6 rooms
- 3 Beds
- 2 Baths
| Floor 141m²
| Ext 400m²
€150,000
- £124,245**
6 rooms
- 3 Beds
- 2 Baths
| Floor 141m²
| Ext 400m²
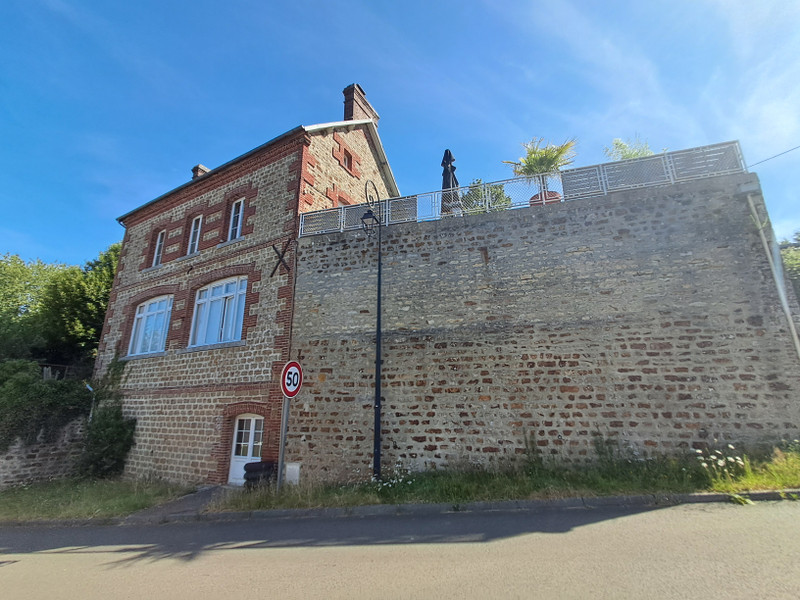
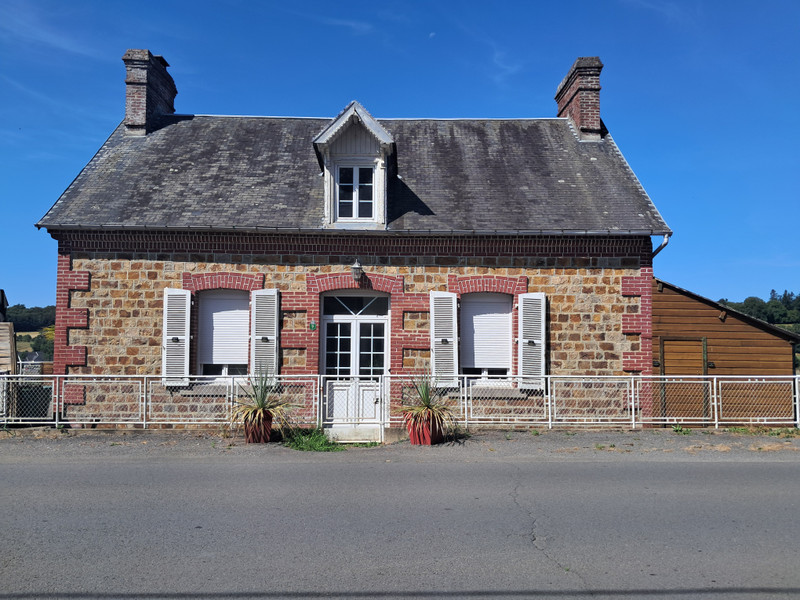
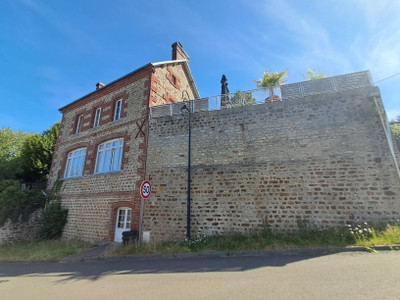
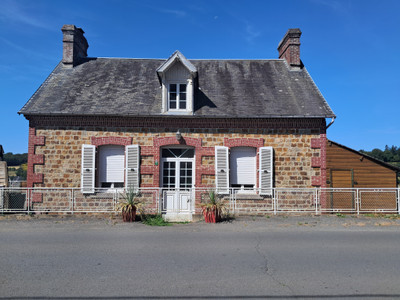
A traditional Normandy stone house with far reaching views over the ever-popular village of Lonlay l'Abbaye.
Leggett Immobilier are proud to present this attractive traditional Normandy stone house in a superb elevated position enjoying an uninterrupted view of the 11th Century Abbey famous to this village.
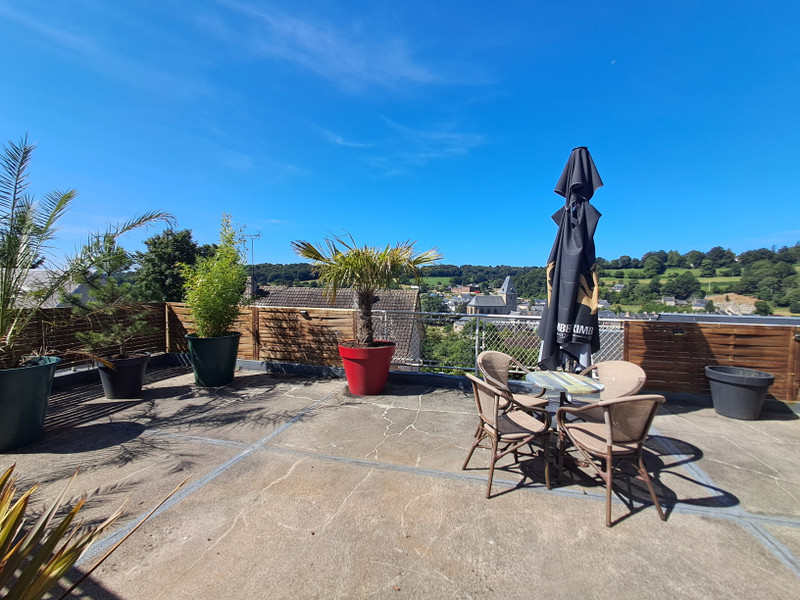
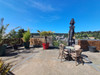
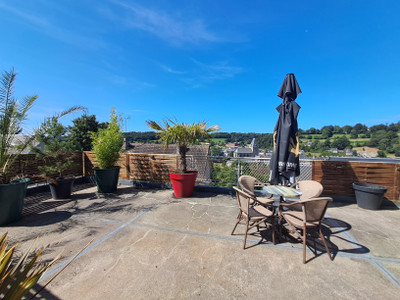
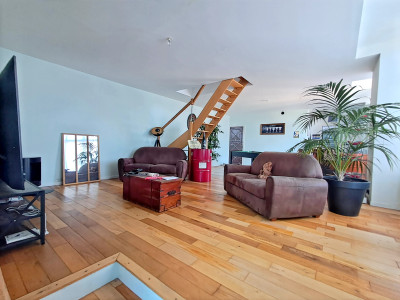
Highlights include: a large terrace perfect for entertaining with sun all day long, an enclosed garden with mature shrubs and trees to offer a shady option too. The house inside boasts large bright rooms with tall ceilings and a very spacious lounge perfect for hosting family and friends.
A mere 3-minute walk takes you to the heart of the friendly village of Lonlay l'Abbaye with a restaurant serving regional dishes, a bar, doctor, library, mini-supermarket, butcher, excellent bakery plus the village has it's very own biscuit factory, locally made ice-cream and an artisan brewery- so lot's of local produce to sample!
This house is a must-see for sure, get in touch today to receive more info.
A detached split-level stone house over four floors with slate roof, double-glazed PVC windows and doors, attached garage, large terrace and separate enclosed garden.
The house comprises inside:
On the ground floor,
Entrance hall- good size entrance with double door entry, half glazed to east elevation. Laminate flooring. Original staircase leading to first floor.
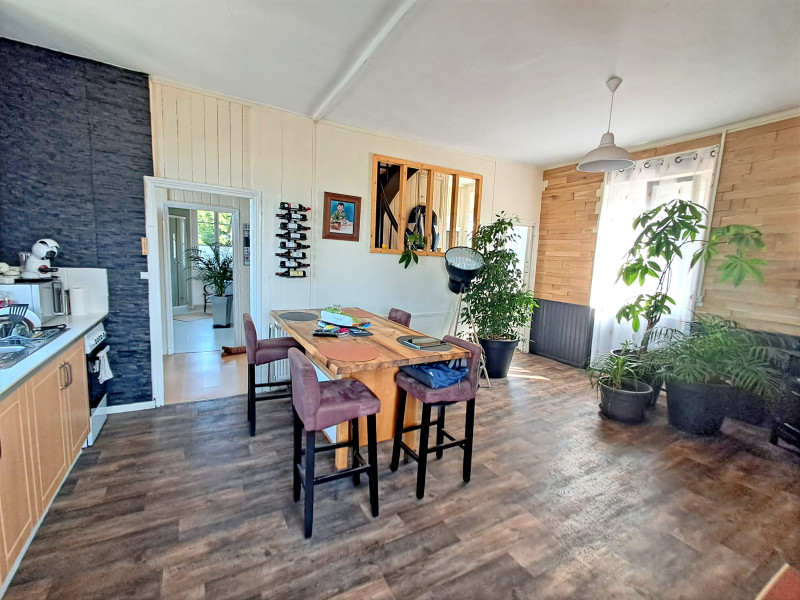
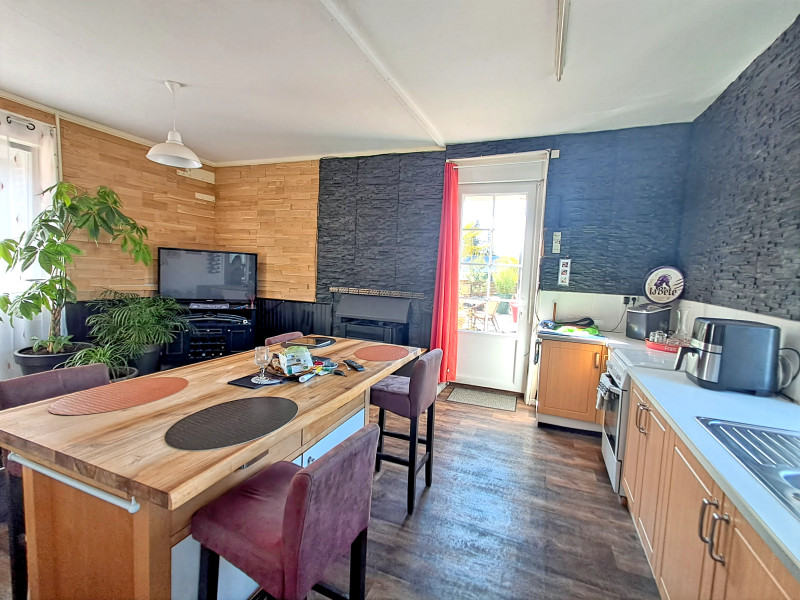
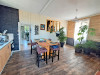
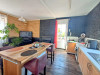
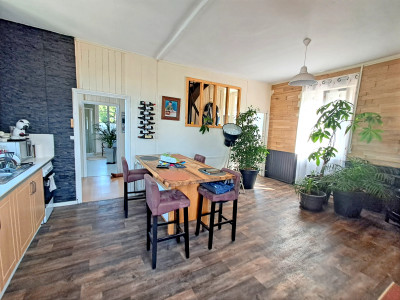
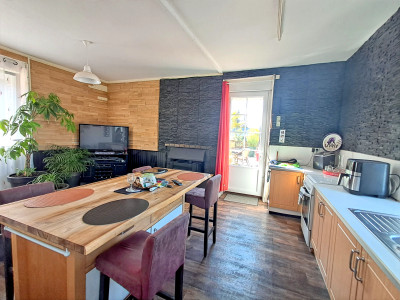
Kitchen- 23.90m² Large windows to east and west elevation. Manual shutter to front window. Half glazed door to terrace. Pellet burner. Part wooden panelled walls. High ceiling. Range of matching base units. Worktops with tiled splashbacks. Stainless steel sink with mixer tap. Space for under counter white goods.
Door leading to second hallway. Window to rear elevation. Radiator. Door to stairs to lounge. Built-in cupboard offering additional space for washing machine etc.
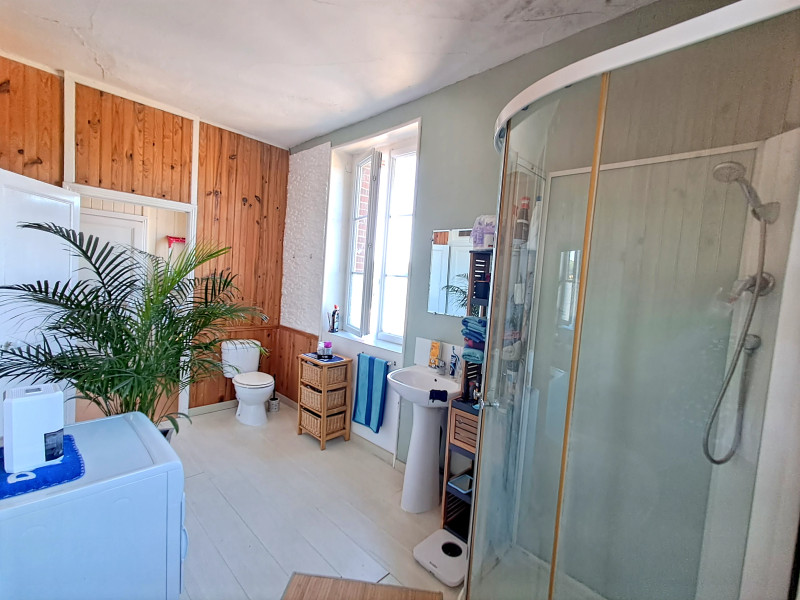
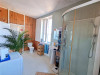
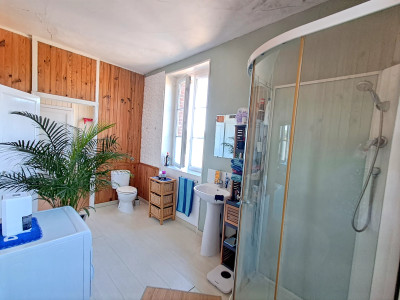
Shower room- 13.24m² Two large windows to west and north elevation. WC, corner shower cubicle, pedestal basin, radiator, part wood cladded walls. This is a 'Jack & Jill' style shower room with door into bedroom 1.
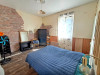
Bedroom 1- 14.42m² Large window to east elevation with manual shutter. Radiator. Part wooden panelled walls and laminate flooring.
On the first floor,
Landing with window to the east elevation. Sloping ceiling. Radiator. Enough space for use as office/reading nook.
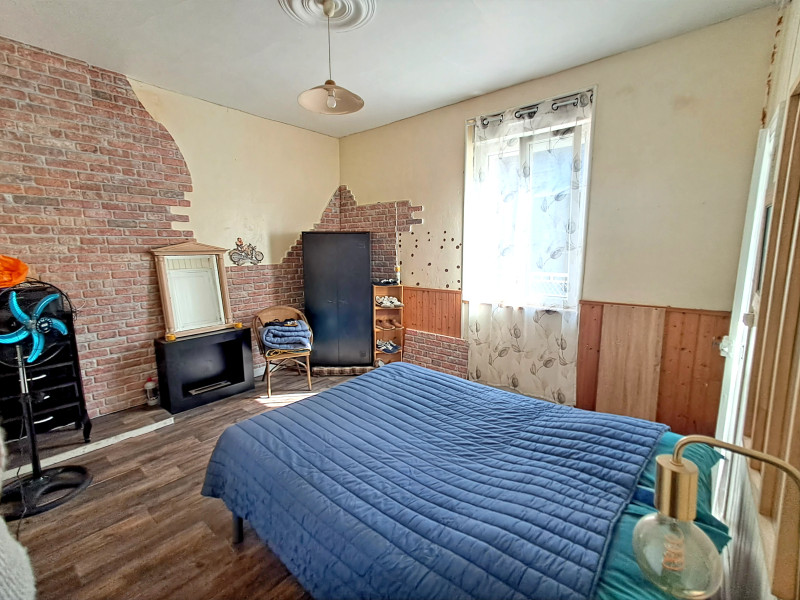
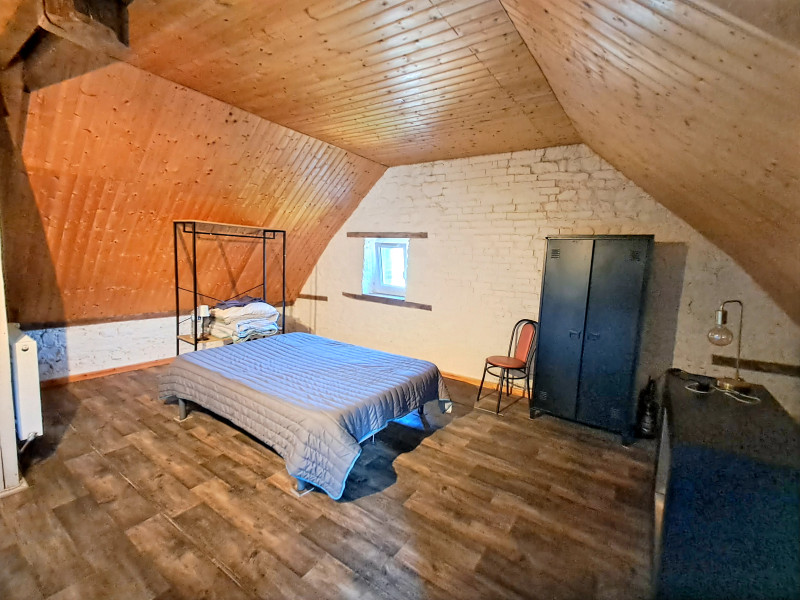
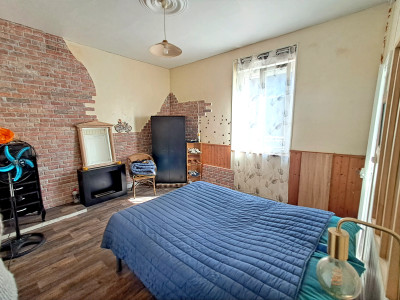
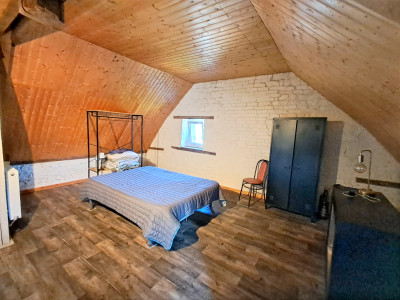
Bedroom 2- 17.45m² Window to the north elevation. Radiator. Part wood panelled and exposed brick walls. Laminate flooring.
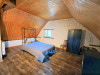
Bedroom 3- 8.94m² Window facing south elevation. Original glass skylight to the west elevation with additional PVC double glazed window fitted too. Part wood panelled walls, laminate flooring and radiator.
Shower room 2- 6.95m² Velux to west elevation. Pedestal basin. WC. Shower cubicle. Ceiling spotlights. Laminate flooring. Radiator.
There is an additional room on this floor currently with no window but could be used for additional storage or office space- 4m².
On the lower ground floor,
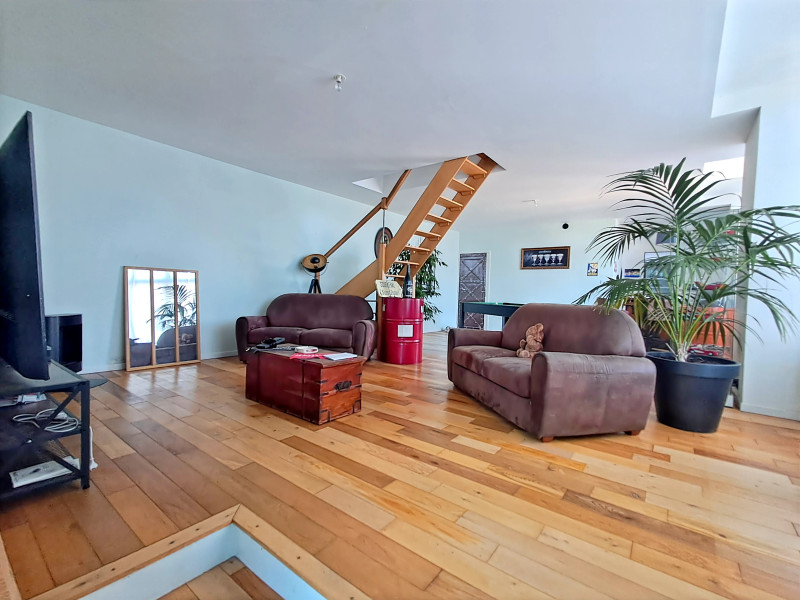
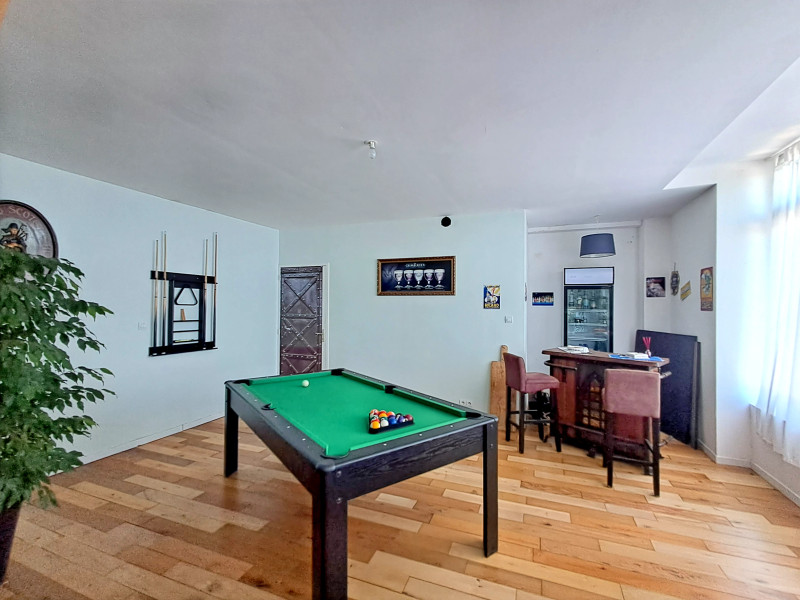
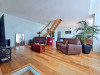
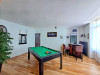
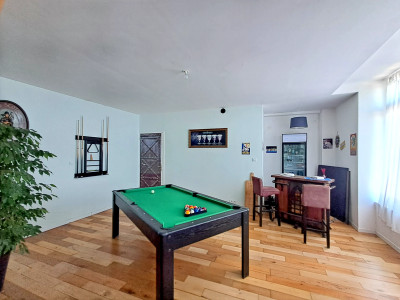
Lounge- 47.60m² Currently one large room with a lounge area one on side with pellet burner and a pool table games area at the other side. Two large windows facing west elevation. Glazed door leading out to garden. Door leading to garage and workshop/basement.
Attached garage- 54m² With new metal garage roller door with remote electric closure. Large enough for two cars and with good ceiling height for storage.
A wooden staircase leads down to,
Basement/Workshop -19m² Half glazed double doors to the west elevation. Exposed stone wall. Stainless steel sink.
Outside there is,
A large terrace - 54m² (above garage) with concrete floor, enclosed with metal fencing surround.
An enclosed garden of around 350m² laid to lawn surrounded by mature shrubs and small trees.
There is also a boiler room and wooden framed outbuilding both attached to the house.
Oil fired central heating plus two pellet burners.
Mains drainage.
Fibre internet.
In a very convient location to reach amenities on foot or further afield by car. The medieval town of Domfront for larger supermarkets and a wider choice of restaurants is a 10-minute drive. Flers is a 15-minute drive away for a mainline train service direct to Paris in 2hr 20mins as well as a direct line towards the coast at Granville and Pontorson for Mont Saint Michel in around 60 minutes.
Nearest port is at Caen Ouistreham, a 1hr 15 min drive.
------
Information about risks to which this property is exposed is available on the Géorisques website : https://www.georisques.gouv.fr
[Read the complete description]












 Brochure
 Map
Map Contact us




 CHARACTER PROPERTY
 PANORAMIC VIEW