8 rooms
- 4 Beds
- 2 Baths
| Floor 152m²
| Ext 330m²
€150,000
(HAI) - £124,245**
8 rooms
- 4 Beds
- 2 Baths
| Floor 152m²
| Ext 330m²
€150,000
(HAI) - £124,245**
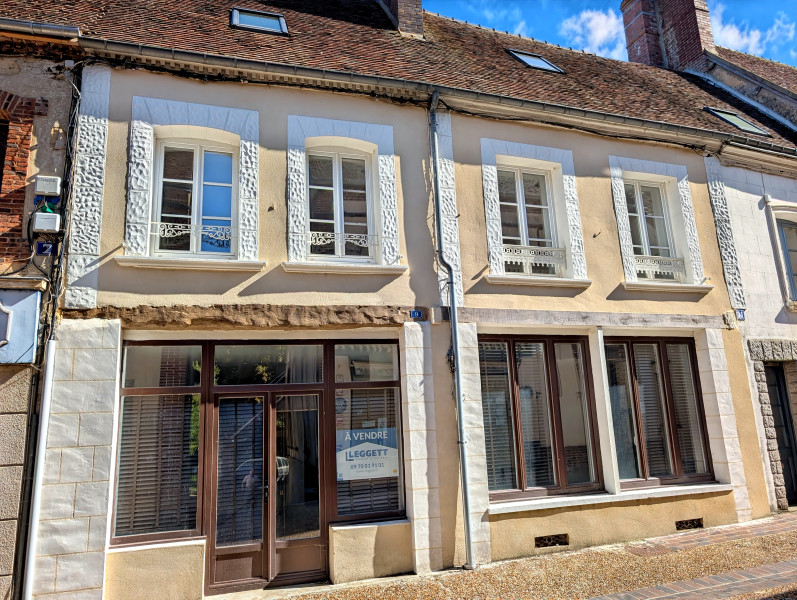
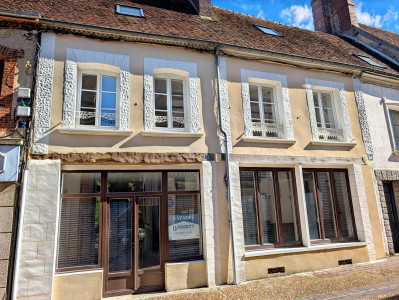
Character village house with courtyard, outbuilding and separate garden in Longny-les-Villages
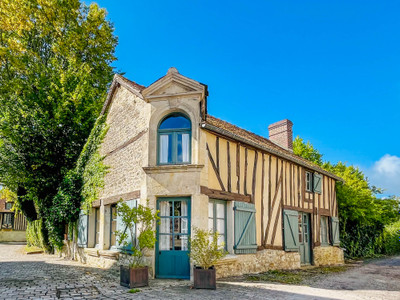
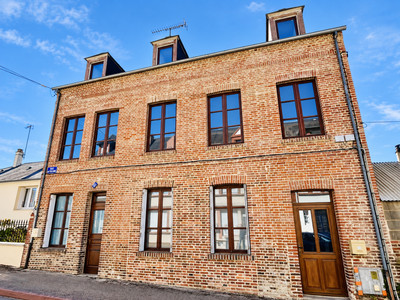
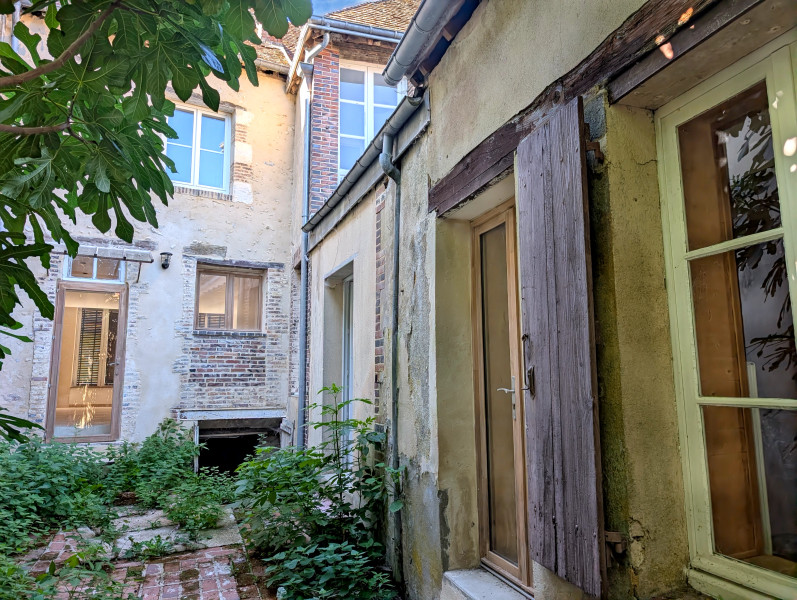
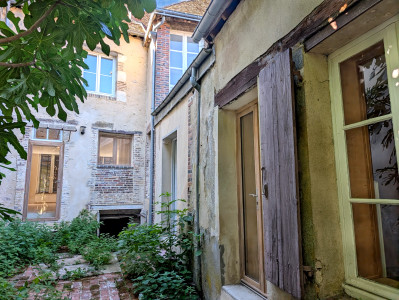
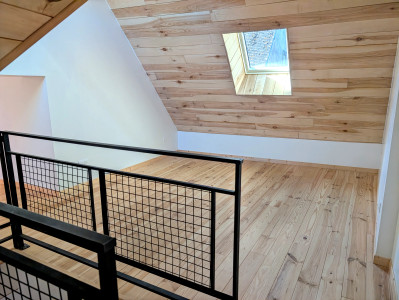
Located in Longny-les-Villages, this spacious character village house offers approx. 151.8 m² of living space, a small private courtyard, a storage outbuilding/remise and a separate garden opposite the property. Arranged over several levels, it includes two ground-floor living areas, a kitchen space to complete, 3/4 bedrooms, an office, bathroom, shower room, cellar and renovated attic rooms offering flexible additional living or creative space.
Located in Longny-les-Villages, in the heart of the Perche, this spacious character village house offers approx. 151.8 m² of living space, a small private courtyard, a storage outbuilding/remise and a separate garden opposite the property.
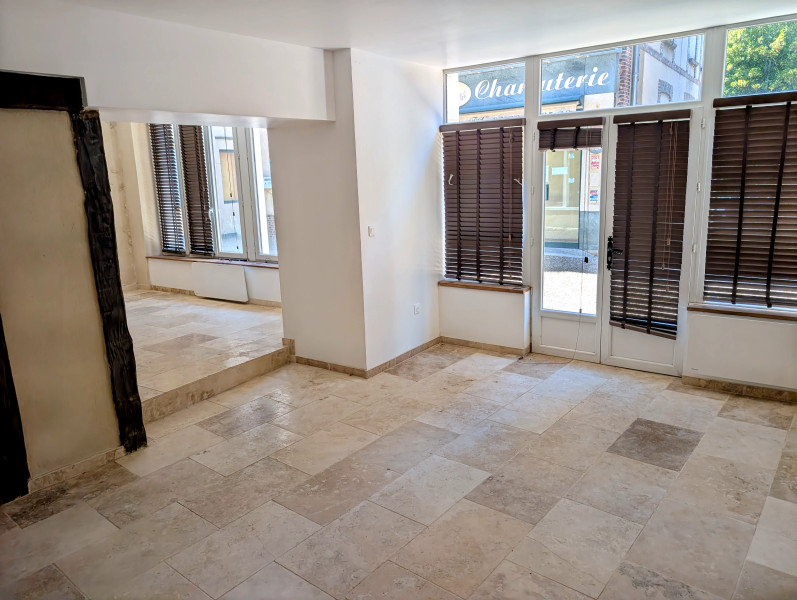
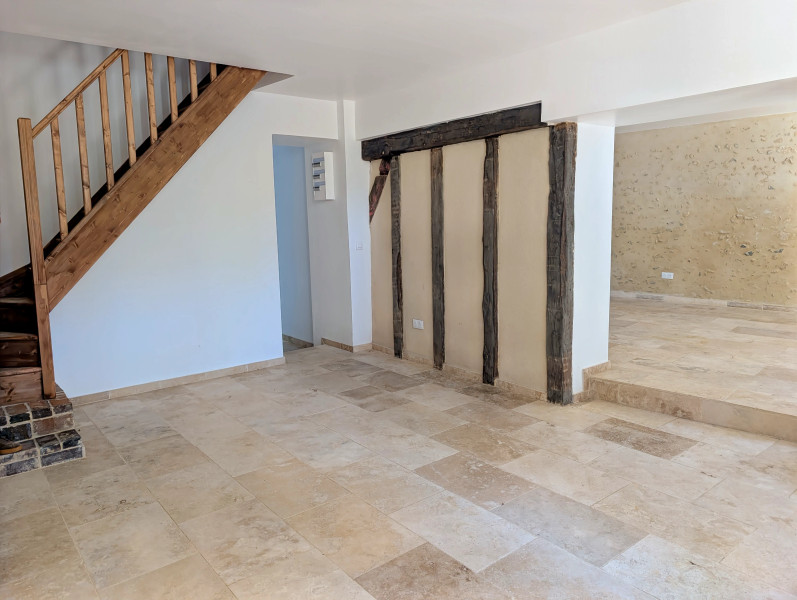
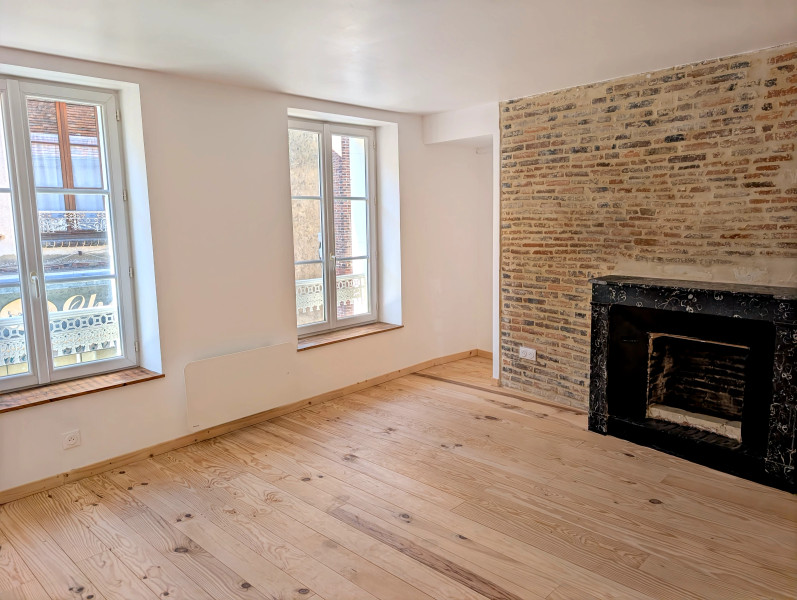
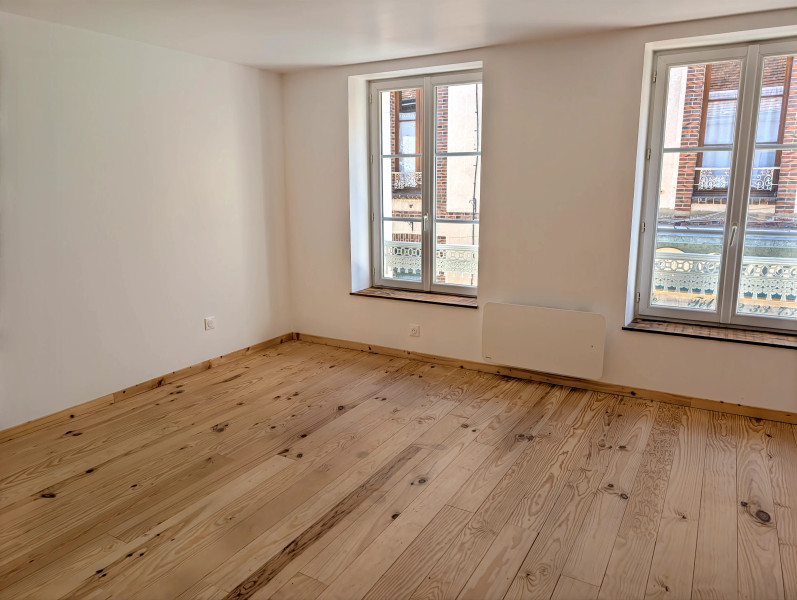
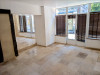
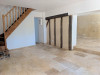
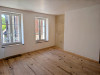
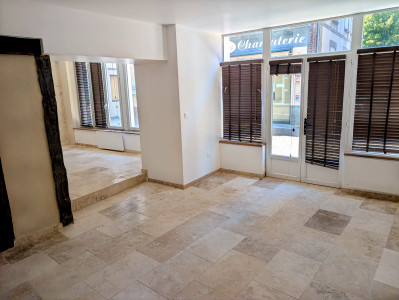
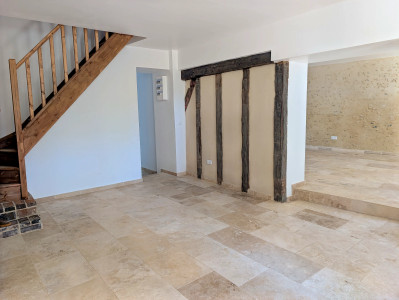
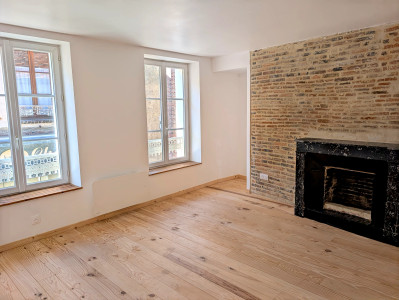
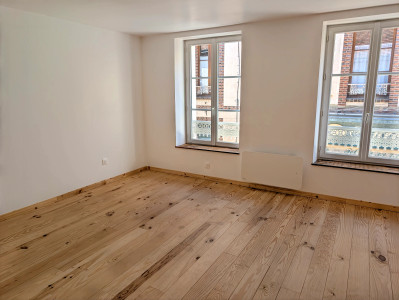
The ground floor includes a bright entrance/living area with large windows opening onto a quiet village lane, a second living/kitchen space with direct access to the courtyard, an office, a bedroom, a shower room and WC. The kitchen area has been started in a simple and tasteful way and would need to be completed, giving the future owner the opportunity to personalise the space.
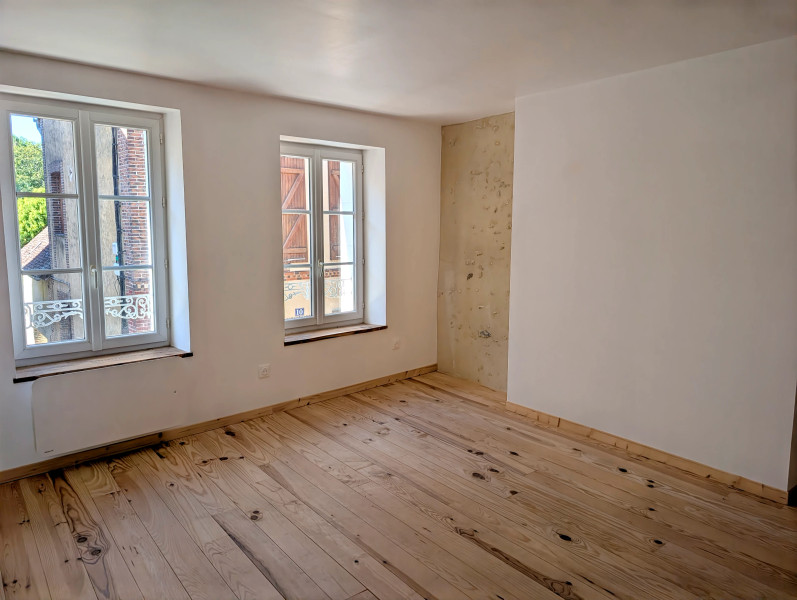
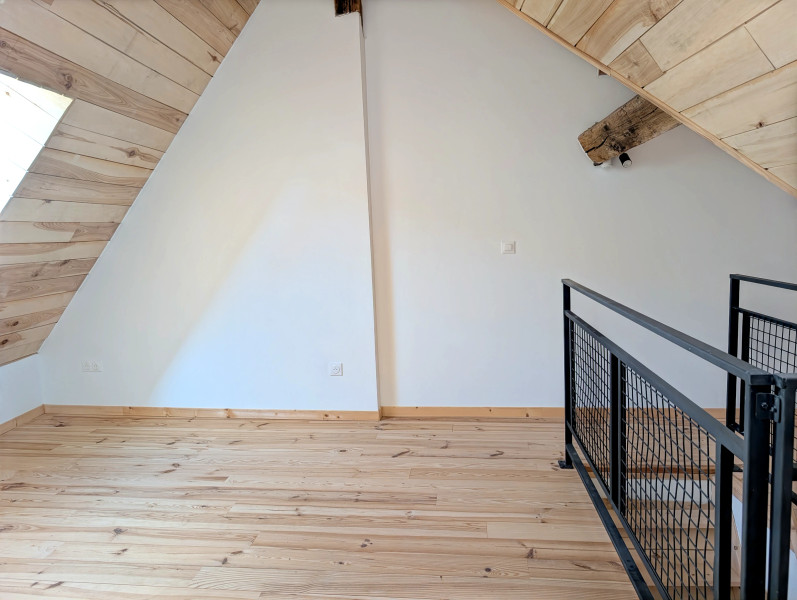
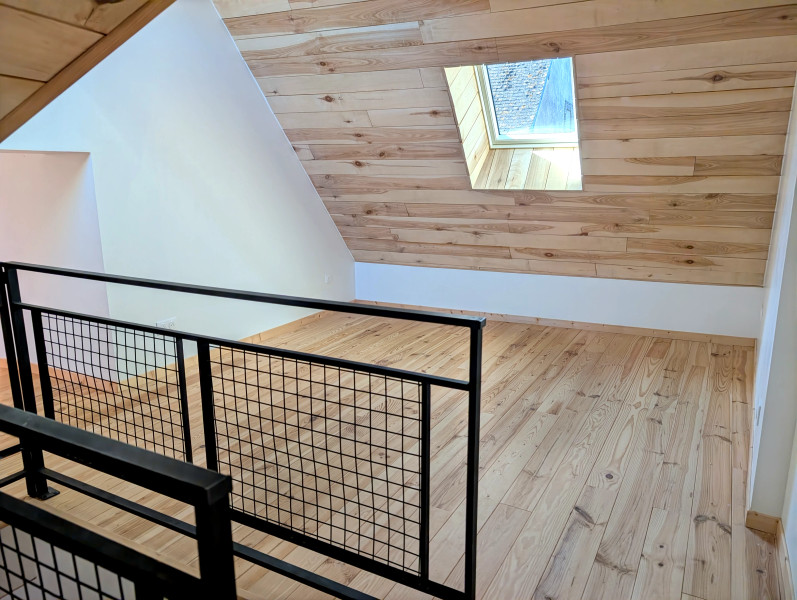
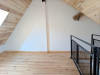
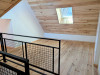
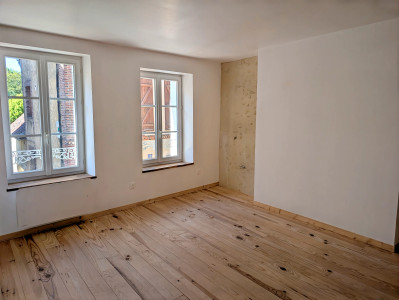
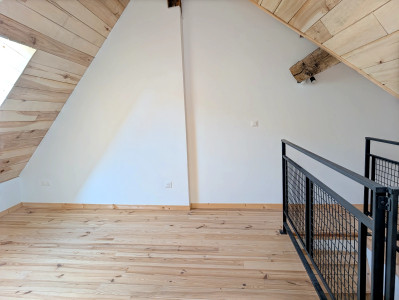
The bedrooms are located on the first floor, together with a bathroom and WC. The top floor has been renovated and offers further flexible attic rooms, which could be used as guest space, a cosy sitting room, a creative workspace, a home office or additional accommodation depending on the buyer’s needs.
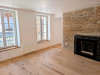
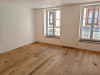
The property retains attractive period features, including exposed stone, beams, half-timbering, wood floors and travertine-style flooring. These elements bring warmth and character, while the overall layout remains practical and versatile.
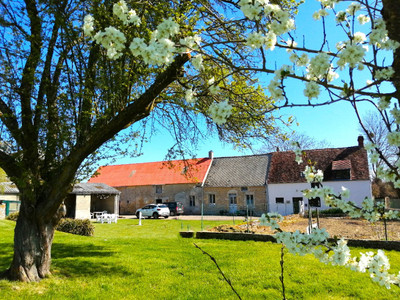
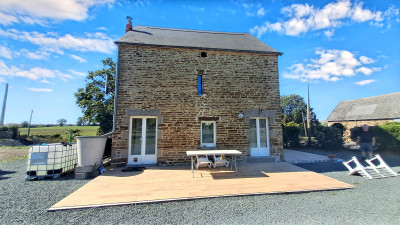
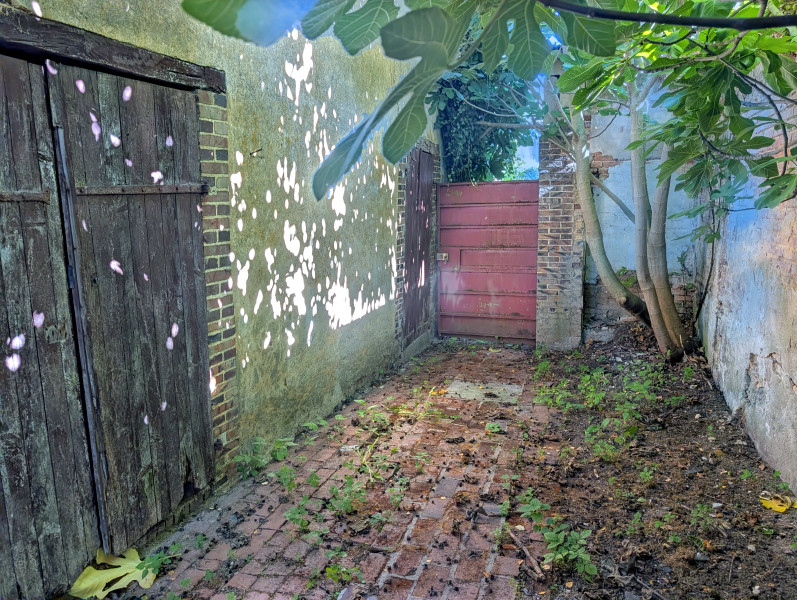
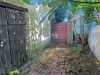
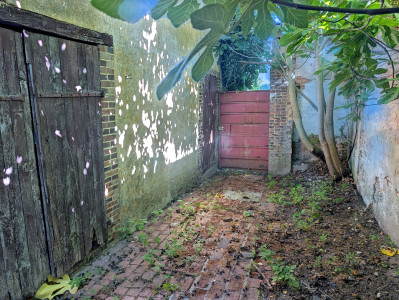
Outside, the property includes a small private courtyard, a storage outbuilding/remise and a separate garden situated opposite the house. The notarial documents confirm a main parcel of 186 m² and a separate garden parcel of 144 m², giving a total cadastral surface of 330 m².
Longny-les-Villages is a Petite Cité de Caractère in the Perche, appreciated for its traditional architecture, historic centre and surrounding countryside. This property offers a balanced combination of village life, character features, flexible living space and useful additional outdoor space.
------
Information about risks to which this property is exposed is available on the Géorisques website : https://www.georisques.gouv.fr
[Read the complete description]












 Brochure
 Map
Map Contact us




 Good condition