10 rooms
- 7 Beds
- 4 Baths
| Floor 453m²
| Ext 133,396m²
€1,295,000
(HAI) - £1,072,649**
10 rooms
- 7 Beds
- 4 Baths
| Floor 453m²
| Ext 133,396m²
€1,295,000
(HAI) - £1,072,649**
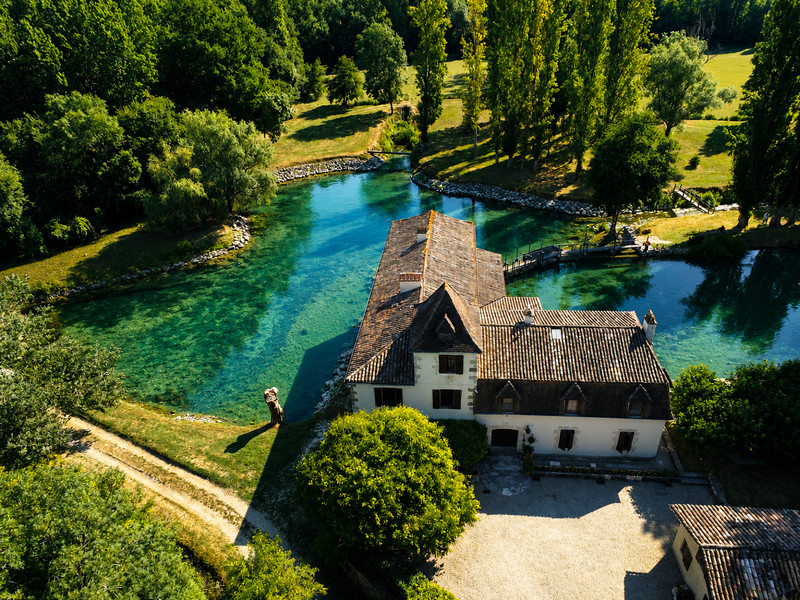
Enchanting historic water mill offering tranquillity, natural beauty and an exceptional lifestyle
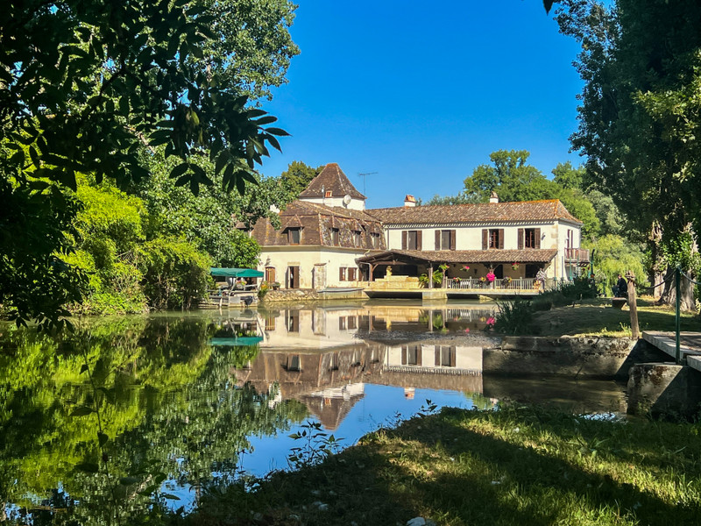
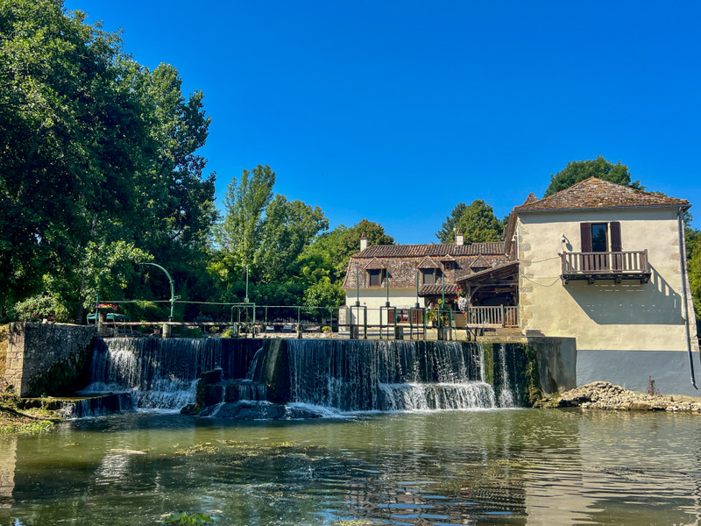
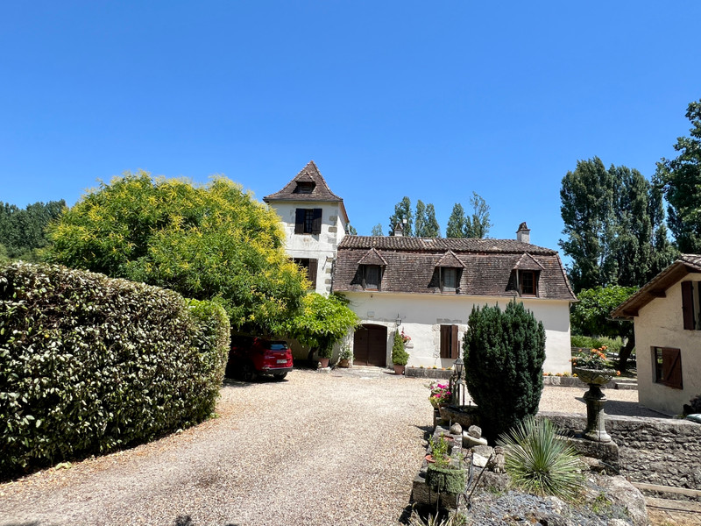
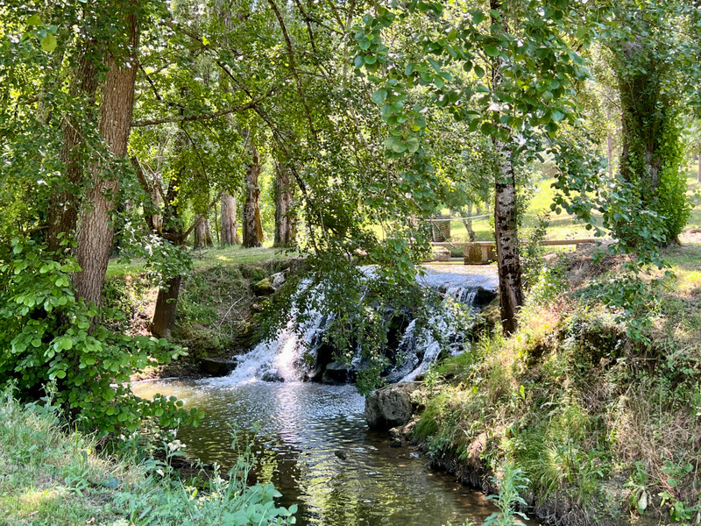
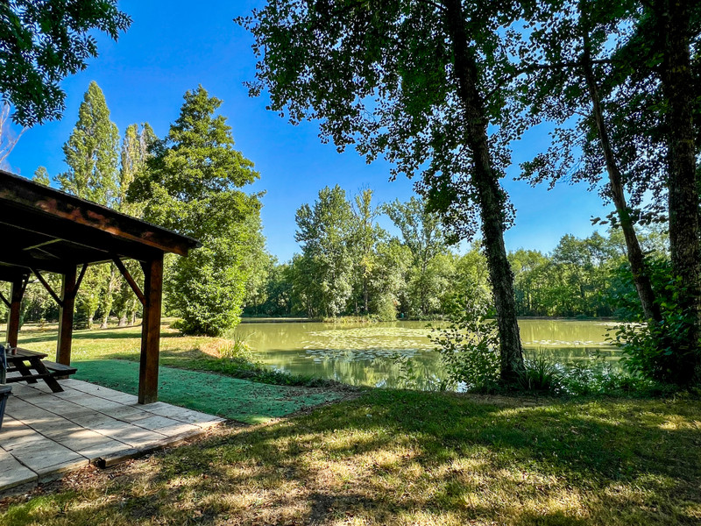
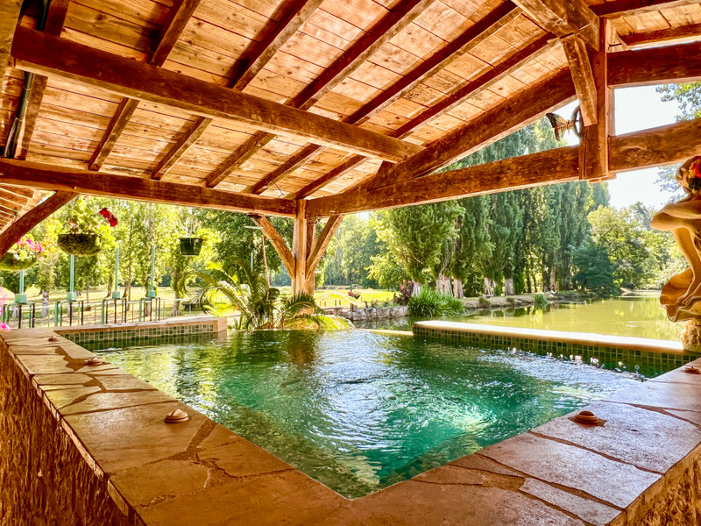
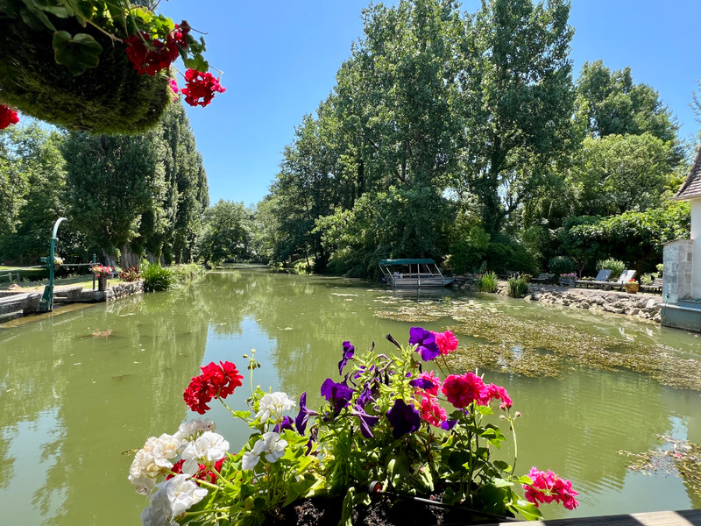
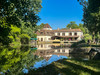
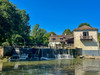
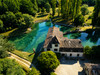
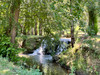
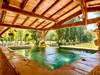
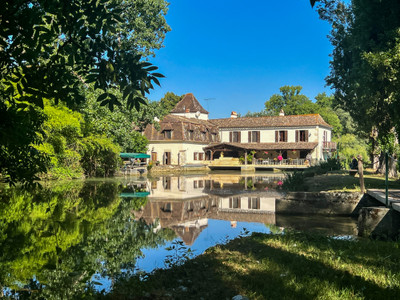
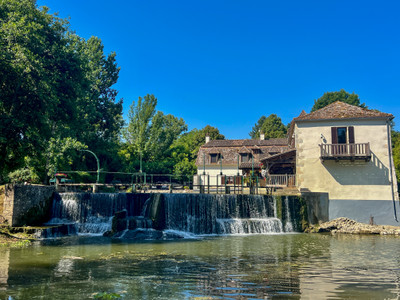
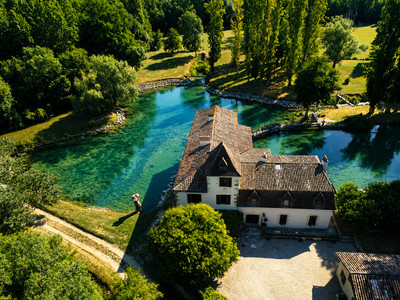
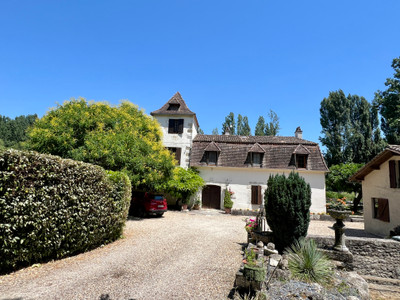
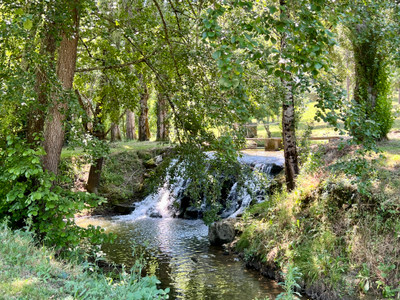
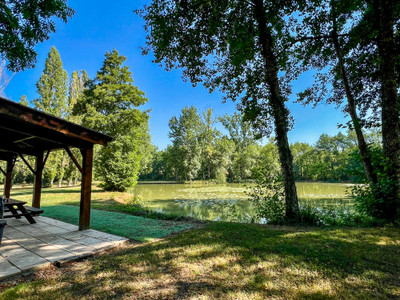
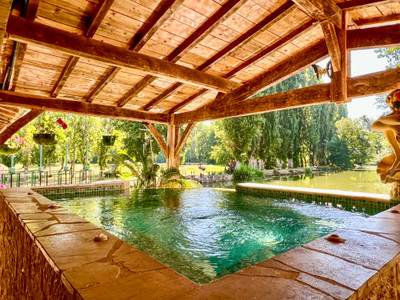
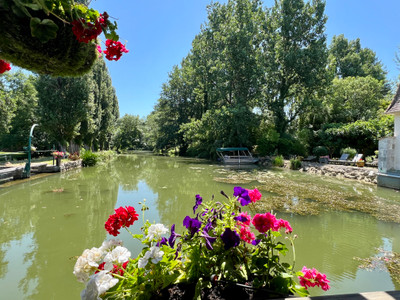
Exceptional historic water mill set within 13 hectares of breathtaking countryside. Beyond electric gates, this enchanting riverside estate offers complete privacy, where kingfishers, herons and deer thrive in unspoilt natural surroundings. At its heart lies a superb 1-hectare fishing lake, stocked with fish and complete with a fully equipped fisherman's cottage. Meadows, woodland and extensive poplar plantations, some ready for harvesting, complete this remarkable estate. Beautifully restored, the mill blends timeless character with modern comfort, offering elegant reception rooms, a kitchen/breakfast room, seven bedrooms, three bathrooms and a stunning living room with glazed floor panels revealing the river beneath the original sluice gates. A 90m riverside terrace with mosaic-tiled Jacuzzi overlooks the water. Just 10 minutes from Eymet and Issigeac, and 15 minutes from Bergerac International Airport. Private viewings by appointment.
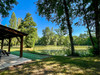
A truly magical setting for this exceptional historic water mill, offering spacious and characterful accommodation together with approximately 13 hectares of beautifully maintained grounds. The estate includes a superb stocked fishing lake of around 1 hectare with its own fisherman’s cottage, meadows, woodland and established poplar plantations, some ready for harvesting.
Entrance Hall (30 m²) with terracotta floor
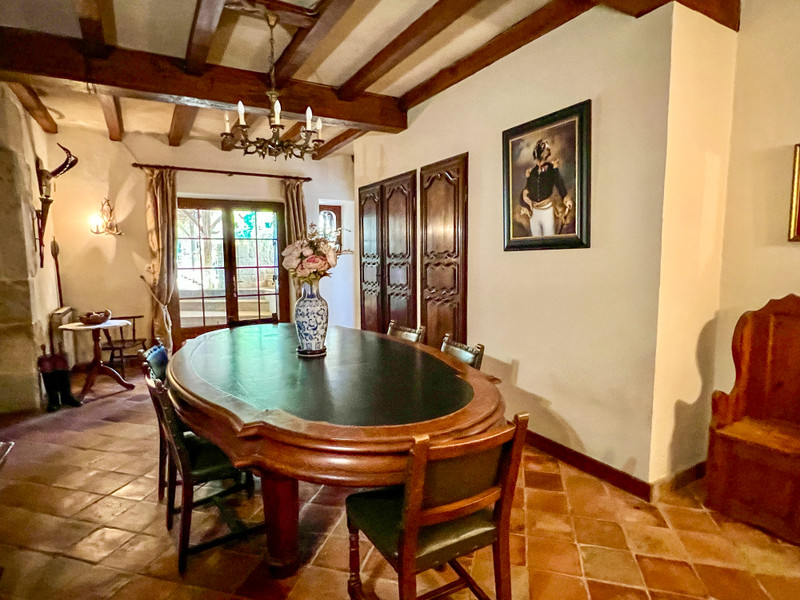
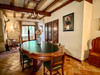
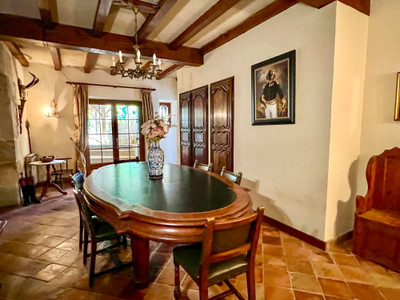
Dining Room (36.34 m²) open onto the kitchen area French doors to garden
Kitchen (13.52m²)
Utility Room (6.48m²)
Inner Lobby (21.15m²) with terracotta floor, stone archway and stairs to first floor
Guest Toilet (4.12m²)
Pantry (16.78m²) with wine cellar
Formal Sitting Room (91m²) with terracotta floor, exposed beams, stone fireplace, access to the balcony overlooking the river
First Floor
Landing (5 m²) stairs leading up to pigeonier
Inner Lobby (8.34m²)
Bedroom 1 (18.25m²)
Bedroom 2 (61.27m²) Master Suite - dual aspect windows overlooking the river, ensuite bathroom with sunken bath, toilet, his and hers handbasins, and shower.
Office/Bedroom 3 (38.42 m²) accessed from the master suite and also via stairs from the sitting room
Corridor leading to the Guest Bedrooms (9.24m²)
Bedroom 4 (13.46m²)
Jack and Jill Shower room (7.17m²) with shower, toilet and handbasin
Bedroom 5 (15.70m²)
Shower Room (5.40m²)
Bedroom 6 (15.71m²)
Bedroom 7 (13.43m²)
Small bedroom in Pigeonier (8.52m²)
The grounds of this 13-hectare estate include
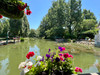
A large well stocked fishing lake of approximately 1 hectare with its own fisherman's cottage. Meadows, and a huge acreage of poplar plantations, creating a diverse and attractive landscape.
A garage, workshop and several outbuildings complete the property.
------
Information about risks to which this property is exposed is available on the Géorisques website : https://www.georisques.gouv.fr
[Read the complete description]












 Brochure
 Map
Map Contact us




 Good condition
 BUSINESS POTENTIAL
 CHARACTER PROPERTY
 PANORAMIC VIEW