4 rooms
- 3 Beds
- 1 Bath
| Floor 106m²
| Ext 17,600m²
€168,000
- £139,154**
4 rooms
- 3 Beds
- 1 Bath
| Floor 106m²
| Ext 17,600m²
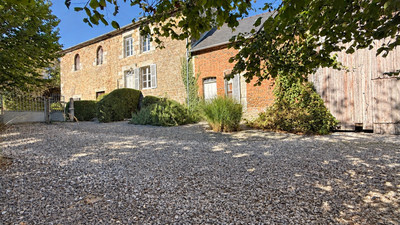
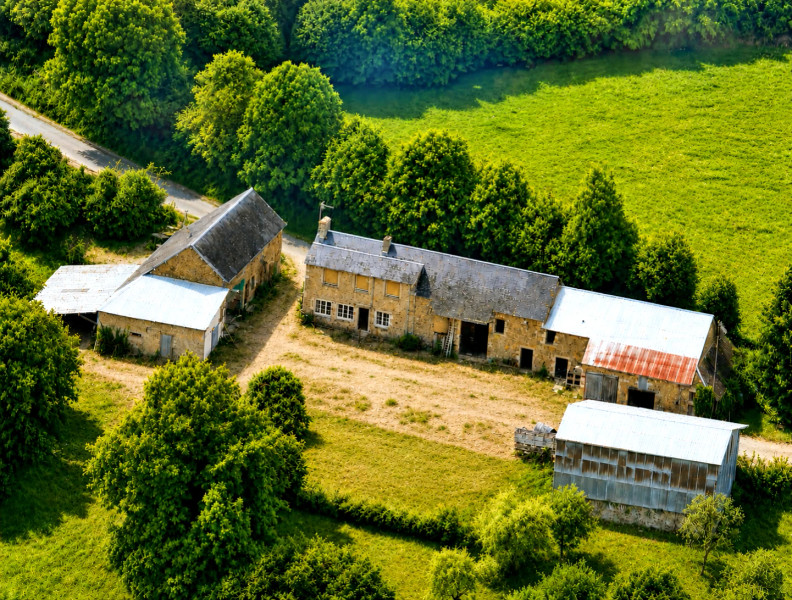
Set in 1.4 hectares stands this 3 bed farmhouse with outbuildings and cottage to renovate.
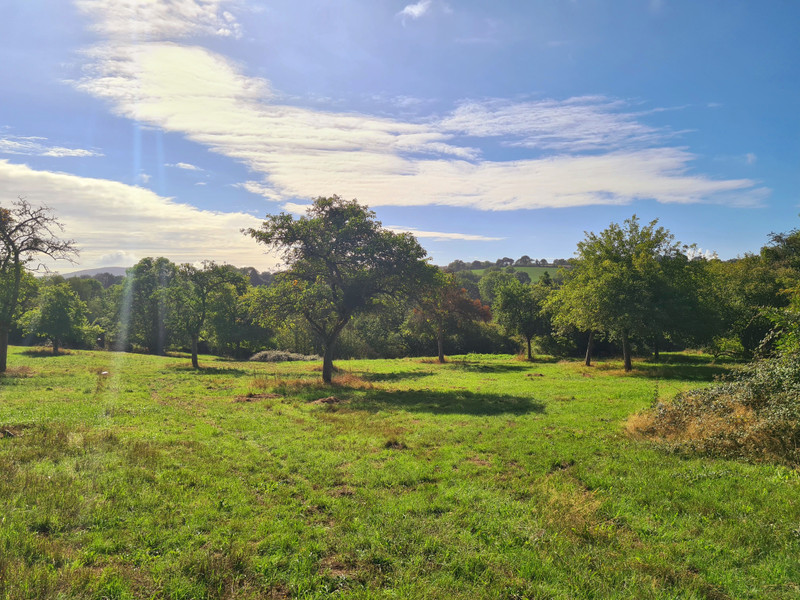
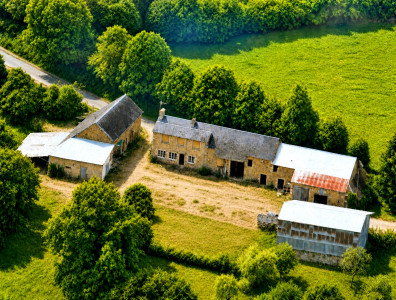
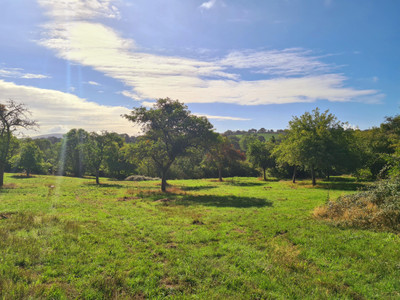
This charming three-bedroom farmhouse enjoys spectacular countryside views and sits within approximately 1.4 hectares of land. The property also includes several outbuildings, a separate cottage in need of renovation and a small orchard. Ideal for those with horses or other animals, anyone looking for workshop space or a variety of projects, the property offers excellent potential for a self-sufficient lifestyle. Subject to the necessary permissions, the separate cottage could also be transformed into a gîte or guest accommodation.
Farmhouse
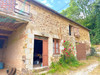
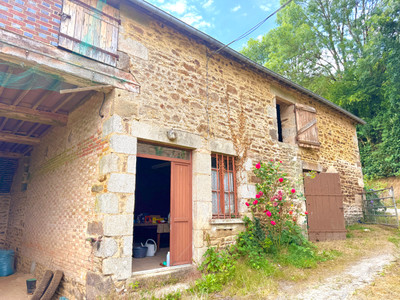
This attractive south-facing stone farmhouse with a slate roof is a spacious family home full of character and original features. While some updating would allow you to put your own stamp on it, it already offers comfortable accommodation and enjoys beautiful uninterrupted countryside views.
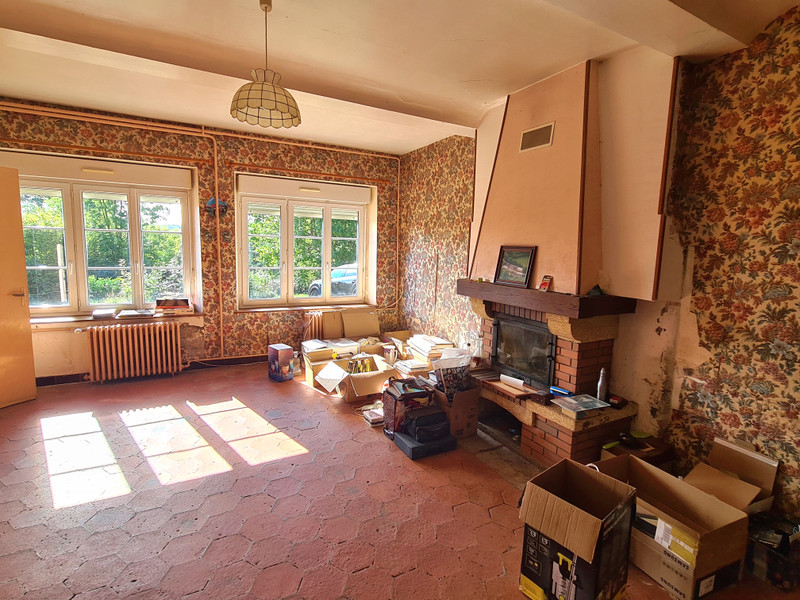
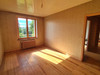
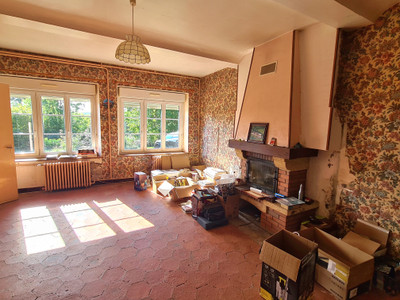
The entrance hall (7.8m2) welcomes you with its original tomette floor tiles, which continue through into the spacious living room (27.6m2). With two large windows overlooking the surrounding countryside and a fireplace with an insert wood burner, it's a warm and inviting room to enjoy all year round.
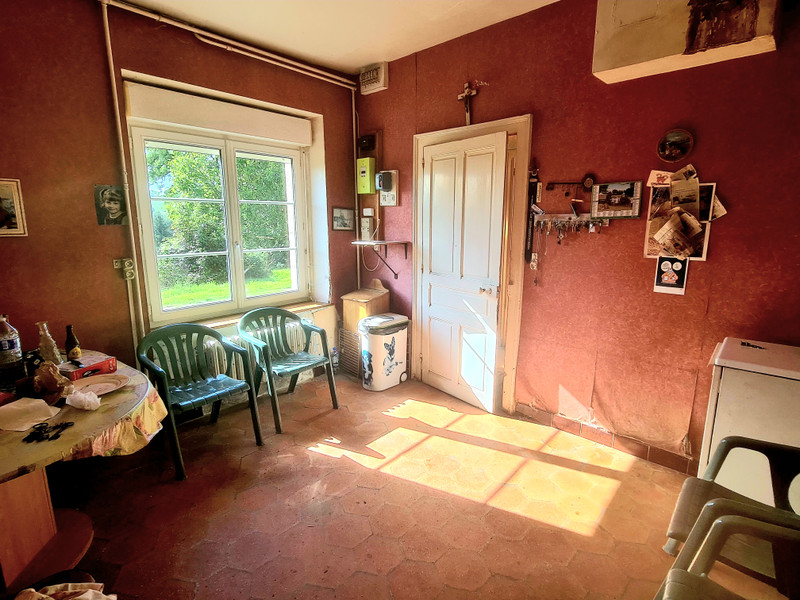
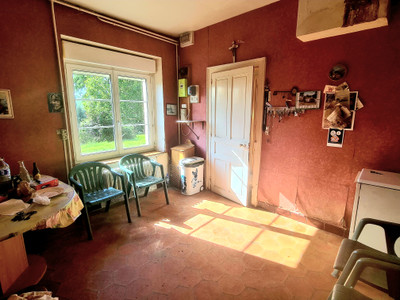
The kitchen (12.6m2) is ready for a new owner to create their dream space and also benefits from lovely rural views.
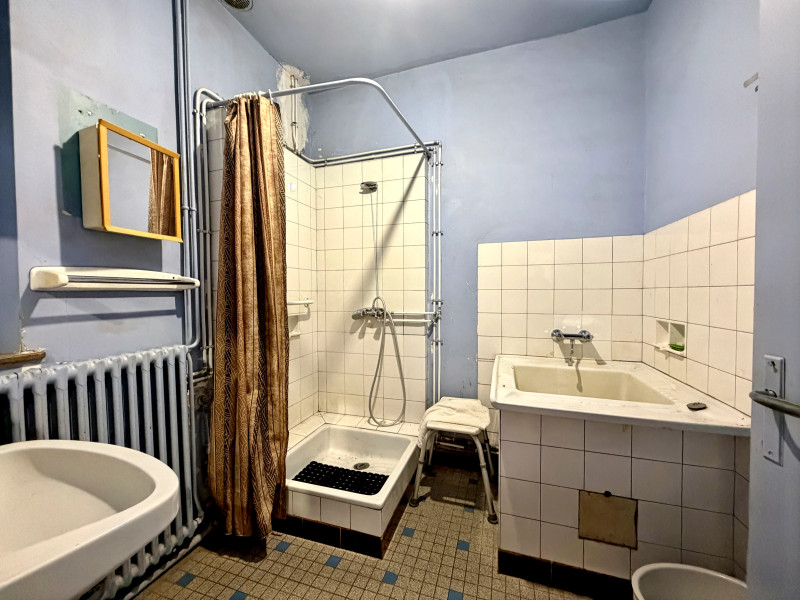
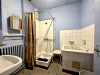
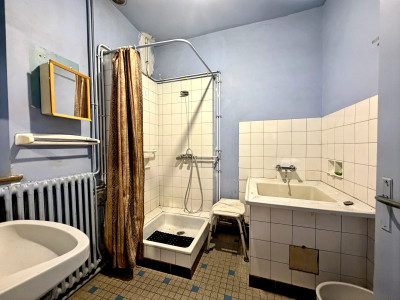
Also on the ground floor are a shower room (4.6m2), a separate WC and a useful storage cupboard, perfect for coats and shoes.
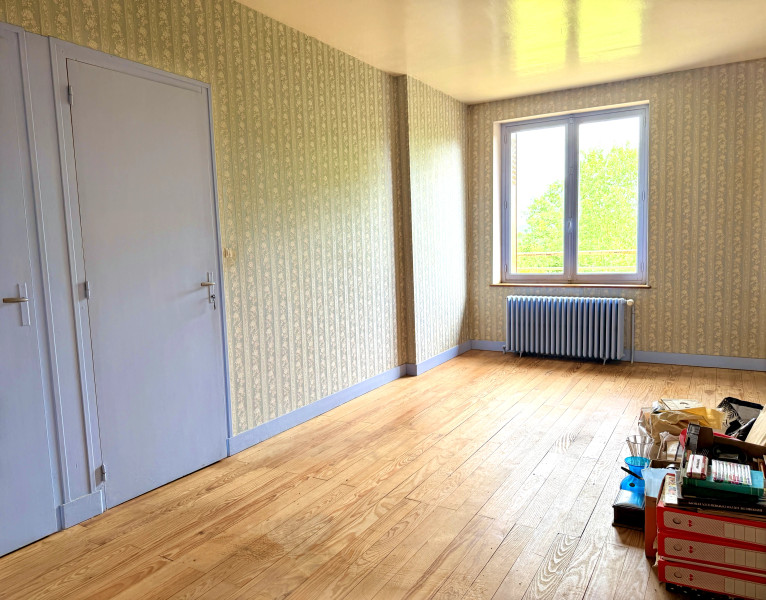
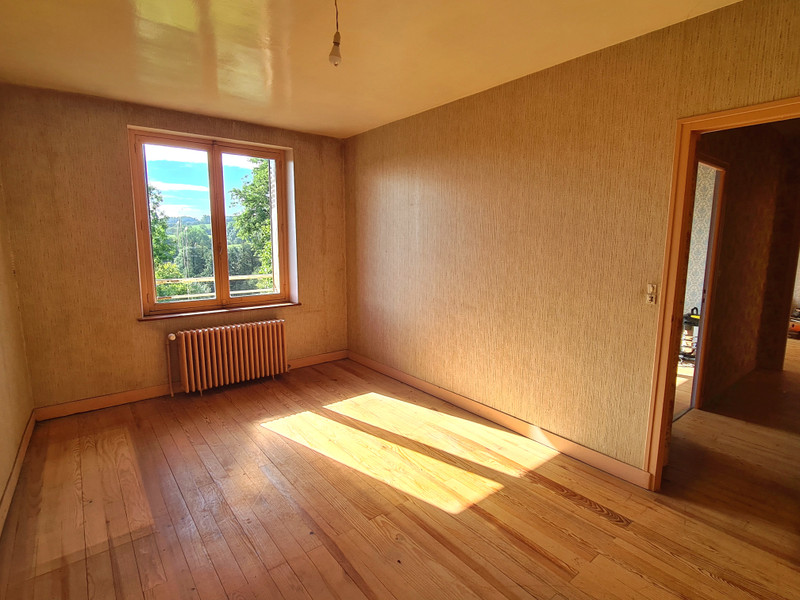
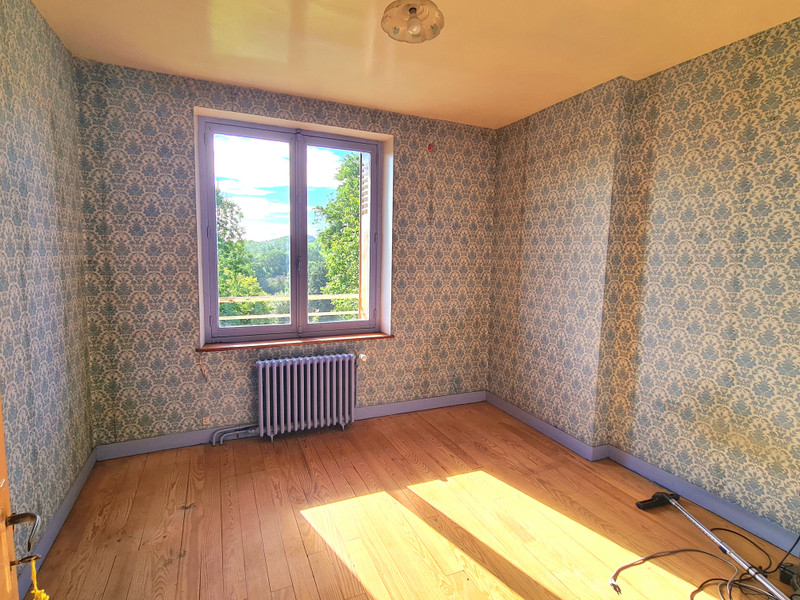
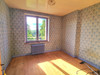
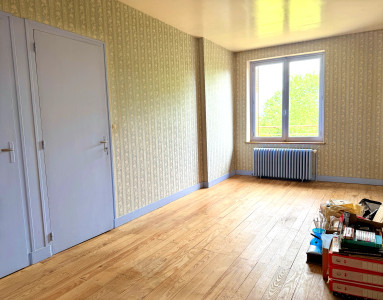
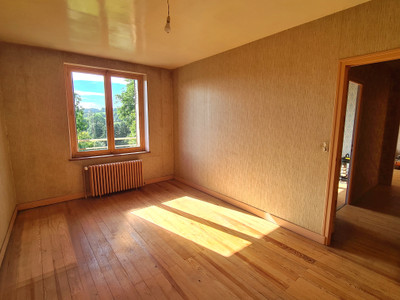
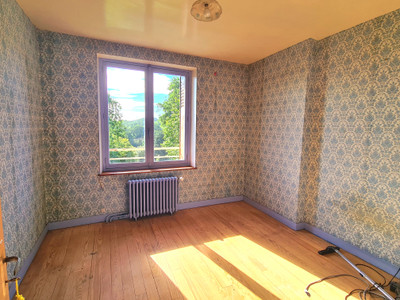
Upstairs, the landing leads to three good-sized double bedrooms (18.3m2, 11.16m2, 18.3m2). Each enjoys wonderful countryside views and retains its original wooden flooring, adding to the farmhouse's charm. One bedroom is large enough to create an en-suite bathroom if desired.
Outbuildings
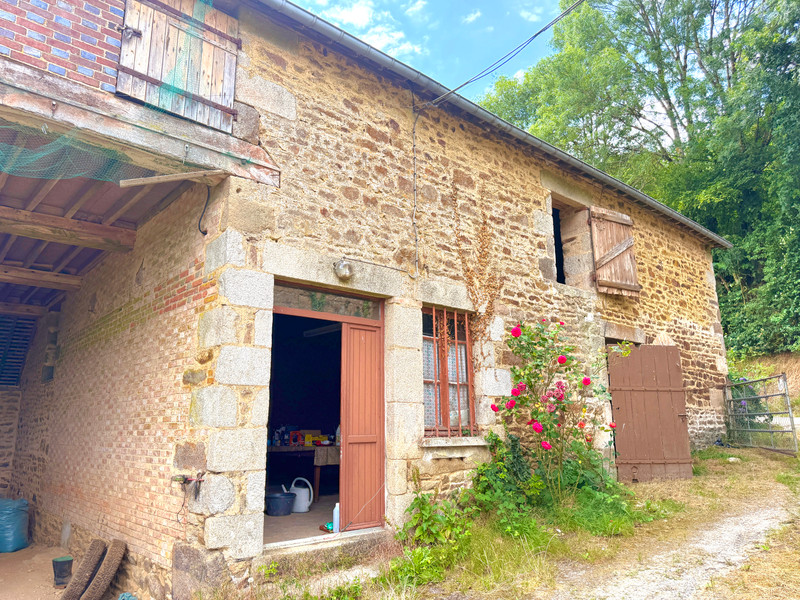
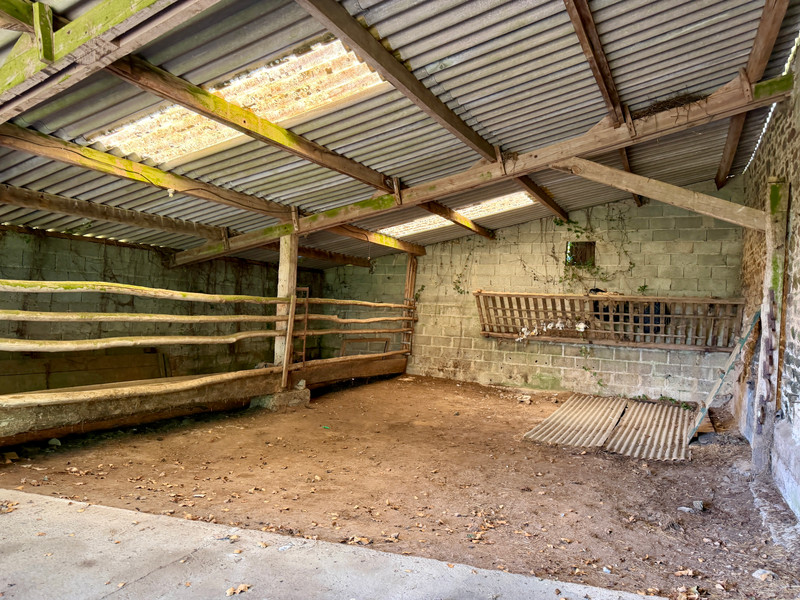
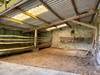
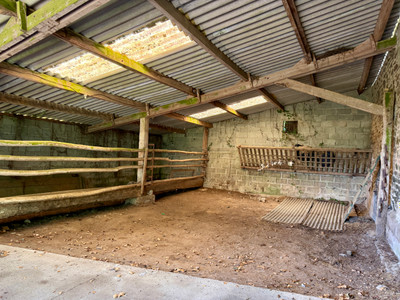
The property comes with an excellent range of outbuildings including an open fronted barn (48m2), 2 storage barns (26.20m2 and 31.3m2), tractor store (31m2), barn with original storage press (47m2), work shop (34m2), barn containing oil tank (51m2), lean to stable/animal shelter (104m2), open fronted hangar ideal for storing camping cars or other large machinery due to being 7m high (165m2)
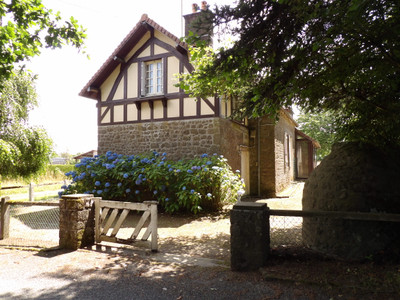
A separate stone cottage (2 rooms measuring 37m2 and 25m2), currently used for storage, offers exciting renovation potential (subject to the necessary permissions). there is extra space on the first floor if access is created. With its own garden and independent entrance, it could become a lovely gîte, guest accommodation or private space for family and friends.
Outside
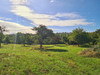
The south-facing setting is one of the property's real highlights, with magnificent open views across the surrounding countryside. The land includes a large paddock, perfect for animals, an area for growing vegetables, a small orchard and a garden, giving you plenty of space to create the lifestyle you've been looking for.
Although tucked away in a peaceful rural location with no close neighbours, the property is less than 8 km from the historic village of Carrouges, while everyday amenities can be found in Pré-en-Pail and the larger town of Alençon.
Partially double glazed, oil central heating, connected to mains and well water.
------
Information about risks to which this property is exposed is available on the Géorisques website : https://www.georisques.gouv.fr
[Read the complete description]














 Brochure
 Map
Map Contact us




 Habitable
 CHARACTER PROPERTY
 PANORAMIC VIEW