7 rooms
- 4 Beds
- 4 Baths
| Floor 111m²
| Ext 2,630m²
€399,000
- £330,492**
7 rooms
- 4 Beds
- 4 Baths
| Floor 111m²
| Ext 2,630m²
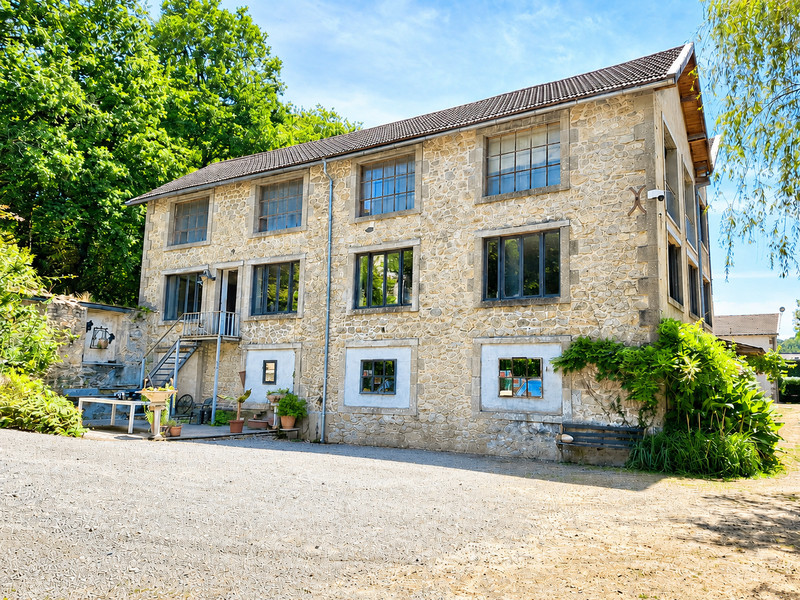
Ye Olde Tannery! A unique collection of buildings and living accommodation. On a glorious riverside plot.
This property is for you if.. you yearn for beautiful riverside living, but still want the facilities of a popular town to hand. This historical plot sits quietly on the river and at the edge of Saint Junien. It presents numerous options for living large or as a business of; fishfarming, gites, bar, restaurant or all 4!
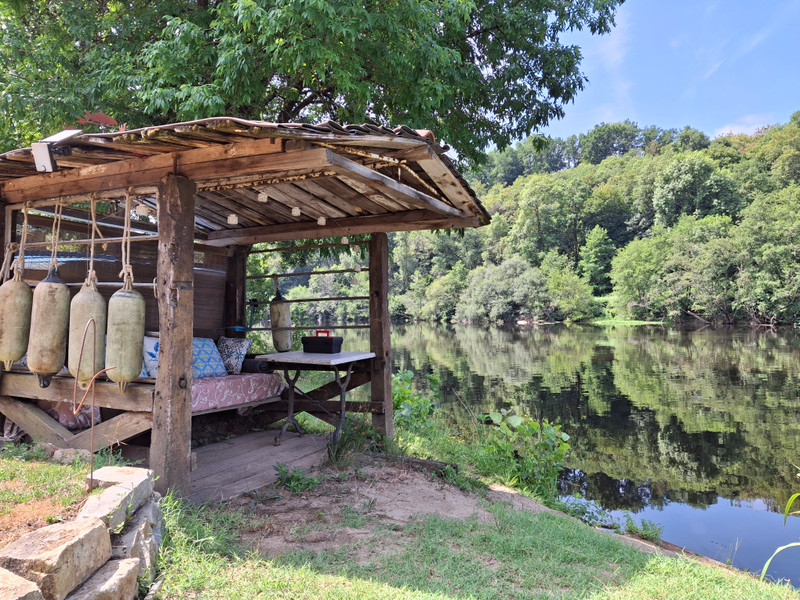
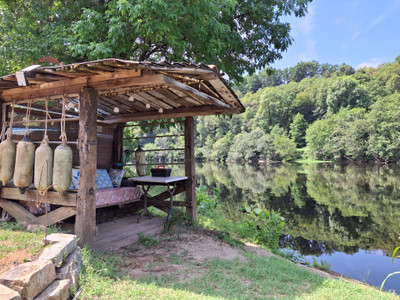
Approximately 75 metres of private River Vienne frontage, offering superb waterside views and direct access to the river.
Saint-Junien;
World famous for its quality Leather goods
Railway station - direct to Limoges
Less than 30 mins to Limoges airport
Local weekly market
DIY stores
Supermarkets
Domestic trading estate
Choice of bars & restaurants
Indoor & outdoor swimming pools
Boutique shopping
Airfield events ground
Commune events throughout the year
Local Rugby team & sports activities
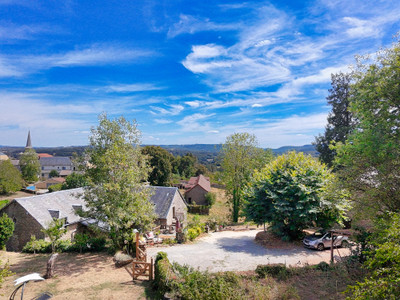
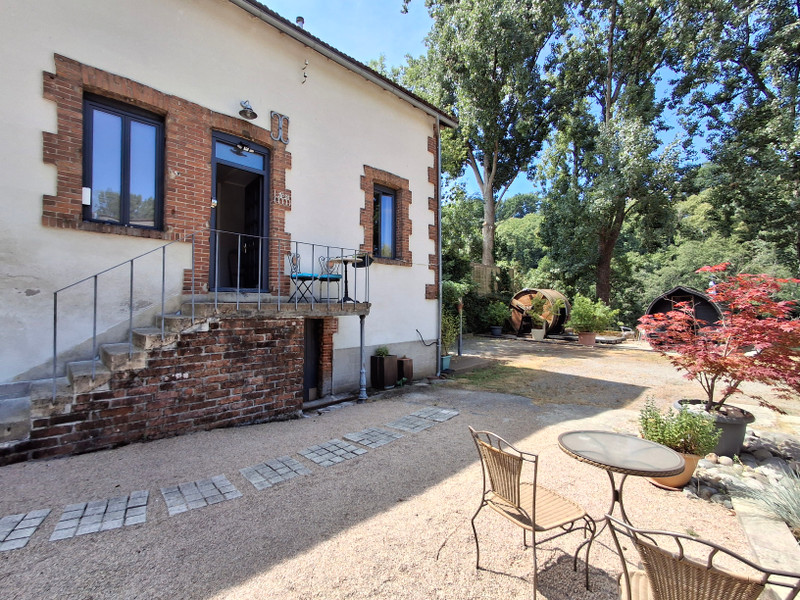
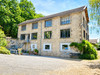
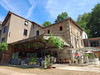
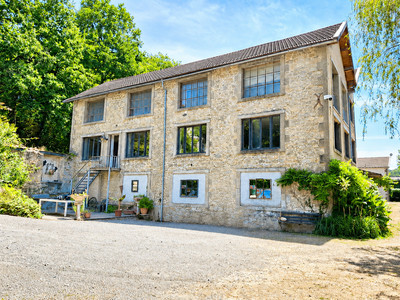
This property is within walking distance of Saint-Junien Town centre yet has all the benefits of country living. The river views are beautiful and marry well with the surrounding song birds. Beyond the private double gates, this secret, serenity complex unfolds. The 1st building you encounter upon entering the grounds, is the original tannery. This building has 3 upper floors and a workshop/storage area on the ground floor. There remains historical remnants of this structure's industrial past, bringing an authentic charm and uniqueness to this purchase.
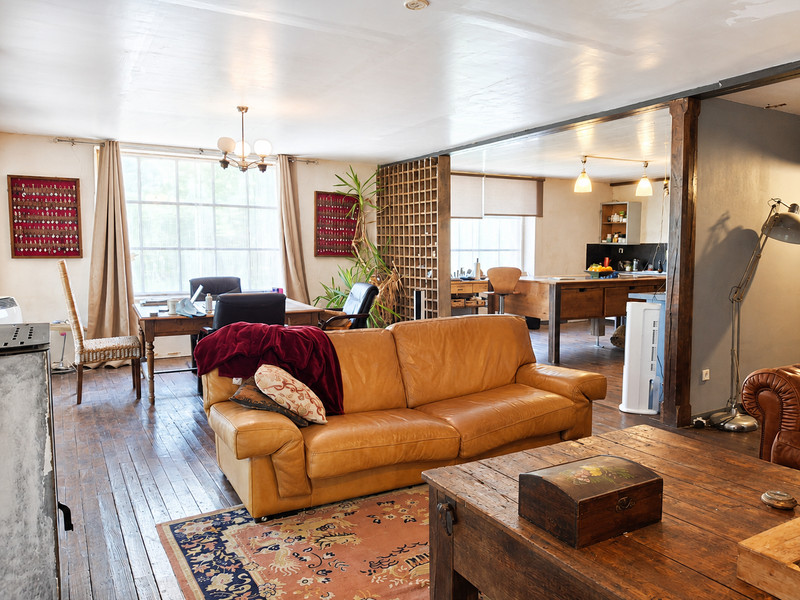
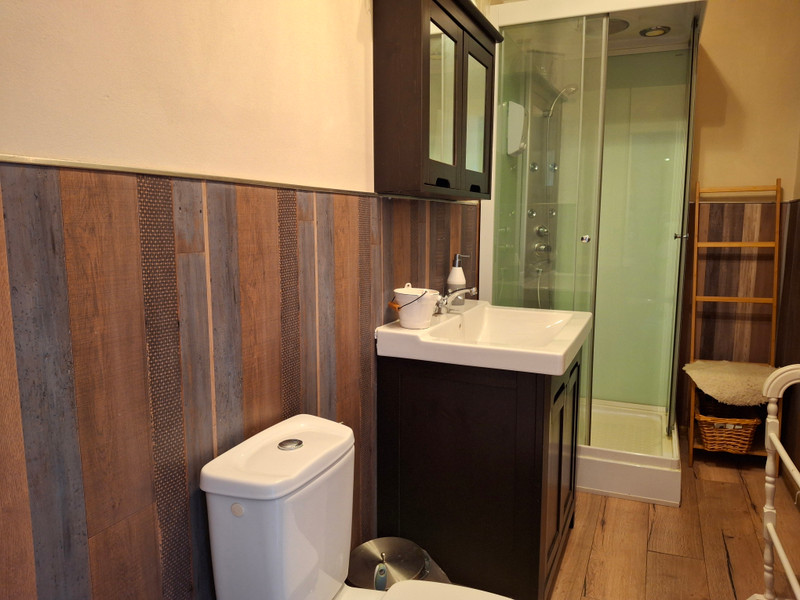
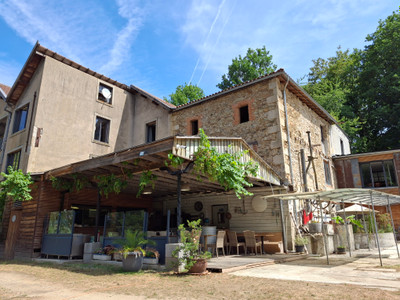
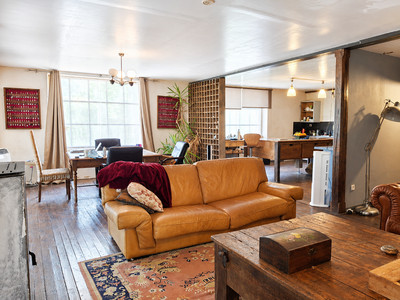
The current owners have gone a long way to creating living accommodation on the 2nd floor. Composing of; Large kitchen/diner, Open plan living room with pellet burner, Office, 2 bedrooms, 1 bathroom, Covered terrace with balcony & view of river.
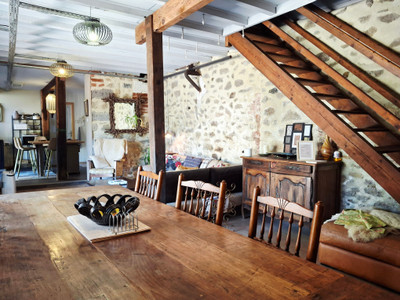
There's further restoration possible here, should you want more from this building, it has a lot more to give. It is packed full of character with its feature wide wooden staircase and scope for development. Once completed it will be impossible to ignore the grandeur of this unique building.
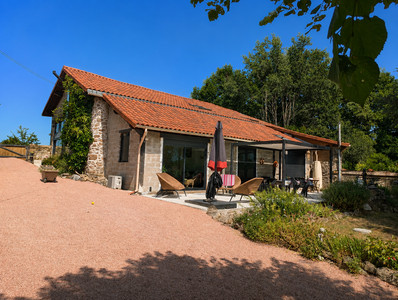
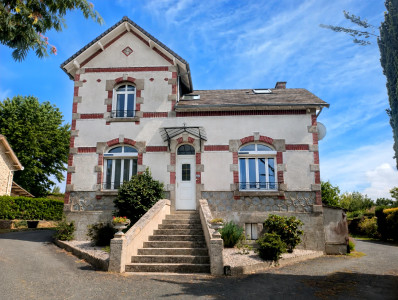
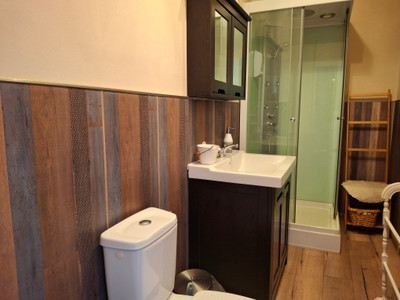
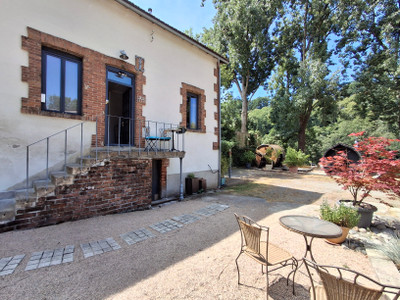
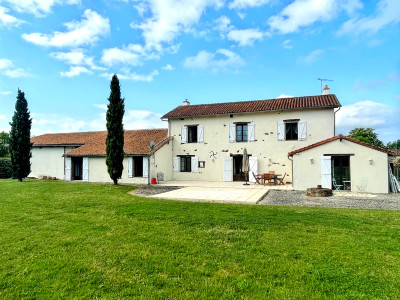
The restored dwelling is an impressive 3 bed/3 bath home, with a joined but entirely independent annexe/gite. The 1 bed/1 bath cosy cottage has a fully equipped kitchen/diner, modern bathroom, comfortable sitting room and stylish bedroom.
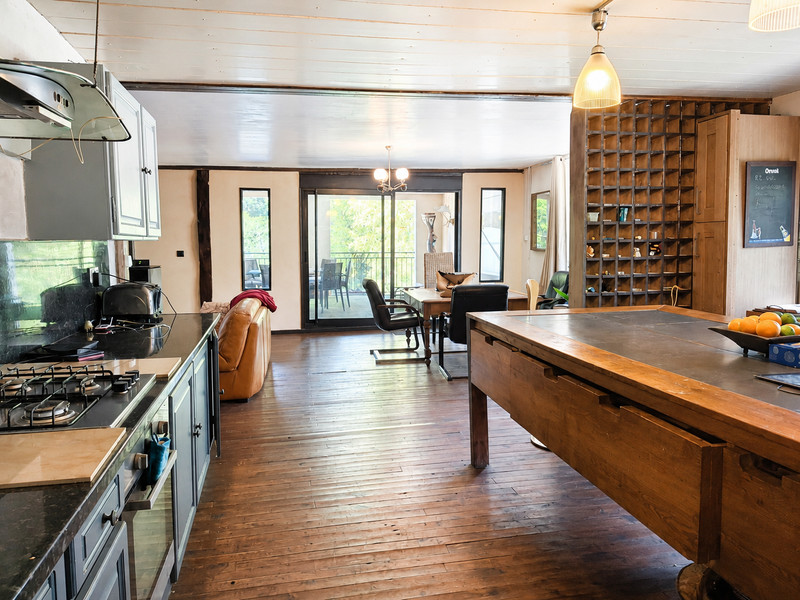
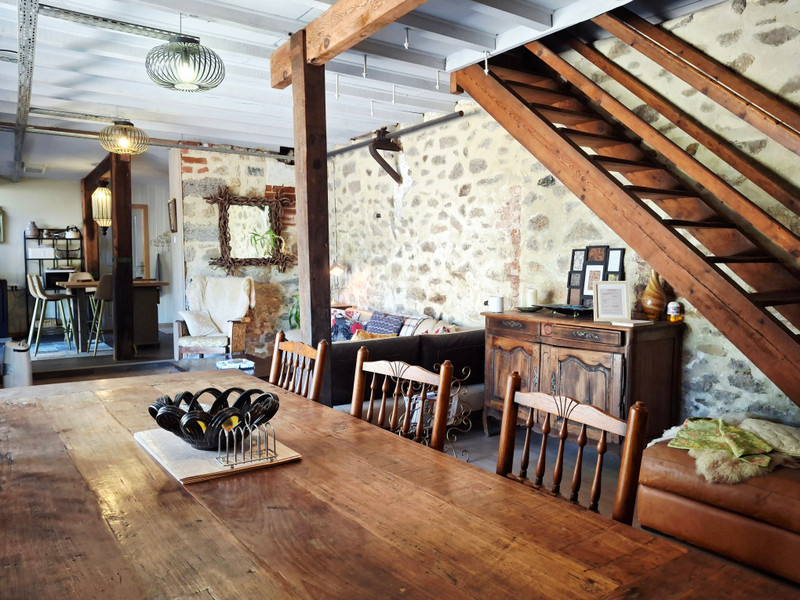
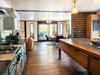
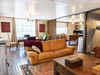
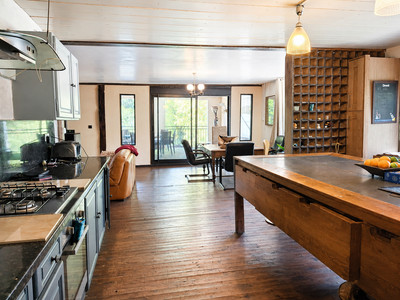
The main house itself is extremely charming and luminous due to large patio doors and open plan living design. The kitchen boasts fitted units and a large preparation island with seating, for less formal entertaining.
From the kitchen there's a storage room which could easily be changed to suit a utility room. The water heater is situated here also. The 1st floor holds the 3 bedrooms, all with there own ensuite. The largest bedroom is somewhat of a suite, having ample space for large furniture snd a table & chairs for 2 people. This bedroom has its own terrace, which in turn is joined to the indoor restaurant section.
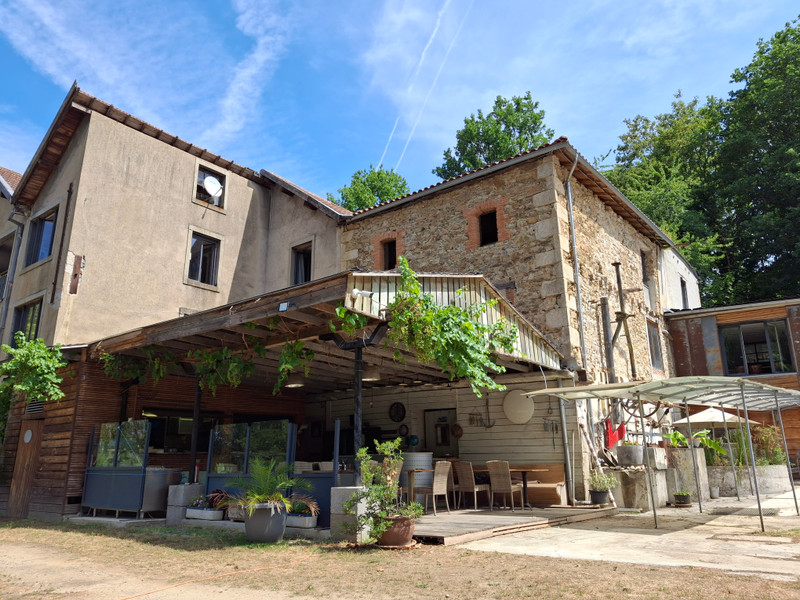
The restaurant has its own kitchen and utility room. It can seat 50 places, alternatively it would make a spacious 2 bedroomed apartment. Given the correct permissions.
Directly underneath the restaurant there are fishfarming facilities which only require a little tlc to restore them.
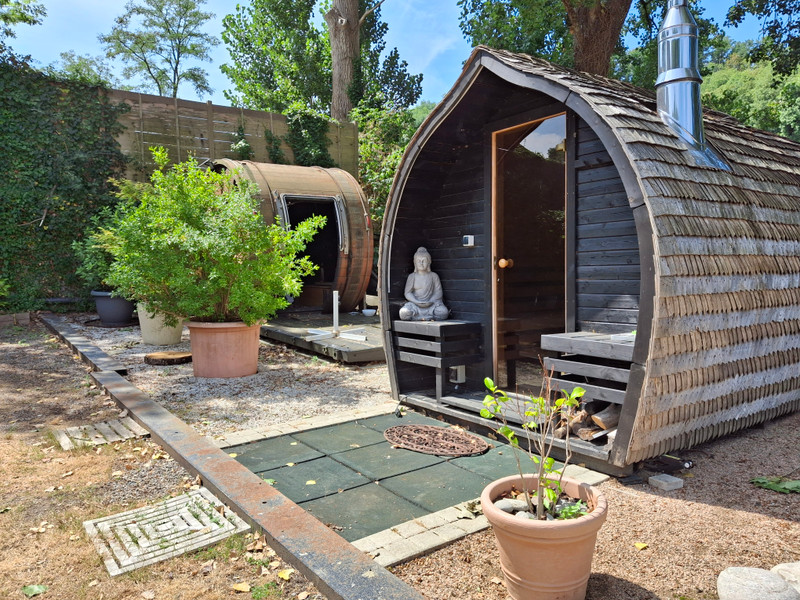
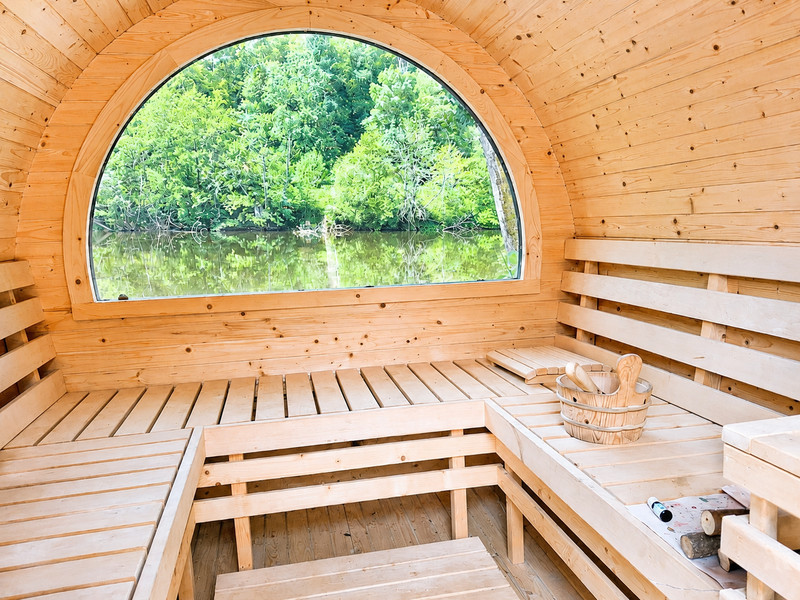
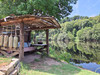
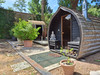
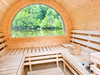
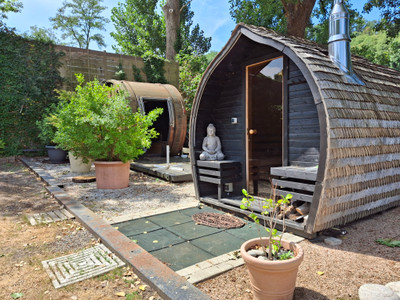
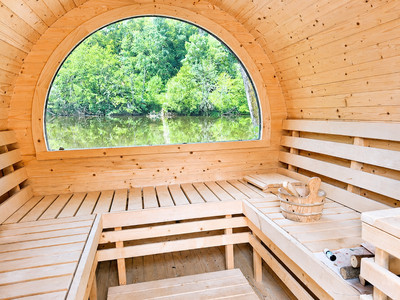
The positioning of these buildings create their own, village type square. Featuring; an outdoor hot tub with its own pergola, hub sauna & changing pod, exterior raised paved terrace, riverside snug & angling points, plus a snack bar terrace. The snack bar area is decked and open to its stunning surroundings. Through one door we have more storage/fish tanks. Through the other door we have entrance to the snack bar kitchen and utility area, leading on to the tannery ground floor workshop.
There's ample space for parking several cars or even a motorhome/caravan/trailer etc.
There's also an above ground splash pool, should you need further persuasion.
A truly rare find so reserve your viewing now.
Please email me for further information, photos and videos.
------
Information about risks to which this property is exposed is available on the Géorisques website : https://www.georisques.gouv.fr
[Read the complete description]












 Contact us

 Map
Map Brochure


 Good condition
 SWIMMING POOL
 BUSINESS POTENTIAL
 CHARACTER PROPERTY
 Ref. : A44625JBR87
|
Ref. : A44625JBR87
|