18 rooms
- 9 Beds
- 7 Baths
| Floor 325m²
| Ext 2,615m²
€295,000
(HAI) - £244,349**
18 rooms
- 9 Beds
- 7 Baths
| Floor 325m²
| Ext 2,615m²
€295,000
(HAI) - £244,349**
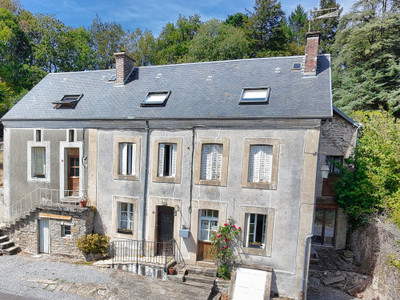
French Guesthouse Business with Stunning Views & Growth Potential
Step into a ready-to-run guest accommodation business in the stunning Haute-Vienne countryside.
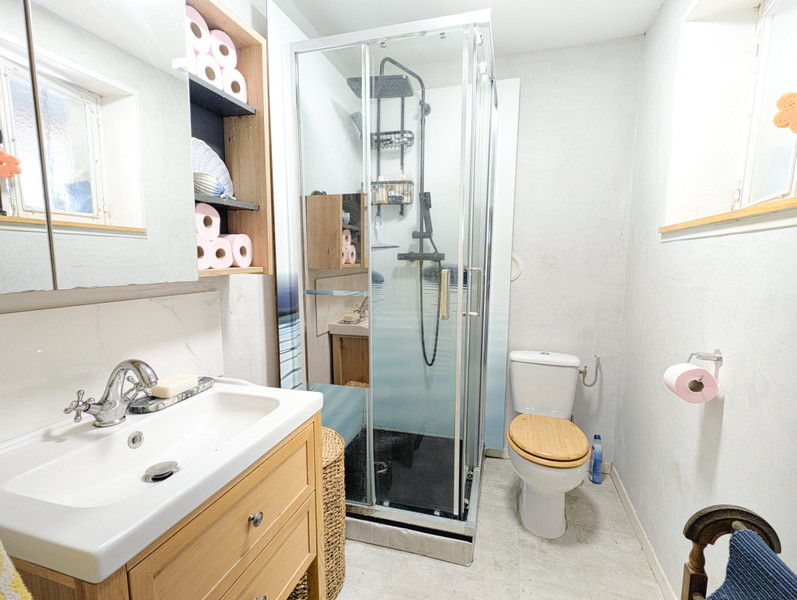
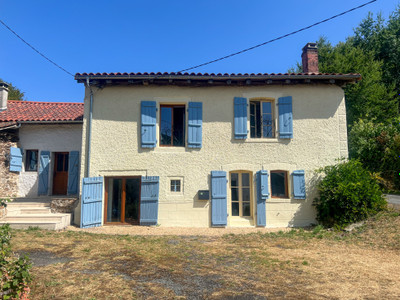
This characterful property offers a five-room guest house sleeping up to 17 guests, with every bedroom benefiting from a private shower room and W/C.

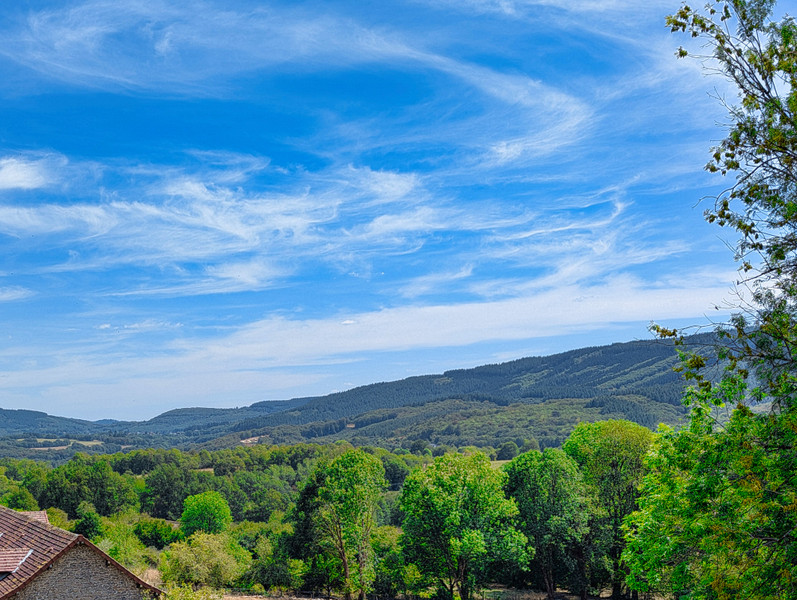
Guests can enjoy beautifully landscaped gardens, breathtaking views, alfresco dining and a plunge pool.
The spacious main house provides four bedrooms, generous living areas and scope to create an additional guest bedrooms (subject to permissions).
A large barn offers further development potential.
Just 20 minutes from Lac Saint-Pardoux, 30 minutes from Limoges
A Turnkey Hospitality Facility with Room to Grow
An exceptional opportunity to step into the shoes of an established guest accommodation facility, set in the beautiful Haute-Vienne countryside with breathtaking views.
Whether you are looking to run a thriving hospitality business, create a lifestyle venture in France, or expand an existing tourism operation, this property offers an impressive combination of character, flexibility, guest accommodation and development potential.
The Main House
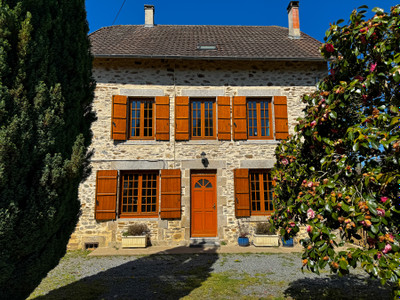
The spacious main house offers generous living and entertaining areas, with the potential to create an additional ground-floor bedroom — allowing the existing first-floor rooms to be utilized for further guest accommodation.
Ground Floor
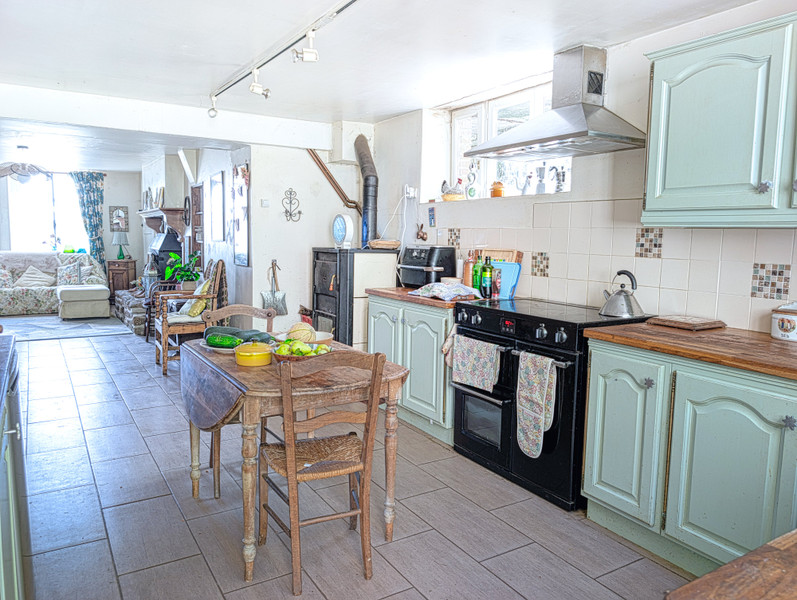
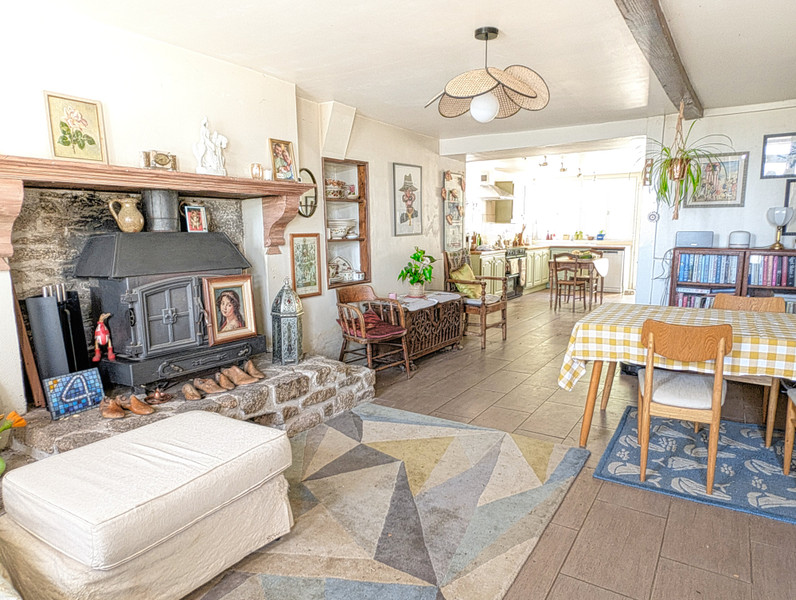
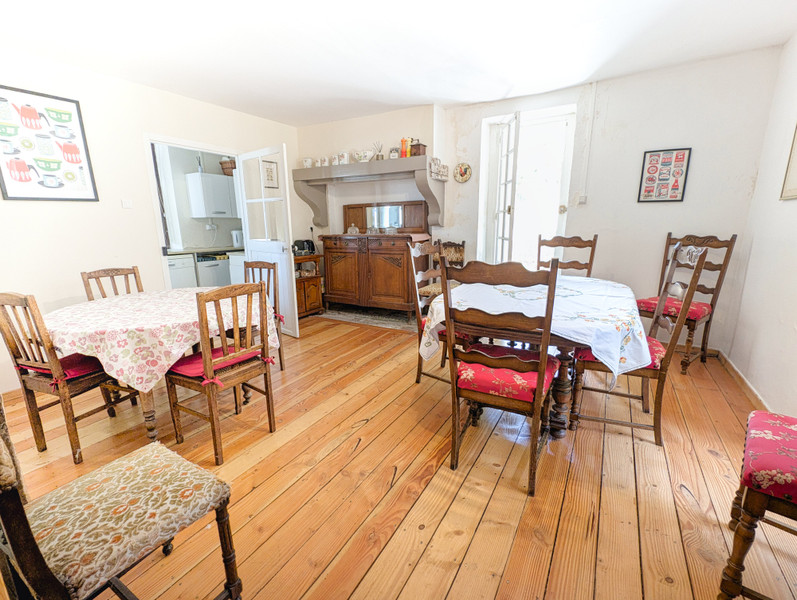
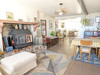
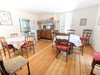
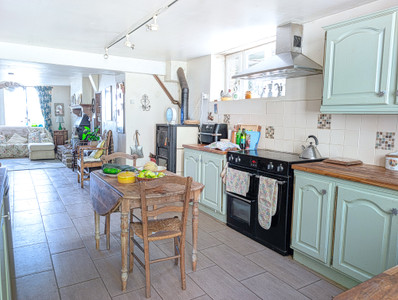
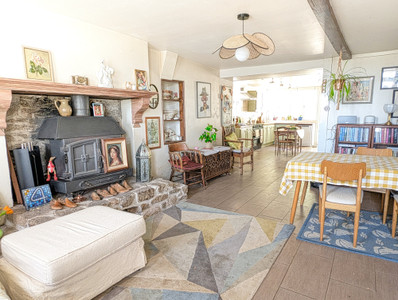
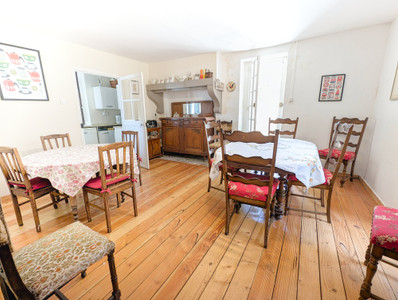
A large, open-plan dining room flows seamlessly into the fully equipped kitchen, creating a wonderful space for entertaining and preparing meals. The dining room features a beautiful stone fireplace, large tiled floor and abundant natural light from three directions. A second wood-burning stove provides the central heating.
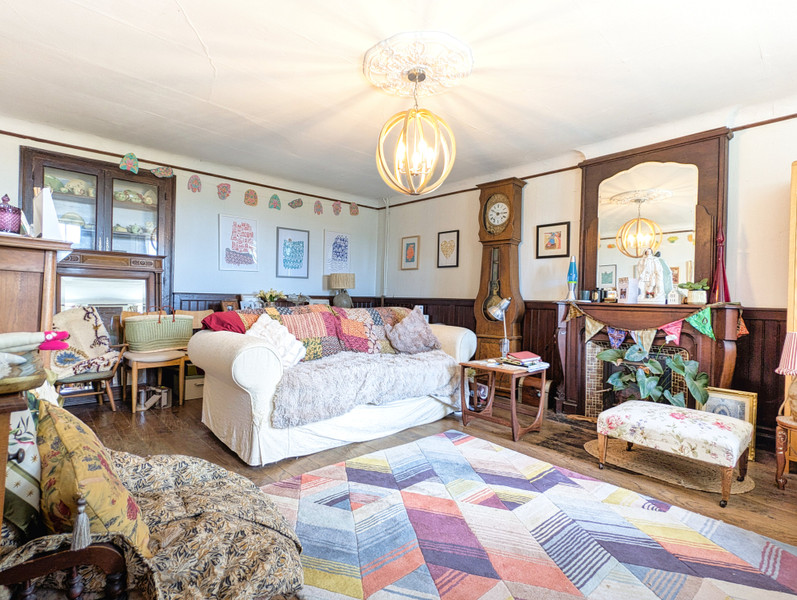
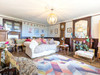
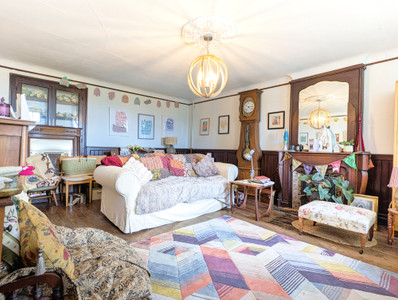
The large cosy lounge is a welcoming retreat, featuring original wooden floors and another log burner — perfect for relaxing at the end of the day.
Also on the ground floor are:
A second large kitchen, ideal for catering for guests. An atelier/storage area and a ground-floor bathroom with bath and W/C
There is potential to create an additional ground-floor bedroom, freeing up the four existing first-floor bedrooms for guest use
First Floor
A fantastic entertaining and accommodation space with enormous potential.
There are four big bedrooms, an office area, a shower room with W/C, and an impressive 40m²+ lounge featuring exposed wooden beams and original wooden floors.
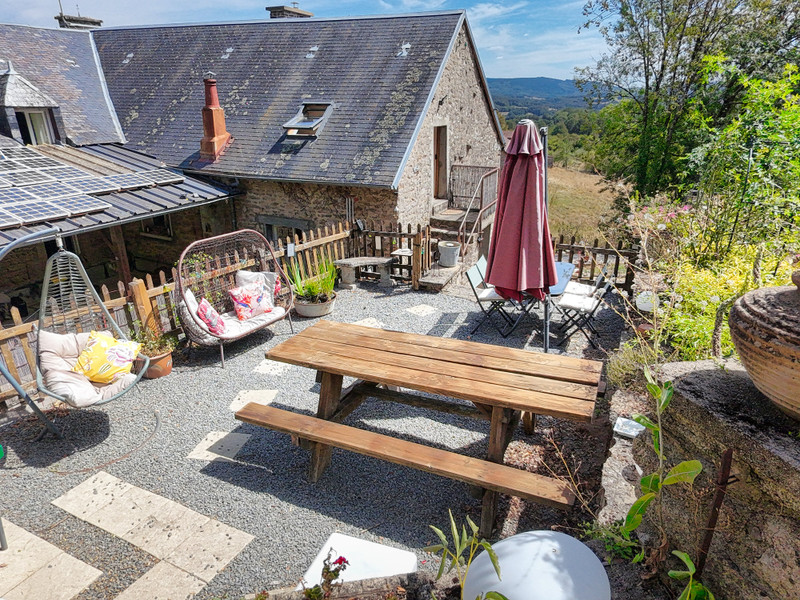
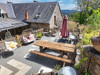
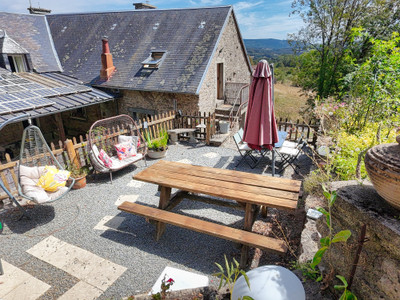
The lounge opens directly onto the covered terrace, which leads up into the beautifully landscaped gardens. Carefully planned seating areas provide guests with the opportunity to relax, dine alfresco and enjoy the spectacular countryside views.
Guest House — Sleeps Up to 17
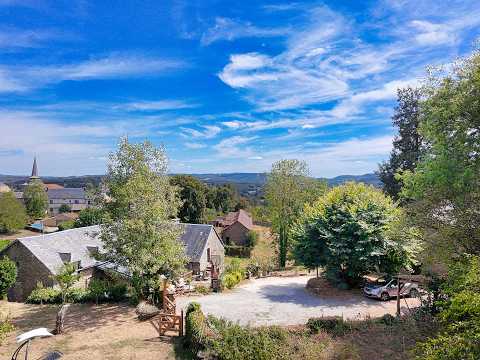
The guest house is accessed directly from the terrace, with guests benefiting from private off-road parking just a few steps from the accommodation.
A comfortable lounge provides an inviting indoor gathering space when guests aren't enjoying the terrace or gardens.
Downstairs, the communal breakfast area is served by a galley kitchen, giving guests the choice of dining indoors or taking their breakfast outside to enjoy the scenery.
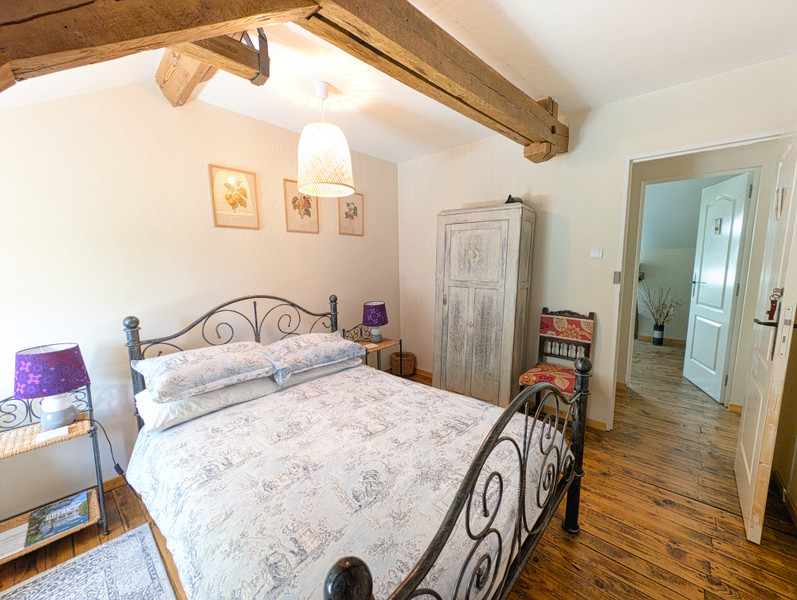
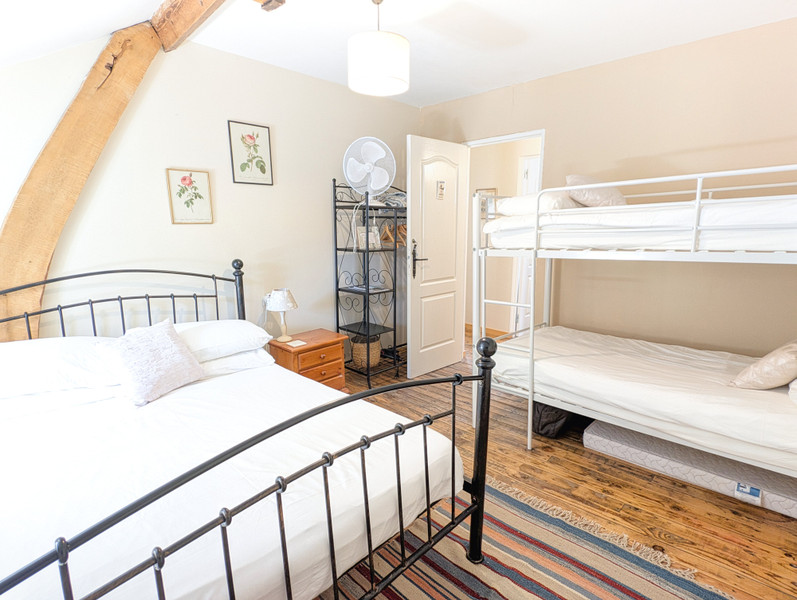
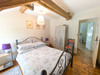
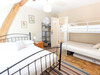
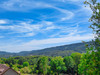
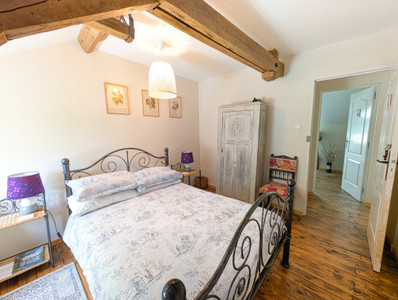
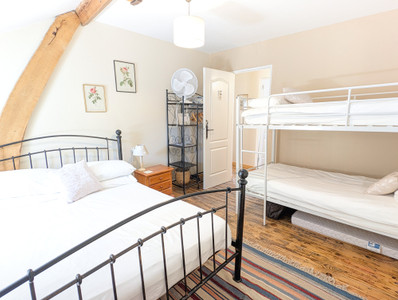
The guest house features five beautifully maintained bedrooms, all benefiting from wonderful natural light, exposed wooden beams, natural flooring and views across the mountains or gardens.
Guest Accommodation
Triple Room — Sleeps 3 Three single beds with private ensuite.
Double Room — Sleeps 2 Double bed with private ensuite.
Family Room — Sleeps 4 Double bed and bunk beds with private shower room.
Double Room — Sleeps 2 Double bed with private shower room.
Luxury Family Room — Sleeps 5 Double bed, bunk beds and single bed with private ensuite.
Total guest capacity: up to 17 people.
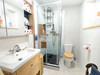
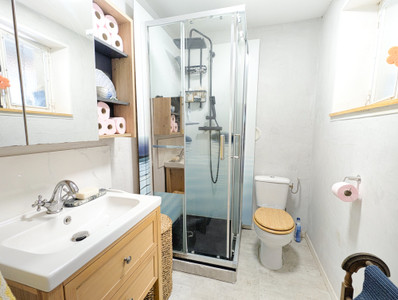
Every guest bedroom has its own private shower room and W/C, providing the level of comfort expected by today's holidaymakers.
Beautiful Landscaped Grounds
The gardens have been thoughtfully designed with guests in mind.
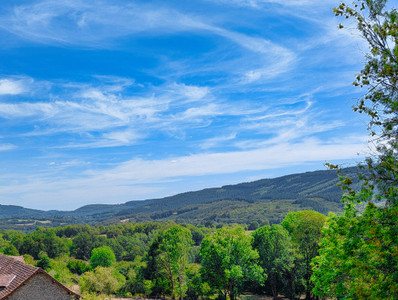
Set on elevated ground, the views become increasingly impressive as you make your way further into the gardens. Carefully positioned seating areas allow families and groups to enjoy their own private space, while also creating opportunities for guests to mingle and socialise.
A plunge pool offers guests the perfect way to cool off after a day exploring the region.
A substantial large barn also offers exciting potential for further development — perhaps into a games room, additional leisure space or another guest facility.
Economical to Run
The property benefits from:
Mains water
Mains sewage
Mains electricity
Wood-fired heating, helping to keep running costs economical
This combination makes the property particularly attractive as a hospitality business where keeping overheads under control is important.
An Ideal Location for Tourism
The property is perfectly positioned to offer guests a wide range of activities and attractions.
*Approximately 1 hour to the ski fields
*Around 20 minutes to Lac Saint-Pardoux for watersports, cycling and outdoor activities
*Approximately 30 minutes to Limoges, with golf courses and the international airport nearby
The location provides something for everyone — from outdoor adventures and watersports to golf, sightseeing, relaxation and exploring the beautiful French countryside.
A Turnkey Opportunity with Potential to Grow
This is far more than simply a beautiful French property.
It is an opportunity to acquire a ready-to-run guest accommodation, with established accommodation facilities, attractive communal spaces, extensive grounds and genuine potential to increase capacity and develop additional guest amenities.
With its five-room guest house sleeping up to 17, substantial main house, beautiful gardens, plunge pool, large barn and stunning countryside views, this property offers an exciting platform for someone looking to create a successful hospitality business and French lifestyle.
Come and see the opportunity for yourself. This could be the French hospitality business you've been looking for — ready to run, full of character and with plenty of room to grow
------
Information about risks to which this property is exposed is available on the Géorisques website : https://www.georisques.gouv.fr
[Read the complete description]












 Brochure
 Vidéo
Vidéo Map
Map Contact us




 SWIMMING POOL
 BUSINESS POTENTIAL
 CHARACTER PROPERTY
 PANORAMIC VIEW
 Vidéo
Vidéo

 Ref. : A46705DRL87
|
Ref. : A46705DRL87
|