9 rooms
- 4 Beds
- 2 Baths
| Floor 253m²
| Ext 1,957m²
€599,000
€589,000
(HAI) - £487,869**
9 rooms
- 4 Beds
- 2 Baths
| Floor 253m²
| Ext 1,957m²
€599,000
€589,000
(HAI) - £487,869**
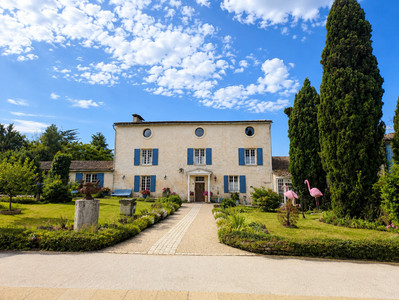
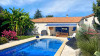
An exceptional single-story home of 253 m² with a swimming pool, home theater, pool house
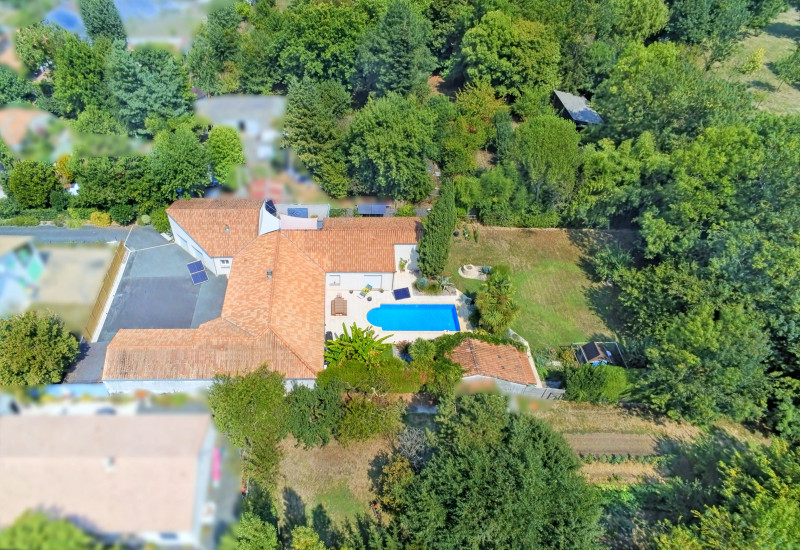
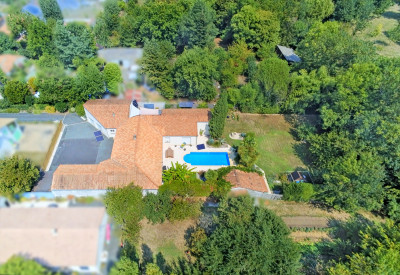
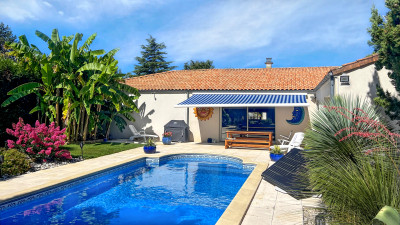
Located in Magné, just outside Niort, this property enjoys a quiet, green residential setting in the heart of the Marais Poitevin. The town is appealing for its quality of life, shops, schools, and numerous walking trails, while remaining close to major roads and amenities. Built on a single level on a 1,957 m² lot, this home offers 253 m² of living space with generous rooms and rare amenities. Designed for both everyday comfort and leisure, it features spacious living areas, four bedrooms, an office, a spectacular, fully equipped home theater, several garages, a custom-built swimming pool with a pool house, and a particularly comprehensive range of technical amenities (underfloor heating, home automation, central vacuum system, video surveillance, and Plug & Play solar panels).
Just a few minutes from Niort, this remarkable single-story home offers 253 m² of living space on a landscaped lot of 1,957 m². Built in 1991 and expanded in 2001, it was designed with particularly high-end features, offering comfort, functionality, and living spaces dedicated to leisure.
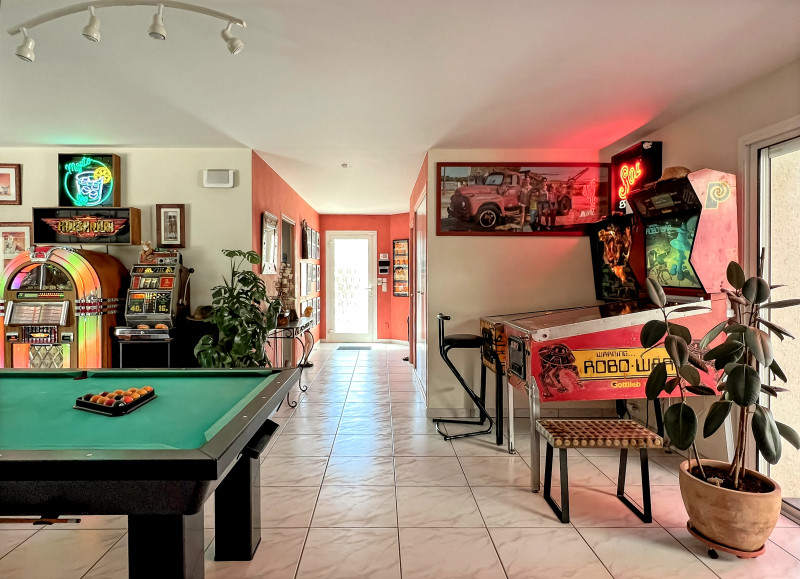
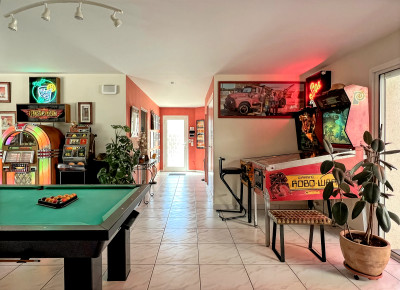
Upon entering, a landscaped driveway leads to a motorized gate with a video intercom. The property features a spacious asphalt-paved courtyard, a carport, several parking spaces, and two motorized garages totaling over 100 m², one of which has been converted into a garage/game room with a bar.
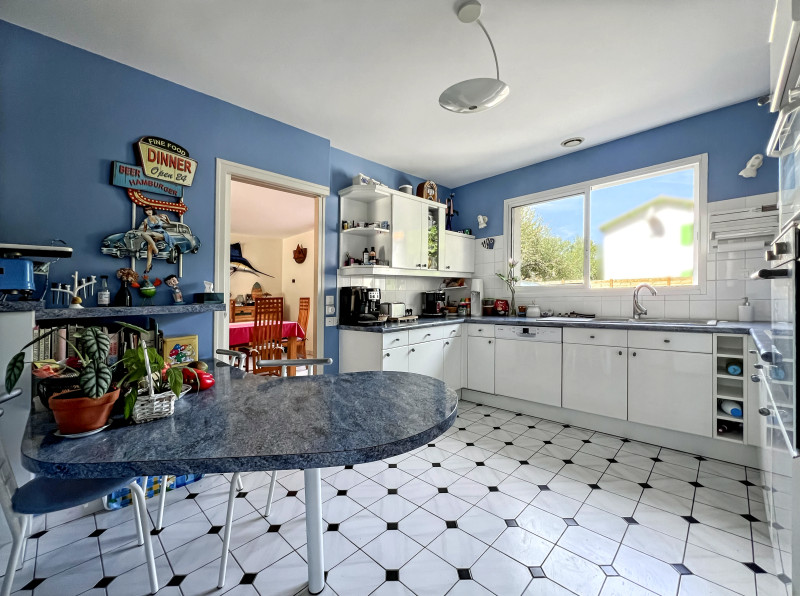
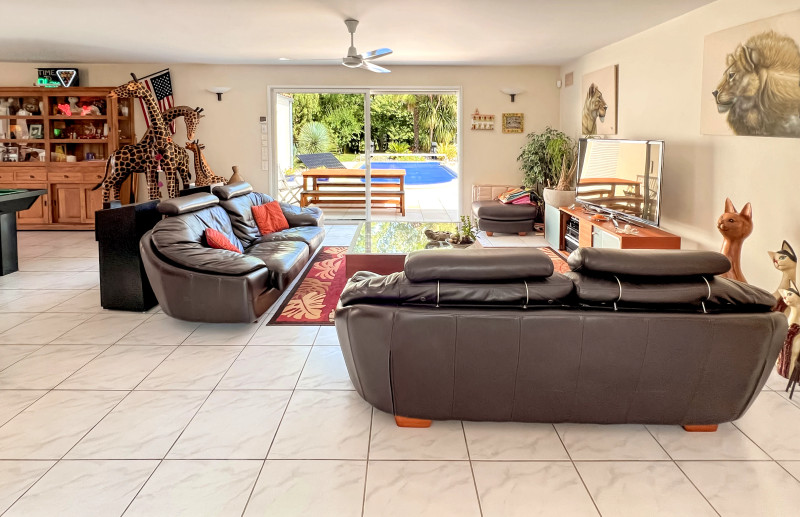
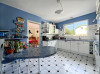
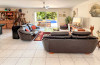
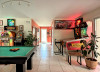
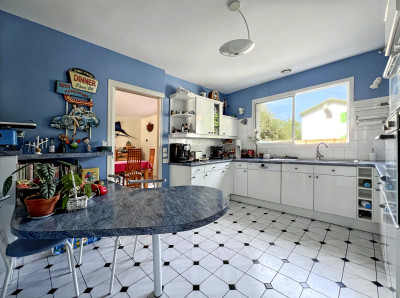
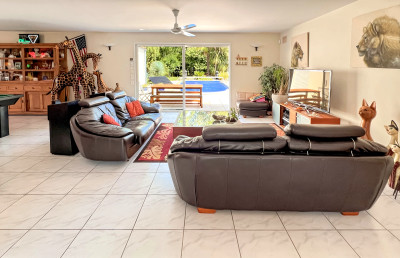
The living area includes an entryway with storage, a fully equipped kitchen that opens onto a cozy dining room, a bright living room that opens onto the terrace and the pool, and a game room. A spacious office completes this layout.
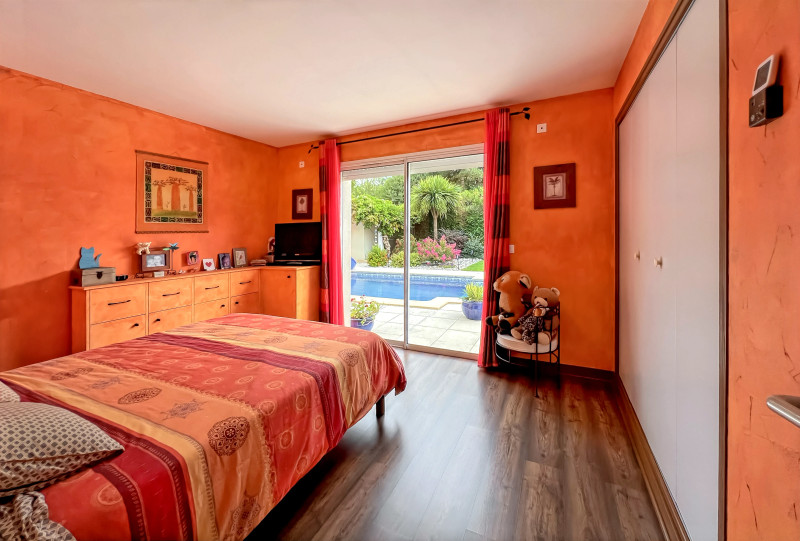
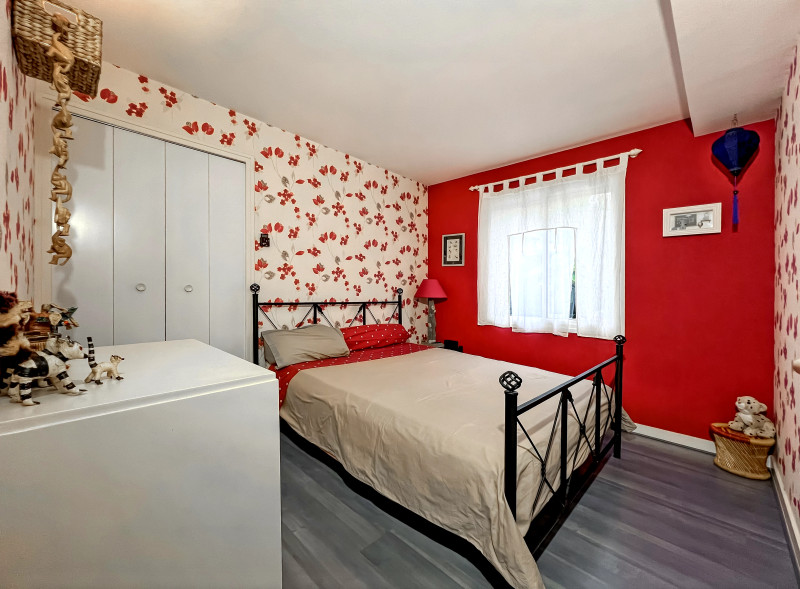
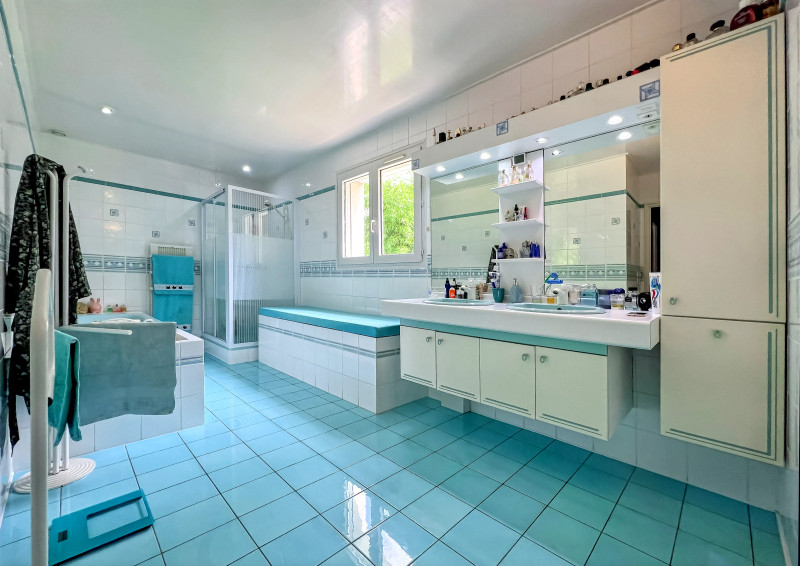
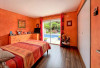
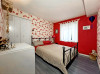
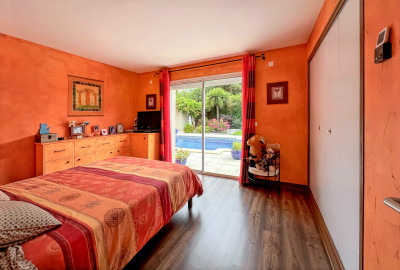
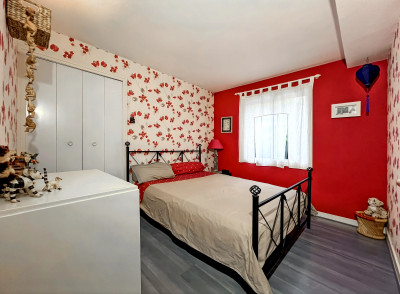
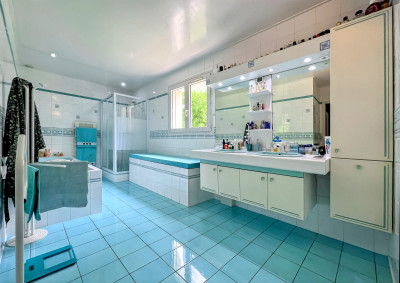
The sleeping area consists of four bedrooms, a family bathroom with a bathtub and shower, a half-bath connecting two bedrooms, two separate toilets, and ample storage space.
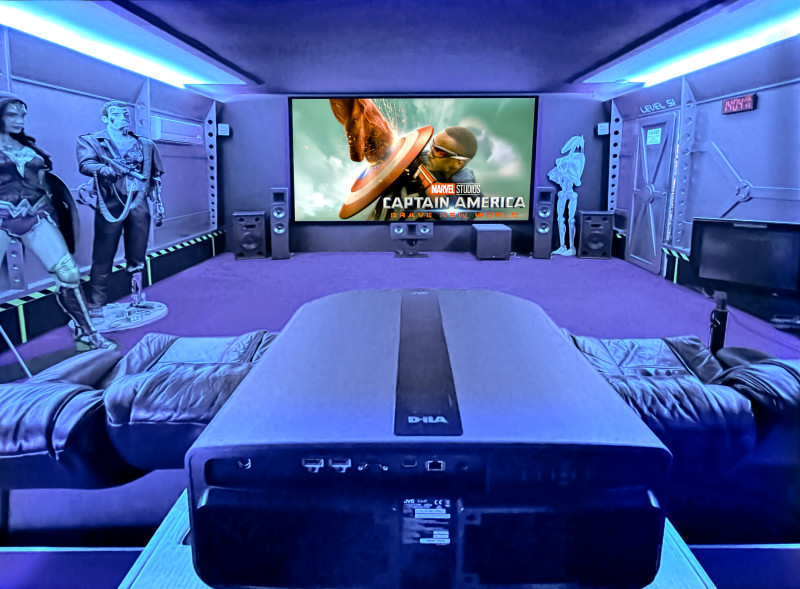
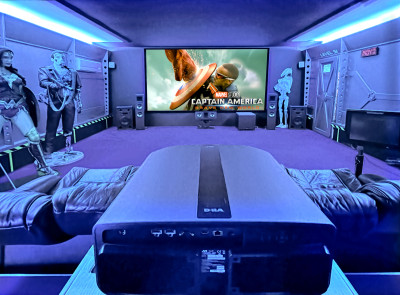
A true highlight of the property, a private home theater of nearly 40 m² offers an exceptional immersive experience thanks to its giant screen, video projector, 7.1 KLIPSCH audio system, independent air conditioning, soundproof doors, and decor entirely dedicated to the world of cinema. A significant portion of the equipment is included in the sale.
The technical features reflect the care taken in maintaining the home:
underfloor heating powered by a city gas boiler
central vacuum system
home automation and energy management
SOMFY motorized roller shutters
DIAGRAL alarm system
video surveillance
water softener
fiber-optic internet
Plug & Play solar panels.
The outbuildings also include a wine cellar, a spacious converted attic, a fully equipped pantry, a workshop, and several utility rooms.
Outside, the amenities are equally high-quality:
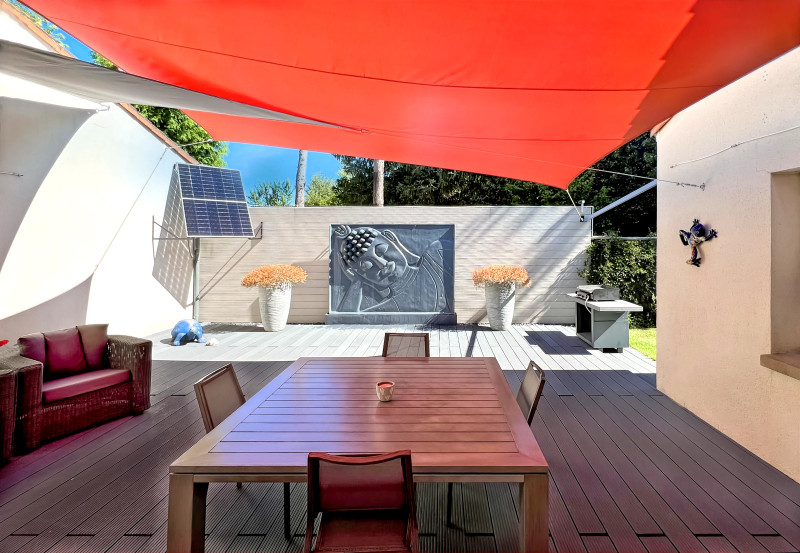
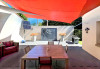
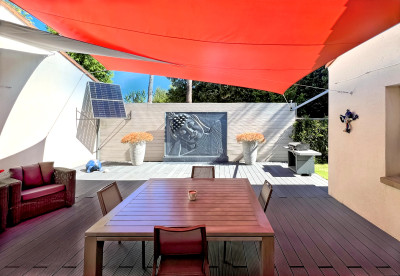
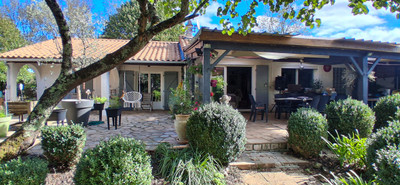
a 121 m² terrace
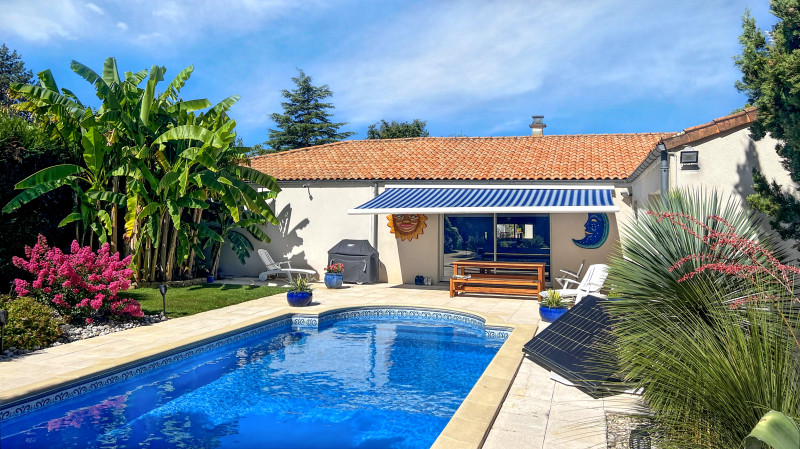
an 8 x 4 m traditional in-ground pool with a fountain
a pool house
a fully equipped utility room
a landscaped courtyard with a Buddha fountain
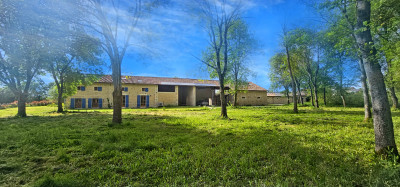
a wooded garden with a bamboo grove and fruit trees
a well supplying the integrated irrigation system
garden sheds, covered patios, and a chicken coop
All plans, building permits, technical studies, equipment manuals, and invoices will be provided to the future owners, offering a comprehensive set of documents that provides great peace of mind.
A rare, perfectly maintained property combining family comfort, high-end amenities, and recreational spaces in a privileged setting just outside Niort.
------
Information about risks to which this property is exposed is available on the Géorisques website : https://www.georisques.gouv.fr
[Read the complete description]














 Brochure
 Map
Map Contact us




 Ref. : A22807MGA79
|
Ref. : A22807MGA79
|