9 rooms
- 5 Beds
- 2 Baths
| Floor 282m²
| Ext 7,313m²
€477,000
(HAI) - £395,099**
9 rooms
- 5 Beds
- 2 Baths
| Floor 282m²
| Ext 7,313m²
€477,000
(HAI) - £395,099**
A grand 19th-century Maison de Maître – exceptional potential and endless possibilities
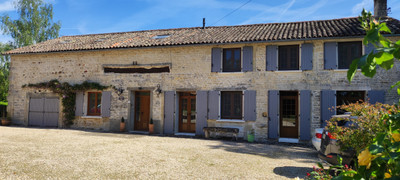
A rare opportunity to acquire a substantial 19th-century Maison de Maître in the heart of the Deux-Sèvres countryside. Full of original character and architectural charm, this impressive property offers generous accommodation across three floors, extensive barns and outbuildings, mature gardens and a swimming pool.
Partially renovated, with significant improvements already undertaken, the house offers a wonderful blank canvas for its next owners. Whether you dream of creating an exceptional French country residence, a boutique hospitality retreat, an exclusive wedding and events venue or a bespoke lifestyle business, the possibilities here are truly exciting.
With its grand proportions, versatile outbuildings, multiple access points and peaceful garden setting, this is a property with the space and character to bring an ambitious vision to life.
An exceptional French Maison de Maître – character, space and unlimited potential
Steeped in character and offering an exciting opportunity to create something truly extraordinary, this impressive 19th-century Maison de Maître is a property that offers far more than simply a beautiful French home.
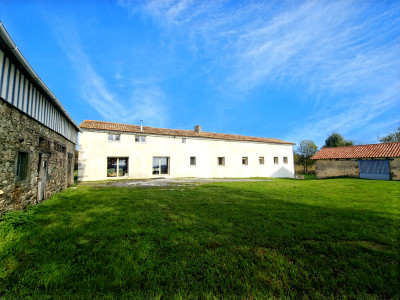
Set in gardens, with established trees, a long sweeping gravel driveway and the convenience of a second gated entrance, the property enjoys an attractive setting with a wonderful sense of arrival.
The main house retains many of its original features and architectural charm, while benefiting from partial renovation and important modern improvements. Double-glazed doors and windows have been installed throughout, and a heat pump system (pompe à chaleur) was fitted in 2023.
Arranged over three generous floors, with an additional cellar beneath, the house offers substantial living accommodation and considerable flexibility for future development.
The Main House
The ground floor opens into a welcoming entrance area (9m²), with a lounge (20m²) to the right and a spacious dining room and kitchen to the left (33m²). A stunning original stone arch frames the staircase (9m²), creating an attractive architectural feature and leading to the upper floors via the property's distinctive twisted staircase.
Behind the kitchen is a useful pantry (6m²), while a door provides direct access to the side garden, making indoor-outdoor living particularly convenient.
The ground floor also benefits from a utility room (13m²) featuring original stone flooring and a separate WC (2m²). Travertine flooring runs through the principal areas of this floor, adding a timeless elegance.
On the first floor, a large open room (44m²) provides excellent flexibility. It could remain as an impressive reception or additional living space, or potentially be divided to reinstate two separate bedrooms.
There are also two further bedrooms (15m², 19m²), a dressing room (4m²) and a bathroom area (7m²). Plumbing and a WC are already in place, leaving the opportunity to complete and design the bathroom to suit your own taste and requirements.
The staircase continues to the second floor, where a generous landing (25m²) leads to three further bedrooms (17m², 20m², 21m²), a separate WC (2m²) and a family bathroom (13m²), complete with both a bathtub and a separate shower.
In total, the house offers substantial accommodation, ideal for a large family, visiting guests or potentially a hospitality venture, subject to the necessary permissions.
Extensive Outbuildings and Business Potential
One of the property's greatest assets is the impressive collection of barns and outbuildings (qpprox 400m²).
Offering considerable covered and open space, these buildings provide an exciting opportunity for a buyer with vision. Whether you envisage creating a boutique wedding venue, private event space, an intimate country retreat, guest accommodation, workshops or a bespoke hospitality business, the possibilities are extensive.
The barns could potentially be transformed into atmospheric entertainment spaces, with covered dining areas, reception rooms and spaces for hosting celebrations and special occasions.
For anyone considering a lifestyle change or looking to establish a distinctive business in rural France, the existing buildings offer an exceptional starting point.
Any commercial conversion or change of use would, of course, be subject to the relevant planning permissions and local regulations.
Gardens, Grounds and Outdoor Living
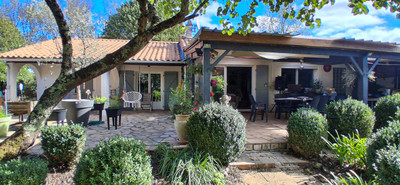
The gardens are another wonderful feature of this property, with established trees and plenty of space to create beautiful outdoor settings.
A long gravel driveway provides an impressive approach to the house, while a second gated entrance offers additional flexibility for access, particularly useful if the property were to be developed as a hospitality or events destination.
The swimming pool adds to the appeal, offering the opportunity to create an inviting outdoor leisure area for family, friends or future guests.
A traditional well also remains on the property, adding further character and a connection to its historic setting.
A Property Full of Possibilities
This is a rare opportunity to acquire a substantial period property with the scale, character and infrastructure to support a truly individual project.
Much of the hard work has already begun, with partial renovation, double glazing and a modern heat pump system installed. Yet there remains plenty of scope for the new owners to put their own stamp on the property and realise its full potential.
Whether you are searching for a grand French country home, dreaming of relocating to France, or looking for an inspiring setting in which to create a wedding venue, boutique hospitality business or unique events destination, this Maison de Maître deserves your attention.
A property with history, character and enormous potential - ready for its next chapter.
------
Information about risks to which this property is exposed is available on the Géorisques website : https://www.georisques.gouv.fr
[Read the complete description]









 Brochure
 Map
 Contact us


 Good condition
 SWIMMING POOL
 BUSINESS POTENTIAL
 CHARACTER PROPERTY