5 rooms
- 4 Beds
- 1 Bath
| Floor 154m²
| Ext 675m²
€279,950
- £231,883**
5 rooms
- 4 Beds
- 1 Bath
| Floor 154m²
| Ext 675m²
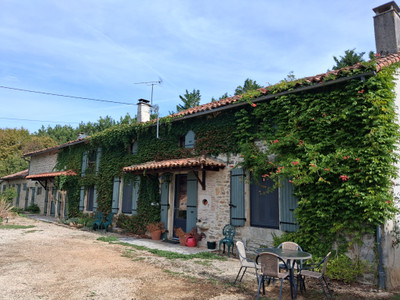
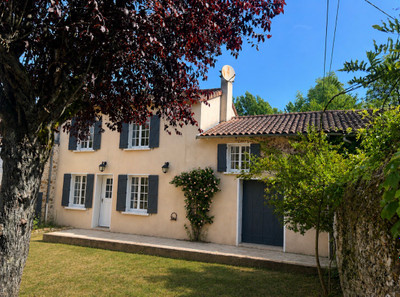
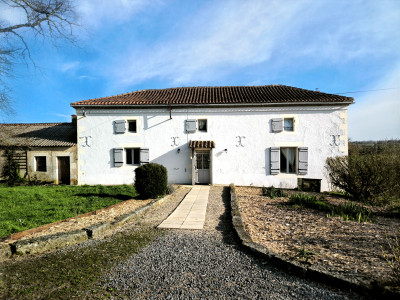
Charming 4-Bedroom Family Home, 154 m², South-Facing Terrace, Walled Garden & Detached Garden
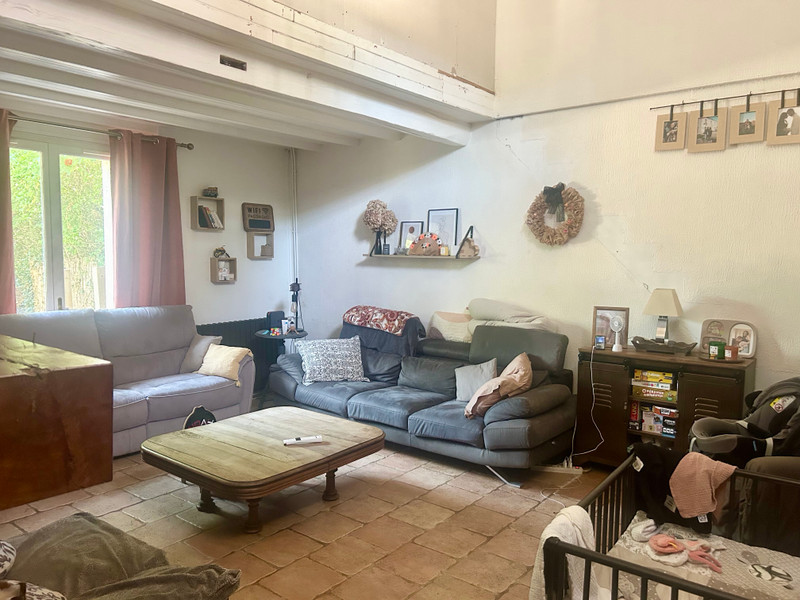
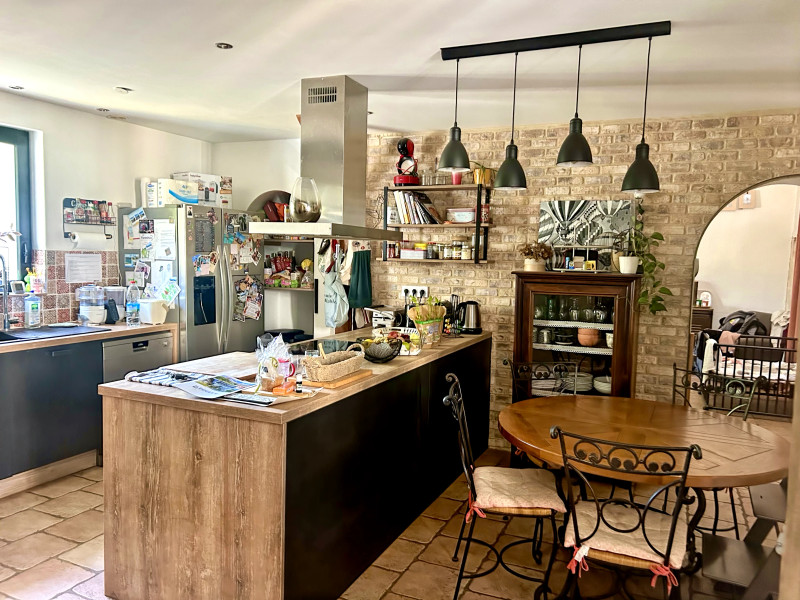
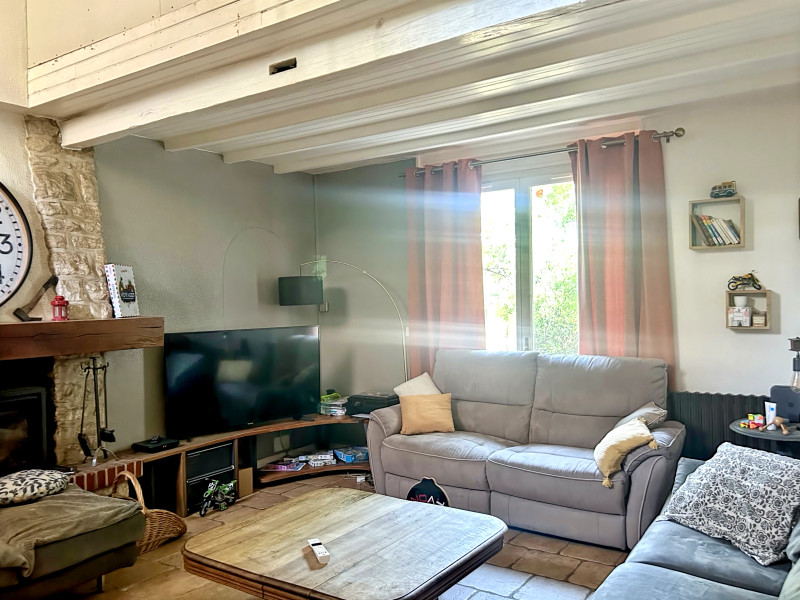
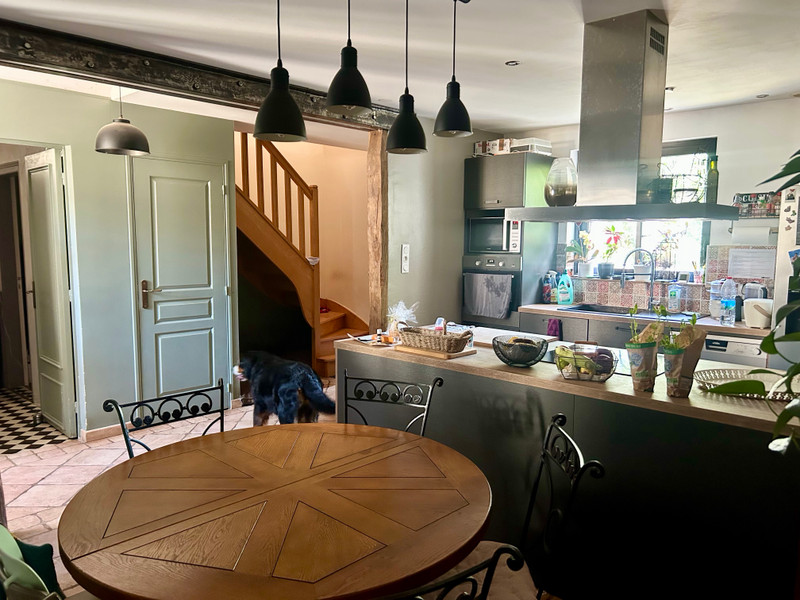
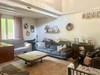
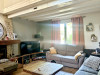
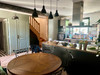
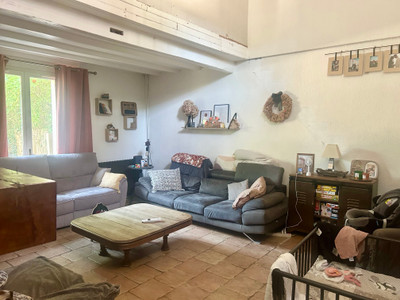
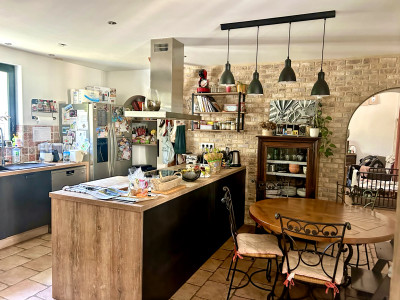
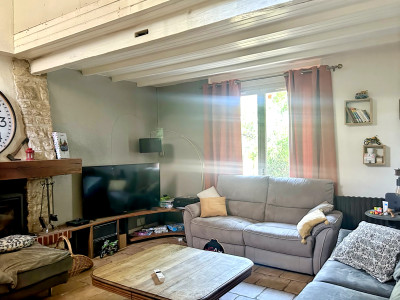
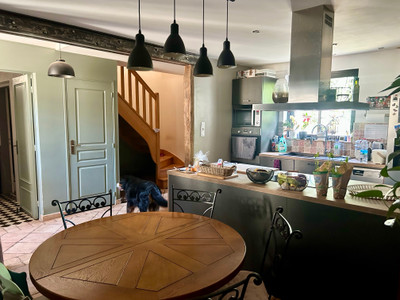
Charming family home offering 154 m² of living space in a peaceful setting. The ground floor features a fully renovated kitchen (2020), a bright living room with a wood-burning stove installed in the original fireplace (2021), one bedroom, a WC, a utility/boiler room, and two additional rooms ready for renovation to suit your needs.
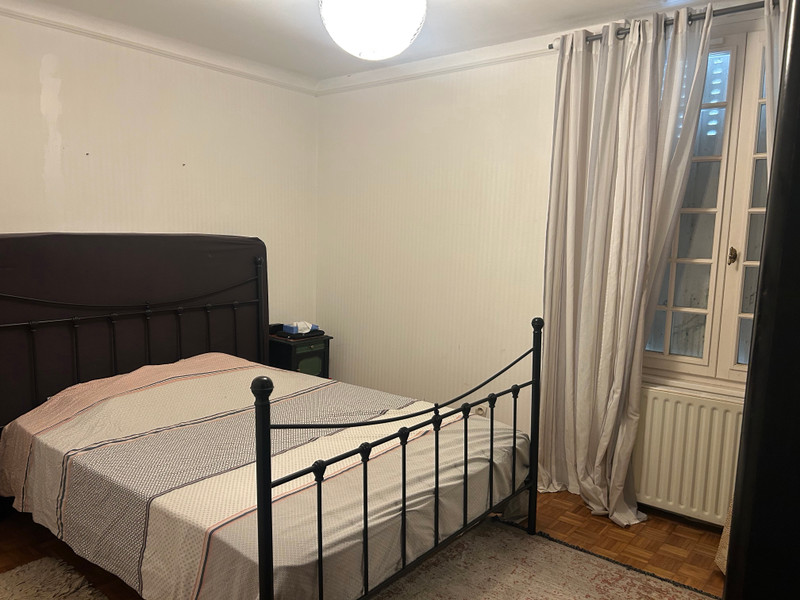
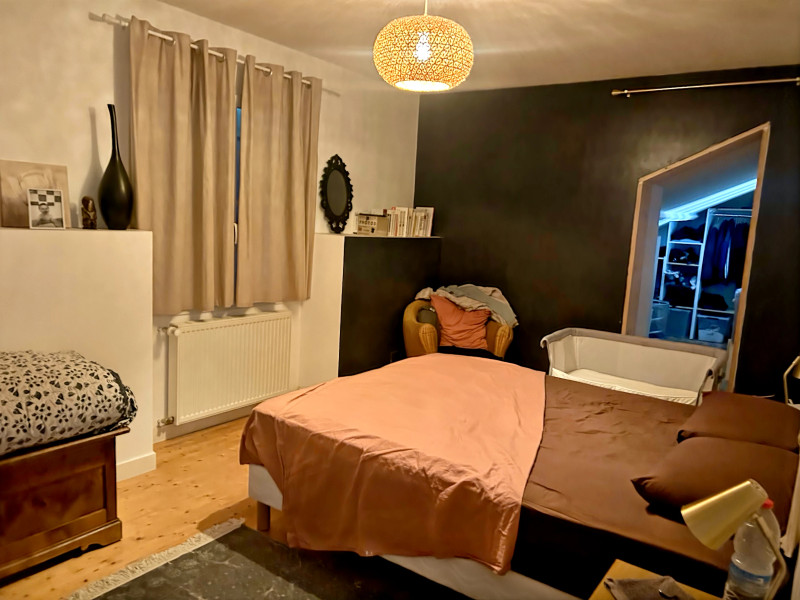
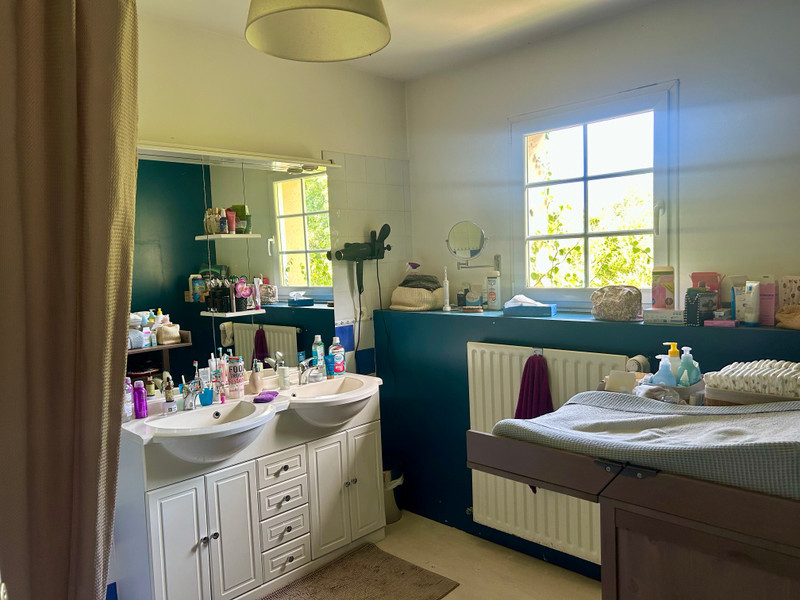
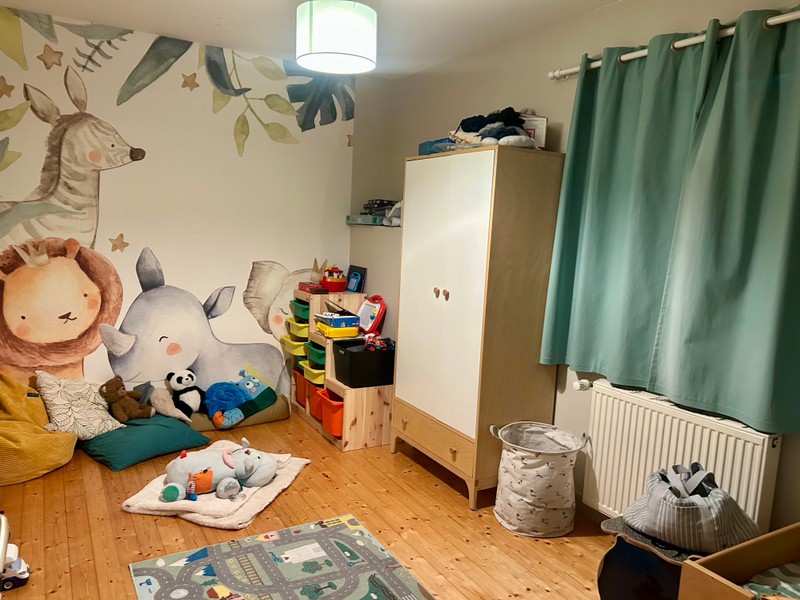
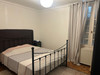
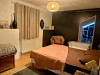
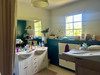
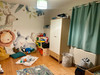
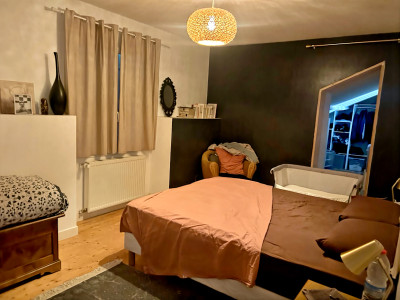
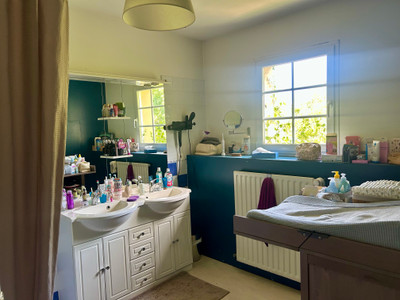
Upstairs, you will find three bedrooms, including a master bedroom with dressing room, a family bathroom with bathtub, and a separate WC.
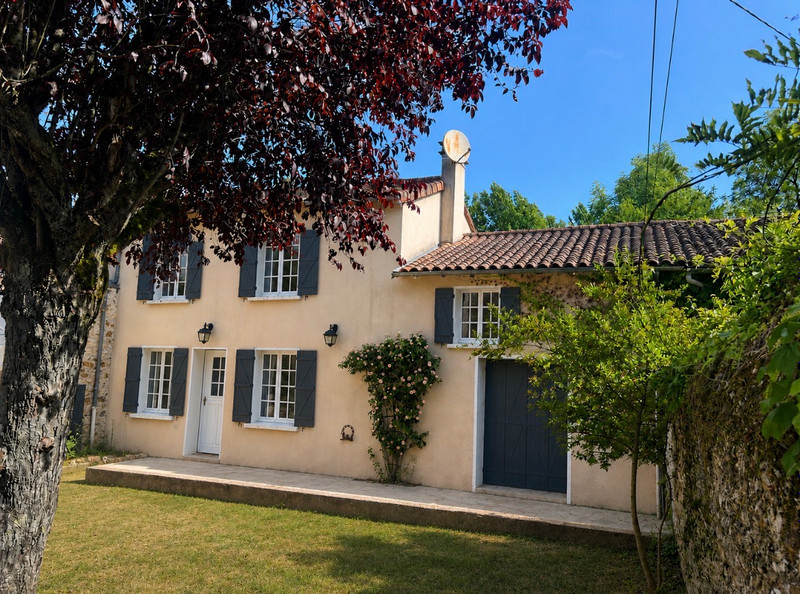
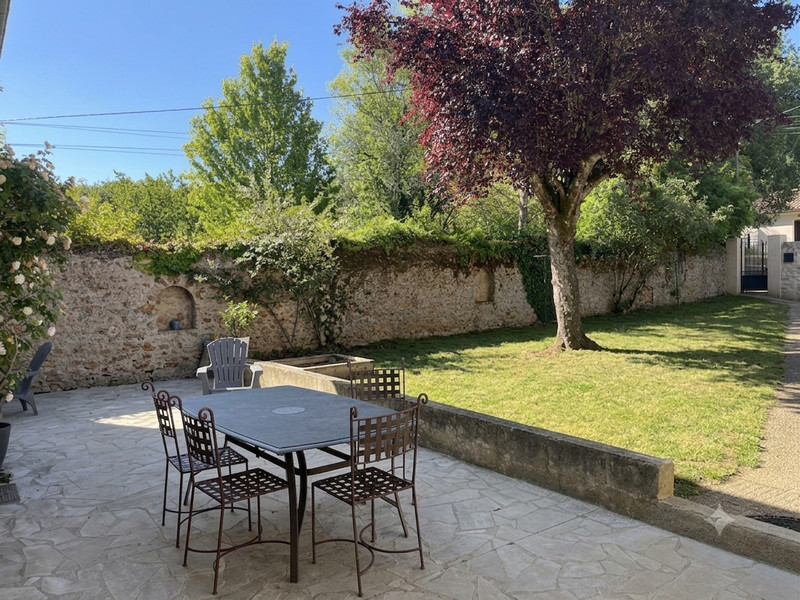
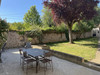
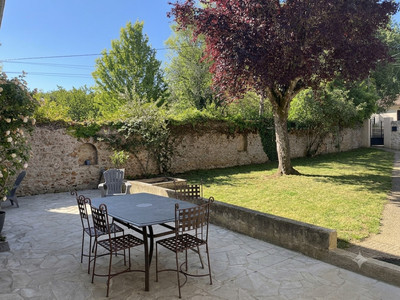
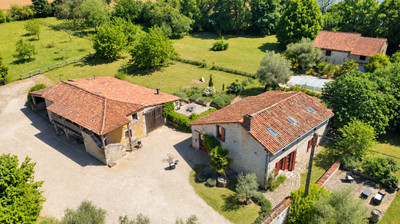
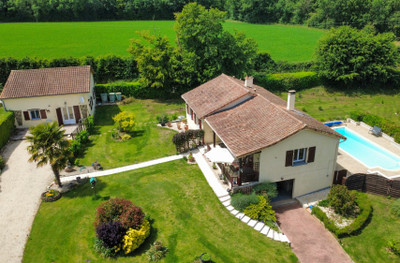
Outside, enjoy a private walled garden with stone walls and a sunny 40 m² south-facing terrace, perfect for outdoor dining and relaxation. A detached 30 m² garage with mezzanine provides excellent storage space.
The property benefits from modern, energy-efficient heating with an air-to-water heat pump installed in December 2024, complemented by the wood-burning stove.
A characterful home combining charm, comfort, and renovation potential.
Charming Renovated Family Home with Walled Garden, South-Facing Terrace and Detached Garage
This attractive character property offers approximately 154 m² of living space and combines period charm with modern comfort. Set within a private walled garden, the house benefits from generous accommodation, recent energy-efficient upgrades, and additional rooms offering excellent potential for further development.
The ground floor features a fully renovated kitchen (2020), designed to provide a practical and welcoming space for everyday family life. The spacious living room is full of character, centred around the original fireplace, now fitted with a wood-burning stove installed in 2021, creating a warm and inviting atmosphere throughout the colder months.
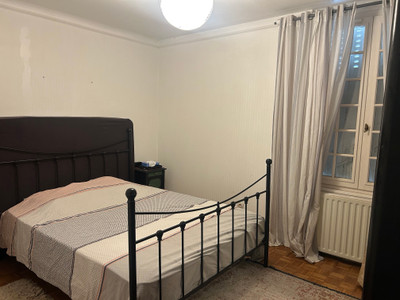
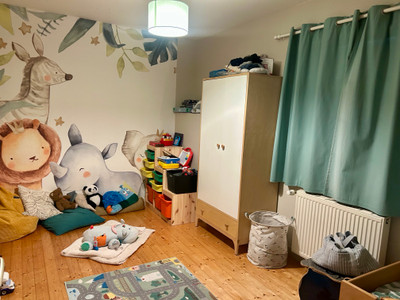
Also on the ground floor is a comfortable bedroom, ideal for guests, multi-generational living, or those seeking single-level accommodation. A separate WC, a boiler/utility room, and two additional rooms requiring renovation complete this level. These versatile spaces could be transformed into a home office, workshop, playroom, gym, studio, or additional bedrooms, subject to the new owner’s requirements.
Upstairs, the property offers three further bedrooms, including a spacious principal bedroom with its own dressing room. A family bathroom equipped with a bathtub serves the first floor, together with a separate WC for added convenience.
Outside, the property enjoys a delightful enclosed garden surrounded by traditional stone walls, providing privacy and a secure environment for children and pets. The 40 m² south-facing terrace is perfectly positioned to make the most of sunshine throughout the day and offers an ideal setting for outdoor dining, entertaining guests, or simply relaxing.
A significant additional feature is the detached 30 m² garage, complete with a mezzanine level, providing ample space for parking, storage, a workshop, or hobby area.
The home benefits from major recent improvements, including a modern air-to-water heat pump installed in December 2024, ensuring efficient and economical heating. This system works alongside the wood-burning stove to provide year-round comfort while helping to reduce energy consumption.
With its combination of character features, generous accommodation, private outdoor space, modern heating system, and further renovation potential, this property represents an excellent opportunity for families, remote workers, or anyone seeking a charming home in a peaceful setting. The flexible layout and additional rooms offer scope for personalisation, allowing future owners to adapt the property to their lifestyle and needs.
------
Information about risks to which this property is exposed is available on the Géorisques website : https://www.georisques.gouv.fr
[Read the complete description]













 Brochure
 Map
Map Contact us




 Habitable
 BUSINESS POTENTIAL
 Ref. : A45287JMR86
|
Ref. : A45287JMR86
|