6 rooms
- 4 Beds
- 2 Baths
| Floor 166m²
| Ext 3,273m²
€245,000
- £202,934**
6 rooms
- 4 Beds
- 2 Baths
| Floor 166m²
| Ext 3,273m²
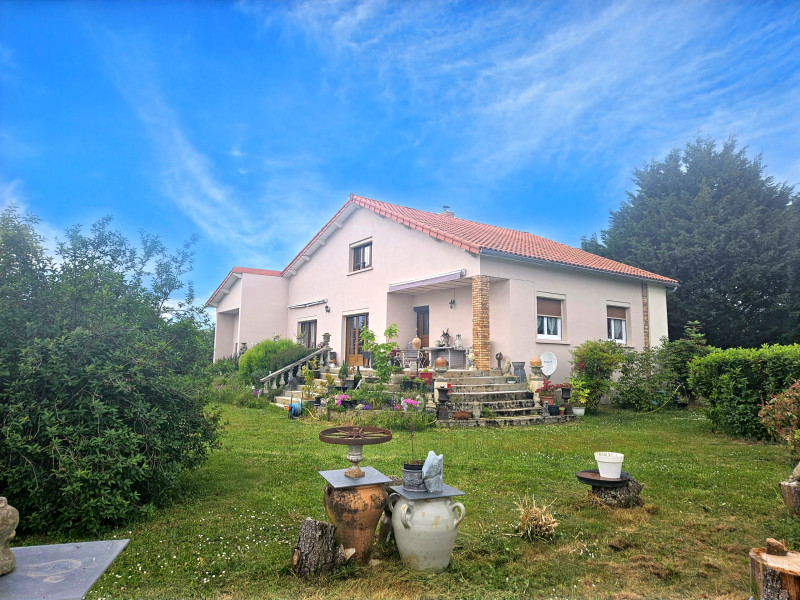
Spacious 4 Bedroom Villa with Heated Pool, Outbuildings & Panoramic Views Near Montluçon
Discover this spacious 166 m² detached villa for sale in Quinssaines, just minutes from Montluçon.
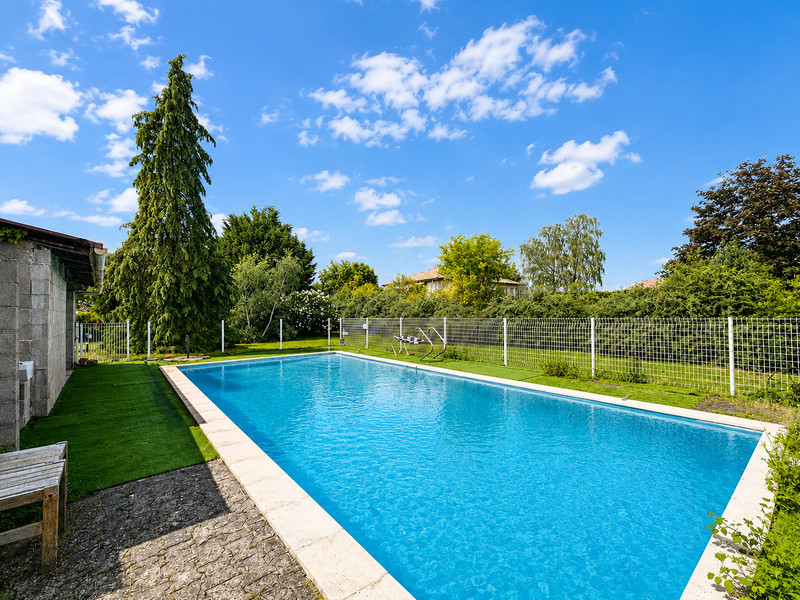
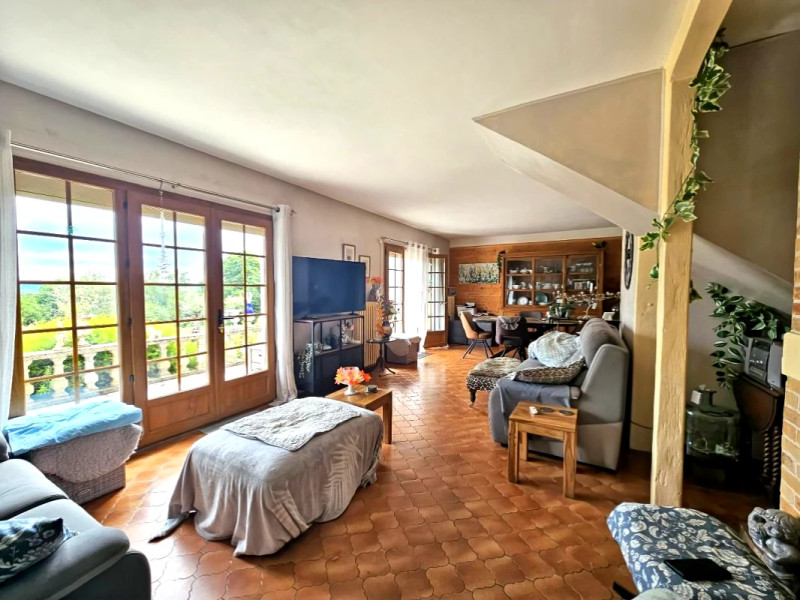
Set in a peaceful location with elevated views, this family home features 5 bedrooms, a bright 40 m² living room with a wood burner, a fitted kitchen, utility room, and a modern bathroom with a jacuzzi bath. Outside, enjoy a heated 10 x 5 m swimming pool, south-facing terrace, outdoor kitchen, mature gardens, and ample parking.
Additional features include solar panels, town gas central heating, mains drainage, a garage, workshop, outbuilding, and an inspection pit.
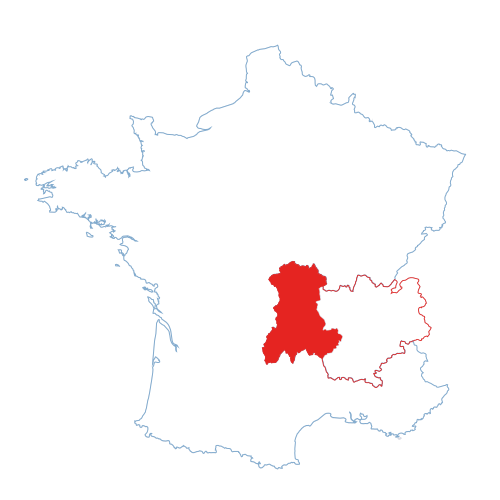
Close to schools, shops, restaurants, and transport links, this attractive property offers the perfect combination of comfort, privacy, and outdoor living near Montluçon in the Allier region of central France.
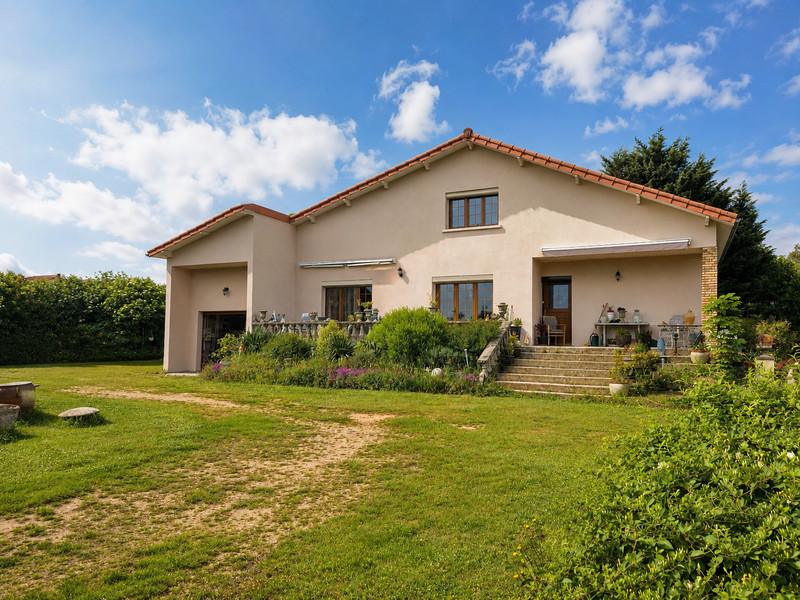
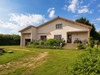
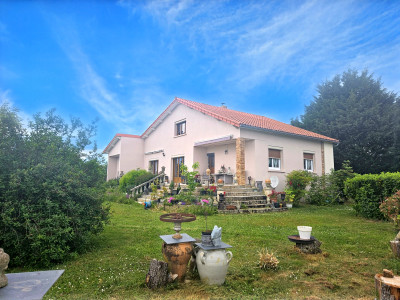
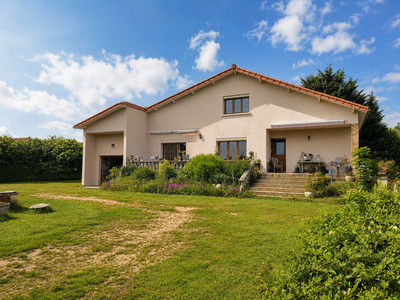
Situated in a peaceful setting on the edge of Quinssaines, only a short drive from the centre of Montluçon, this attractive detached 166 m² villa combines generous living space, excellent outdoor facilities, and lovely elevated views over the surrounding area.
Set behind large entrance gates, the property enjoys privacy, mature gardens surrounding the house, ample parking, and a welcoming atmosphere ideal for both family living and entertaining.
The villa benefits from solar panels generating an annual income of approximately €1,400, town gas central heating, mains drainage, and a DPE rating of D.
Ground Floor
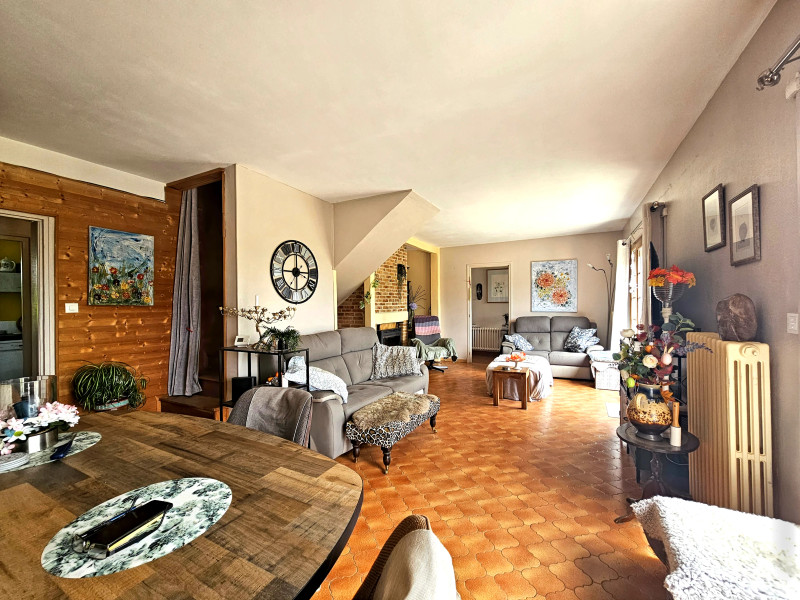
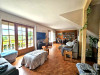
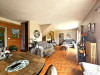
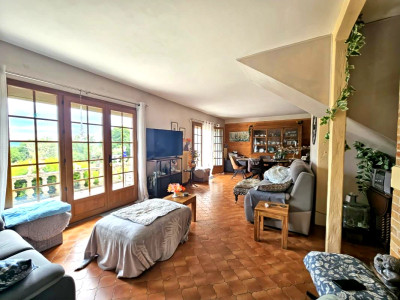
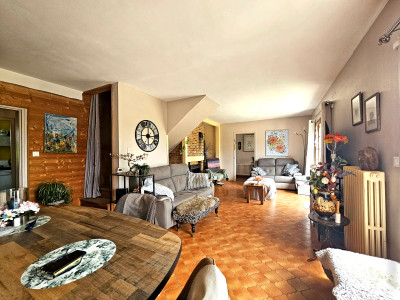
The welcoming entrance hall of 10 m² leads into a spacious and bright 40 m² living and dining room featuring an insert wood burner, creating a warm and cosy focal point during the cooler months.
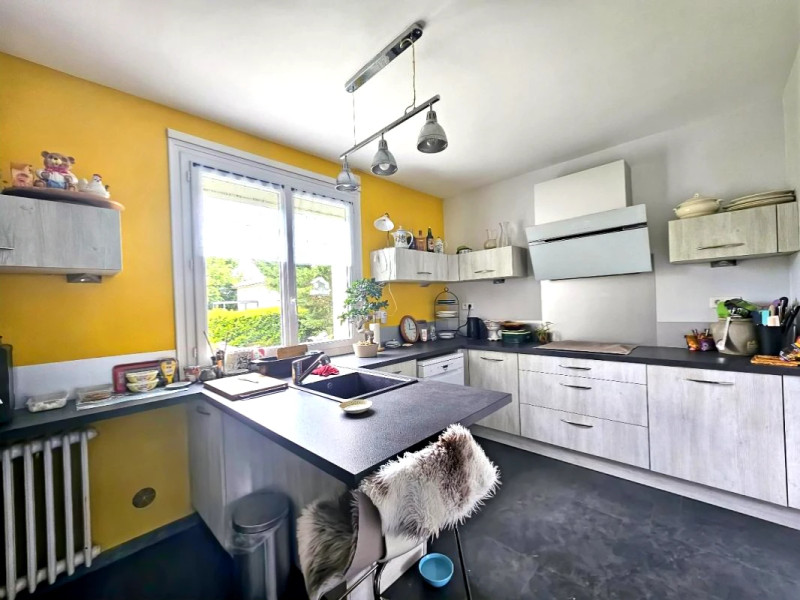
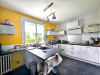
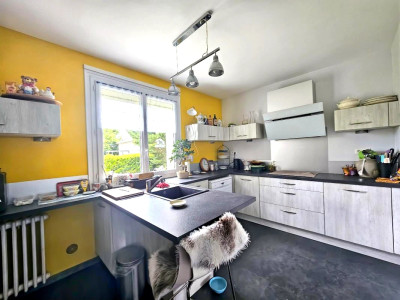
The fitted kitchen measures 12 m² and offers direct access to the outdoor areas. A practical 10 m² utility/laundry room provides additional storage and access to the attached garage.
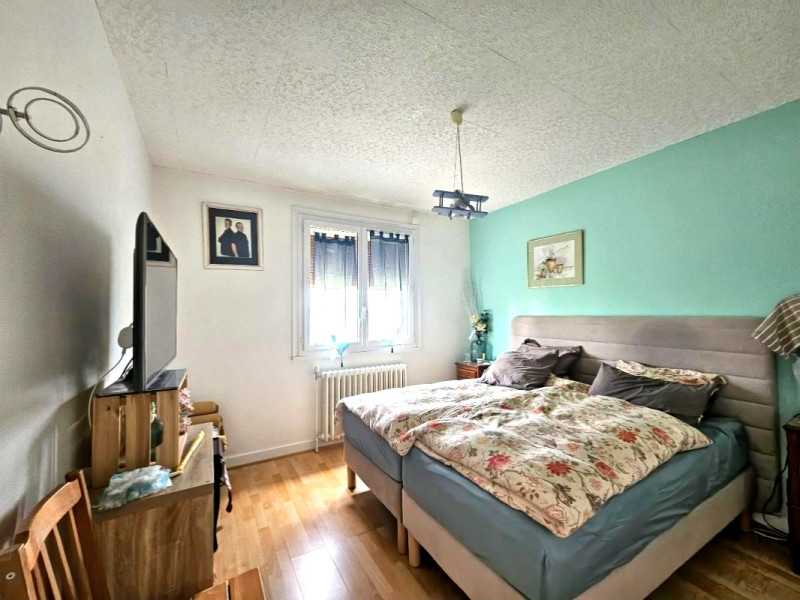
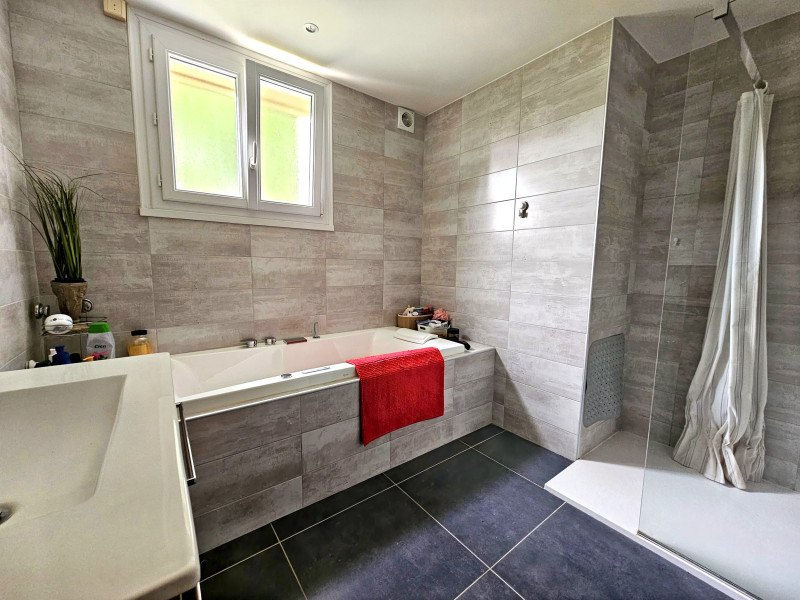
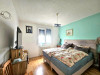
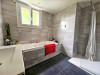
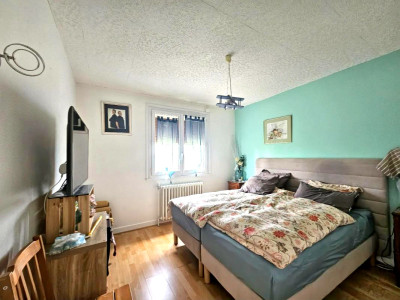
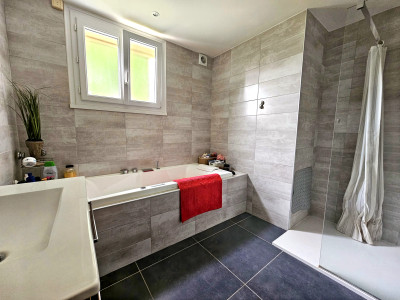
The ground floor also offers two comfortable bedrooms measuring 10 m² and 12 m², a recently renovated 10 m² bathroom featuring both a shower and jacuzzi bath, a separate 4 m² WC, and an 8 m² boiler/heating room fitted with a new hot water tank and town gas central heating system.
First Floor
The first floor provides a spacious and versatile area, ideal as a separate suite for teenagers, guests, or extended family accommodation.
Here you will find a large 27 m² bedroom, a second 18 m² bedroom, a 9 m² shower room, a 6 m² dressing room, and a 10 m² storage room.
Outdoor Features
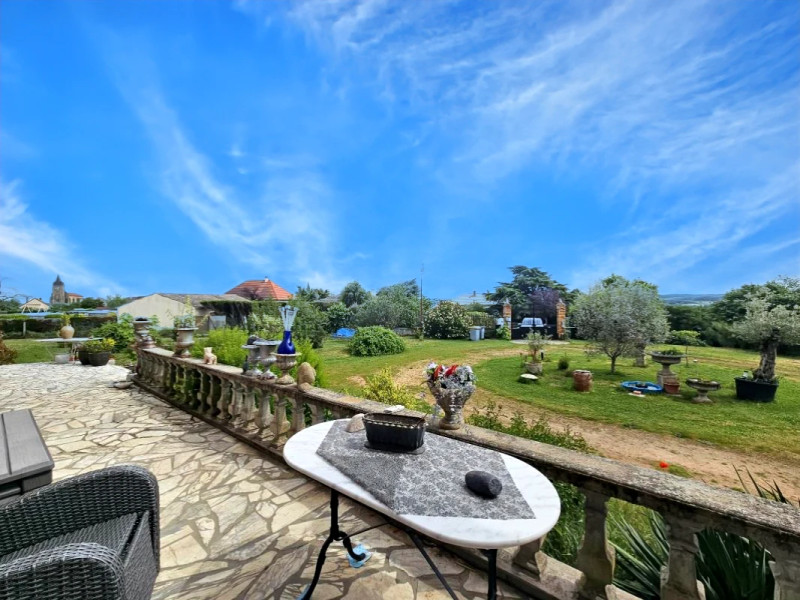
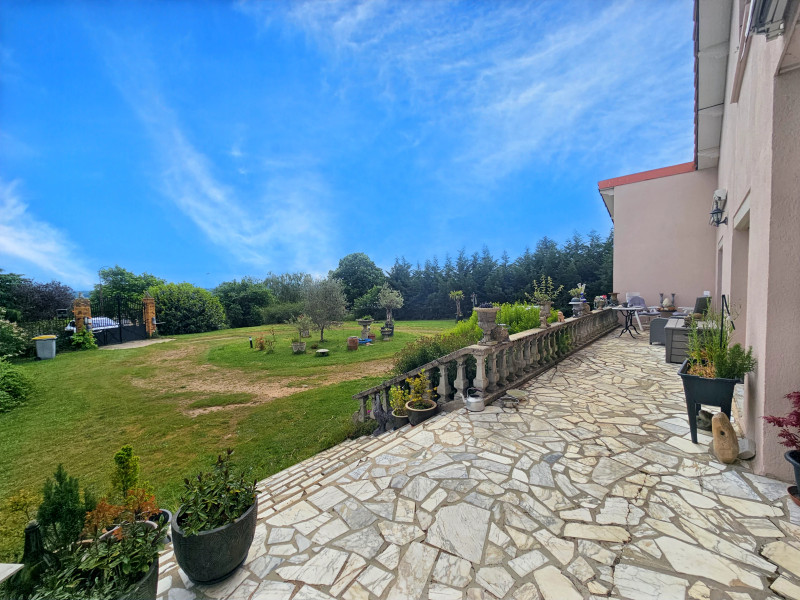
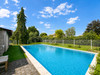
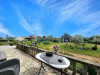
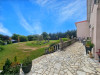
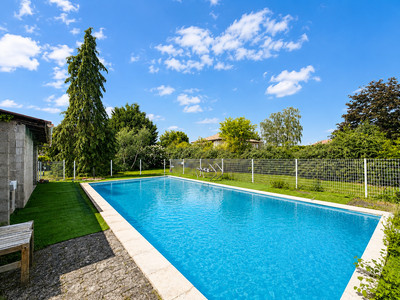
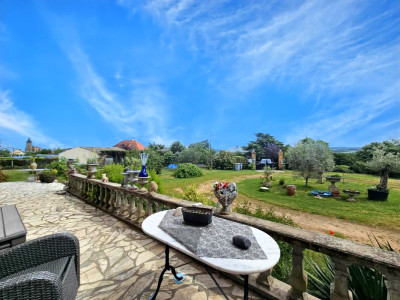
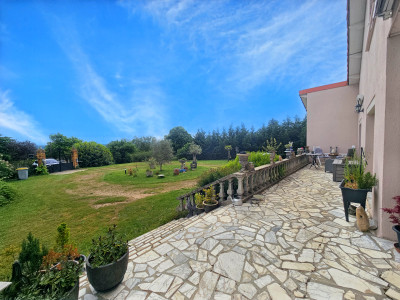
The outdoor spaces are a real highlight of this property. A large south-facing terrace overlooks the heated 10 x 5 metre swimming pool and surrounding gardens, offering the perfect setting for outdoor dining and summer evenings.
The pool area also benefits from an outdoor kitchen space, additional terrace, and WC, making it ideal for entertaining family and friends or hosting summer pool parties.
The mature garden surrounds the villa and provides a peaceful and private environment with lovely open views.
Outbuildings & Parking
The property also benefits from excellent storage and workshop facilities, including:
• Attached garage
• Separate outbuilding with generous parking and storage space
• Workshop area
• Inspection pit suitable for vehicle maintenance or hobby use
Located close to local amenities, schools, shops, and services, the villa also benefits from easy access to Montluçon’s supermarkets, restaurants, healthcare facilities, and railway station with connections to major French cities.
A spacious and well-presented property offering comfort, practicality, and excellent outdoor living in a convenient location near Montluçon.
Please note: all room measurements are approximate
------
Information about risks to which this property is exposed is available on the Géorisques website : https://www.georisques.gouv.fr
[Read the complete description]












 Brochure
 Map
Map Contact us



 Good condition
 SWIMMING POOL
 PANORAMIC VIEW
 Ref. : A24997ABR03
|
Ref. : A24997ABR03
| 