10 rooms
- 5 Beds
- 4 Baths
| Floor 221m²
| Ext 1,528m²
€326,315
- £270,287**
10 rooms
- 5 Beds
- 4 Baths
| Floor 221m²
| Ext 1,528m²
Charming stone house with indoor swimming pool and separate studio – 5 bedrooms – Theil-Rabier 16240
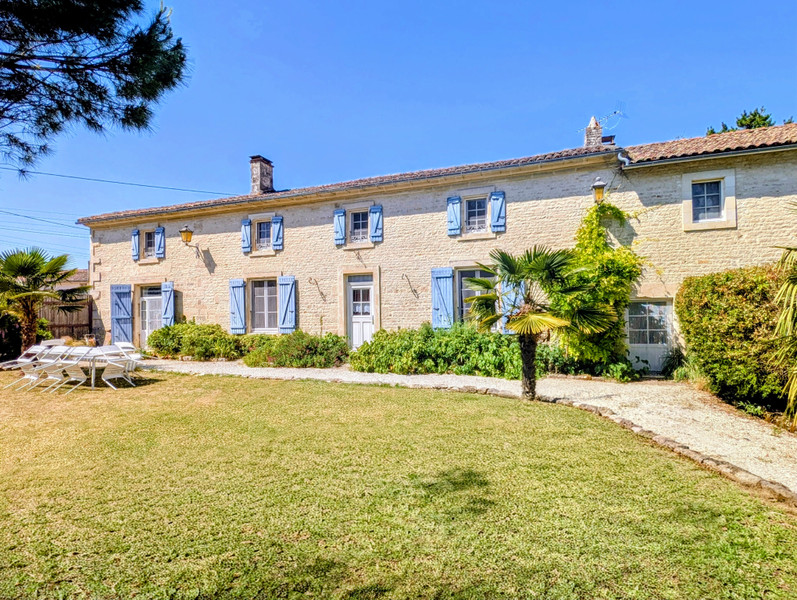
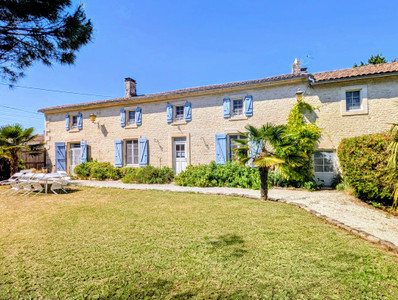
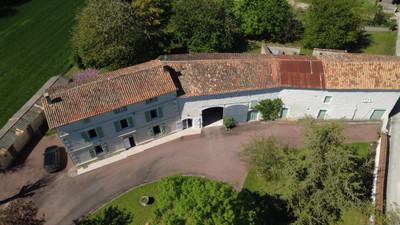
Situated in a peaceful setting in Theil-Rabier, close to Villefagnan, Ruffec and Chef-Boutonne, this characterful house offers spacious rooms and plenty of potential.
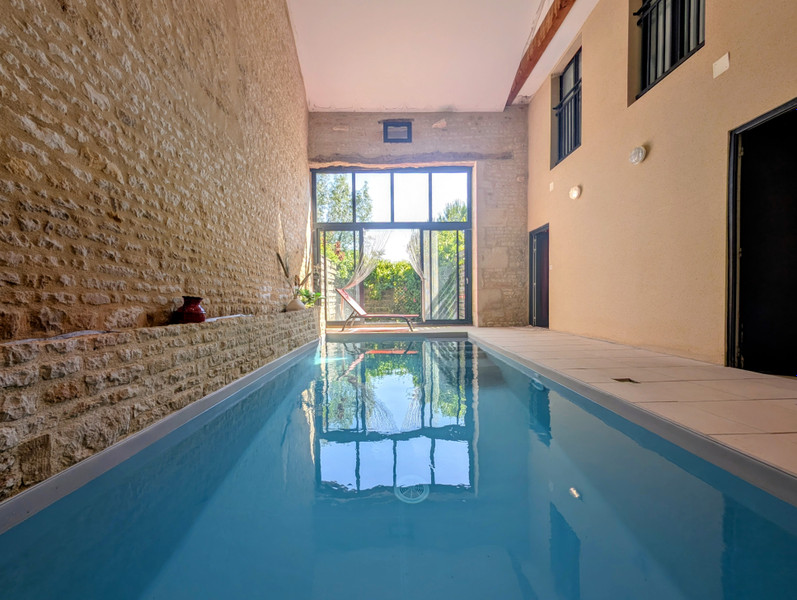
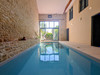
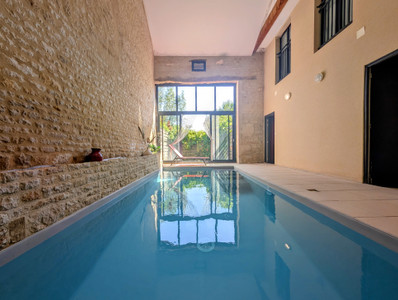
On the ground floor, it comprises a kitchen, utility room, hall, two living rooms, a bedroom/study, a bathroom with WC, and a heated indoor swimming pool measuring 2.75 x 6 m, treated with bromine. Upstairs: several sleeping areas, including a bedroom with en-suite bathroom, a master suite comprising a bedroom, lounge, bathroom and WC, an additional bedroom and a walk-in wardrobe.
Adjoining the house is a self-contained studio with a living area, kitchenette, mezzanine and shower room with WC, which has its own private courtyard.
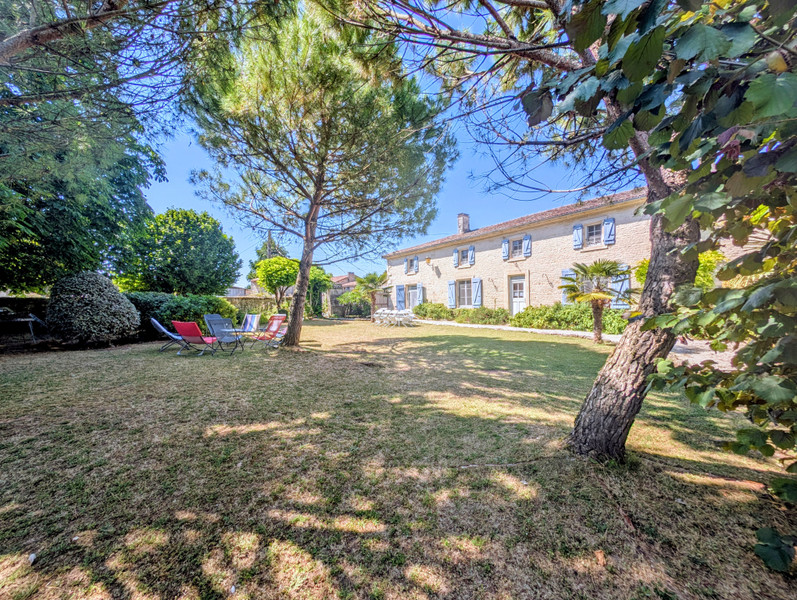
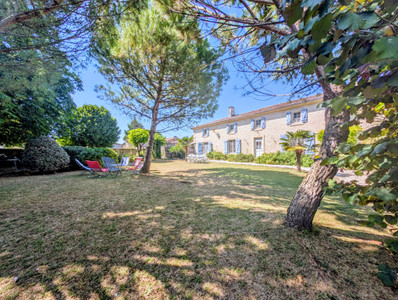
Outside: courtyard, enclosed garden with trees, and a small roofed area. A separate plot of land with a bread oven in need of renovation completes the property.
The entire property is situated on a cadastral area of 1,528 m².
Ideal for a family, a second home or a holiday let/rental venture.
Set in a peaceful, rural setting in the charming village of Theil-Rabier, discover this beautiful stone house offering an authentic lifestyle, spacious rooms and a wealth of potential uses.
Set on a plot of 1,528 m², this property stands out for its character, its generous spaces and, above all, its heated indoor swimming pool, which can be enjoyed all year round.
The main house is laid out in a way that is particularly well-suited to family life, with several living areas, bedrooms and en-suite rooms, making it suitable for a tourist accommodation venture.
A spacious family home
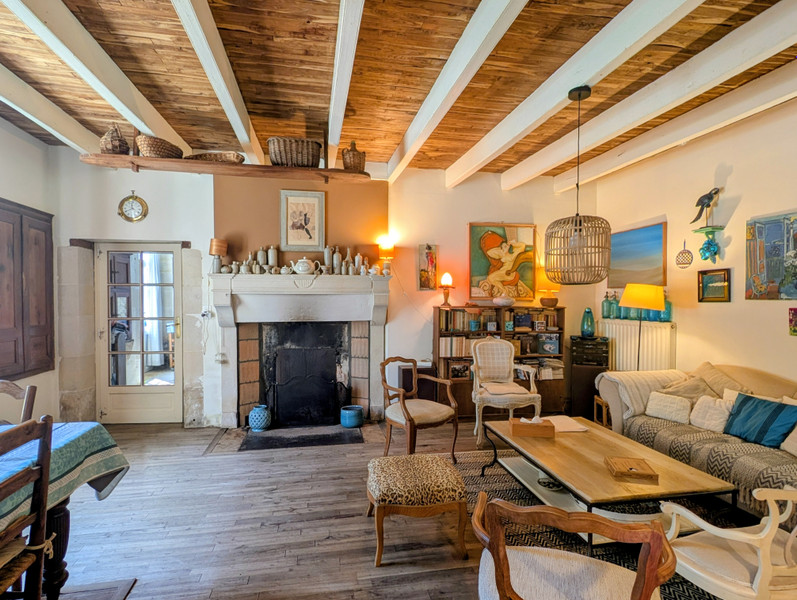
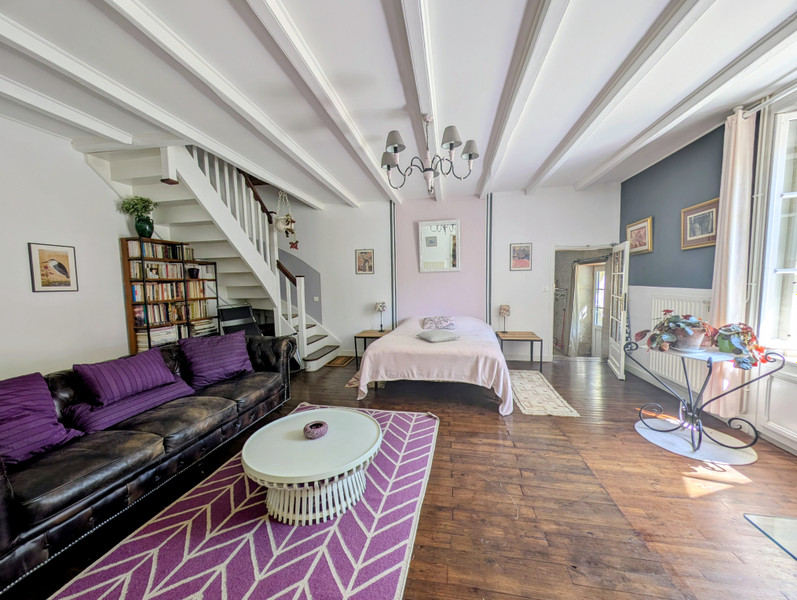
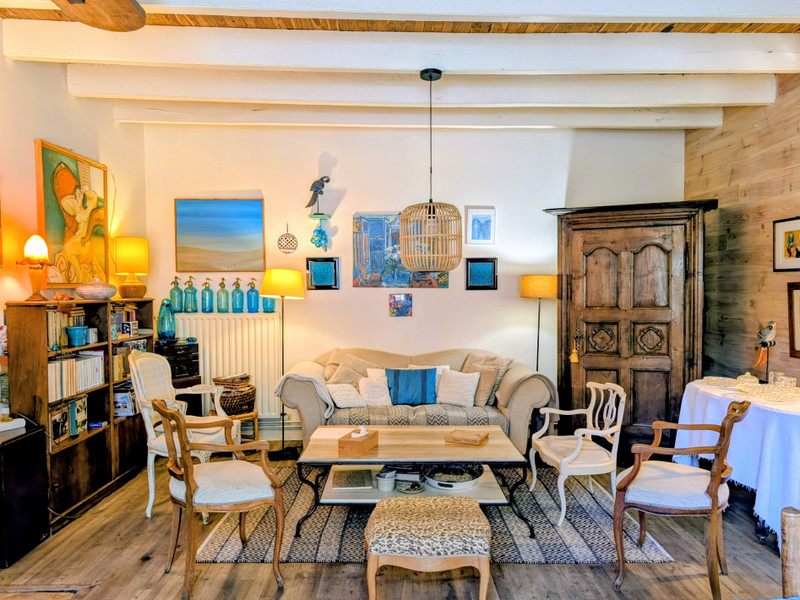
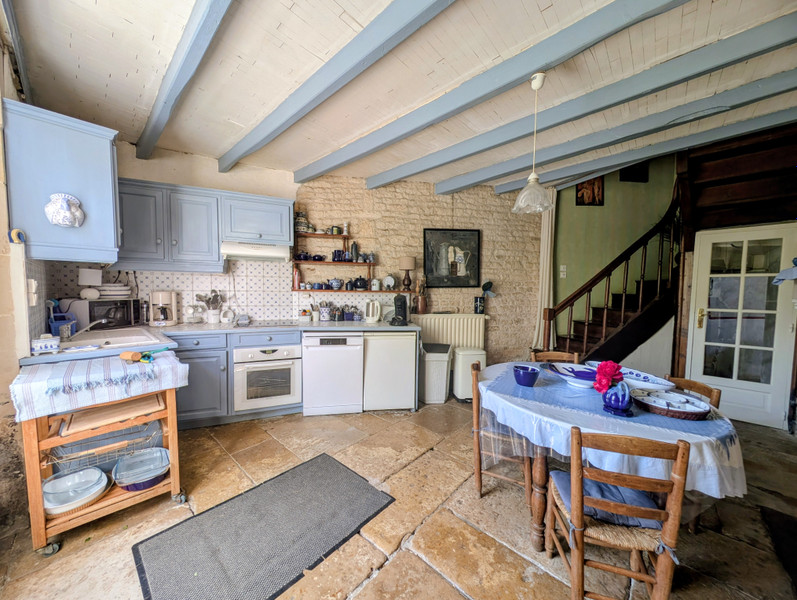
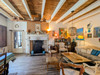
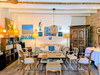
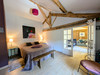
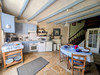
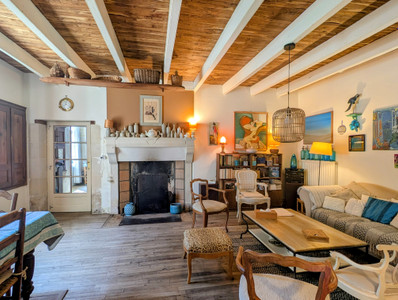
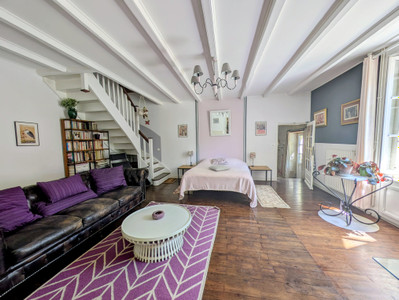
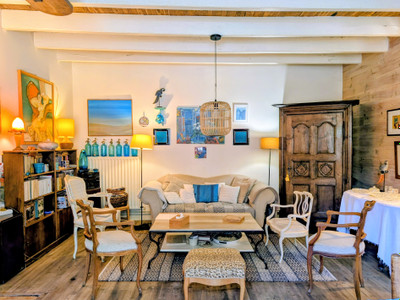
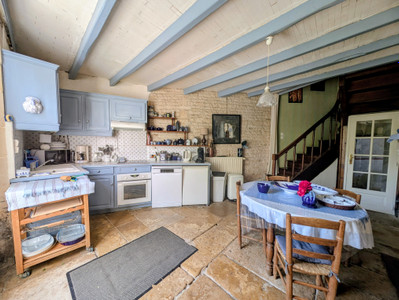
On the ground floor, the entrance hall leads to a kitchen, a utility room and a bathroom with a toilet. Two living rooms provide separate living spaces, complemented by a room that could be used as a bedroom or a study.
The property also boasts an area entirely dedicated to relaxation, featuring a 2.75 m x 6 m indoor swimming pool, which is heated and fitted with a bromine treatment system. A utility room completes this area, housing the boiler, a shower and a toilet.
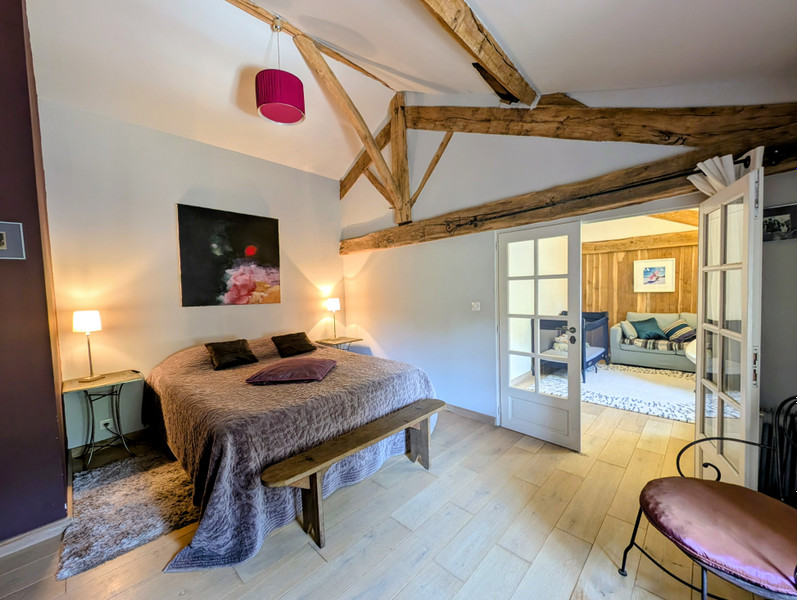
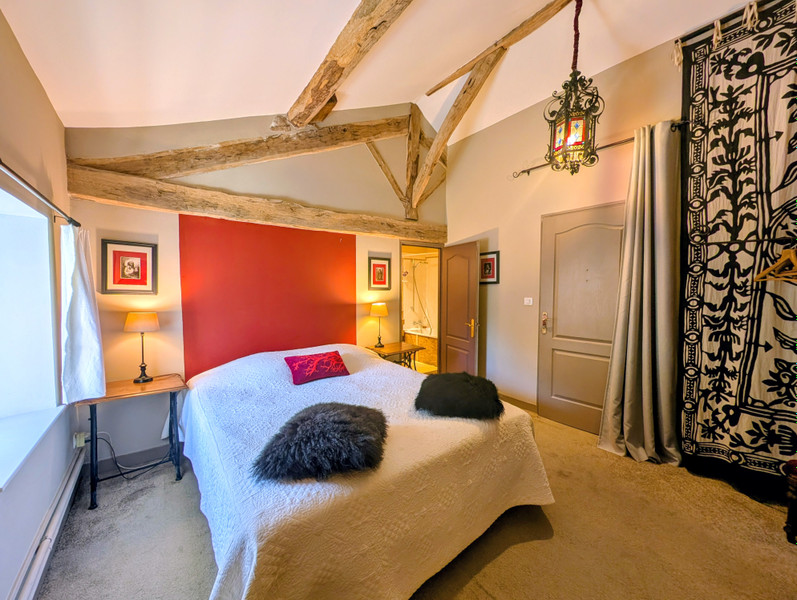
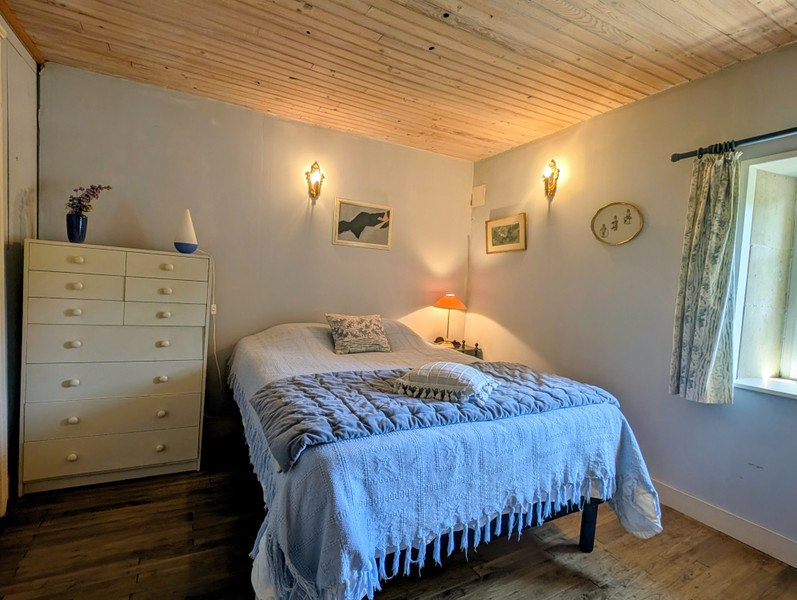
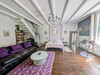
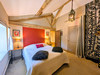
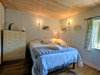
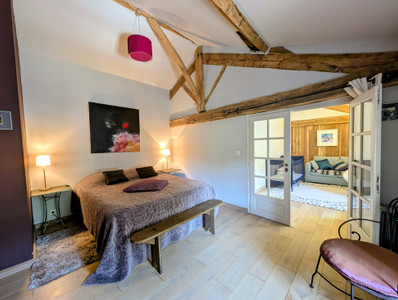
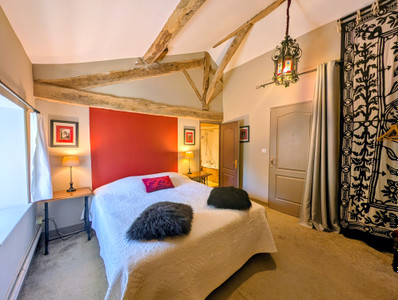
Upstairs, the layout continues with a first landing leading to a bedroom with its own bathroom, followed by a more private sleeping area comprising a master suite with a bedroom, lounge, bathroom and WC.
A second corridor leads to a walk-in wardrobe, another landing and an additional bedroom.
A self-contained studio
Adjoining the house, a self-contained studio is a real asset.
It comprises a pleasant living area with a kitchenette, a mezzanine that can be used as a bedroom, and a shower room with a toilet. A private courtyard ensures the independence of this space.
This studio could be used to accommodate family and friends or provide an attractive source of income through seasonal or year-round letting, depending on the future owner’s plans.
Outdoor spaces offering privacy
Outside, the property benefits from a courtyard and an enclosed, tree-lined garden, providing a pleasant and private setting. A small roofed structure complements the outbuildings and storage areas.
Separate from the main house, an additional plot of land features an old bread oven – a charming piece of local heritage that could be restored and enhanced.
A convenient location
Theil-Rabier enjoys a peaceful setting whilst remaining close to key amenities.
Villefagnan, with its local shops and amenities, is just a few kilometres away. Chef-Boutonne and Ruffec offer a more comprehensive range of shops, services, schools, restaurants and infrastructure (railway station, hospital). The proximity of the N10 also makes it easy to travel to Angoulême, Poitiers and the region’s main transport routes.
A property with endless possibilities
This house will appeal to lovers of old stone buildings seeking spacious rooms and a peaceful setting, as well as buyers wishing to develop a holiday let business.
With its heated indoor swimming pool, separate studio, various living areas and grounds featuring a bread oven, it offers exciting potential as a family home, a second home, a rental property or a holiday let/bed and breakfast business, subject to the necessary permits.
A unique property full of character, well worth a visit
Floor area:
GROUND FLOOR:
Kitchen 15m²: with fireplace
Utility room 6m²
Dining room 27.5m²: with fireplace
Hallway 3.5m²
Bathroom 4m²: with WC
Living room 30m²:
Bedroom 1, 13.5m²: currently used as a bedroom, could be converted into an office or living space
Indoor swimming pool (2.7 x 6), 33m² room
Utility room 12m²: with shower and WC
FIRST FLOOR:
Landing 8m²
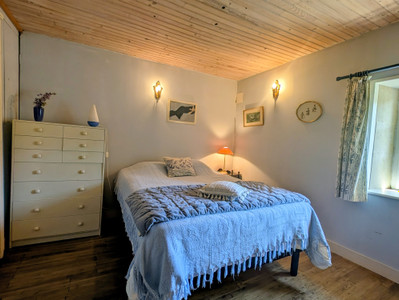
Bedroom 2, 13.5m²: with en-suite bathroom and WC 3.5m²
Master suite with sitting area, 11m², en-suite bathroom 2m², separate WC 1m², and bedroom 16m²
Corridor 2m²
Walk-in wardrobe 7m²
Bedroom 4, 12m² with access to the kitchen via a second staircase
SEPARATE STUDIO:
Living area 25m²: with kitchenette, sitting area and cupboard
Shower room 2m²:
Mezzanine / Bedroom 5 10m², under the eaves, limited headroom
Outdoor balcony
EXTERIOR:
tree-lined, walled garden, parking
Rear courtyard / garden with parking
Small roof terraces
small, separate plot with a bread oven in need of renovation, 200m²
------
Information about risks to which this property is exposed is available on the Géorisques website : https://www.georisques.gouv.fr
[Read the complete description]












 Brochure
 Map
Map Contact us




 Habitable
 SWIMMING POOL
 BUSINESS POTENTIAL
 CHARACTER PROPERTY


 Ref. : A48228JJE16
|
Ref. : A48228JJE16
| 