8 rooms
- 5 Beds
- 2 Baths
| Floor 209m²
| Ext 6,970m²
€265,000
- £219,500**
8 rooms
- 5 Beds
- 2 Baths
| Floor 209m²
| Ext 6,970m²
5 Bedroom Riverside House with Stunning Nontron Views, Garden, Studio & Gîte Potential in North Dordogne
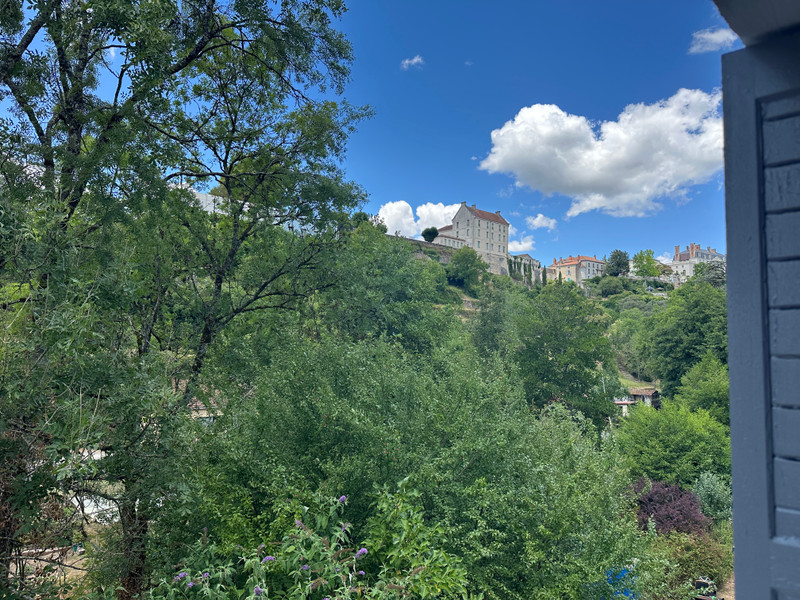
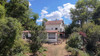
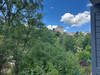
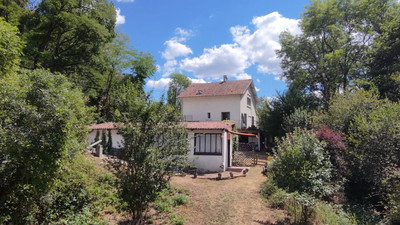
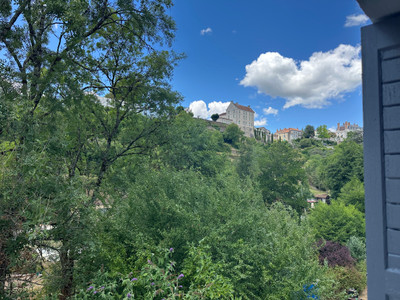
Set in a peaceful location within easy walking distance of the historic town centre of Nontron, the capital of the Périgord Vert, this impressive 5-bedroom family home offers 6970m² of beautiful gardens with 200m of river frontage, stunning views of the town, generous living space, a separate art studio, and excellent potential for creating a gîte or independent annexe. A unique opportunity combining space, nature and convenience in the heart of the Périgord-Limousin Regional Natural Park.
Rare opportunity to own a family home offering generous living and entertaining spaces, incredible views, large gardens, massive river frontage, a studio and excellent potential for creating additional living space. All within a national park, in walking distance to amenities in a historic town!
The House
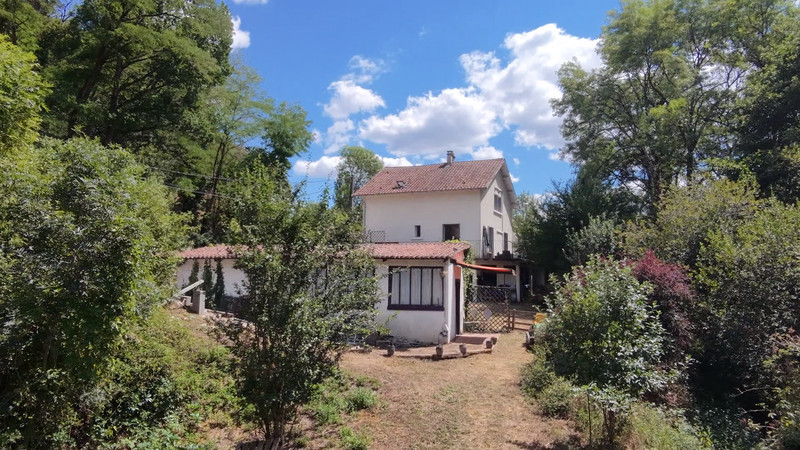
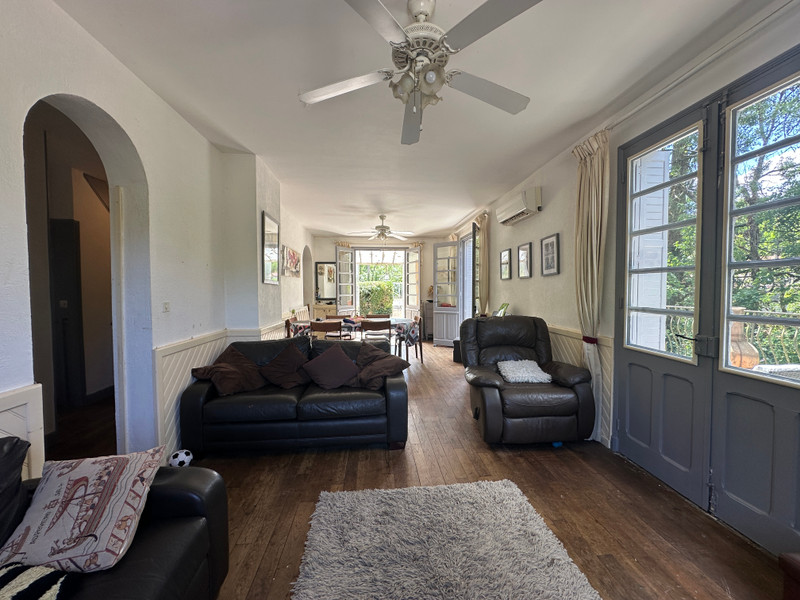
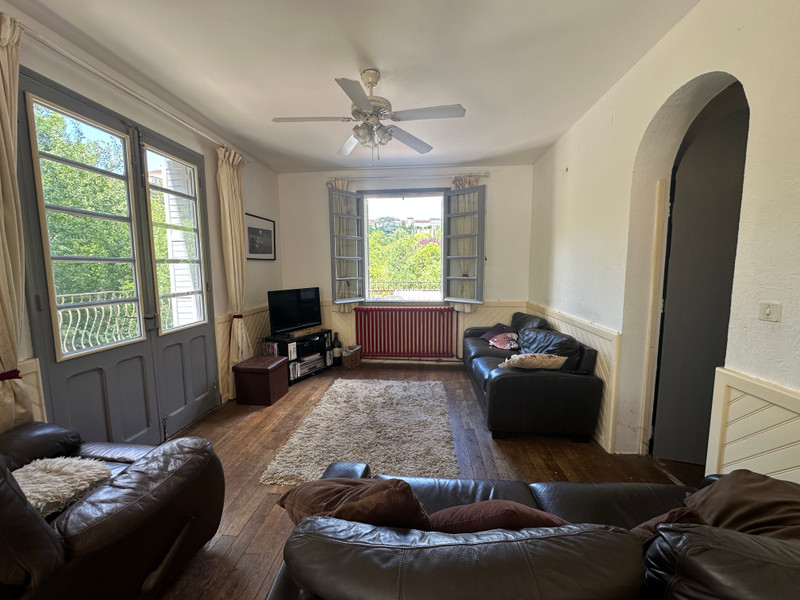
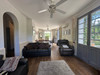
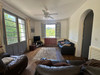
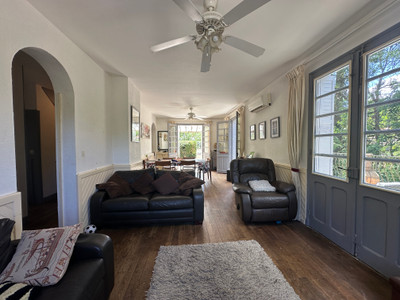
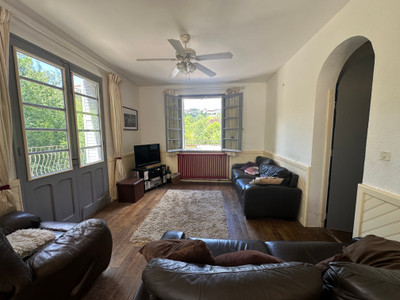
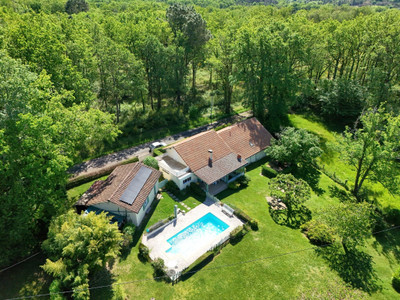
The property is approached via a front garden leading to a glazed veranda, providing a welcoming entrance. To the right is the fitted kitchen, (15.95m²) while straight ahead you enter the bright and spacious living/dining room (30.8m²). This wonderful space opens out onto an impressively large balcony (~30m x 2.8m) which wraps around 2 sides of the house, providing perfect indoor/outdoor living, with fabulous entertaining spaces and magnificent views over Nontron.
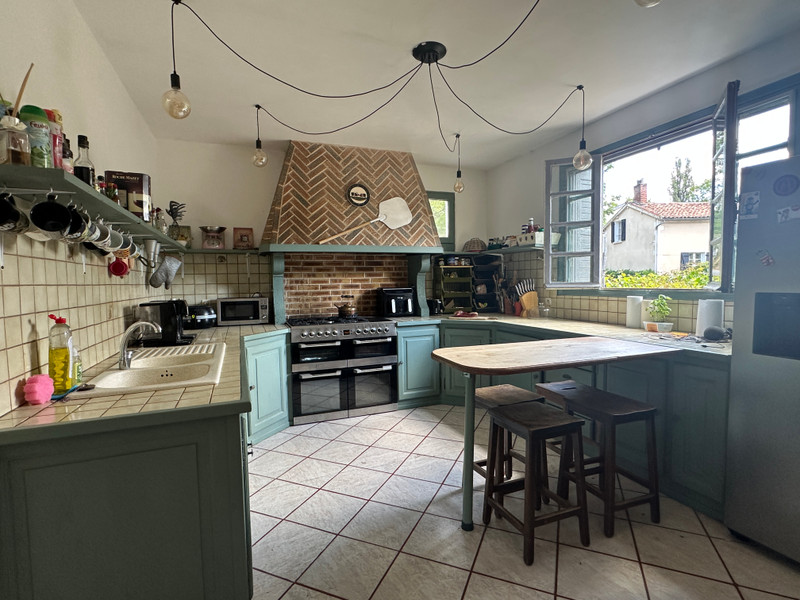
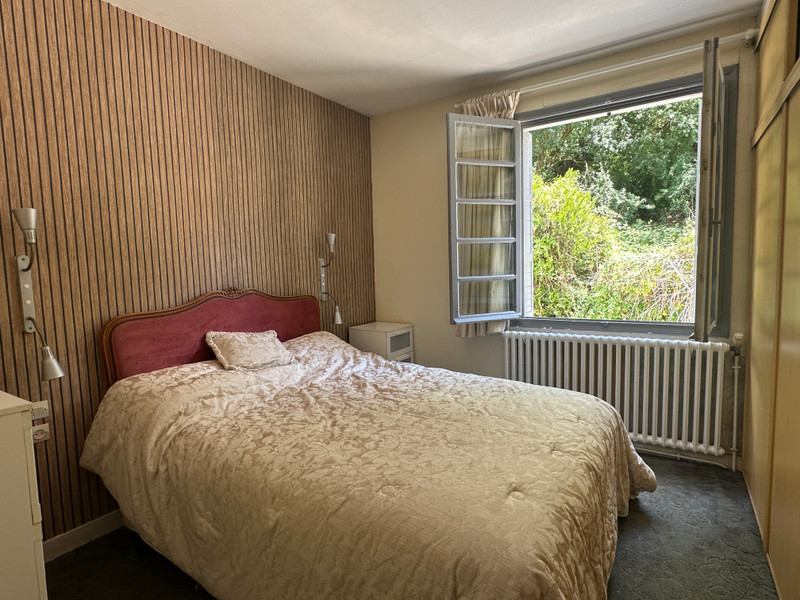
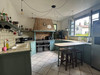
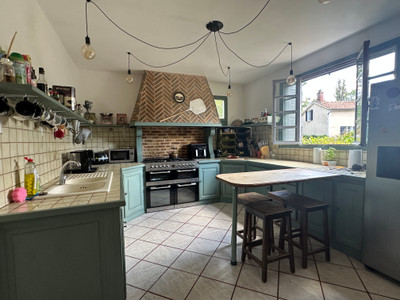
The south facing kitchen is naturally bright, and benefits from a range of traditional French kitchen units, providing a large and practical space. From here, the hallway (7.3m²) leads to the first family bathroom (6.4m²), equipped with a jacuzzi bath and shower over, bidet, WC and double washbasins. The hallway then leads to the 1st bedroom, (11.3m²) and on to a guest WC (1.65m²).
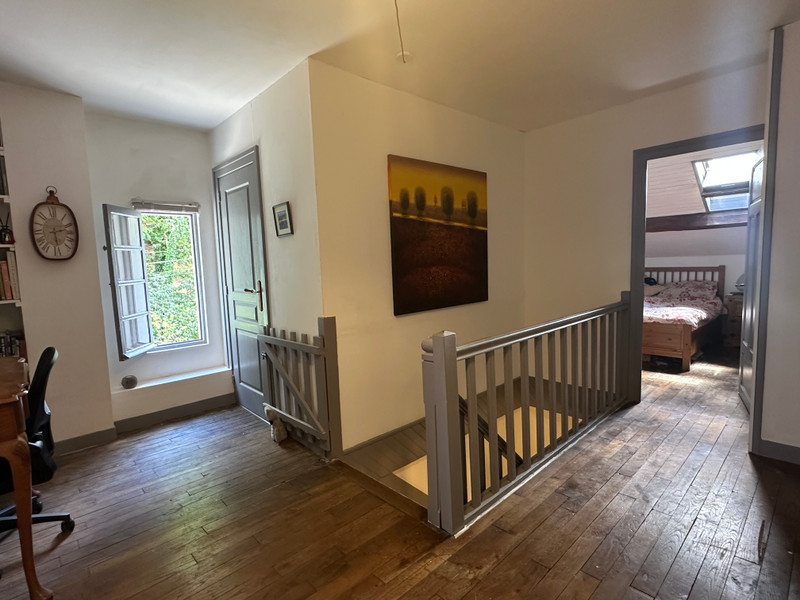
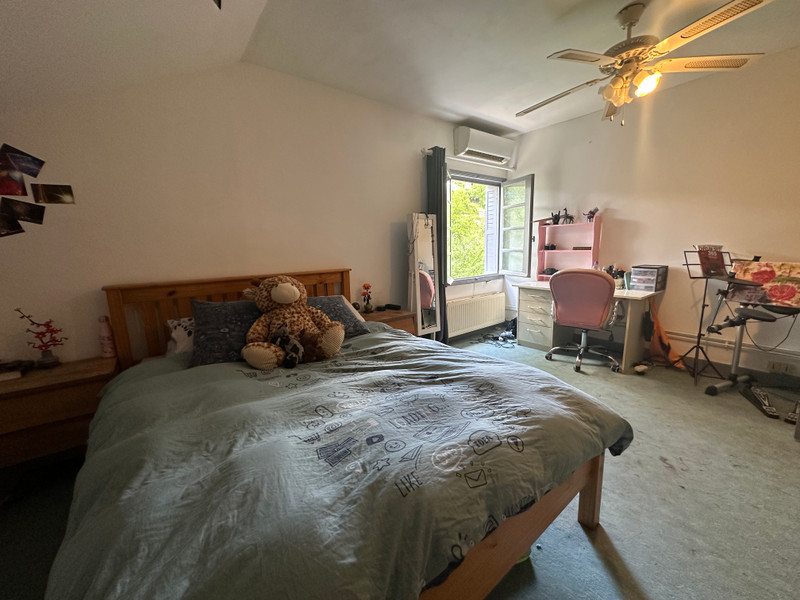
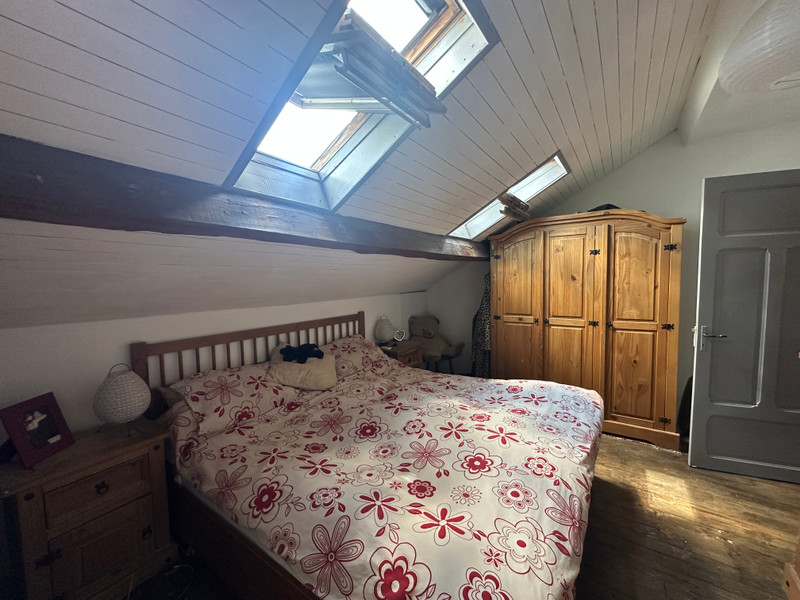
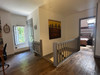
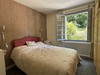
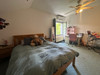
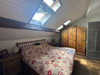
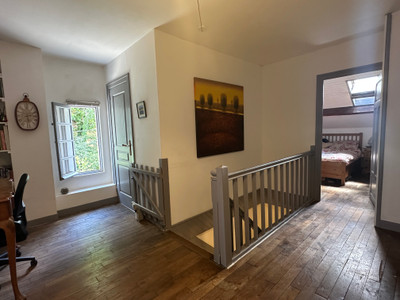
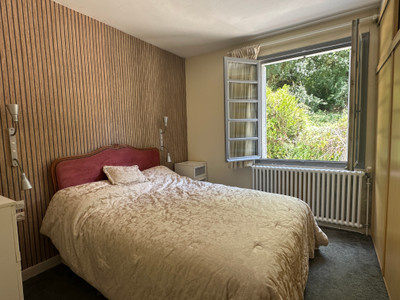
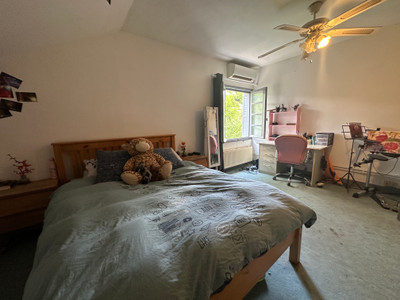
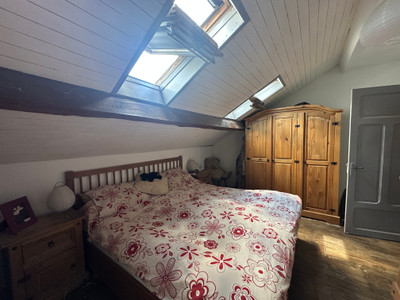
A staircase from the hallway takes you up to the first floor. Here you will find a naturally lit large landing (10.95m²) with a reading desk space, built-in bookcase and a linen storage cupboard. The 4 upstairs bedrooms (9m², 14.8m², 15.35m² and 10.35m²) and second family bathroom (3.65m²) open out onto this landing. Two of the bedrooms have views over the river. The bathroom is equipped with a bath and shower over, a WC and a washbasin.
Another staircase from the hallway takes you down to the lower level (71.65m² in total) which offers fantastic additional space, including: Study/Workshop (13.05m²), Utility/Laundry room (13.25m²), Cave (5.10m²),
Hallway (8m²), and a wonderful Bar area/Second lounge (35.25m²) which opens out directly onto the garden via glazed full length French doors. It also benefits from a cosy wood burning stove. This area provides excellent potential and could, subject to necessary permissions, be adapted to create a granny annexe, guest accommodation or even a gîte.
There’s also a useful outbuilding currently used as an art studio, with a small kitchenette, WC and storage room, providing additional workspace or guest accommodation.
There is private parking for 4 vehicles, as well as plenty of parking at the side of the property.
The windows are traditional French windows, with the benefit of secondary glazing and traditional French shutters, with additional ventilation slots, which help to regulate the temperature of the house during the peak of Summer!
The house is heated by gas central heating, secondary heating provided by reversible air-conditioning (heatpump units), and a woodburner in the lower level lounge. Hot water is provided by an electric water ‘ballon’ heater. The house is connected to mains water and electricity, and benefits from an individual conforming fosse septique.
The Garden,
The garden itself is a wonderful asset to the property, comprising:
Immediate front & back gardens, perfect for convenient relaxation, with sheltered, shaded areas. Currently with sun-loungers and a hot tub in the private sheltered back garden.
200 metres of river frontage running alongside the entire length of the property, providing water for gardening needs, and for bathing in the summertime to keep cool! (an added advantage should you have pets)
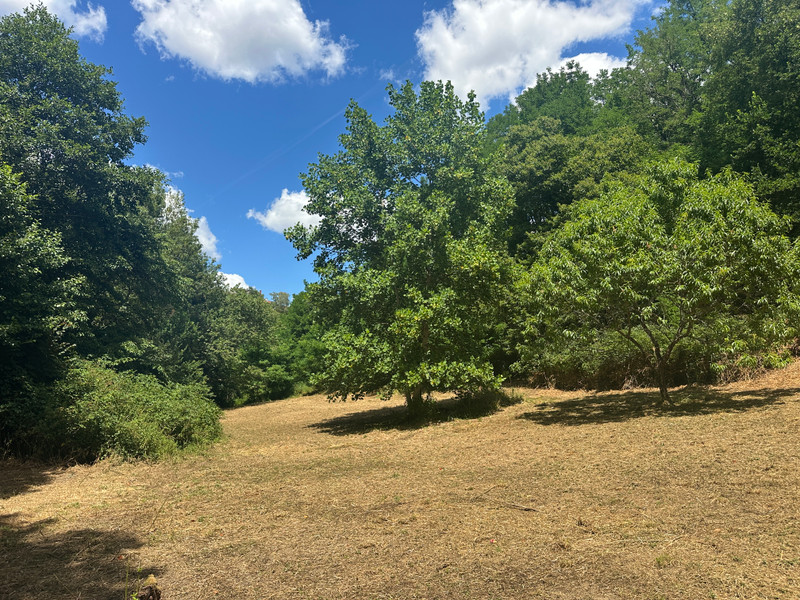
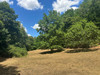
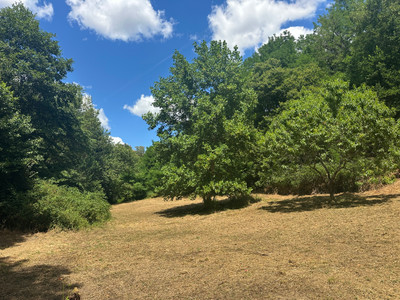
Lots of lawned gardens - suitable for smallholding (plenty of room for vegetable gardens, and sheep/chickens) There are many mature fruit & nut trees; cherries, apples, plums, quince, peach, medlar, giant chestnuts (marrons) and hazelnuts.
The lawned garden areas are great for leisure activities, outdoor games, and camping for friends and family in the summertime! With lots of room for trampolines, swings, and even ziplines through the trees! With trees along the riverbank and throughout the garden, relaxing moments in shady hammocks are never far away!
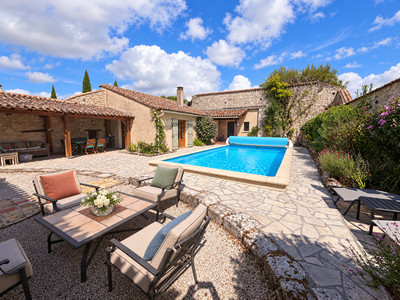
Presently there’s an above ground swimming pool, which catches the last of the evening sun, (though it hasn’t been in use for a few of years.)
A woodland area provides firewood that you can harvest for your own use.. You’ll also enjoy ornamental trees such as Gingko, Tuliptree and Oriental Cherry Blossom trees, adding shade, colour and scent to the garden. A truly peaceful setting while still being close to all amenities - it really is the best of both worlds! On one side of the river Bandiat in Nontron you will find ‘Les Jardin des Arts’ - On the opposite side you will find yourself here!
The Location
Nontron is the capital of the Périgord Vert, and one of its oldest, most charming towns, it’s situated in the heart of the Périgord-Limousin Regional Natural Park, surrounded by forests, rivers and woodland walks. It’s ideal for those wanting convenience without compromising on nature and tranquillity.
On the one hand you can explore dozens of natural bathing lakes, rivers and waterfalls on your doorstep.. and on the other hand, you can be in the city of Angouleme with TGV links to Paris in 45 minutes! Equally you are only 45 minutes from the historic city of Périgueux and only 1hr 15 minutes away from Limoges Airport!
Nontron itself offers a wide array of amenities including many artisanal shops, supermarkets, restaurants, cafés, schools (ages 3 - 18), medical facilities, a weekly market, sports facilities, a cinema, and key local services (post office, sub prefecture etc...) The town centre can be reached on foot from the property, allowing you to enjoy everyday life without needing to rely on a car.
Lots more photos available on request.
------
Information about risks to which this property is exposed is available on the Géorisques website : https://www.georisques.gouv.fr
[Read the complete description]












 Brochure
 VT
VT Map
Map Contact us




 Habitable
 BUSINESS POTENTIAL
 CHARACTER PROPERTY
 PANORAMIC VIEW
 Ref. : A47376AW24
|
Ref. : A47376AW24
|