7 rooms
- 4 Beds
- 2 Baths
| Floor 197m²
| Ext 3,324m²
€190,000
- £157,377**
7 rooms
- 4 Beds
- 2 Baths
| Floor 197m²
| Ext 3,324m²
Character Stone Property to Renovate – Potential for Multiple Dwellings in the Heart of the Périgord
Looking for a character property to renovate ?
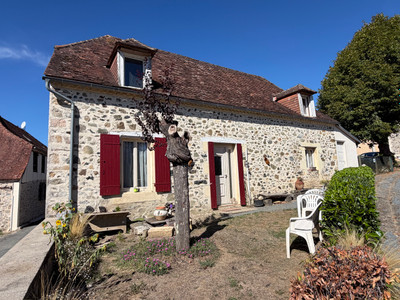
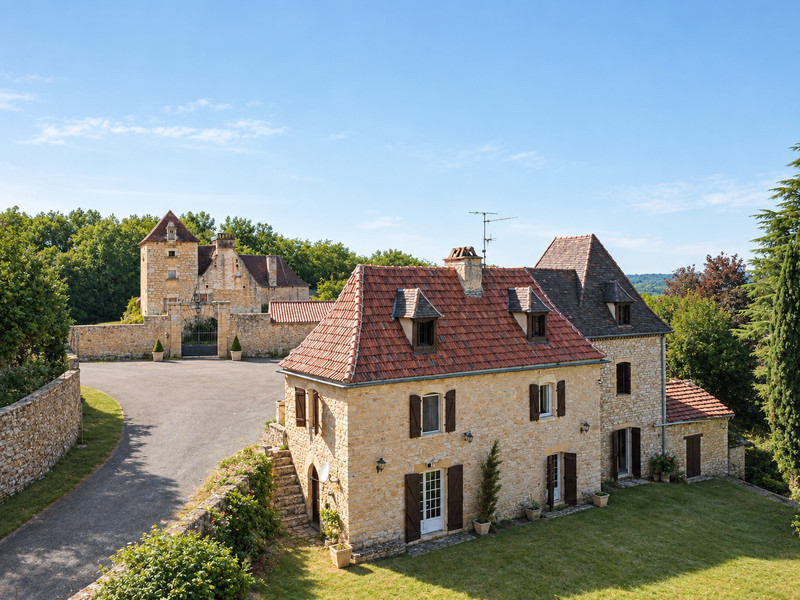
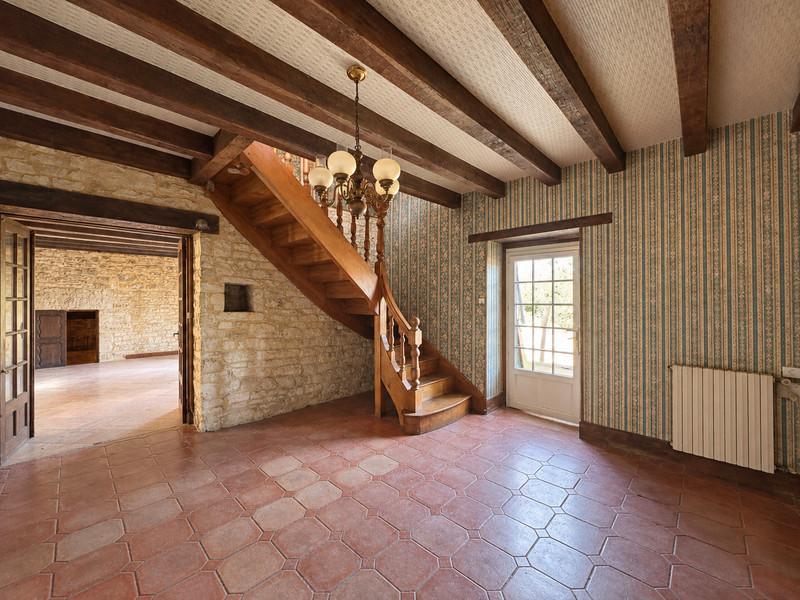
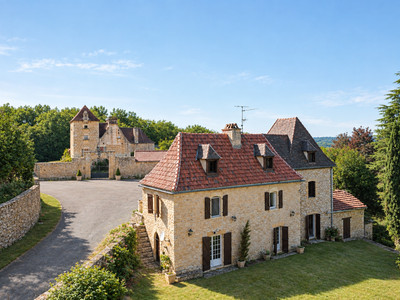
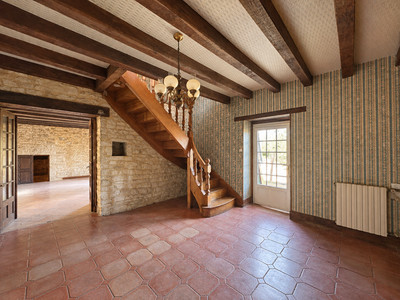
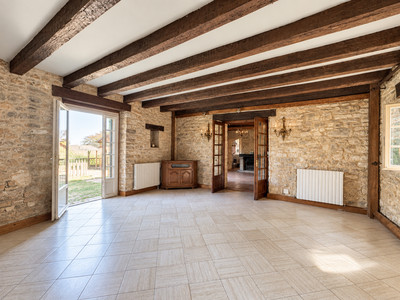
Set in a privileged location, in a small hamlet in the heart of the Périgord Noir, this beautiful stone property is nestled within mature gardens. It immediately charms with its traditional Périgord architecture, attractive stone façade and wealth of period features, including fireplaces, a traditional bread oven and beautiful original openings.
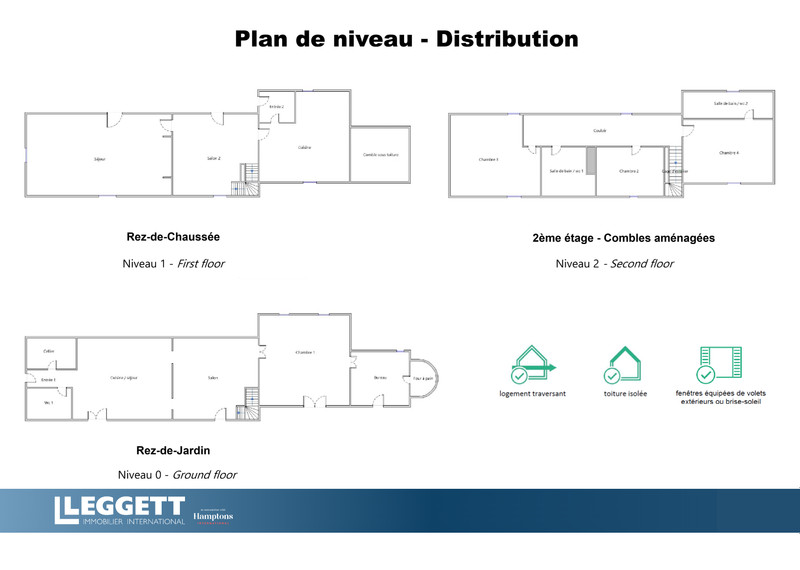
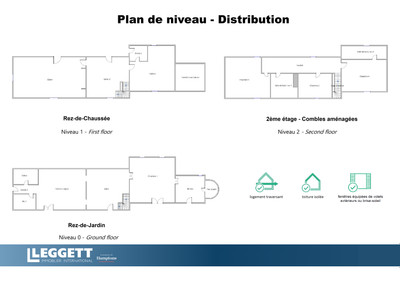
The current layout offers excellent potential to create two independent homes, or even more: one on the ground floor and a second arranged over two levels with its own separate entrance. The former bread-oven room could also be transformed into a charming studio or guest bedroom/B&B accommodation.
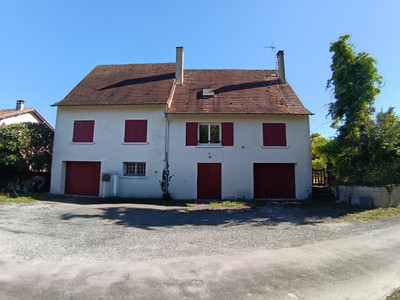
A separate outbuilding currently houses a garage, boiler room and utility/laundry area, and could also be redesigned to suit a new project.
Modernisation works will be required, but the potential is remarkable.
Wood pellet heating and partial double glazing.
Just 4 km from restaurants and amenities.
Are you looking to renovate an authentic stone property and create your own holiday rental project or spacious family home?
Come and discover this charming character property, set within approximately 3,300 m² of land, in a peaceful, green and unspoilt setting.
Offering approximately 197 m² of living space, the property immediately impresses with its beautiful traditional Périgord architecture, finely crafted stone façade, attractive rooflines and numerous original features, all of which give the house a truly distinctive character.
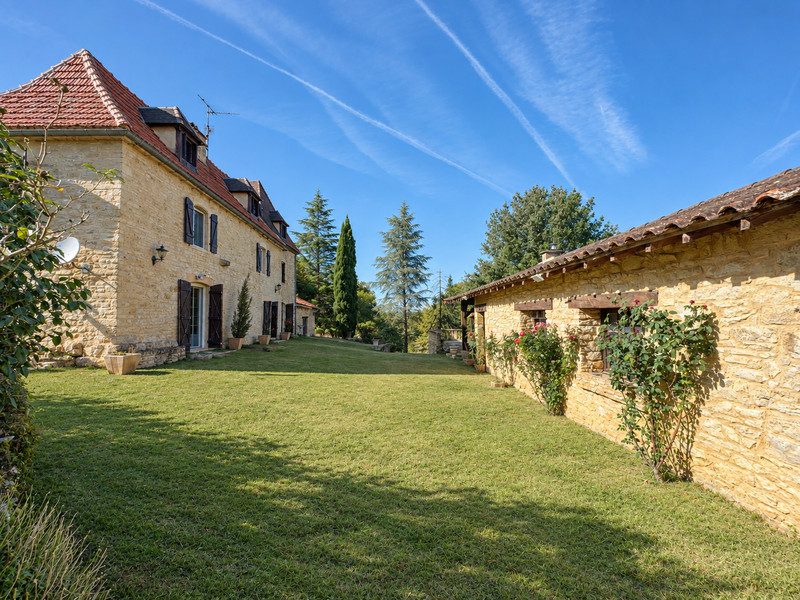
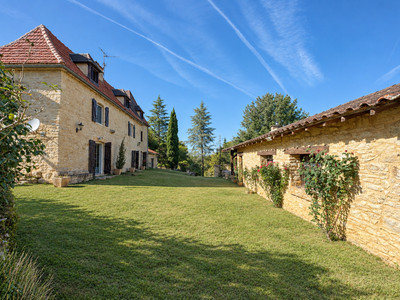
The mature, pleasantly landscaped garden surrounds the property with several outdoor areas and attractive terraces, providing plenty of opportunities to enjoy its peaceful surroundings.
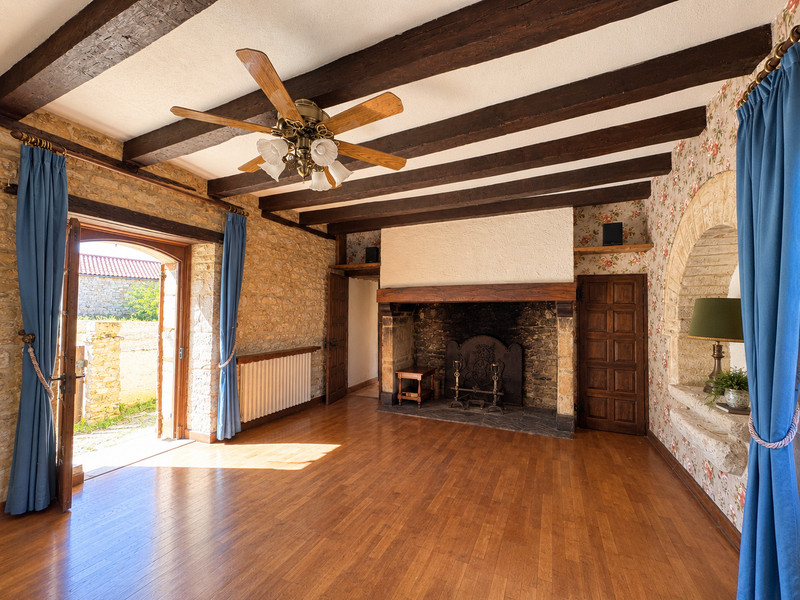
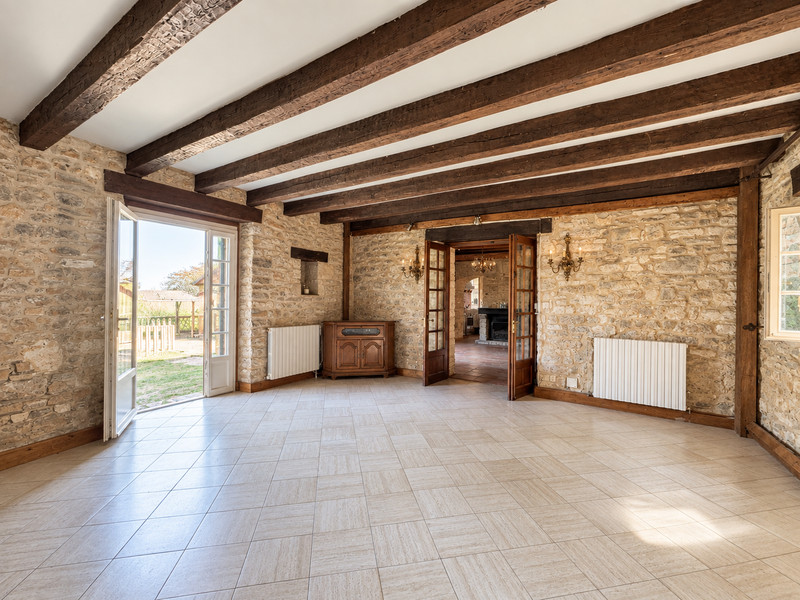
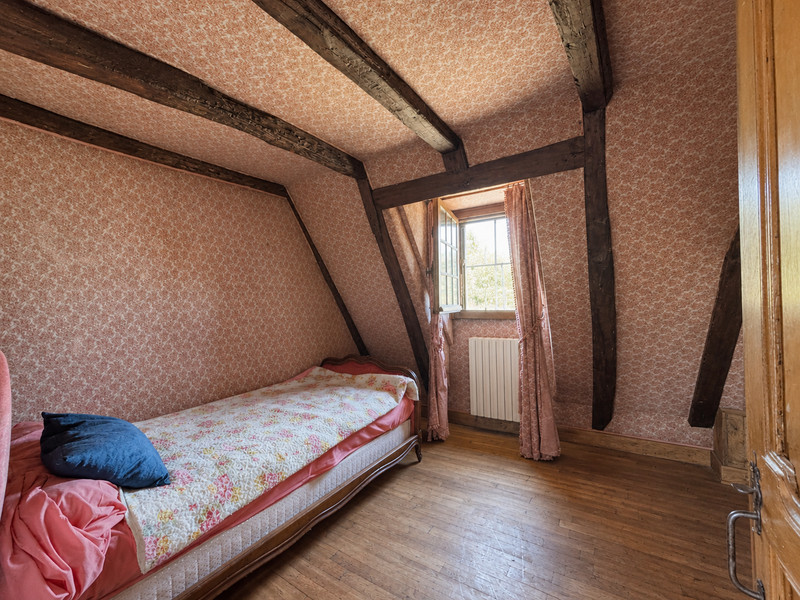
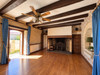
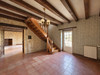
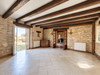
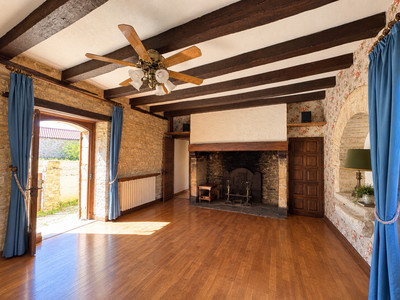
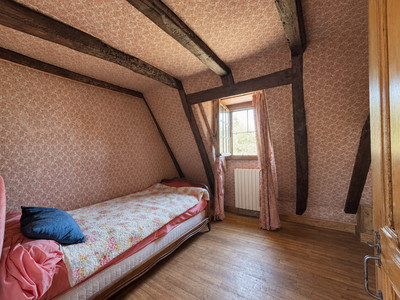
The property has retained a number of remarkable original features which deserve to be showcased, including beautiful fireplaces, a traditional bread oven, exposed stone walls and exposed beams.
The current layout is particularly interesting, as it lends itself to several possible configurations.
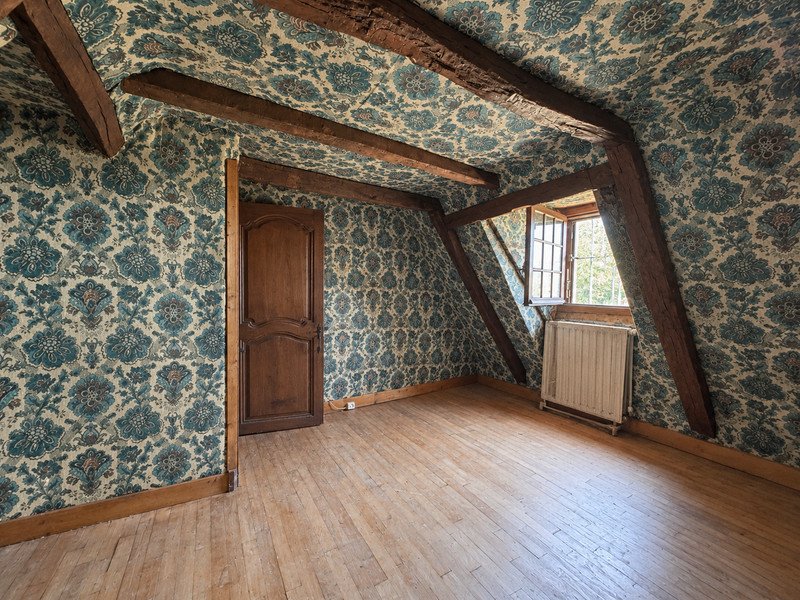
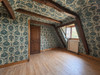
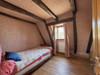
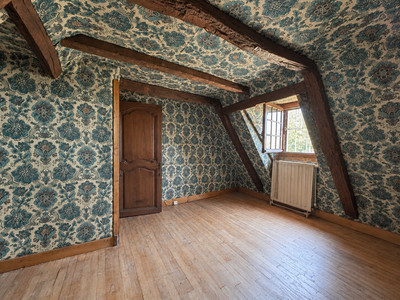
A first dwelling could be arranged on the garden level, while a second, with its own independent entrance, could occupy the upper floor and the already converted attic space, featuring attractive dormer windows.
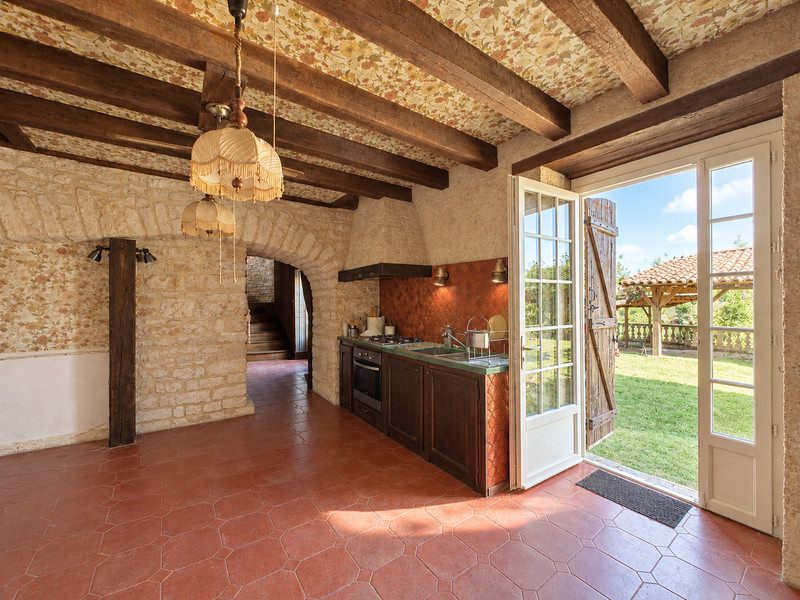
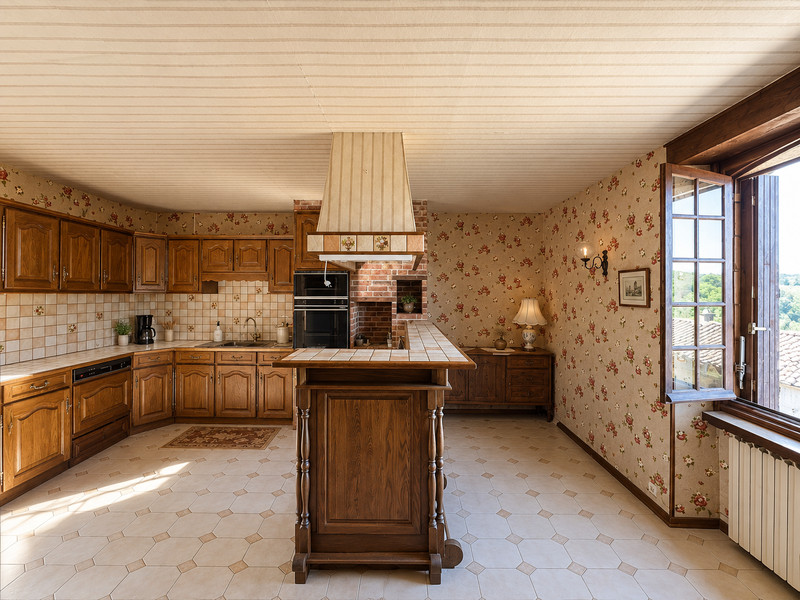
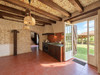
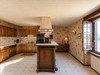
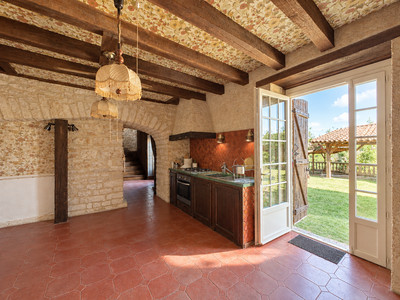
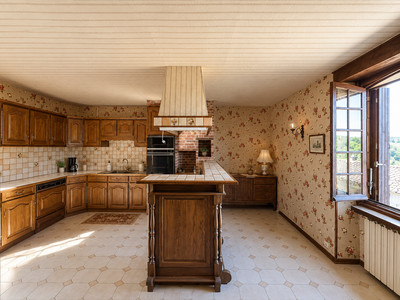
Both kitchens are already in place, providing an excellent starting point for a potential division into separate accommodation. The room housing the traditional bread oven, in particular, offers very attractive potential for conversion into a small guest bedroom, guest suite or independent studio.
This property will particularly appeal to those looking for a character home offering the possibility of combining a main residence with guest accommodation and/or a rental activity.
A separate outbuilding completes the property and currently comprises a boiler room, utility/laundry room and garage.
Subject to the necessary permissions and technical feasibility, this space could potentially be redesigned to create an additional dwelling, workshop, or dedicated space for a professional or tourism-related activity.
The property requires modernisation and some cosmetic improvement. These works can easily be carried out in stages, according to the project. Partial upgrading of the electrical installation will also be required. However, the house already benefits from several valuable features, including double glazing, traditional stone construction and a relatively recent wood-pellet boiler heating system.
A property offering, above all, charm, authentic architecture and considerable potential for further development.
Close to local shops, a convenience store, restaurants and a school.
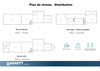
Floor plans available and full details provided on request.
------
Information about risks to which this property is exposed is available on the Géorisques website : https://www.georisques.gouv.fr
[Read the complete description]












 Brochure
 Map
Map Contact us




 To be renovated
 BUSINESS POTENTIAL
 CHARACTER PROPERTY