4 rooms
- 3 Beds
- 1 Bath
| Floor 117m²
| Ext 8,332m²
€199,800
(HAI) - £165,494**
4 rooms
- 3 Beds
- 1 Bath
| Floor 117m²
| Ext 8,332m²
€199,800
(HAI) - £165,494**

Ref. : A45966JML47
|
EXCLUSIVE
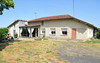
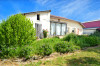
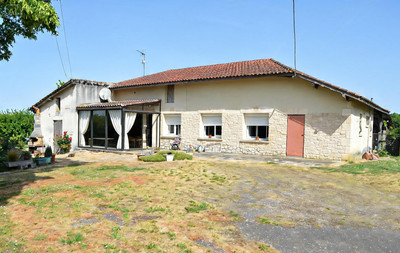
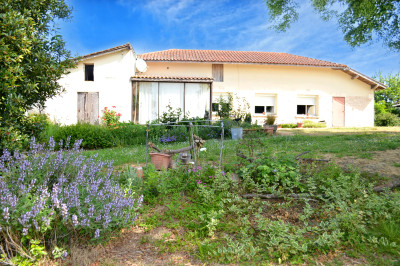
At the end of a cul-de-sac, a single-storey house with views over the Tonneins plain. Fenced garden with well
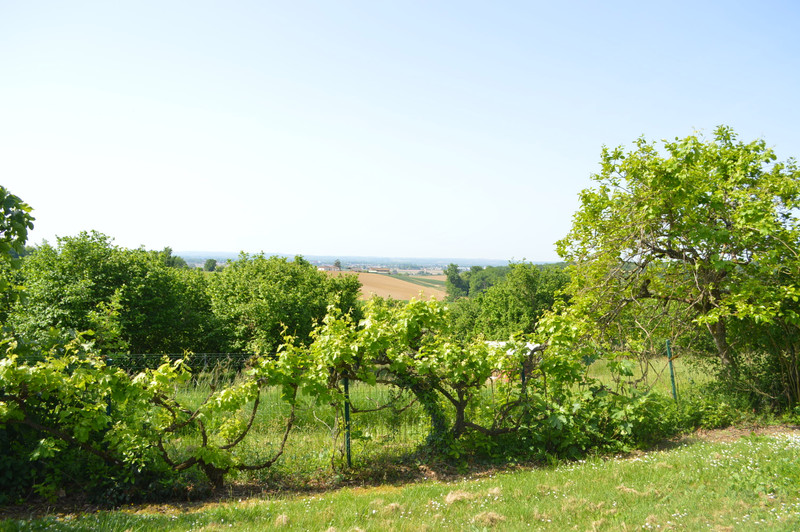
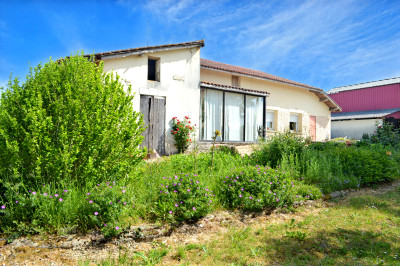
Single-storey house with panoramic views of Tonneins
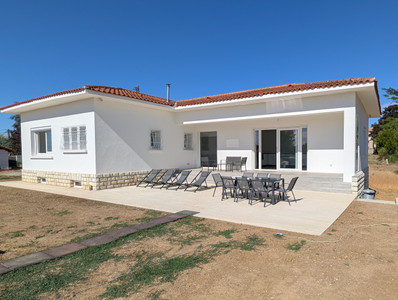
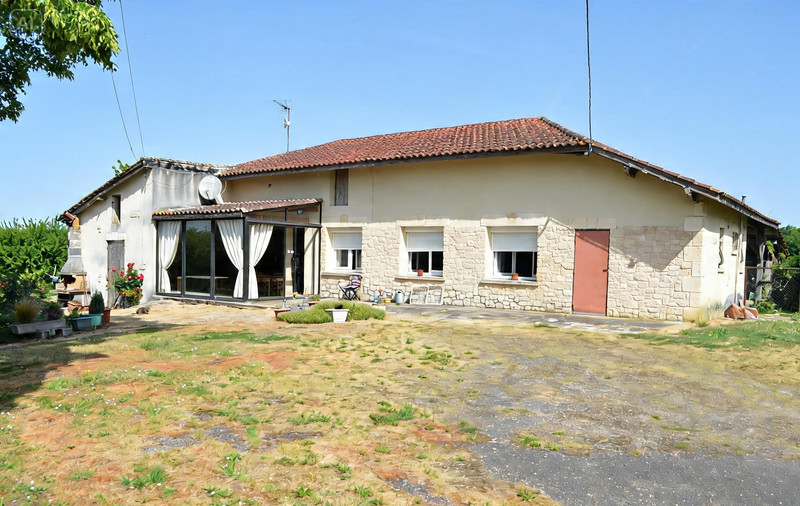
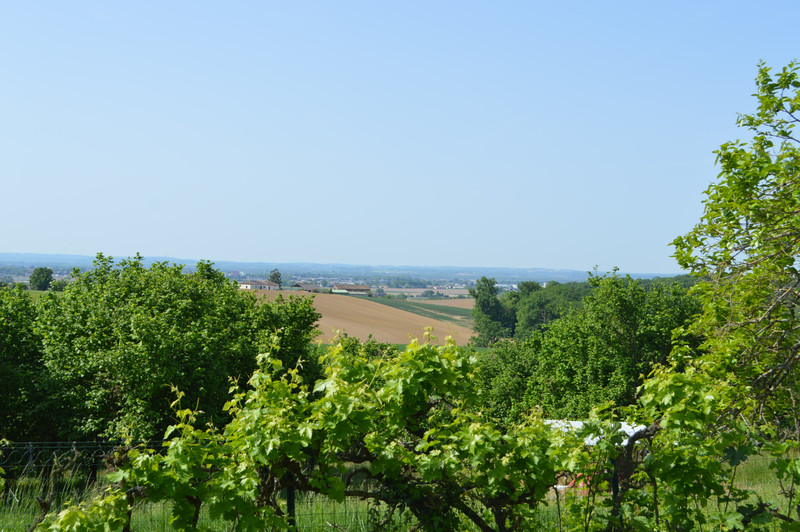
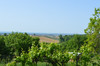
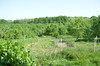
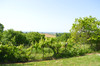
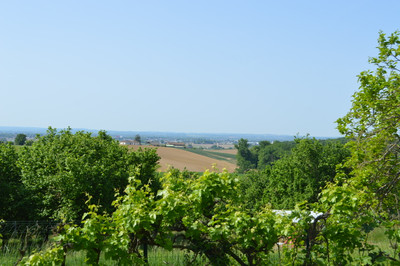
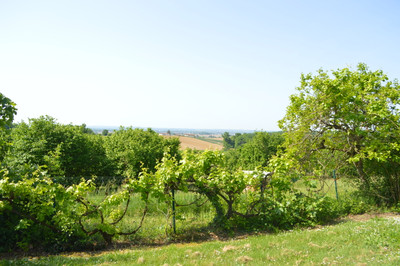
Just 1 hour from Bordeaux and 5 minutes from the amenities of Tonneins, discover this delightful single-storey house. Nestled in a quiet spot at the end of a cul-de-sac, it offers breathtaking views of the valley and is set in stunning natural surroundings.
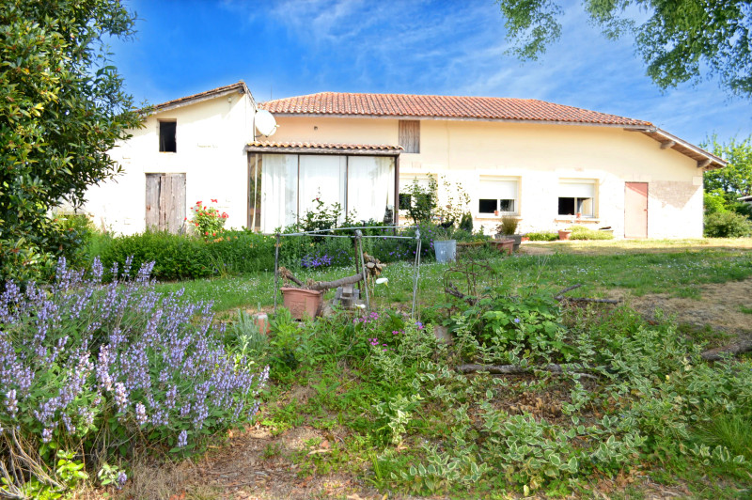
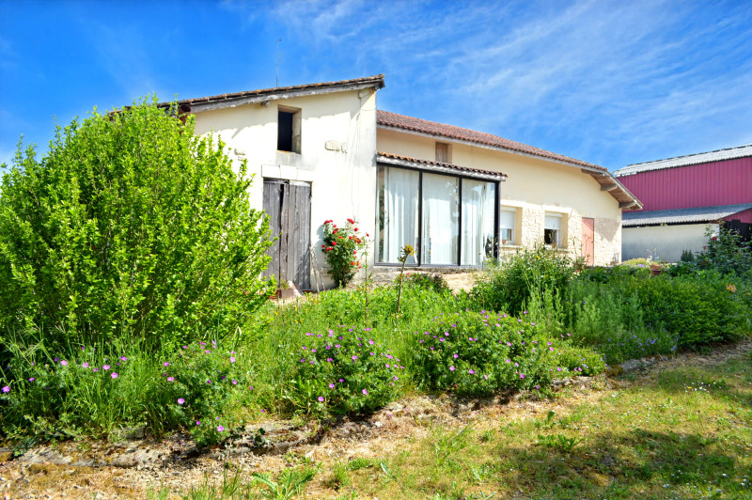
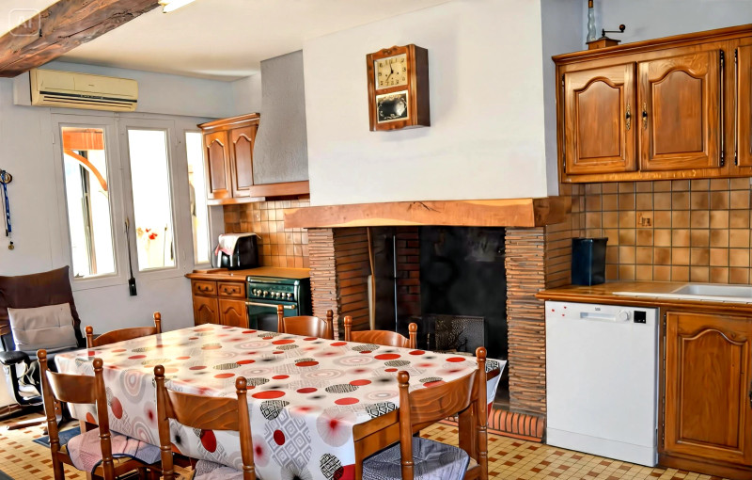
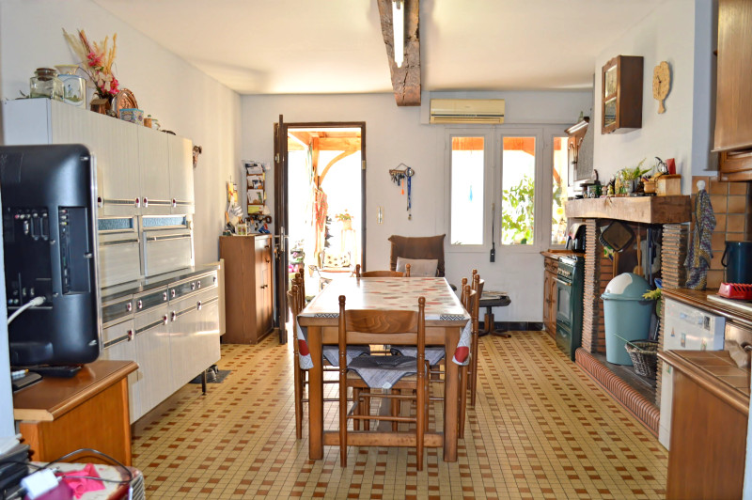
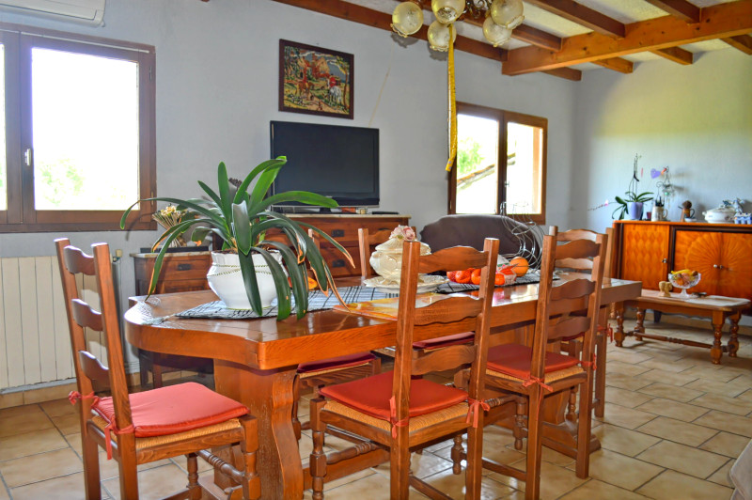
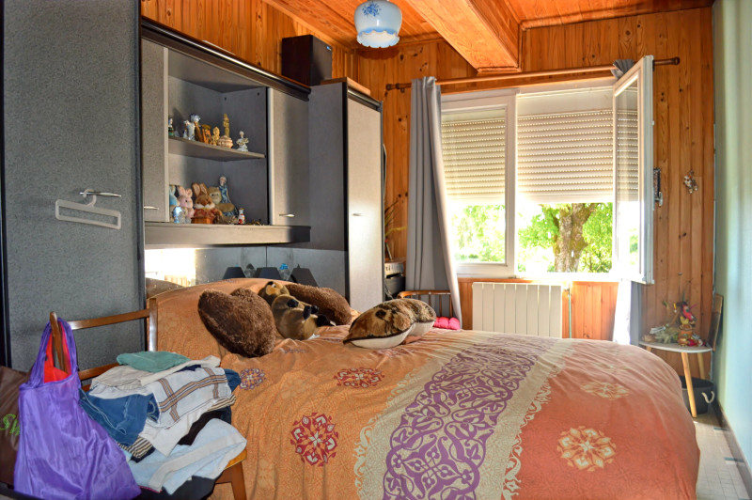
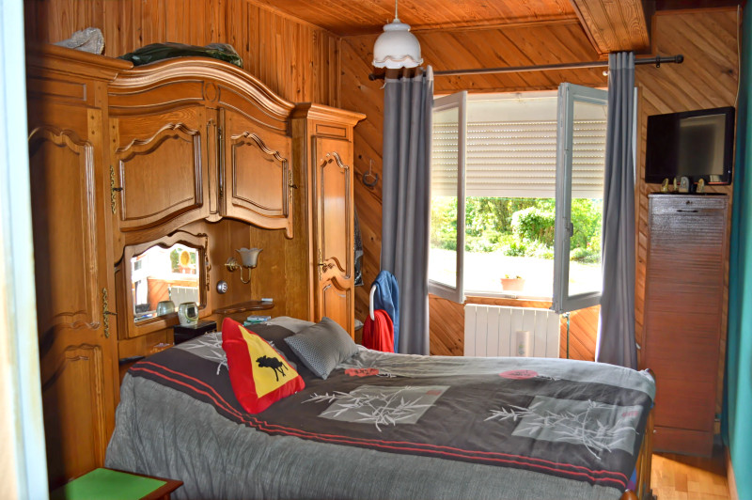
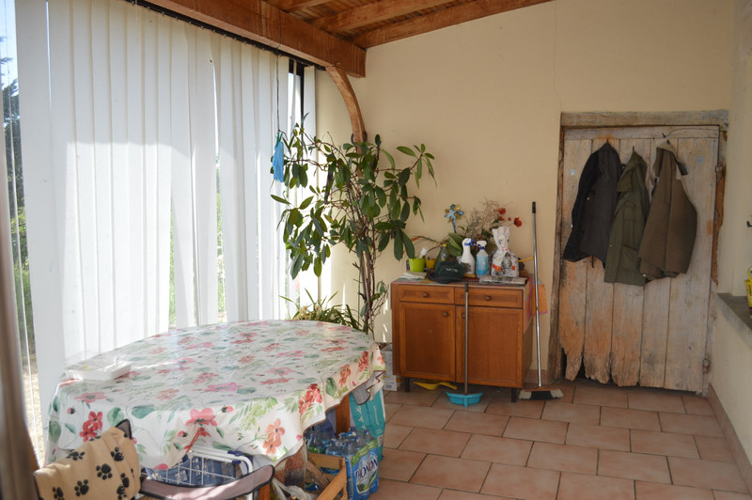
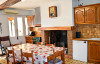
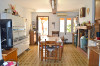
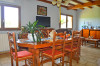
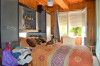
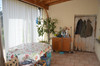
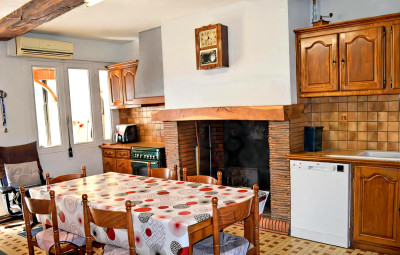
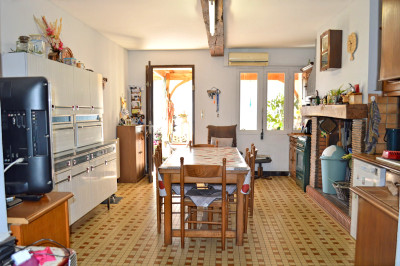
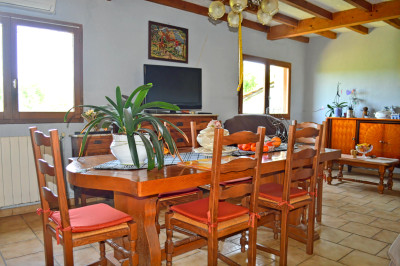
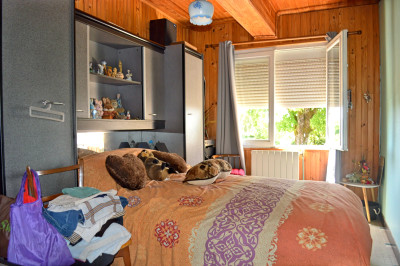
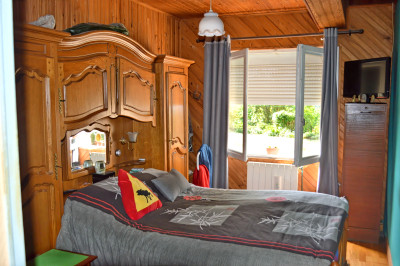
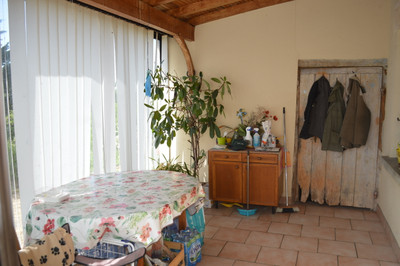
Inside, there is a light-filled conservatory, a kitchen-diner with a fireplace, a large living room, three spacious bedrooms, a shower room and a separate toilet.
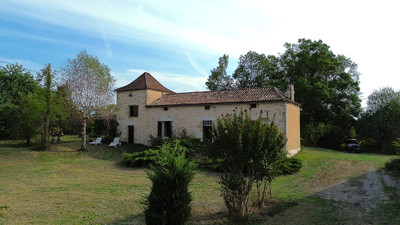
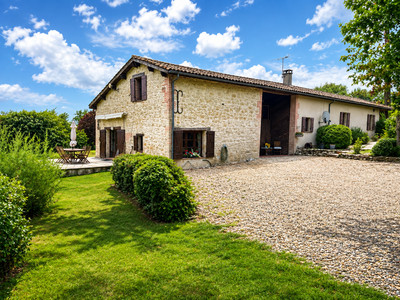
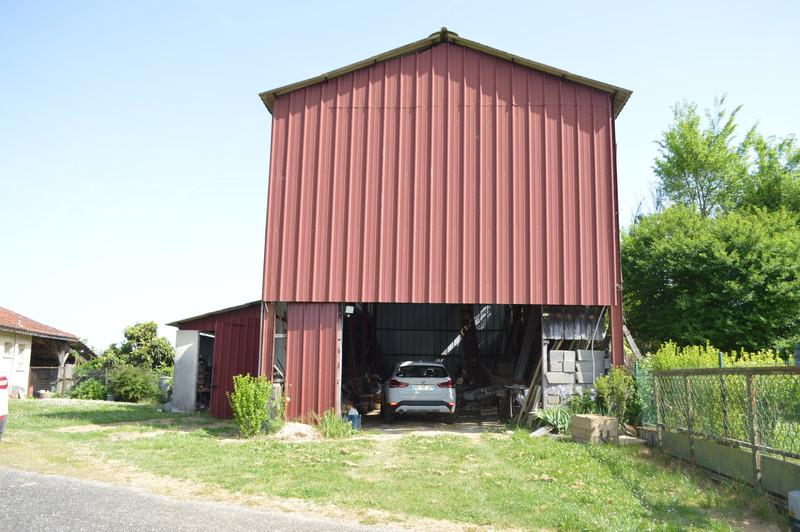
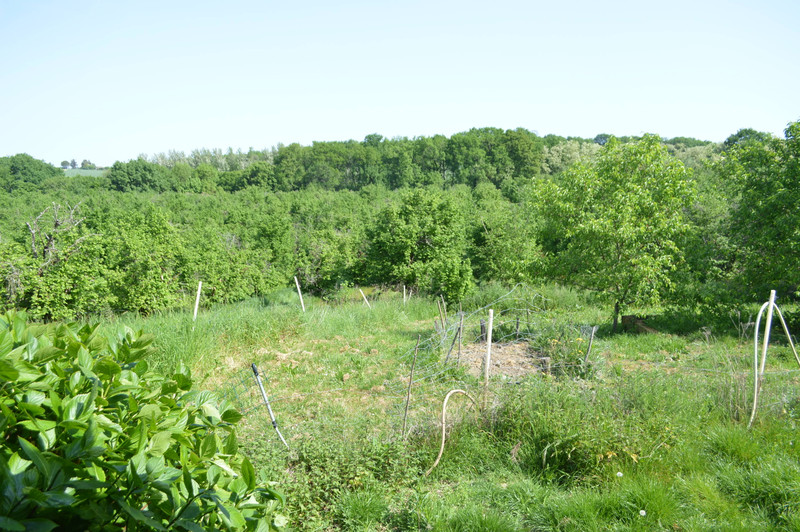
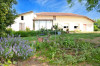
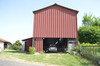
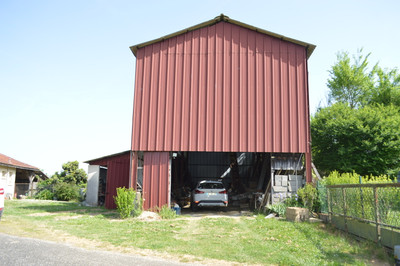
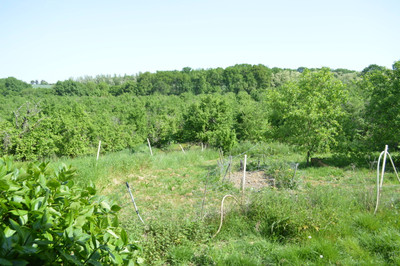
Outside, the superb, partly enclosed garden is planted with lime trees and numerous fruit trees, all supplied by a well (connection to mains water available). Numerous outbuildings complete the property, including a garage and a former drying shed, ideal for a motorhome.
A true haven of peace, perfect for a family seeking tranquillity, a second home or any other lifestyle project.
Single-storey house with panoramic views of Tonneins
Just 1 hour from Bordeaux and 5 minutes from the amenities of Tonneins, discover this delightful single-storey house. Nestled in a quiet spot at the end of a cul-de-sac, it offers breathtaking views of the valley and is set in stunning natural surroundings.
Inside, there is a light-filled conservatory, a kitchen-diner with a fireplace, a large living room, three spacious bedrooms, a shower room and a separate toilet.
Outside, the superb, partly enclosed garden is planted with lime trees and numerous fruit trees, all supplied by a well (connection to mains water available). Numerous outbuildings complete the property, including a garage and a former drying shed, ideal for a motorhome.
A true haven of peace, perfect for a family seeking tranquillity, a second home or any other lifestyle project.
This property comprises:
- A 12m² conservatory
- A 19m² kitchen
- A 29m² living room
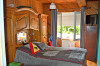
- Three rooms, each measuring 11.5m²
- A 7m² shower room
- A 20m² boiler room
- A 60m² garage
- A drying room of 140m²
- Four outbuildings of approximately 20m² each
Heating and hot water are provided by an oil-fired boiler
Reversible air conditioning is fitted
All windows and doors are double-glazed with manual roller shutters
The sewage system consists of a septic tank
------
Information about risks to which this property is exposed is available on the Géorisques website : https://www.georisques.gouv.fr
[Read the complete description]












 Brochure
 Map
Map Contact us




 Good condition
 PANORAMIC VIEW