10 rooms
- 5 Beds
- 4 Baths
| Floor 370m²
| Ext 8,270m²
€690,000
- £571,527**
10 rooms
- 5 Beds
- 4 Baths
| Floor 370m²
| Ext 8,270m²

Ref. : A45835ANW47
|
EXCLUSIVE
Beautifully styled house with stunning views, gites and infinity pool
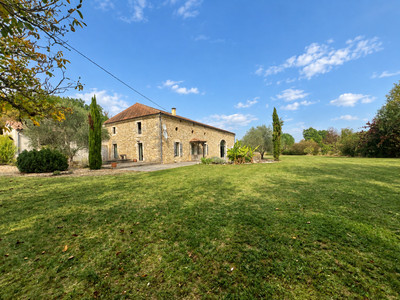
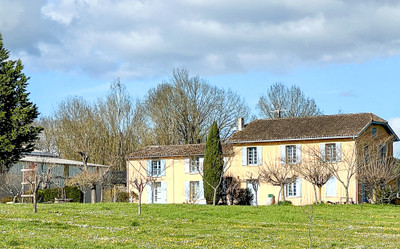
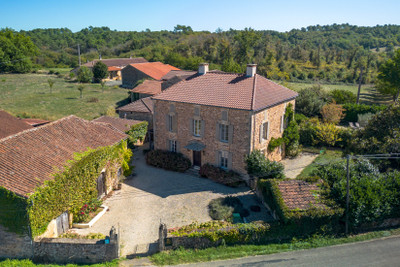
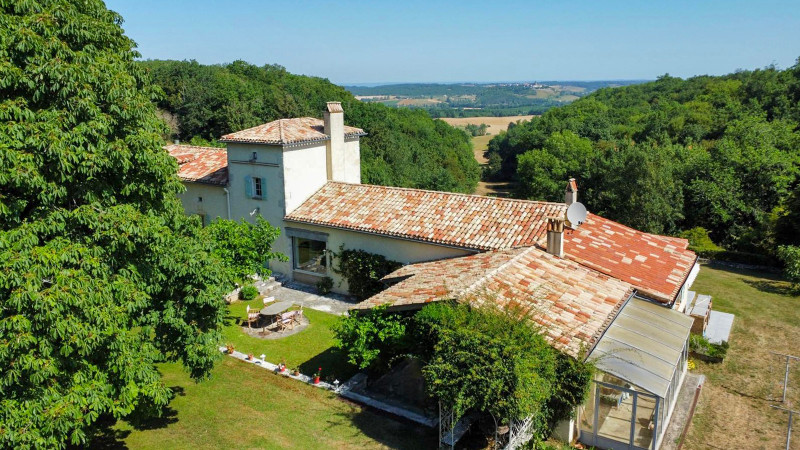
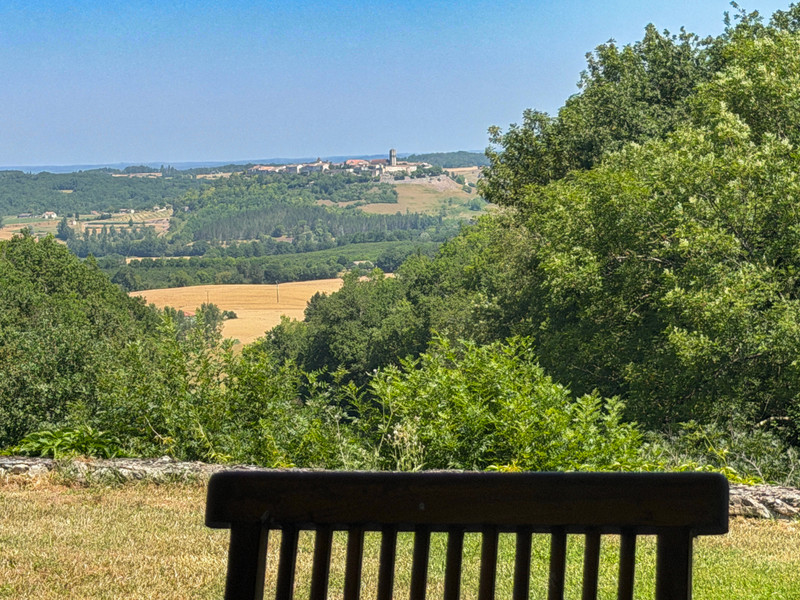
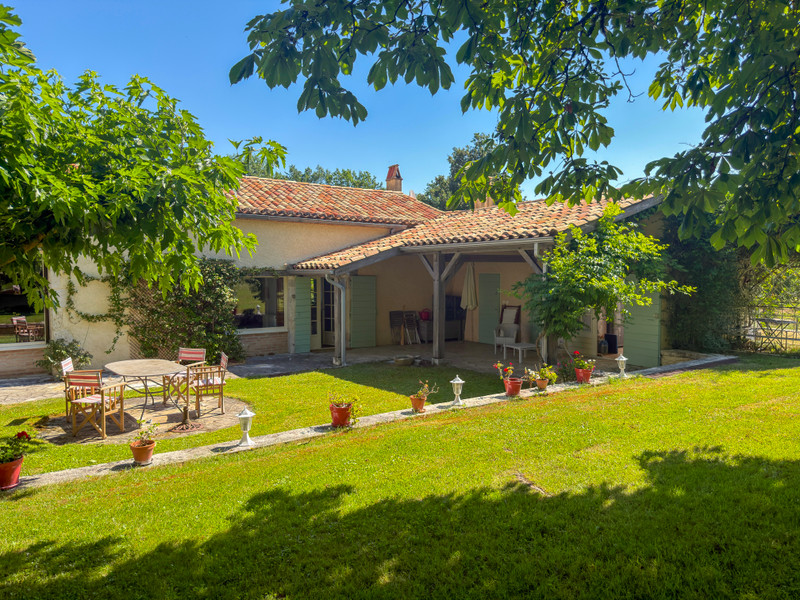
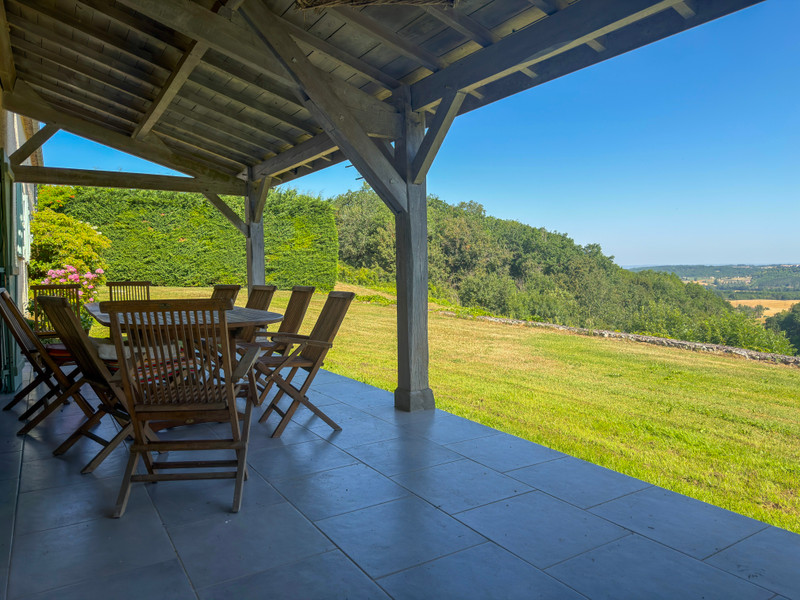
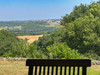
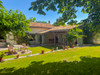
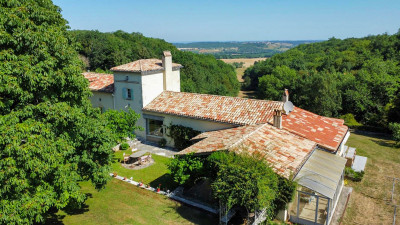
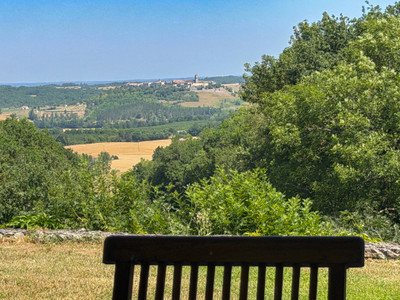
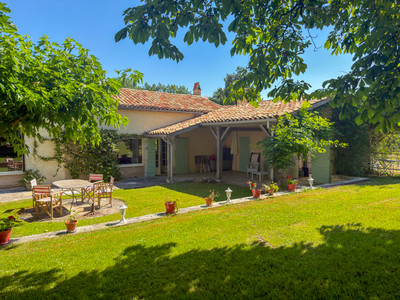
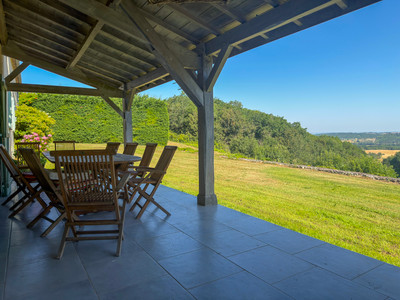
This beautiful house in the longère style with a classic pigeonnier, sits effortlessly in the landscape. Surrounded by woods and fields, the house enjoys stunning views over the valley towards Tournon d’Agenais.
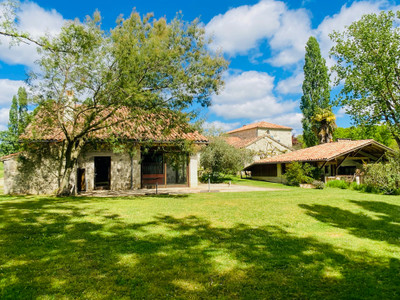
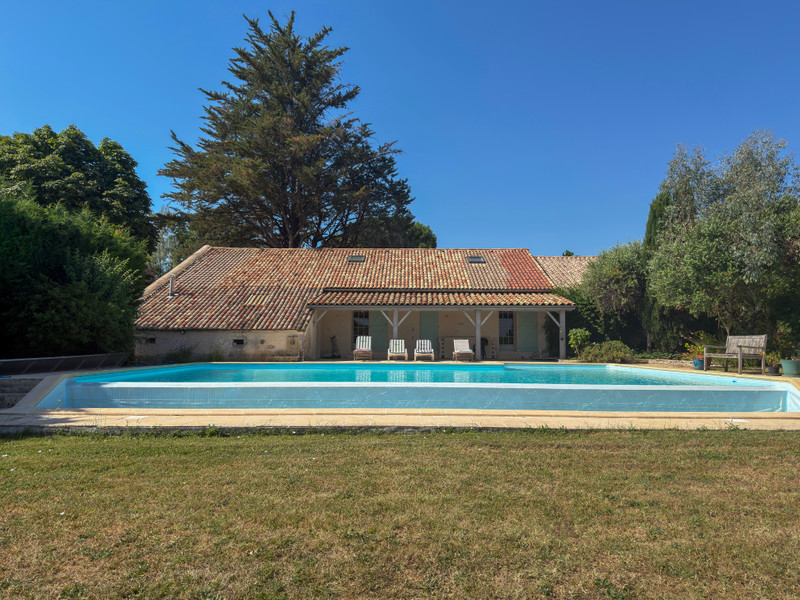
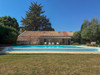
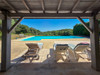
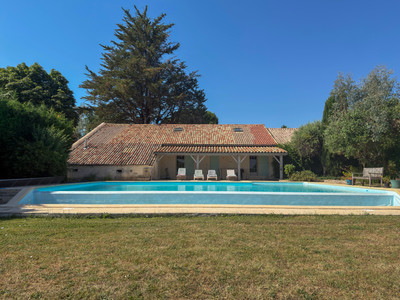
A large barn has been converted to offer two independent gites, a games room and garage. These wrap around a terrace with infinity pool overlooking the valley.
The micro-climate provides the renowned sunshine and blue skies, with a gentle cooling breeze.
This ensemble offers complete tranquility and privacy for the owner and guests.
Whether you wish to take advantage of the commercial potential, have a house for a large family or simply want to invite guests to enjoy this beautiful place, this house offers every opportunity.
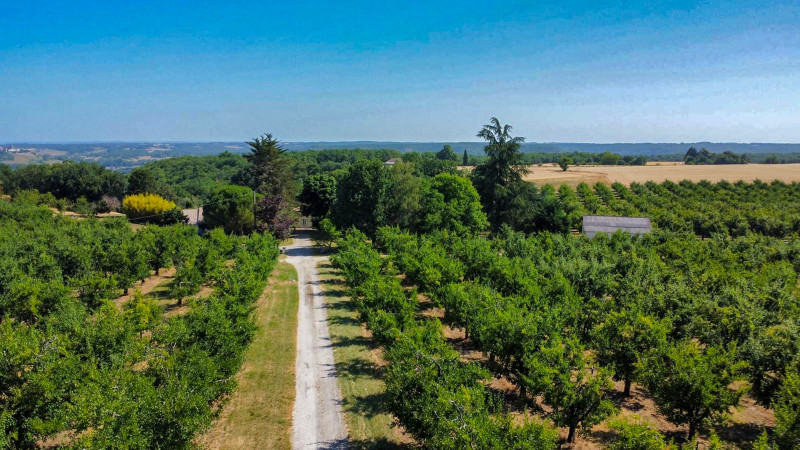
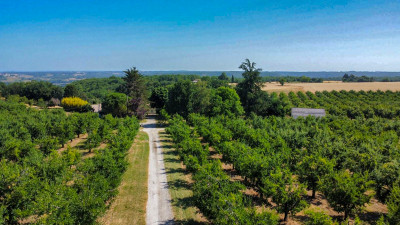
The estate is set well off the road and accessed through delightful orchards.
The principal house has several entrances and terraces, allowing genuine outdoor living while enjoying the peaceful views.
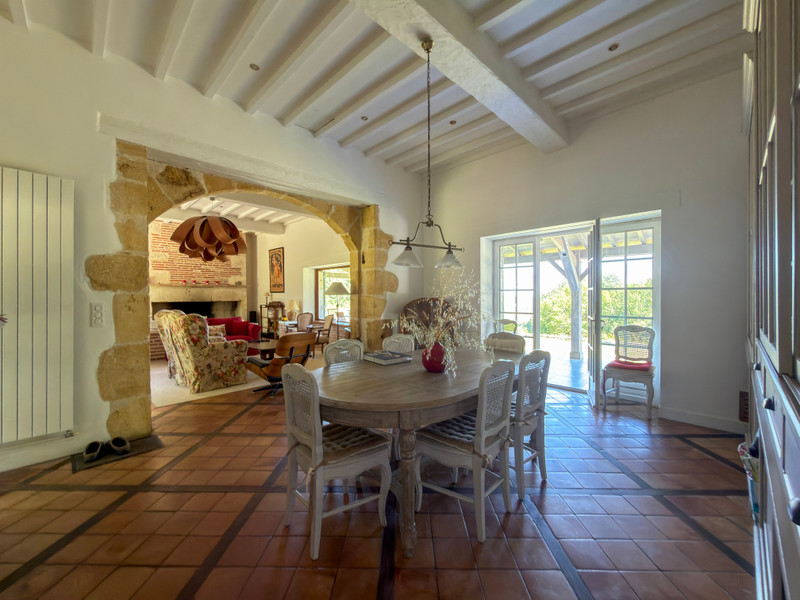
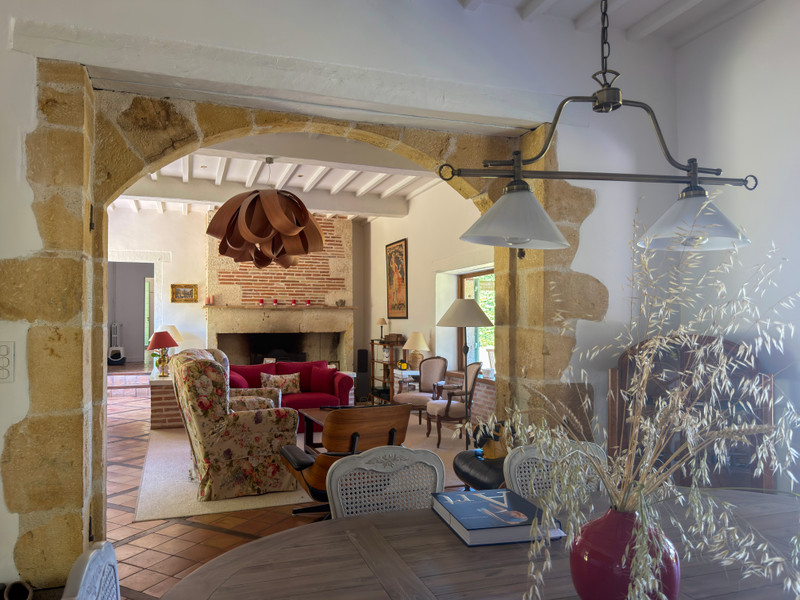
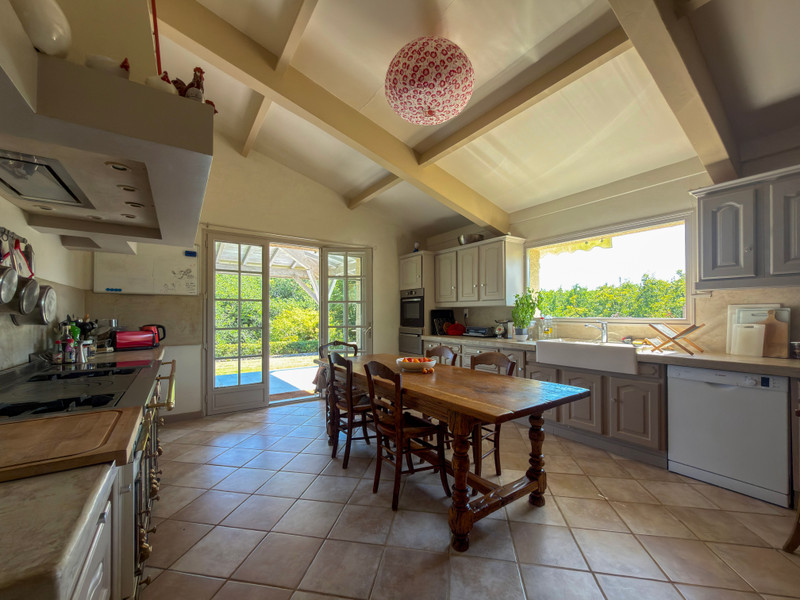
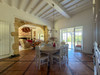
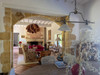
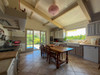
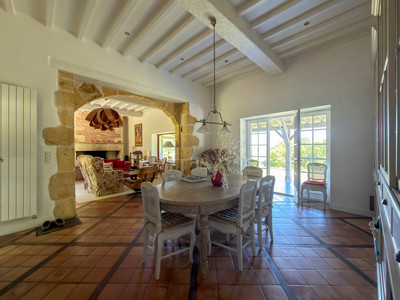
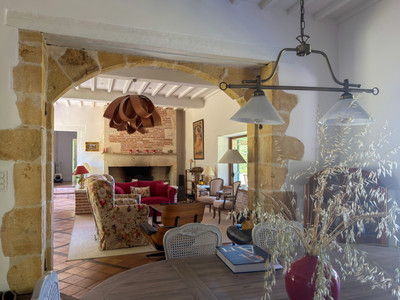
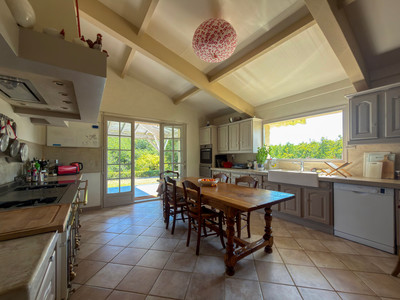
The main living accommodation flows easily between the main salon (7.5m x 5.1m) with large fireplace and wood burning stove, the dining room (5.0m x 4.5m) and the kitchen (5.6m x 4.5m) equipped with a range oven and hob and a full range of equipment and storage.
Across the terrace from the kitchen there is an arrière cuisine (3.3m x 3.0m), a technical room for central heating and a wine cellar.
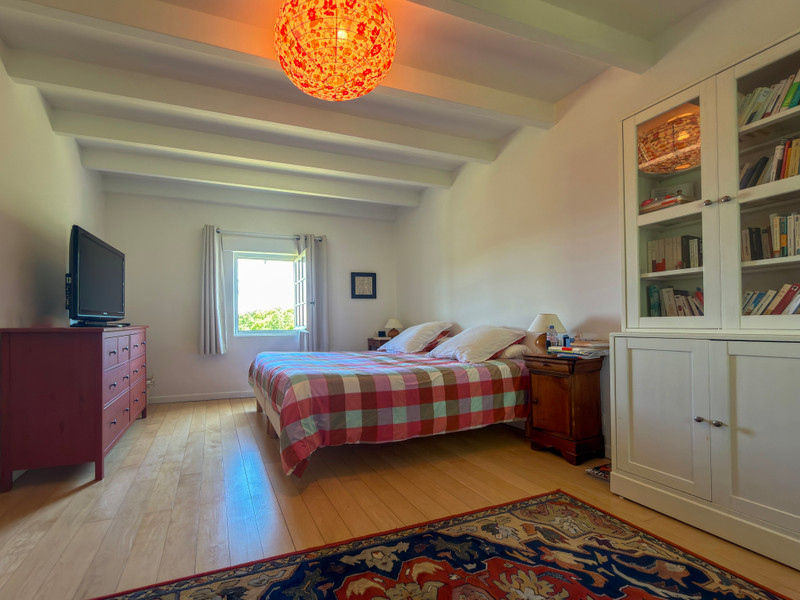
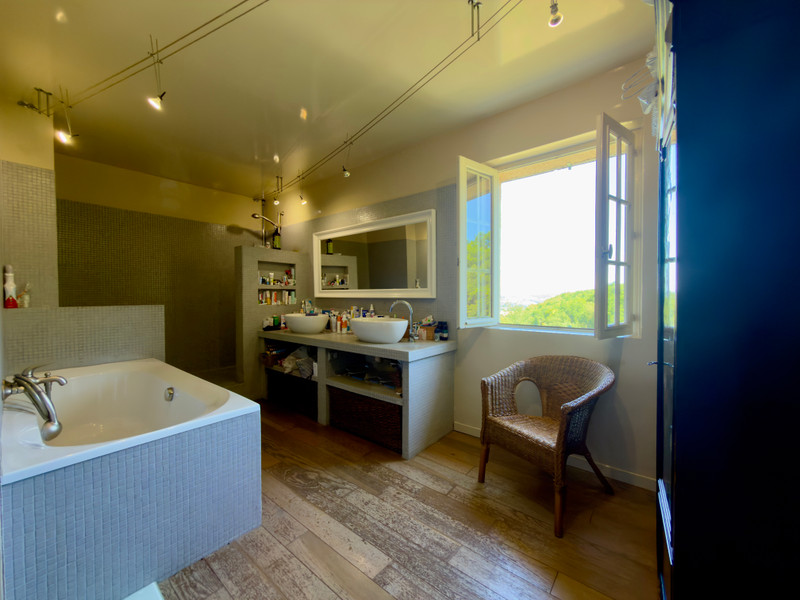
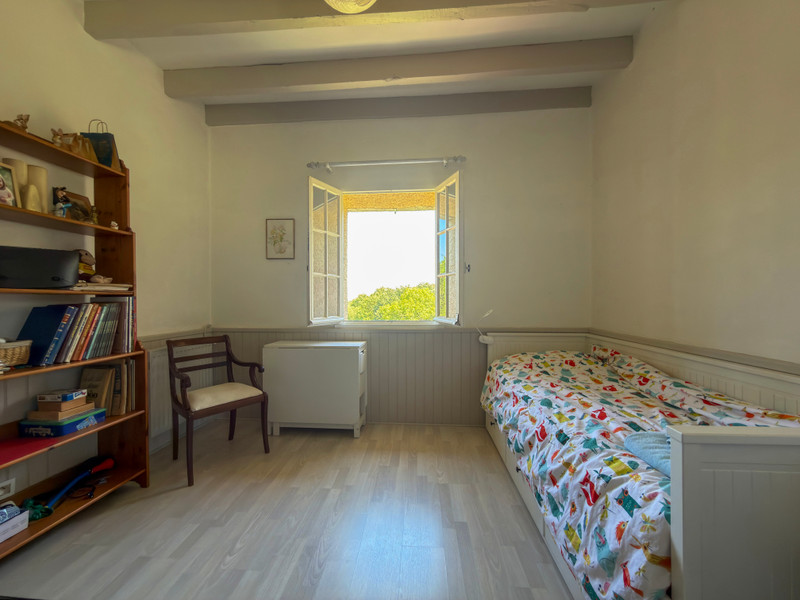
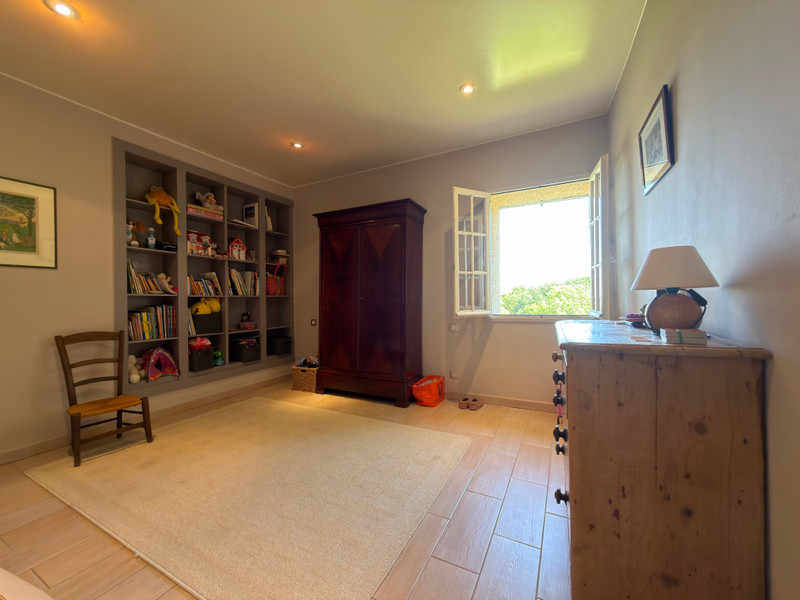
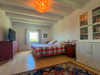
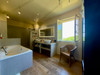
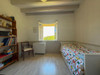
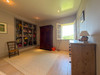
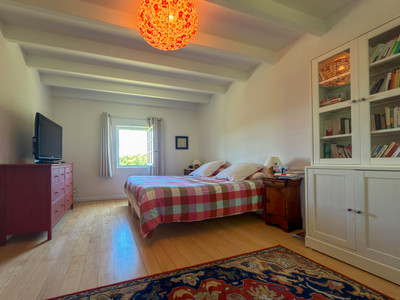
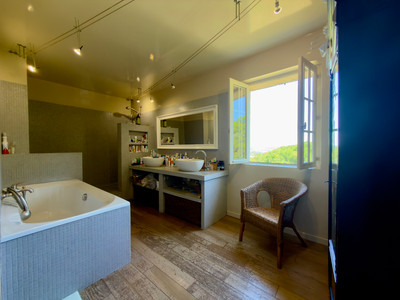
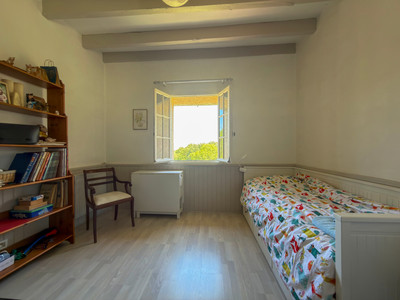
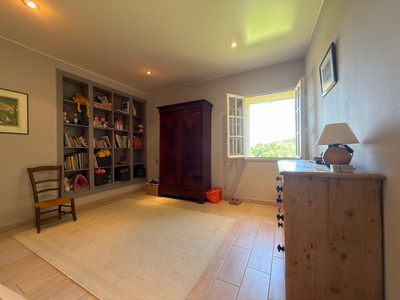
The ground floor of the principal house continues with three bedrooms (3.4m x 3.0m, 3.7m x 3.4m and 4.6m x 2.7m), there is a WC and a ground floor bathroom with walk-in shower, bath and double sinks (4.6m x 3.0m).
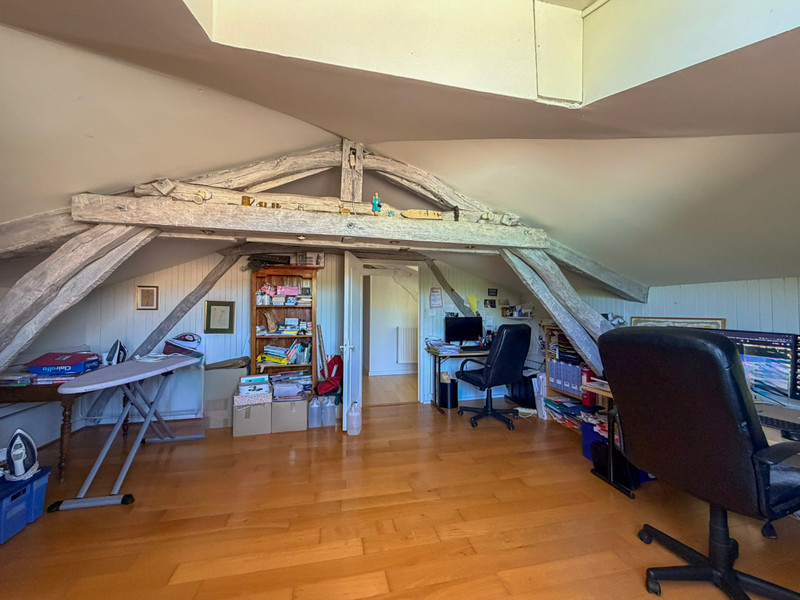
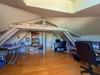
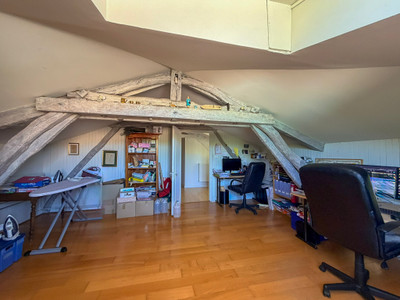
Stairs lead up to a landing with a large office (which could be an additional bedroom, 4.7m x 3.7m), WC, bathroom (3.8m x 2.0m) master bedroom (5.8m x 3.5m) and adjacent dressing room.
The barn has been converted to provide a large garage and technical room for the pool (6.0m x 8.0m) and adjacent games room (5.7m x 5.0m).
Two gites which can operate independently or together comprise;
Gite 1: A main living room with kitchen (8.2m x 4.7m), bathroom (3.4m x 1.6m) and mezzanine bedroom (4.4m x 4.0m)
Gite 2: A main living room with kitchenette (5.3m x 5.0m), shower room (3.0m x 1.7m) with the potential of incorporating another room (3.7m x 2.9m). A mezzanine bedroom (4.4m x 3.5m).
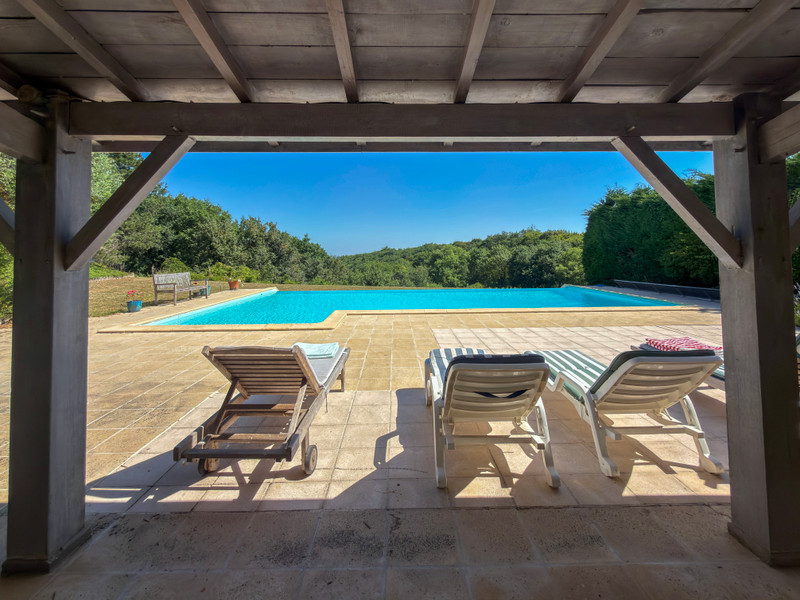
To the rear there is a stunning infinity pool (12m x 6m) with views across the valley.
The property has carefully maintained gardens comprising lawns, mature trees and shrubs.
------
Information about risks to which this property is exposed is available on the Géorisques website : https://www.georisques.gouv.fr
[Read the complete description]
Ref. : A45835ANW47
| EXCLUSIVE













 Brochure
 Map
Map Contact us


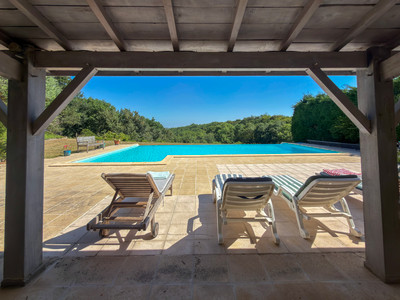


 SWIMMING POOL
 BUSINESS POTENTIAL
 CHARACTER PROPERTY
 PANORAMIC VIEW