6 rooms
- 3 Beds
- 2 Baths
| Floor 200m²
| Ext 15,565m²
€588,300
(HAI) - £504,261**
6 rooms
- 3 Beds
- 2 Baths
| Floor 200m²
| Ext 15,565m²
€588,300
(HAI) - £504,261**
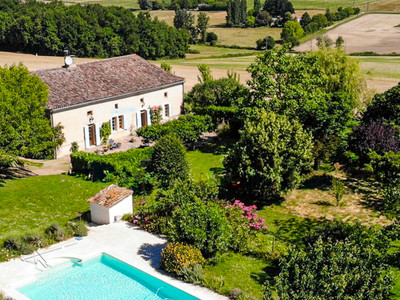
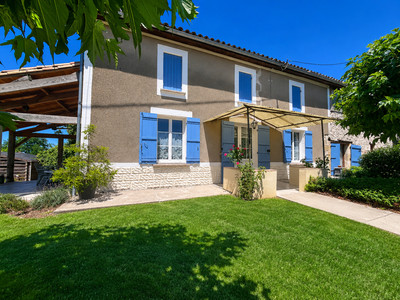
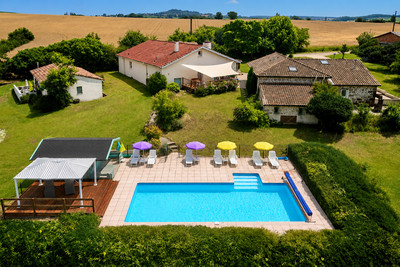
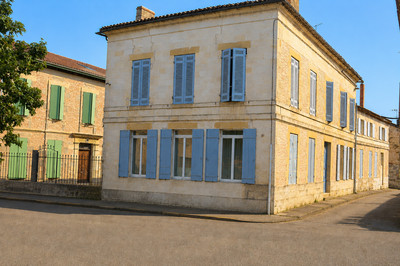
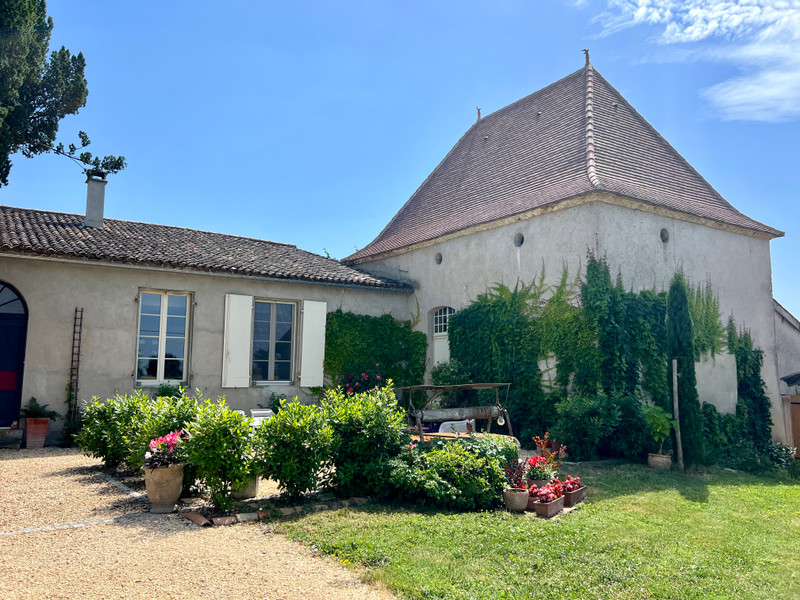
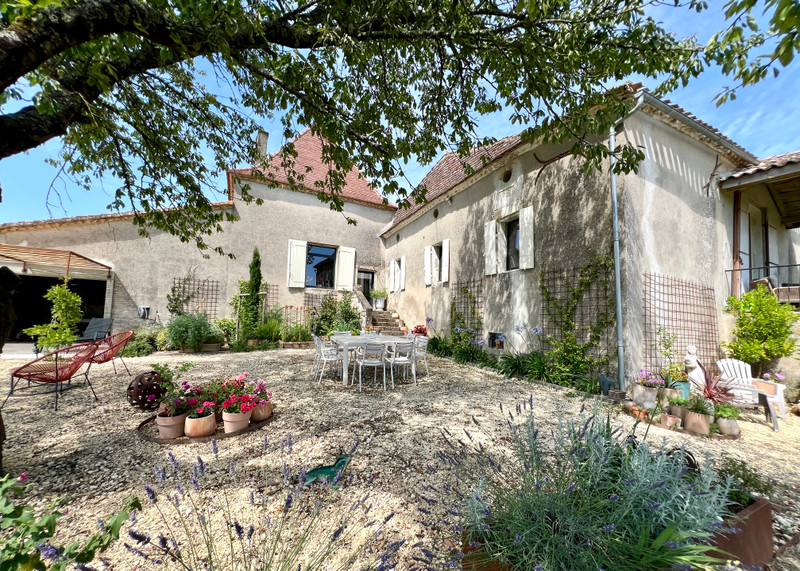
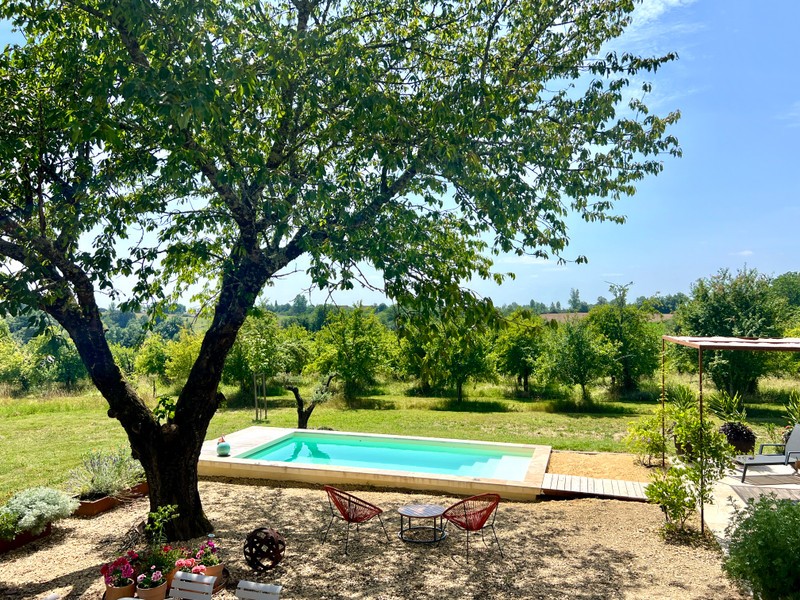
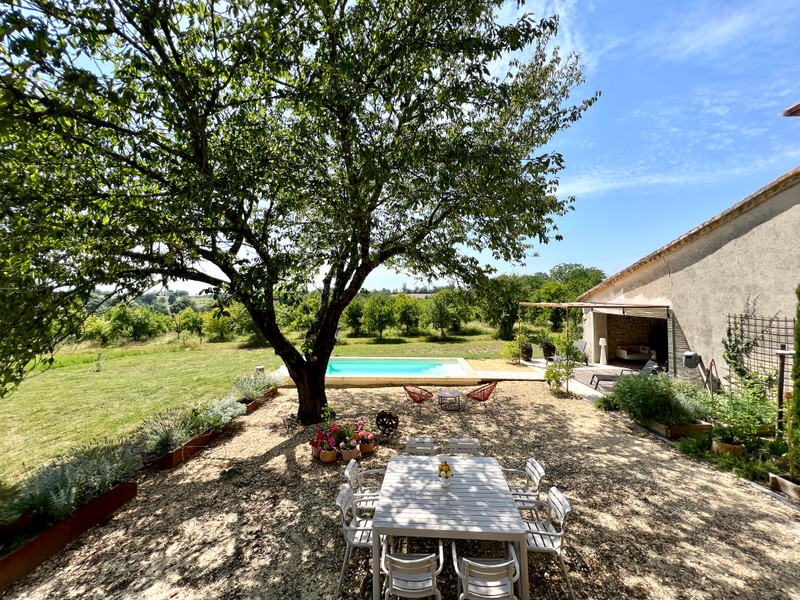
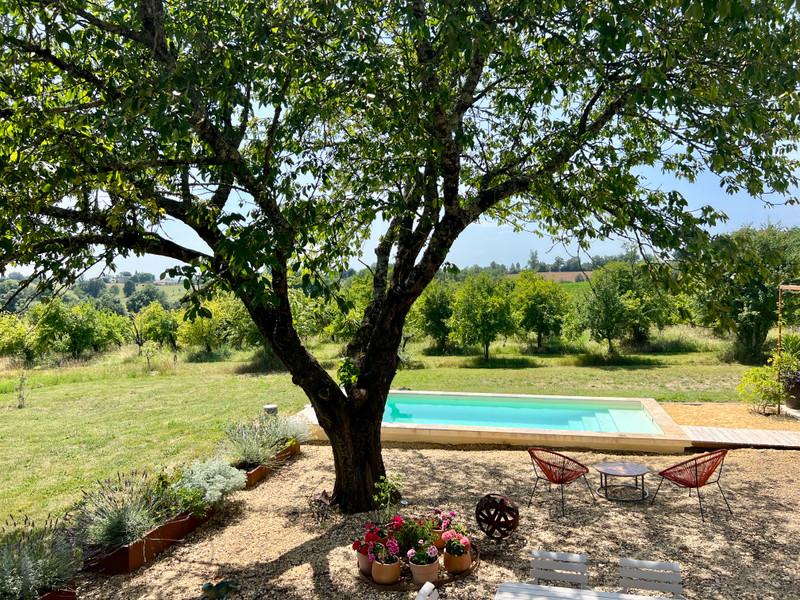
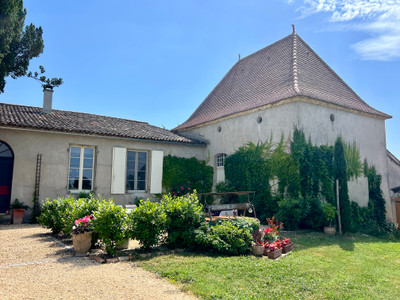
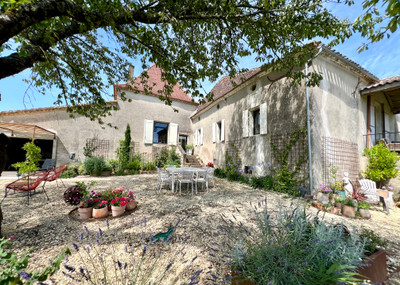
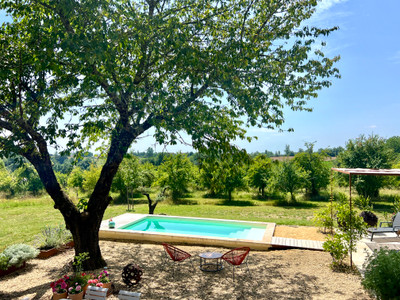
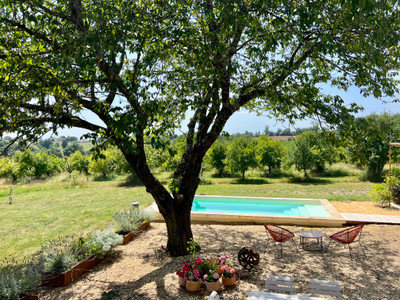
Exquisitely renovated stone property, a stylish home with beautiful views, swimming pool and large barn
Elegant property, renovated to create a stylish and elegant country home with stunning views, swimming pool, and complete tranquillity. Ideally positioned within easy reach of several sought-after bastides, including Lauzun (5 km), Eymet (8 km) and Bergerac (32 km).
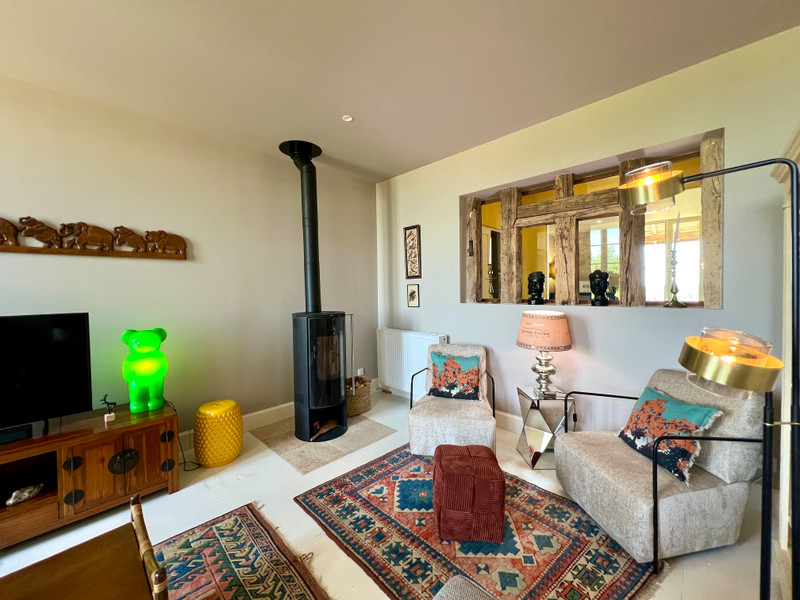
Lovingly restored with exceptional attention to detail, the property beautifully combines modern comfort with the authentic character of the original stone building. Recent improvements include double glazing throughout, an efficient heating system, and a newly installed swimming pool.
Spacious and refined this country home enjoys an elevated setting with far-reaching countryside views and has been renovated with impeccable taste and flair. In addition, there is a substantial barn and several useful outbuildings offering excellent potential.
Presented in immaculate condition, this is a turnkey property ready for you to unpack your suitcases and enjoy the beauty, lifestyle and charm of the Lot-et-Garonne countryside
An elegant country home that has recently undergone a complete, high-quality renovation, seamlessly blending period charm with modern comfort. Every aspect of the property has been thoughtfully updated to provide exceptional comfort and efficiency throughout the year.
Ground Floor
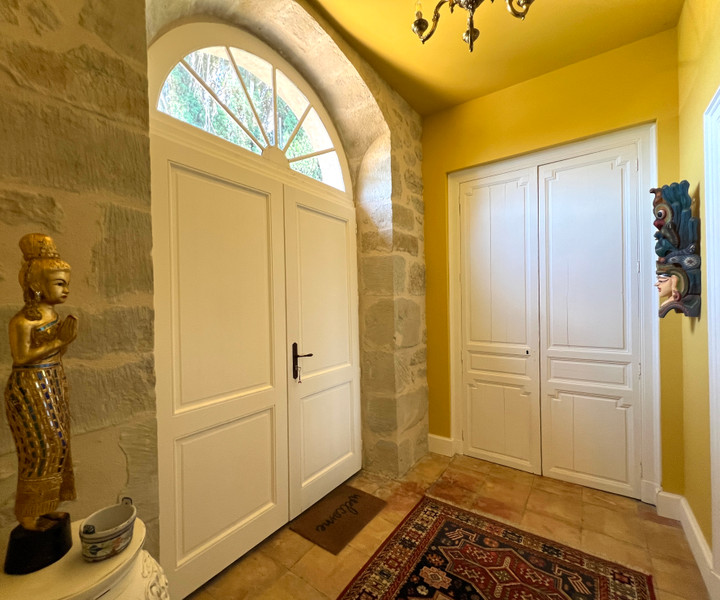
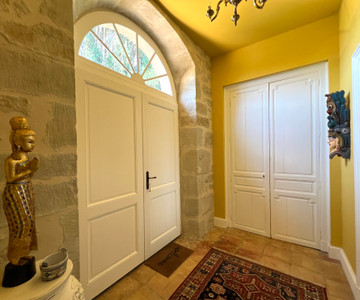
Entrance Hall (5.55 sq m) with traditional terracotta floor tiles.
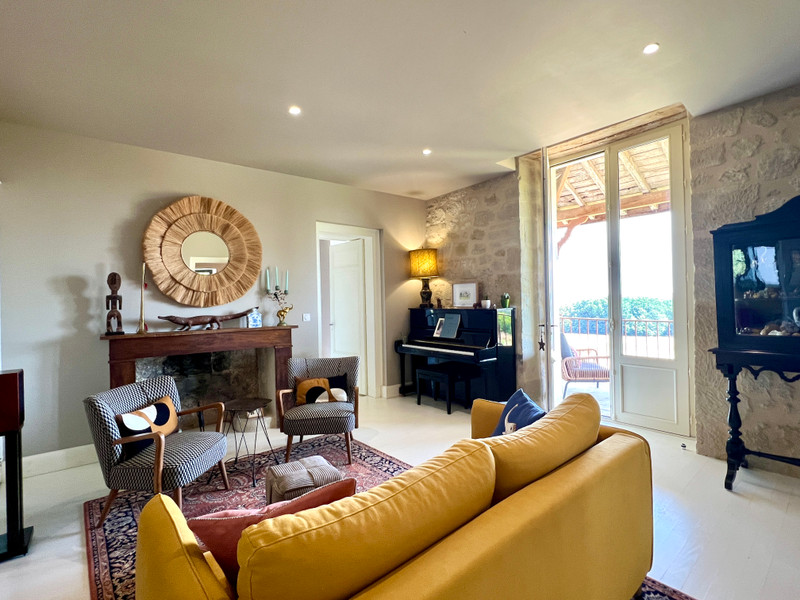
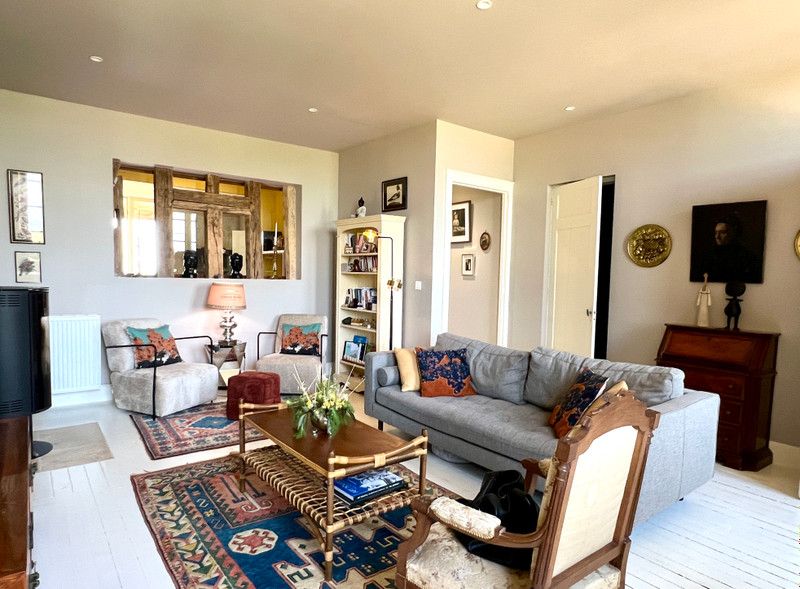
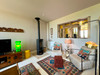
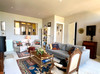
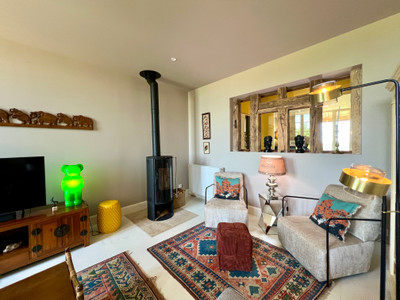
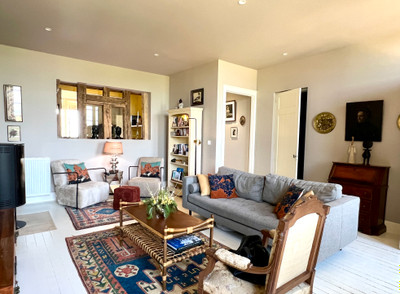
First Sitting Room (30.15 sq m) with wooden flooring.
Guest WC (1.6 sq m) with washbasin.
Hallway (4 sq m) leading to the second reception room.
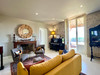
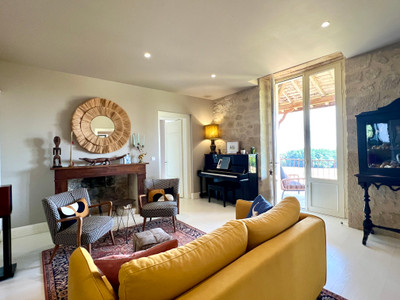
Second Sitting Room (22 sq m) with a dedicated office area (5 sq m). Large glazed doors open onto an elevated terrace enjoying beautiful views over the surrounding countryside.
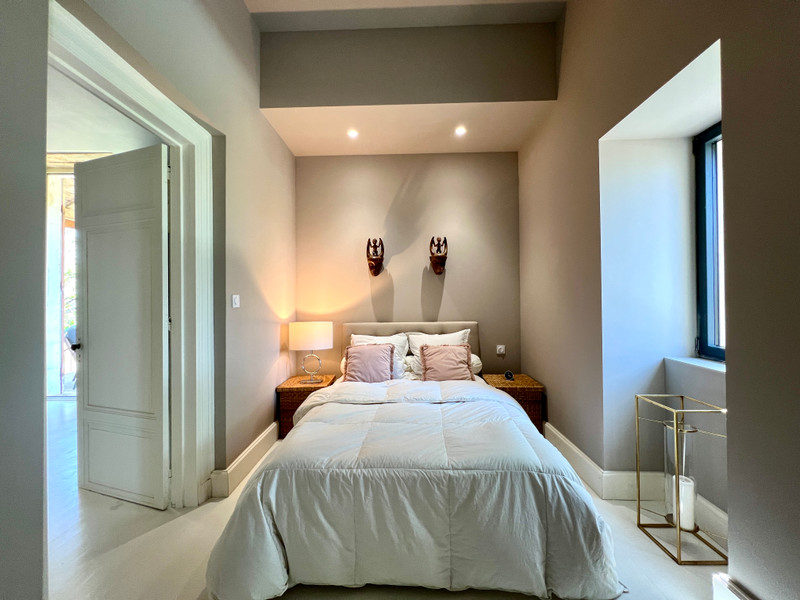
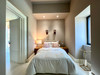
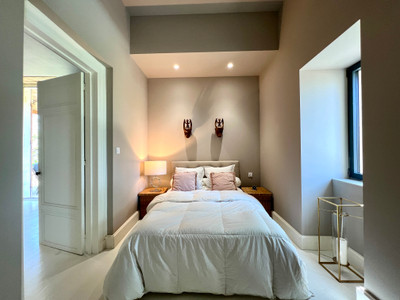
Bedroom 1 (15 sq m) with wooden flooring and an en-suite shower room (6 sq m) with shower, washbasin and WC.
Bedroom 2 (13.25 sq m) with wooden flooring.
Jack-and-Jill Shower Room (7.5 sq m), shared between Bedrooms 2 and 3, with shower, washbasin and WC.
Bedroom 3 (11.20 sq m).
Inner Hall (4 sq m) linking the sitting room and kitchen, with stairs leading to a fourth occasional bedroom and access to the attic.
Kitchen / Dining Room (38 sq m) with travertine flooring, complemented by a pantry/storage room (6 sq m), utility room (4.5 sq m) and walk-in pantry (4 sq m).
A large cellar/boiler room, accessible from both the house and the garden, provides excellent storage and houses the heating system.
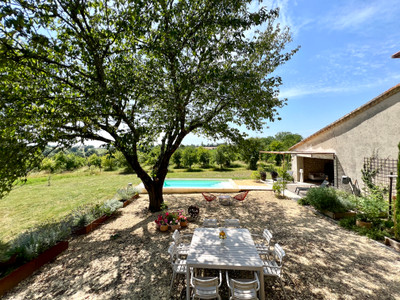
From the kitchen, there is direct access to an adjoining outbuilding comprising a workshop and a delightful covered terrace overlooking the swimming pool.
Outside
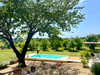
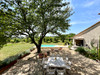

Heated swimming pool (6 m × 3 m) with electric safety cover.
Attractive stone barn with workshop, offering approximately 132 sq m of space.
Technical Information
The recent renovation includes completely new electrical and plumbing systems, replacement windows, a new septic system, an air-to-water heat pump with radiators, and comprehensive insulation throughout, ensuring excellent energy efficiency and year-round comfort.
------
Information about risks to which this property is exposed is available on the Géorisques website : https://www.georisques.gouv.fr
[Read the complete description]













 Contact us

 Map
Map Brochure


 SWIMMING POOL
 CHARACTER PROPERTY
 PANORAMIC VIEW