6 rooms
- 4 Beds
- 2 Baths
| Floor 309m²
| Ext 1,754m²
€490,000
- £405,867**
6 rooms
- 4 Beds
- 2 Baths
| Floor 309m²
| Ext 1,754m²
Lavergne: converted tile works with separate apartment and 120 m² garage
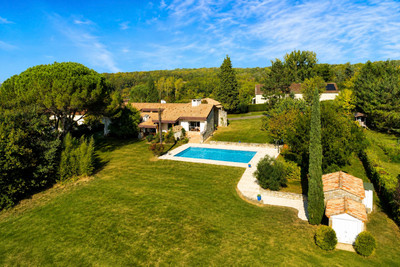
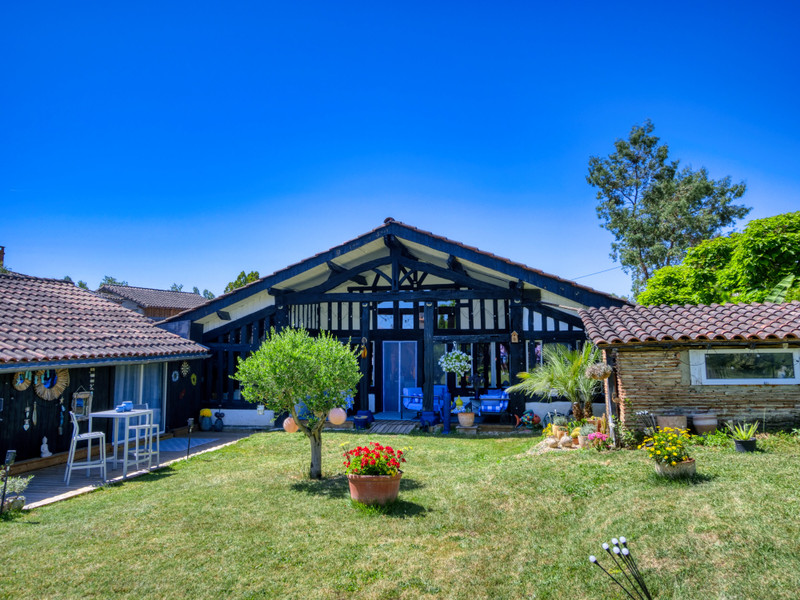
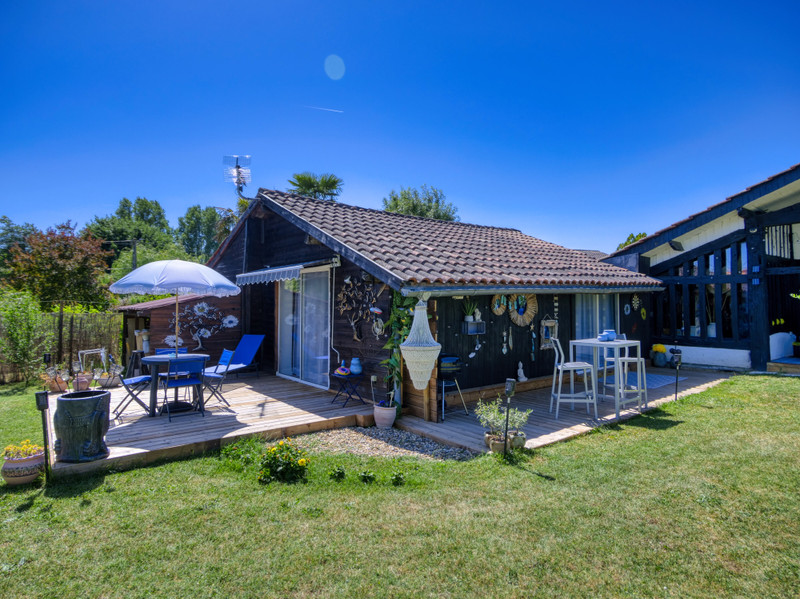
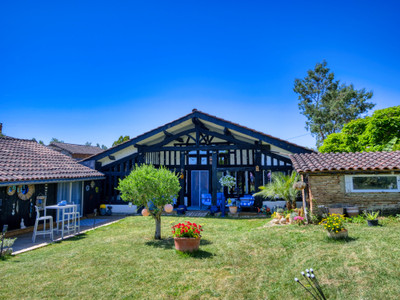
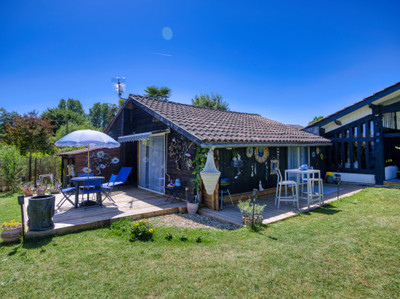
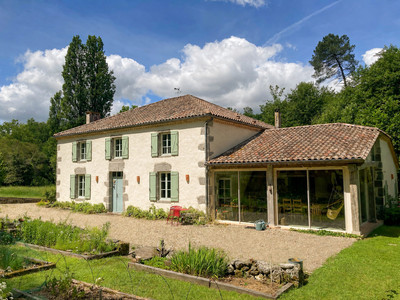
In Lavergne, Lot-et-Garonne, this converted former tile works combines exposed structural timbers with generous living space. Offering approximately 309 m² based on the DPE reference area, the property comprises a two-bedroom main house and an adjoining two-bedroom apartment, currently vacant and with its own entrance. The main house features a spacious open-plan living, dining and kitchen area, a pantry, utility room and internal patio. Terraces open onto the enclosed 1,754 m² plot, while an approximately 120 m² garage and workshop provides space for vehicles, hobbies and storage. Energy rating C / emissions rating A. Compliant private drainage.
More photos and a virtual tour are available on request.
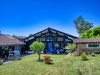
This converted former tile works in Lavergne, Lot-et-Garonne, brings together substantial exposed timbers, generous living space and two separate homes. Set within an enclosed plot of 1,754 m², the property comprises a two-bedroom main house and an adjoining two-bedroom apartment.
The combined accommodation extends to approximately 309 m² based on the DPE reference area, with an additional garage and workshop of around 120 m².
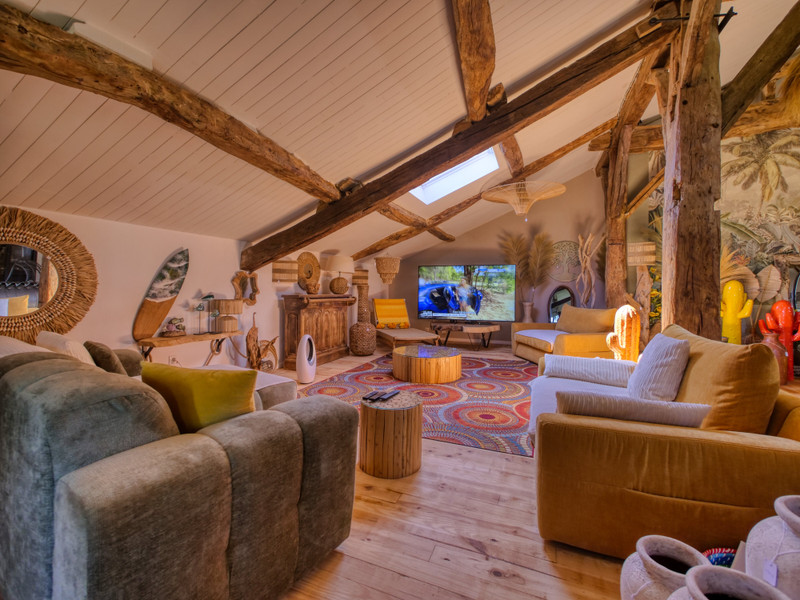
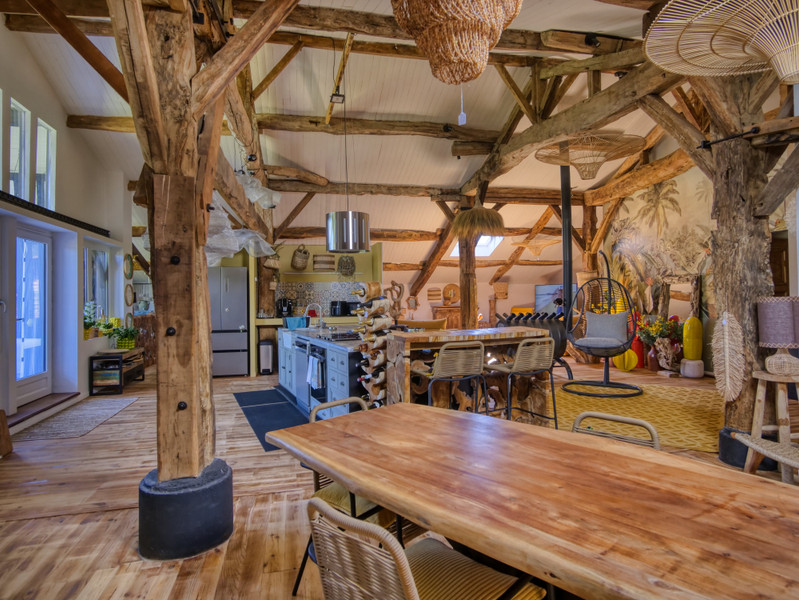
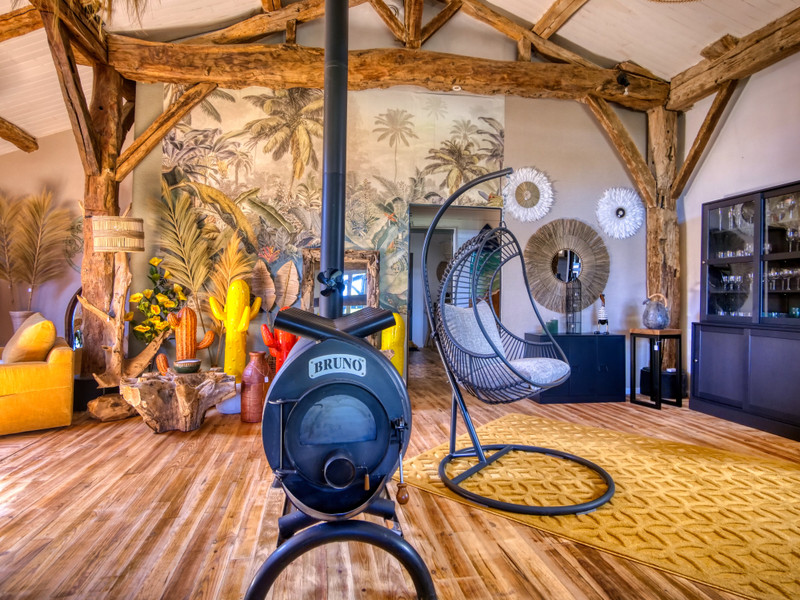
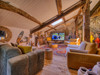
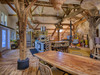
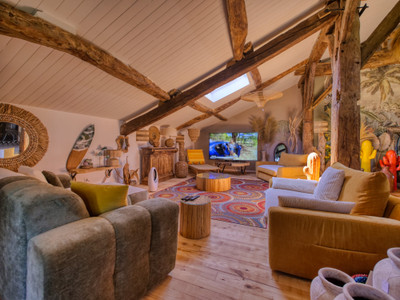
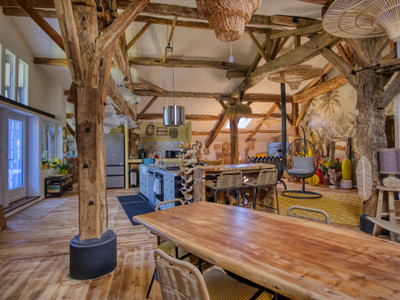
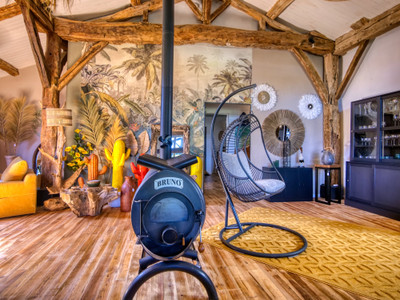
The main house centres on a spacious open-plan living area combining a sitting room, dining space and kitchen with a central island. Exposed roof timbers, substantial wooden posts and a high ceiling retain the building’s distinctive character. Windows and rooflights bring natural light into this welcoming space, with room for everyday family life and entertaining.
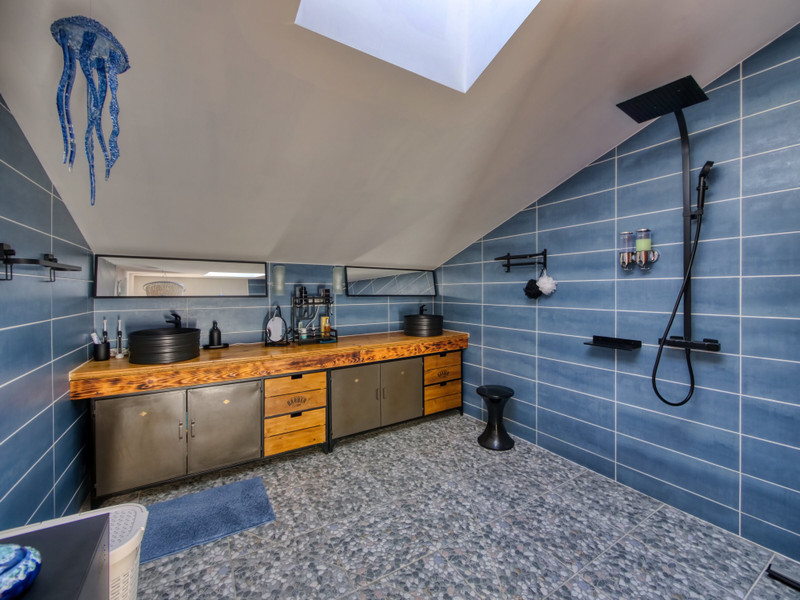
The main house also includes two bedrooms, a shower room, a separate WC, a pantry, a utility room and an internal patio.
The adjoining apartment has its own entrance and is currently vacant. It offers two bedrooms, a kitchen with a dining area, a shower room and a separate WC. This arrangement provides separate accommodation for visiting family or relatives, while also offering scope to explore a letting project.
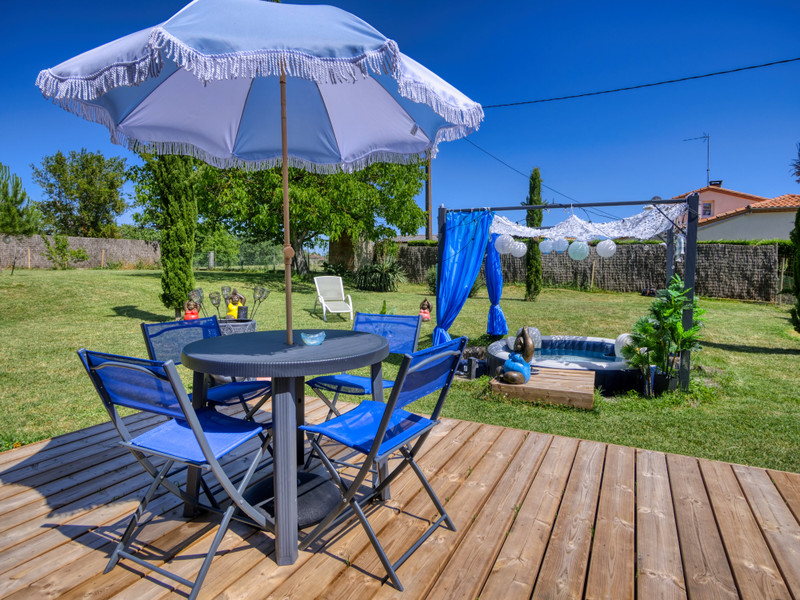
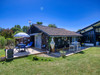
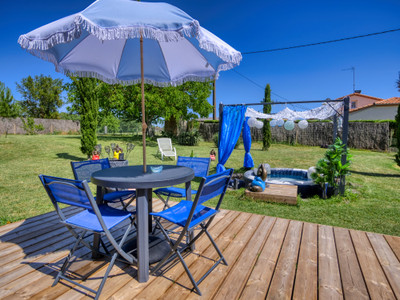
Outside, the enclosed garden and terraces provide several places to dine, entertain and relax. The approximately 120 m² garage and workshop adds useful space for parking, practical projects and storage.
The property has an energy rating of C and a greenhouse gas emissions rating of A, together with a compliant private drainage system.
A distinctive property for buyers seeking a character home with generous living space and the flexibility of a separate apartment.
More photos and a virtual tour are available on request.
------
Information about risks to which this property is exposed is available on the Géorisques website : https://www.georisques.gouv.fr
[Read the complete description]
















 Brochure
 Map
 Contact us








 BUSINESS POTENTIAL
 CHARACTER PROPERTY

 Ref. : A46768NJD47
|