10 rooms
- 3 Beds
- 3 Baths
| Floor 118m²
| Ext 377m²
€250,000
(HAI) - £207,075**
10 rooms
- 3 Beds
- 3 Baths
| Floor 118m²
| Ext 377m²
€250,000
(HAI) - £207,075**

Ref. : A45465SAL58
|
EXCLUSIVE
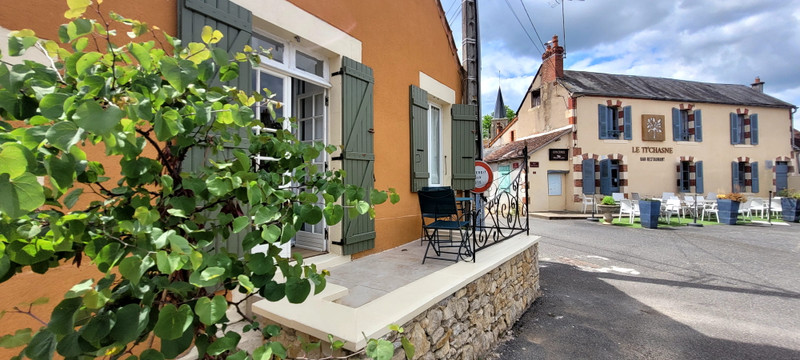
Exceptional Renovated Village Property with Independent Guest Accommodation, Courtyard, Cellar and Garage.
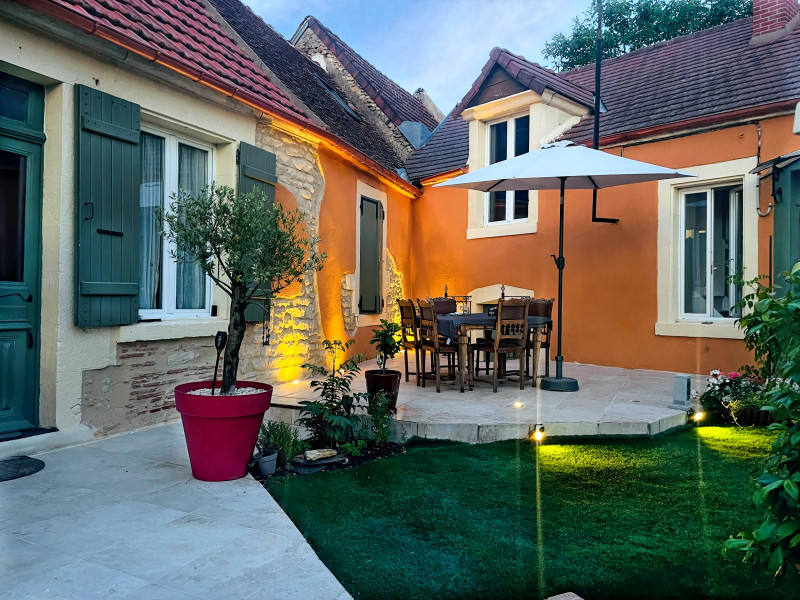
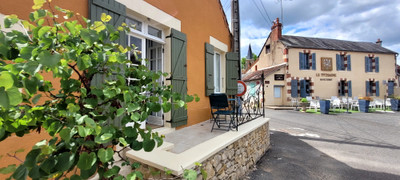
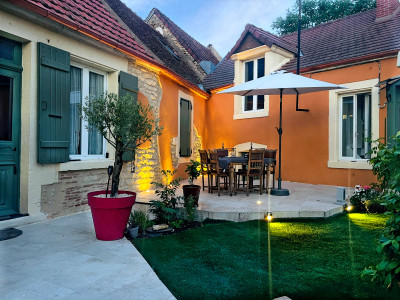
Beautifully renovated throughout, this unique village property offers an exceptional blend of contemporary design, comfort and flexibility. The main house centres around a stunning open-plan living space with a high-specification fitted kitchen and two en-suite bedrooms, including a luxurious ground-floor principal suite. Outside, an attractive enclosed courtyard garden with Mediterranean-style planting provides a private and low-maintenance outdoor space, complemented by a wine cellar, garage and barn. The property also benefits from independent guest accommodation together with additional versatile ancillary space, ideal for a variety of uses. Finished to a particularly high standard and presented in move-in condition, this is a rare opportunity to acquire a stylish and highly adaptable home. An additional barn and garden may also be available by separate negotiation.
Beautifully renovated and finished to an exceptional standard throughout, this unique property offers stylish accommodation, independent guest accommodation and a wealth of additional space centred around an attractive courtyard garden.
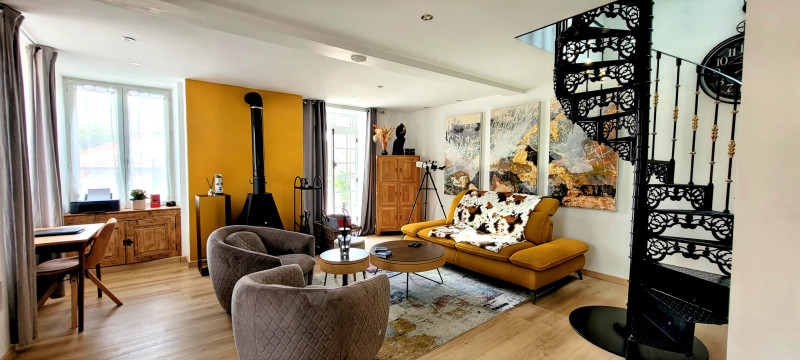
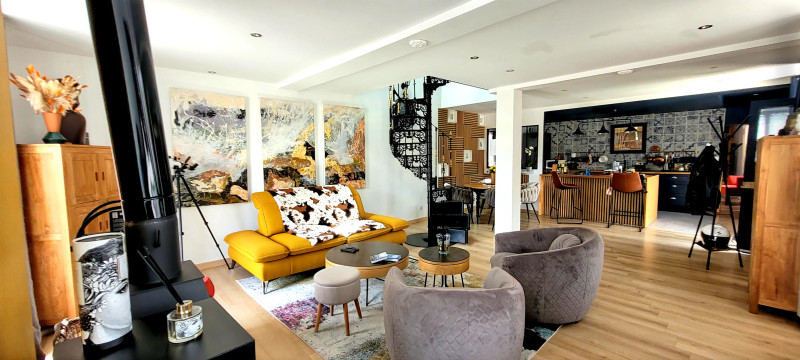
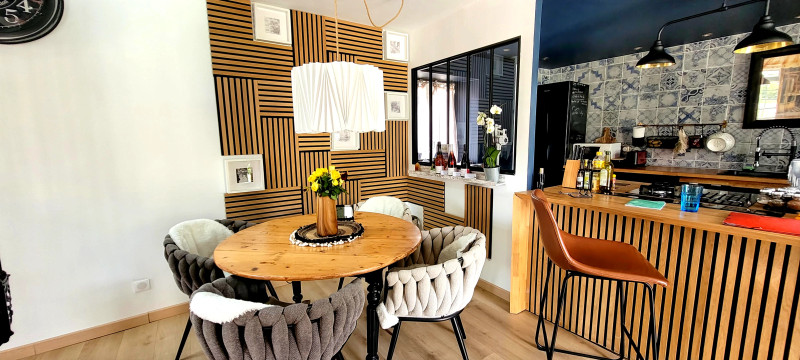
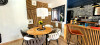
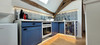
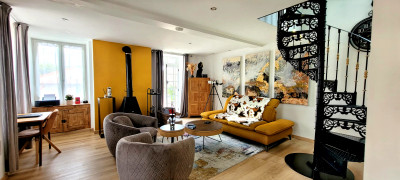
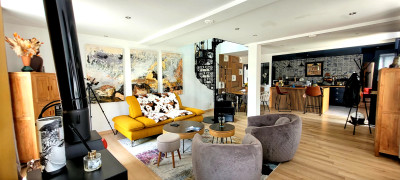
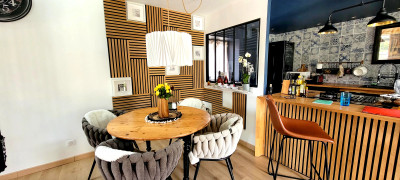
The original front door opens directly into the impressive open-plan living space. Designed in an American style, the room combines a contemporary fitted kitchen with a spacious lounge area. Patio doors open onto a terrace at the front of the property, while a modern wood-burning stove and elegant spiral staircase create a striking focal point.
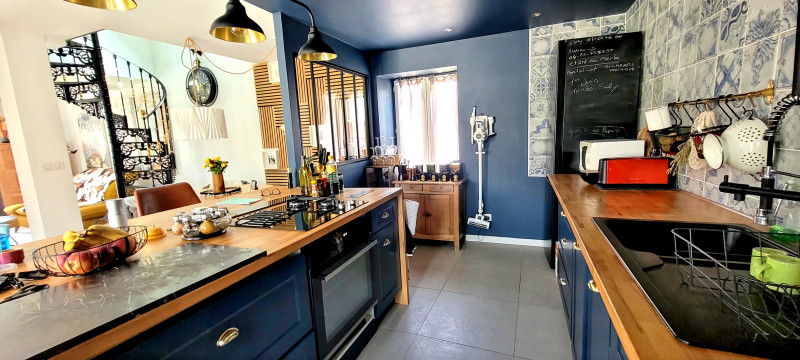
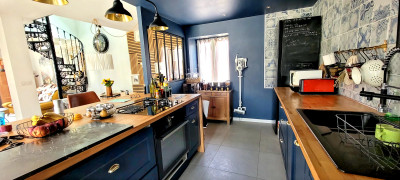
The kitchen is fitted with a central island incorporating an integrated cooker, gas and electric hob, a concealed rising extractor fan, electric oven, dishwasher and large fridge-freezer.
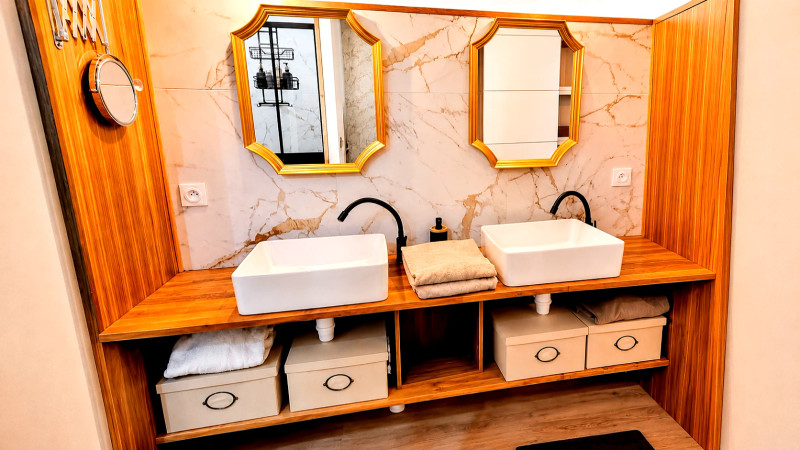
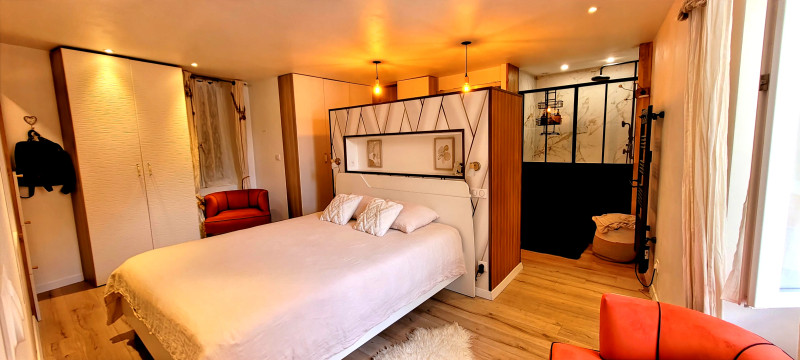
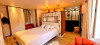
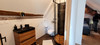
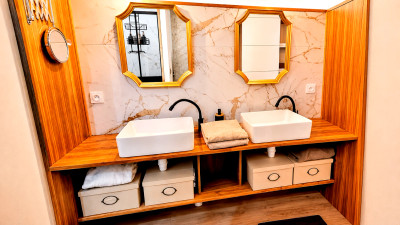
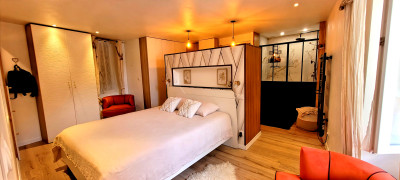
Leading directly from the kitchen is the luxurious principal bedroom suite, featuring a flame-effect electric fire, double washbasins, a large Italian-style walk-in shower and a separate WC.
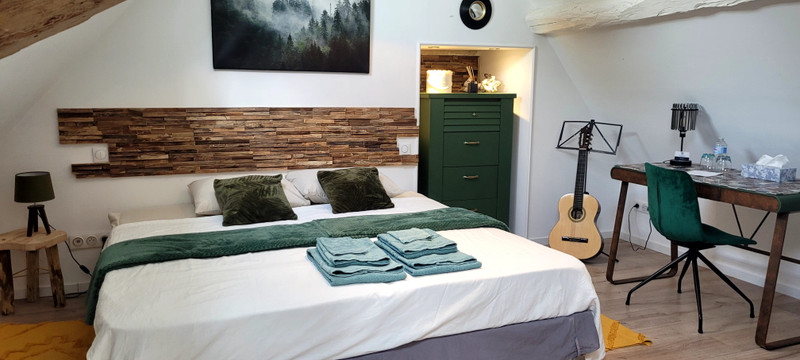
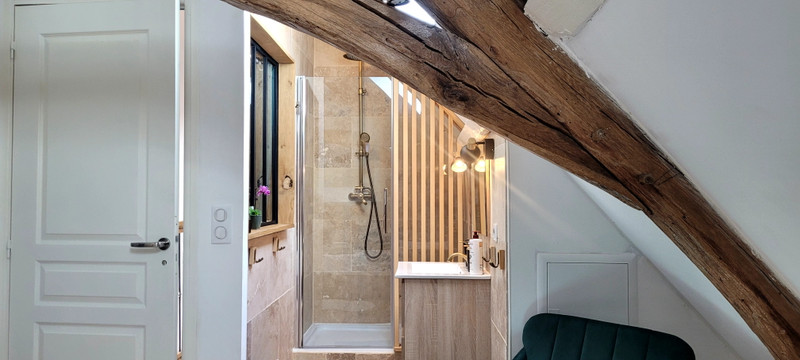
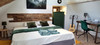
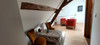
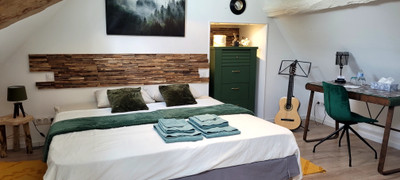
The spiral staircase rises to the first floor where the beautifully decorated 'Forest Bedroom' benefits from its own en-suite shower room. The landing also provides access to a separate WC and a laundry cupboard housing a washing machine and tumble dryer.
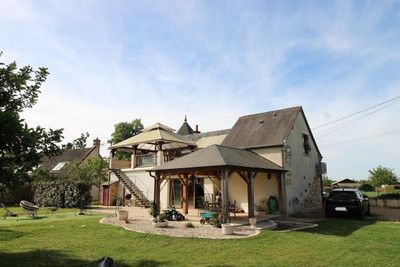
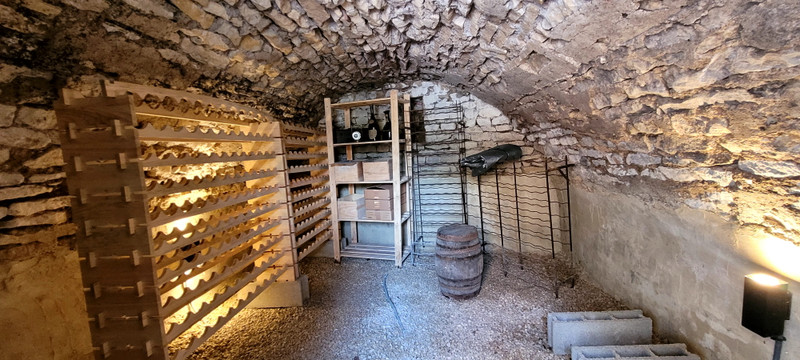
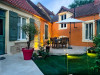
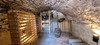
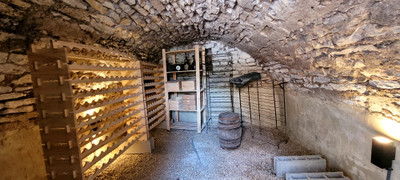
Outside, the enclosed courtyard garden has been designed for ease of maintenance and is planted with olive trees and ornamental shrubs. A patio dining area provides an attractive setting for outdoor entertaining, while steps lead down to a wine cellar fitted with lighting and shelving.
Additional accommodation is accessed from the courtyard and currently comprises a fitness room, a shower room with hammam and WC facilities, and a further room presently arranged as a cinema room. These spaces offer excellent flexibility and could be adapted to suit a variety of requirements, subject to any necessary permissions.
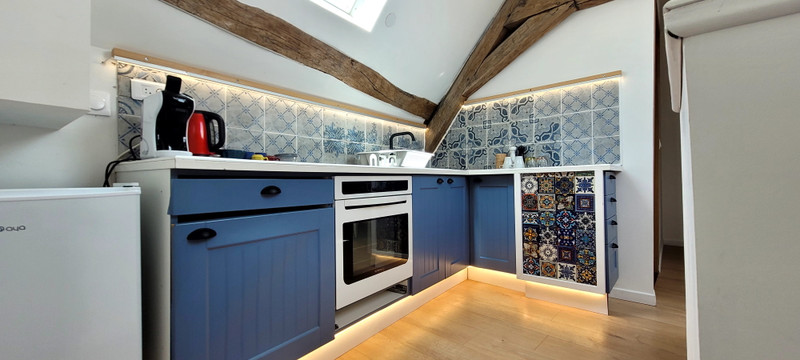
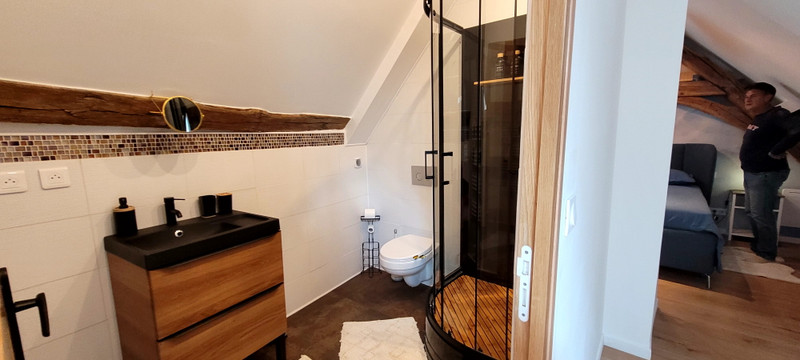
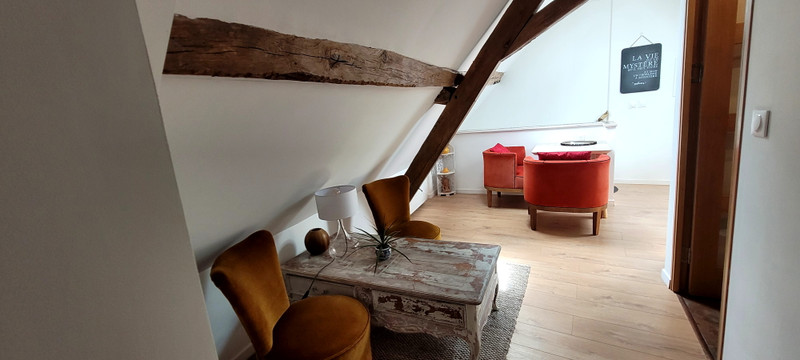
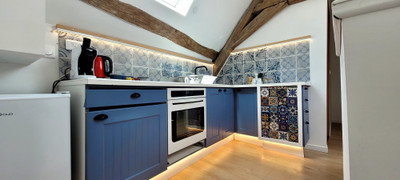
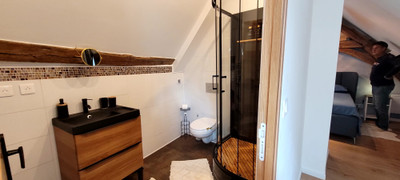
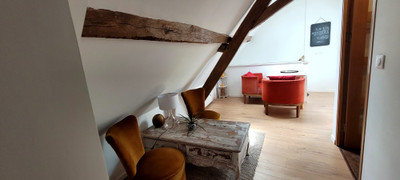
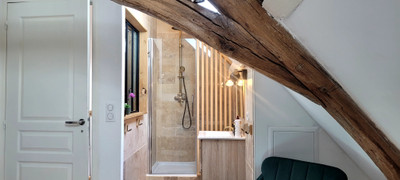
A separate entrance leads to the independent guest accommodation. This comprises an entrance hall, fitted kitchen with living area, shower room and a double bedroom.
The property further benefits from a garage and barn.
There is also the possibility of acquiring an additional barn and adjoining garden separately, offering exciting potential for further development, a summer kitchen, entertaining space or landscaped walled garden, subject to the necessary permissions.
Property dimensions:-
Ground floor:
Open Lounge / dining room and Kitchen 60m2
Master bedroom 30m2
First floor:
Bedroom + ensuite 10m2
Separate WC
Separate laundry cupboard
Cinema room 16m2
Sports room / Steam / shower room 60m2
Independent guest studio:
First floor Kitchen/dining/lounge area/ shower room 30m2
Bedroom 9m2
Garage 20m2
Barn 23m2
------
Information about risks to which this property is exposed is available on the Géorisques website : https://www.georisques.gouv.fr
[Read the complete description]
















 Brochure
 Map
Map Contact us




 BUSINESS POTENTIAL
 CHARACTER PROPERTY