7 rooms
- 4 Beds
- 1 Bath
| Floor 134m²
| Ext 2,312m²
€135,000
€126,400
- £104,697**
7 rooms
- 4 Beds
- 1 Bath
| Floor 134m²
| Ext 2,312m²
€135,000
€126,400
- £104,697**
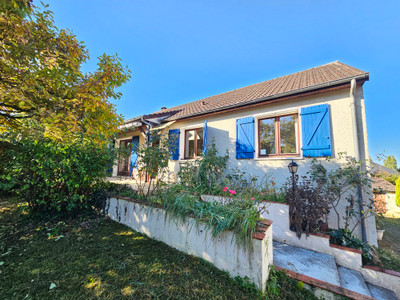
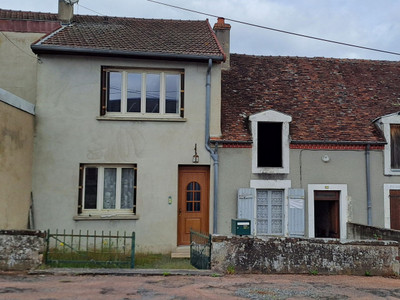
Characterful village house with adjoining guest accommodation
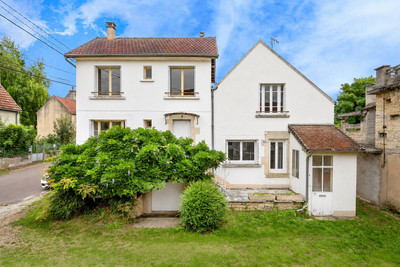
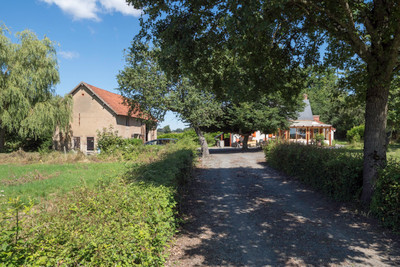
Enjoy the character of a pre-1900 French village home, with room for family, friends and the pleasures of the Burgundy countryside. The main house has two bedrooms, while the adjoining accommodation adds two more, with its own sitting room, kitchenette and WC. It could suit visiting family, a teenager wanting some independence, or buyers interested in creating guest accommodation, subject to the updating needed.
The enclosed garden is beside the property, across a footpath, and offers space to relax, garden or eat outdoors. The garden benefits from a summer kitchen / covered entertaining area. The sale also includes an attached garage and several additional nearby parcels of land.
Set in Dornecy between Clamecy and Vézelay, the property is close to countryside routes along the Vézelay Way and Canal du Nivernais. Clamecy—with supermarkets, restaurants, a weekly market and a railway station with services to Auxerre and Paris—is about a 12-minute drive.
A home with room to welcome people, enjoy the countryside and make your own.
Dating from before 1900, this characterful and surprisingly spacious village home combines original features with generous living areas and adjoining accommodation that can adapt to changing needs. It could be a permanent home for a family, a countryside retreat with space for guests, or a property with potential to develop guest accommodation.
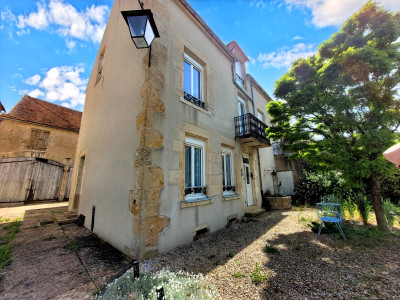
Behind the attractive façade, the house has a light, spacious interior with original stone walls, high ceilings, traditional wooden floors and an elegant stone staircase with wrought-iron balustrades. A recently installed air-source heat pump provides heating, and the property has a DPE rating of D.
The entrance hall has two doors, one leads through to a downstairs cloakroom / bathroom and the other into the spacious family sized kitchen and dining area, approximately 34.1 m².
To the side of the kitchen is a door that leads through to the second property.
The main area leads into the the 24.3 m² lounge that looks out over the garden, providing a separate place to relax. A stone staircase from here leads upstairs to a landing area.
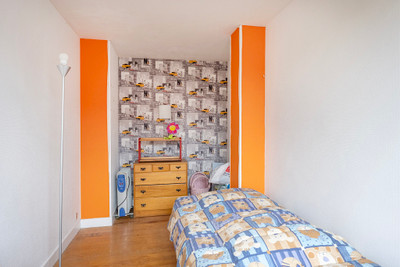
Off off the landing is the principal bedroom that has its own en-suite shower room. A door from the bedroom leads into a second generous double bedroom. Both bedrooms continue the character of the house, with high ceilings and original wooden floors.
Adjoining accommodation with room to adapt
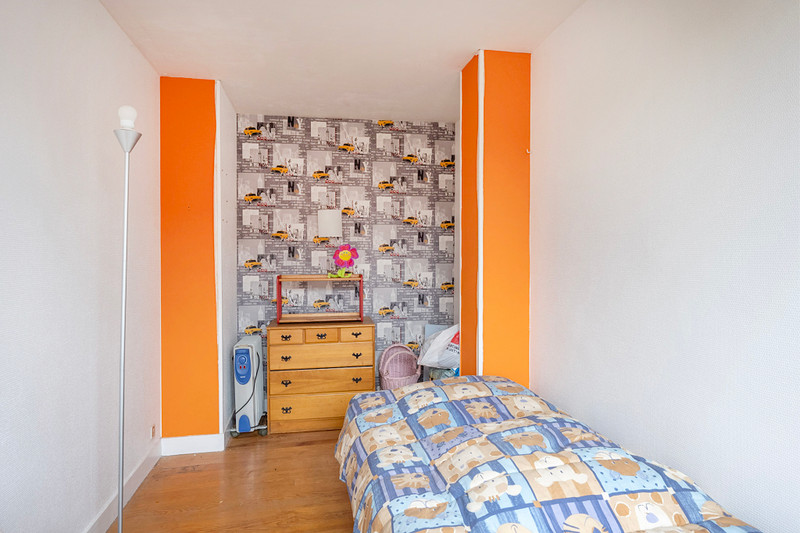
Connected to the main house via the kitchen, is the second property. The adjoining accommodation has a bright sitting room, kitchenette area, WC and two further upstairs bedrooms. It also has its own front door with direct access from outside. This gives visiting family or friends a space of their own while keeping them close by. It could also suit a teenager or older relative, or be adapted as a home office or creative workspace.
With some updating, the space offers potential for a gîte or holiday accommodation.
Its position near the Vézelay Way and Canal du Nivernais may appeal to buyers considering seasonal accommodation for walkers, cyclists and other visitors.
Outdoor space and practical extras
The enclosed garden is beside the property and accessed by a footpath at the side of the property. Mostly laid to lawn, it offers space to relax, enjoy outdoor meals, garden or spend time with children and pets. A brick outbuilding in the garden offers the possibility of creating a summer kitchen or covered entertaining area.
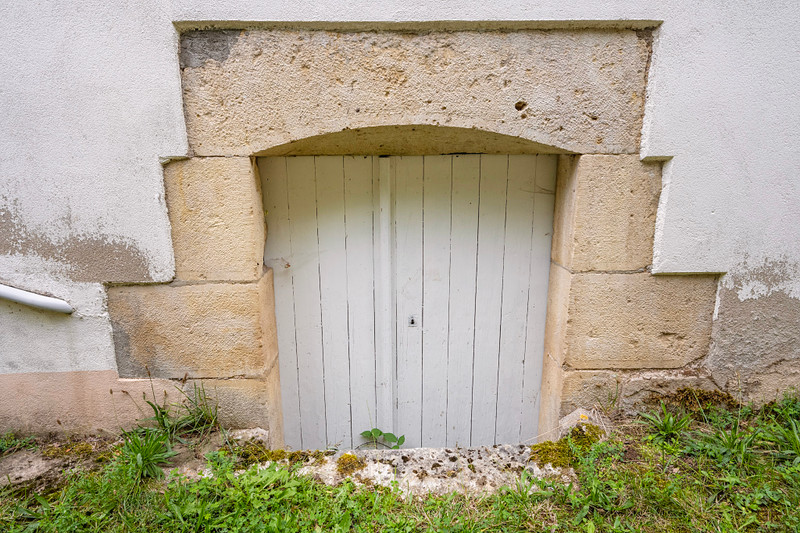
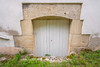
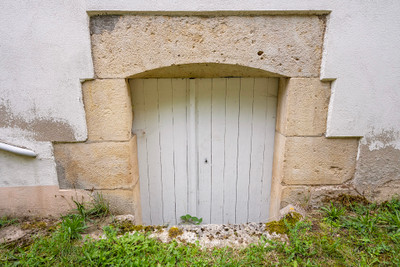
The attached garage underneath the property provides parking for a small vehicle and space for a workshop; it also houses the air-source heat pump.
Several additional nearby parcels of land are included in the sale that may offer scope for leisure use, a vegetable garden or keeping horses.
The property is well maintained, although some areas would benefit from updating to suit modern tastes. It offers original character, generous living space and a range of possibilities for making the house work for you.
Approximate room sizes
- Kitchen / dining room: 34.1 m²
- Main lounge: 24.3 m²
- Bedroom 1, with en-suite: 16.6 m²
- Bedroom 2: 20.4 m²
- Adjoining accommodation sitting room: 9.8 m²
- Adjoining accommodation kitchenette: 8.8 m²
- Adjoining accommodation bedroom 3: 9.6 m²
- Adjoining accommodation bedroom 4: 10.8 m²
Measurements are approximate and provided for guidance only. Please refer to the floor plan for the layout.
------
Information about risks to which this property is exposed is available on the Géorisques website : https://www.georisques.gouv.fr
[Read the complete description]















 Brochure
 2D 3D
 Map
 Contact us








 Good condition
 BUSINESS POTENTIAL

 Ref. : A22547GC58
|