6 rooms
- 4 Beds
- 2 Baths
| Floor 205m²
| Ext 500m²
€249,999
- £207,074**
6 rooms
- 4 Beds
- 2 Baths
| Floor 205m²
| Ext 500m²

Elegant 16th Century townhouse with an enclosed garden, barn/garage & further potential - Confolens
A rare opportunity to acquire a substantial townhouse with garage and private enclosed garden, ideally situated in the heart of Confolens, walking distance to bars, restaurants, a weekly market and the stunning river vienne.
Set back from the town centre yet within easy walking distance of all the town amenities, this property offers an excellent combination of space, character and modern comforts. With generous proportions and flexible accommodation, there is also potential to create independent guest quarters for rental income.
An ideal main residence or holiday home in a sought-after town location that rarely come onto the market.
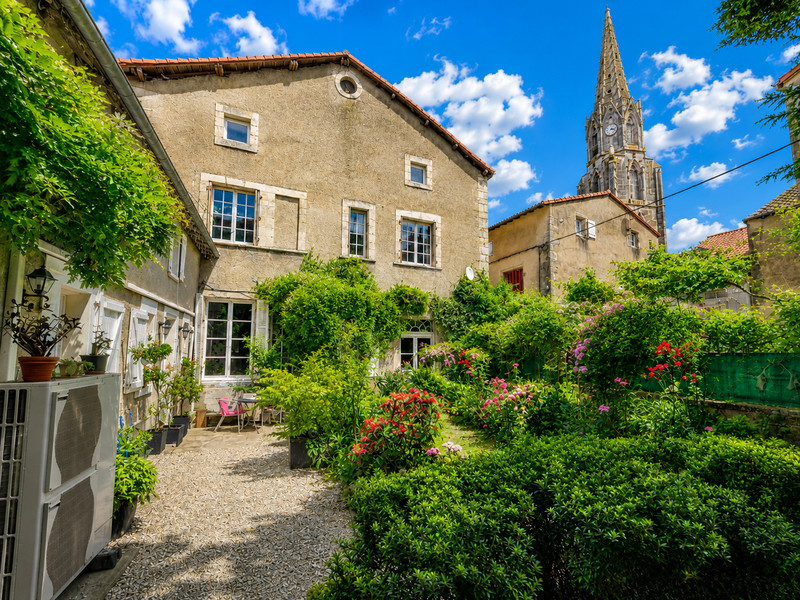
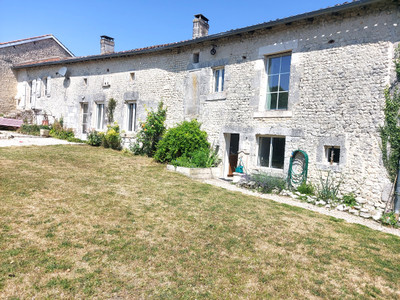
Set hidden behind a tall iron gate, this distinctive stone property immediately gives a sense of charm, privacy and character. With generous rooms, original features, high ceilings, stone staircases and wonderful vaulted cellars, it offers impressive living space together with exciting potential for further development.
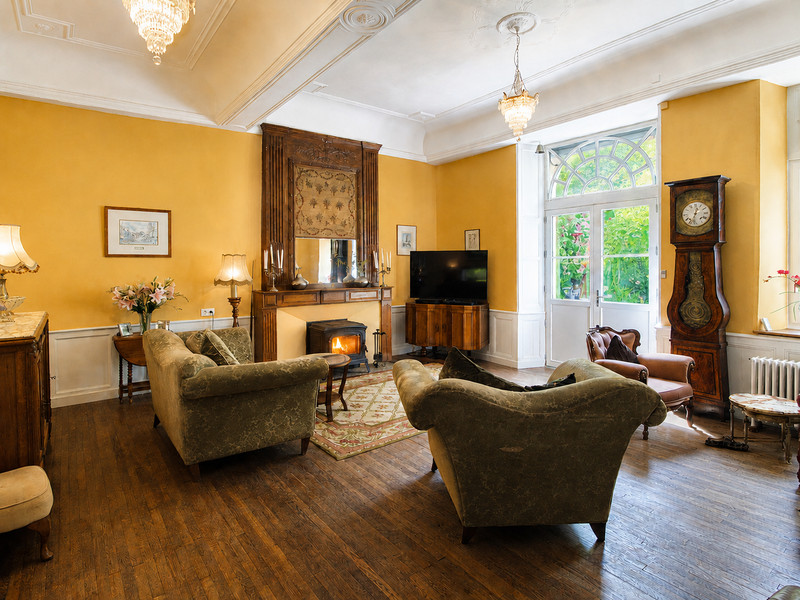
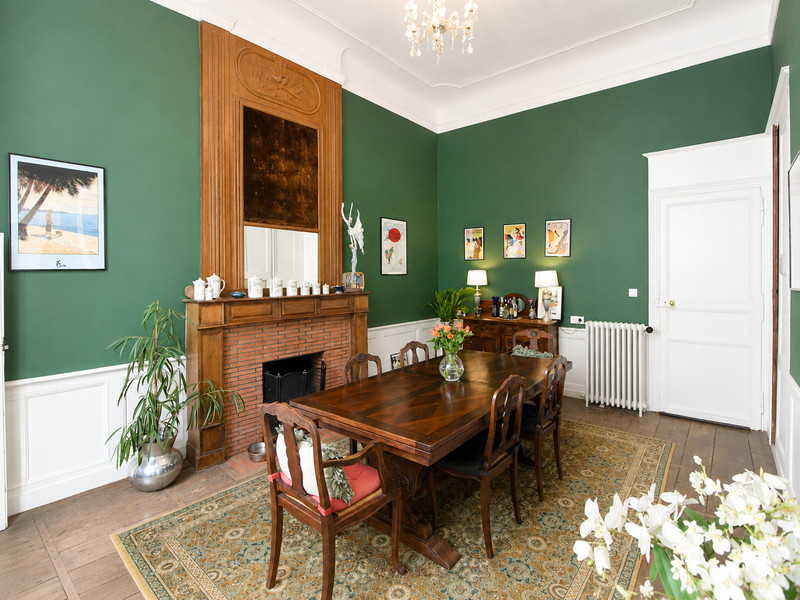
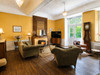
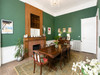
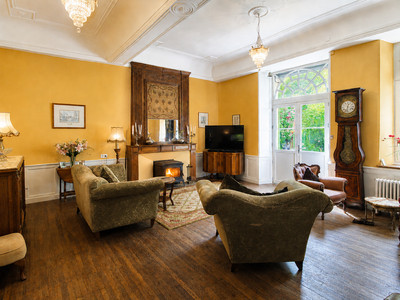
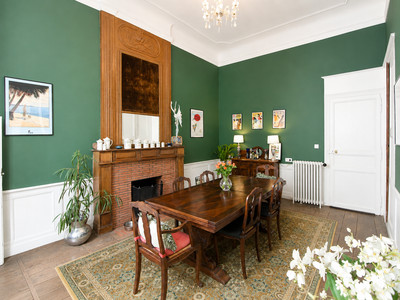
On the ground floor, the front door opens into a beautiful living room of approximately 40m², featuring wooden floors, a high ceiling, an attractive fireplace with woodburner and several original details that give the room real character. From here, a door leads through to the dining room of around 26m², with an open fireplace, creating a welcoming space for entertaining or family meals.
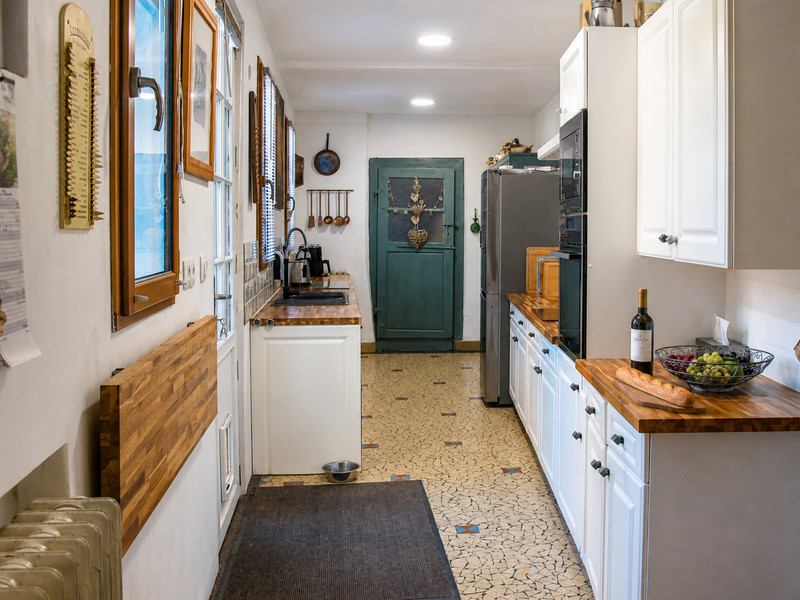
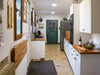
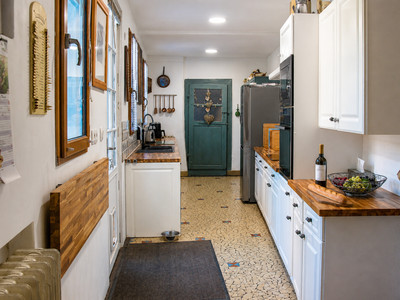
The dining room gives access to the fitted kitchen of approximately 20m² which also has a door into the courtyard garden. From the kitchen is an office 14m², formerly the maid’s room, but now a practical space with a small woodburner that could equally be used as a bedroom.
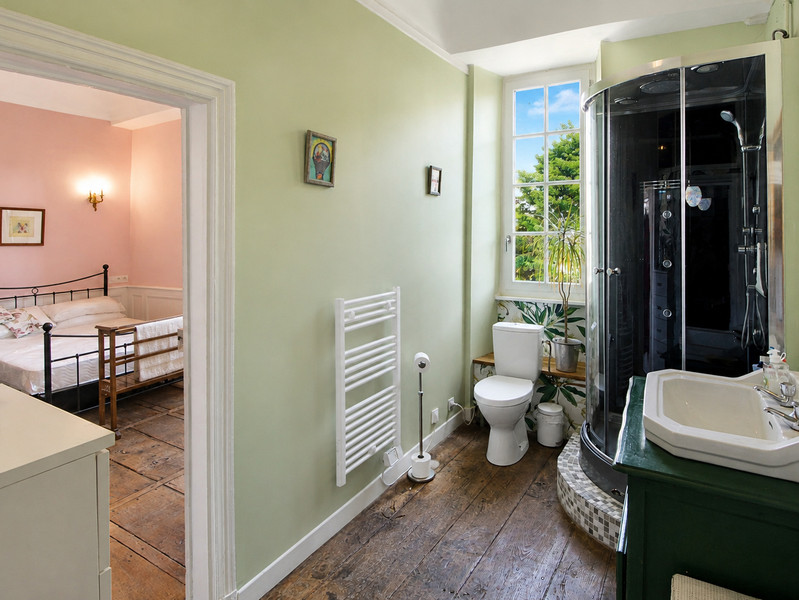
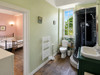
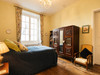
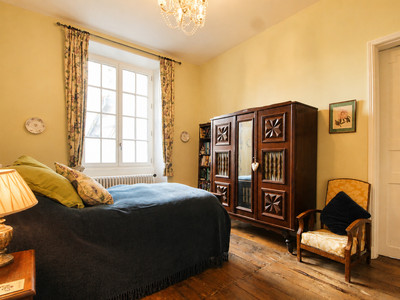
Also on the ground floor is a bedroom of approximately 14m², with an en-suite bathroom 8.5m² comprising a bath, basin and separate WC. This provides useful single-level accommodation, ideal for guests or for those wishing to avoid stairs.
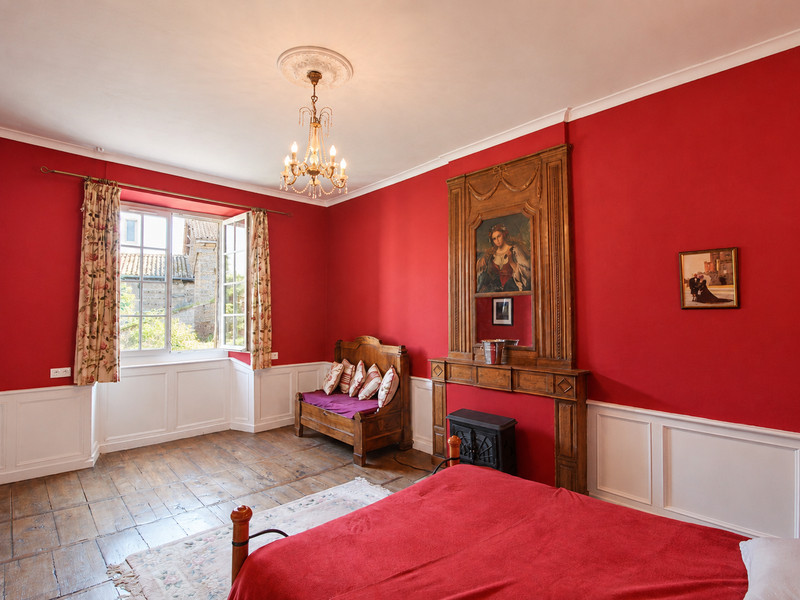
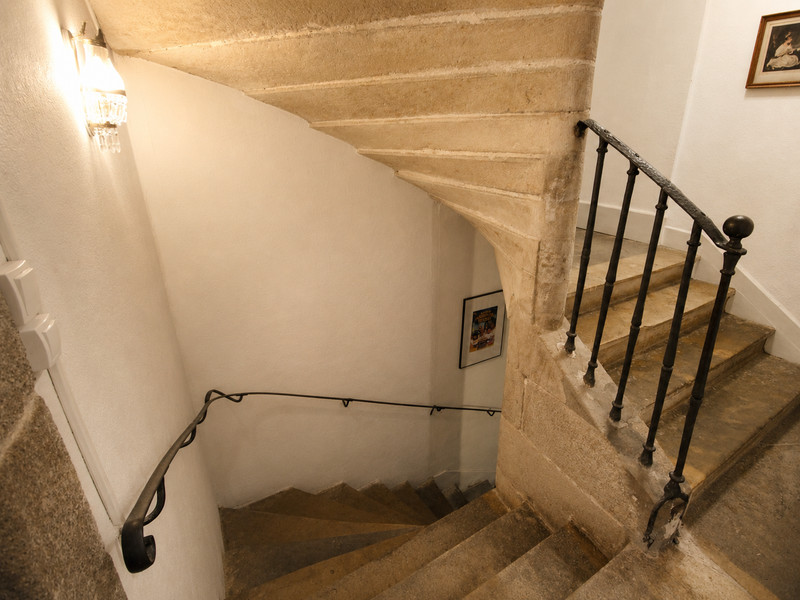
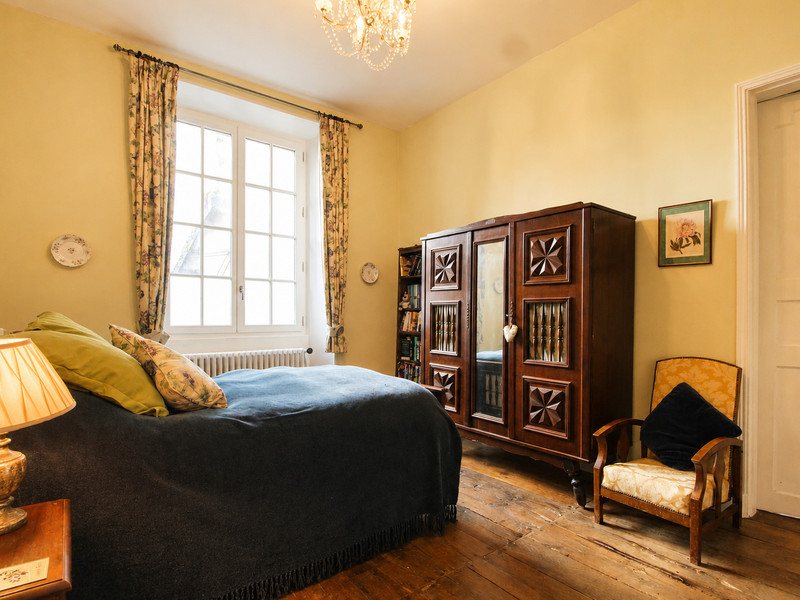
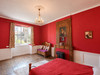
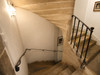
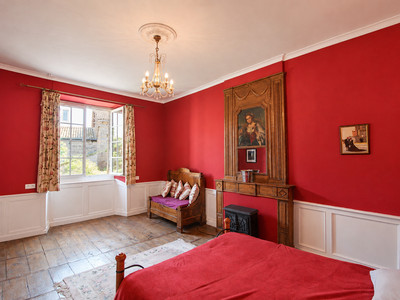
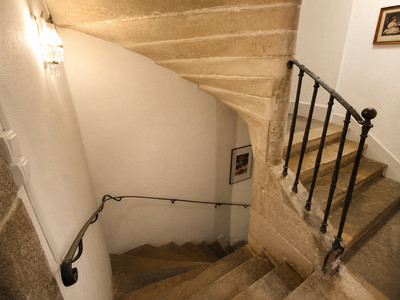
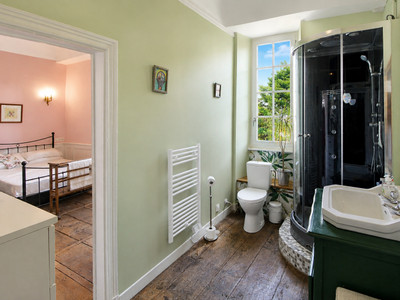
The original stone staircase winds up to the first floor, where a long hallway leads to two spacious double bedrooms measuring approximately 23m², 24m² and a futher 2 rooms of 14m² each that can be used a bedrooms, dressing rooms or you could create another bathroom. There is also a bathroom with a shower,basin and wc. A further staircase leads up to the convertible attic, offering additional potential subject to requirements and permissions.
The same stone staircase also leads down to the cellar, a particularly attractive feature of the property, with wonderful arched stone ceilings. This is currently being used as a gym & bar 60m² and a workshop 20m². Doors lead out to the side street and also up steps into the garden from the cellar area.
Above the kitchen and bureau, and accessible via an independent exterior staircase, are three further rooms awaiting renovation. This separate access could lend itself to a number of possibilities, such as guest accommodation, a studio, office space or further living area.
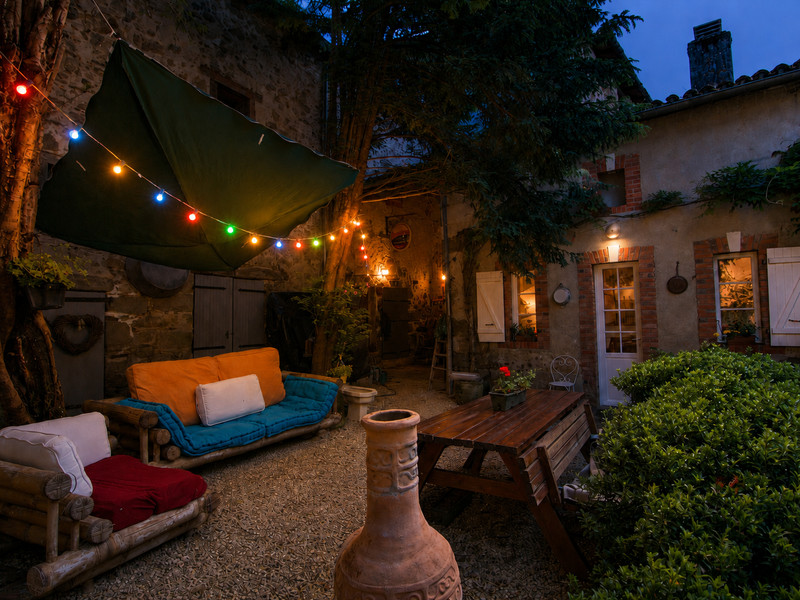
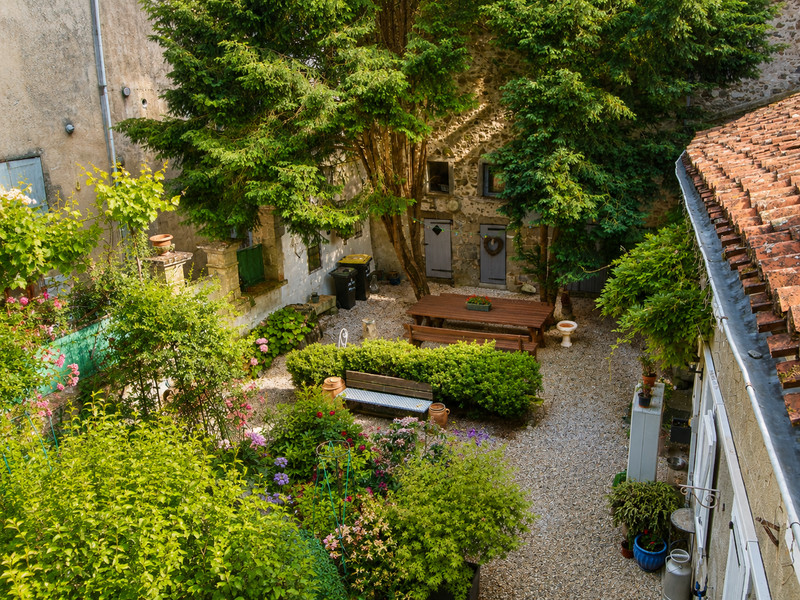
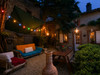
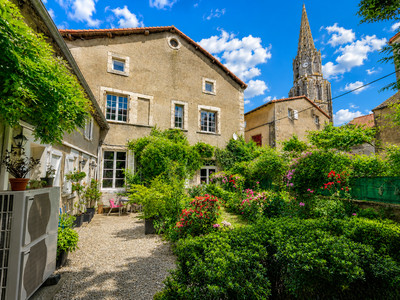
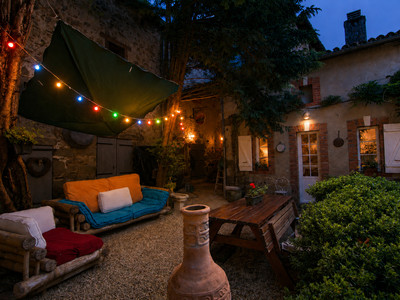
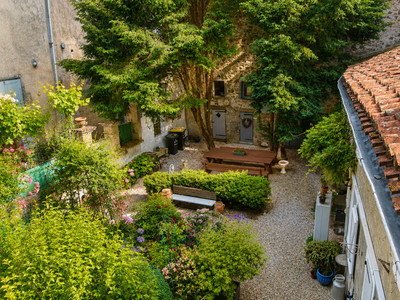
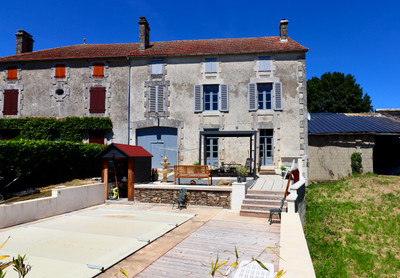
To the front of the house, the south-facing garden is enclosed and laid out with a gravel pathway around a central lawn with established flowerbeds and shrubs. There are some delightful shaded and sunny areas to sit with your morning coffee... or evening wine! At the end of the garden are small stone storage buildings, useful for garden equipment with access into one of 2 large workshops/garages.
Improvements works done over the past 4 years include:
New roof
New made to measure oak windows and doors
Installation of an air source heat pump for central heating
Electric updated
Loft insulation
New woodburners
There is also internet via Fibre and mains drainage.
------
Information about risks to which this property is exposed is available on the Géorisques website : https://www.georisques.gouv.fr
[Read the complete description]












 Contact us

 Map
Map Brochure


 CHARACTER PROPERTY
 Ref. : A42124NJH16
|
Ref. : A42124NJH16
|