7 rooms
- 5 Beds
- 2 Baths
| Floor 156m²
| Ext 6,685m²
€1,029,000
(HAI) - £852,321**
7 rooms
- 5 Beds
- 2 Baths
| Floor 156m²
| Ext 6,685m²
€1,029,000
(HAI) - £852,321**
Basque coast/South landes - 7-room property, 6,685 sqm landscaped park, heated pool, absolute peace -
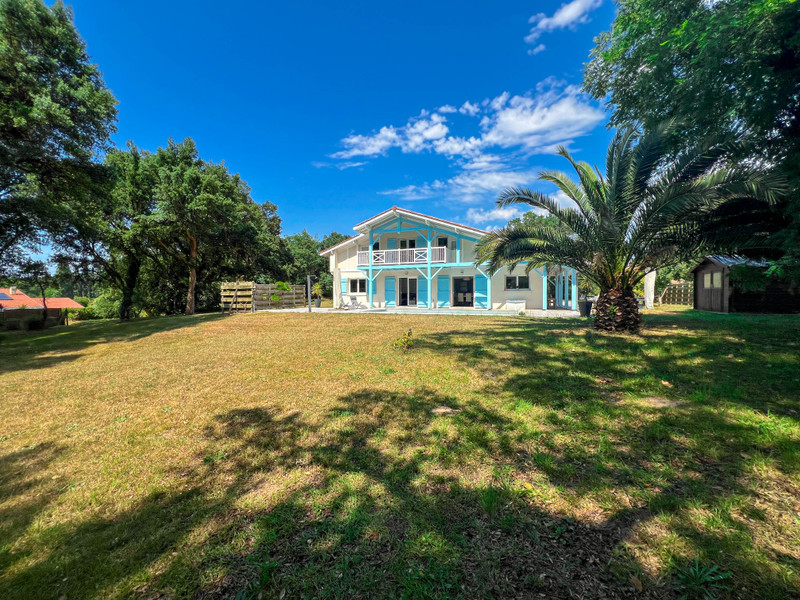
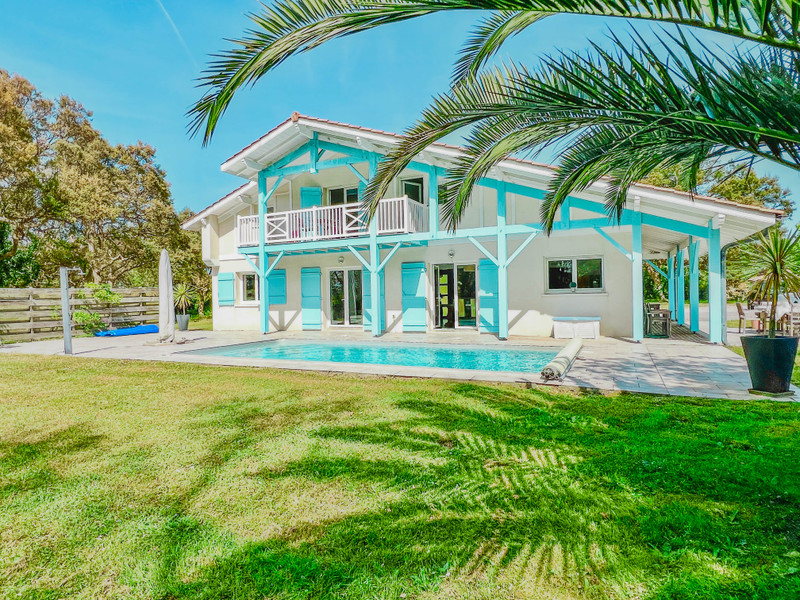
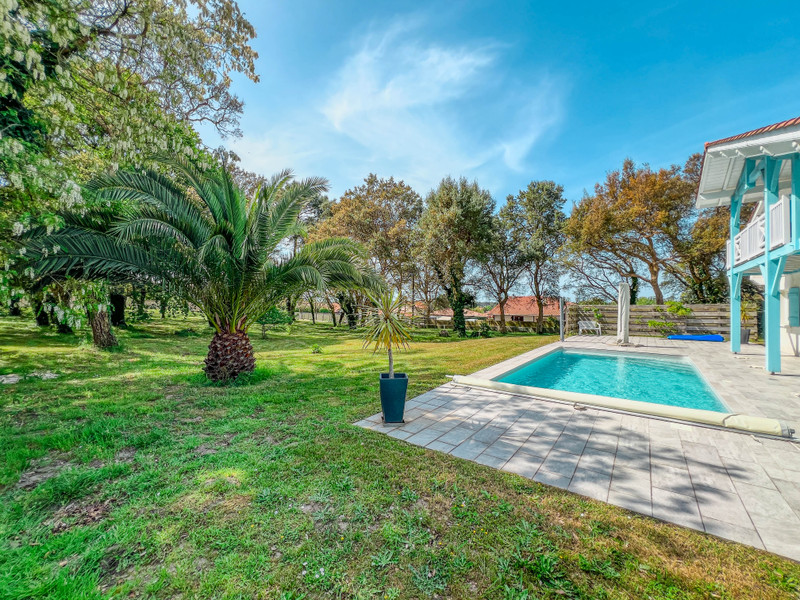
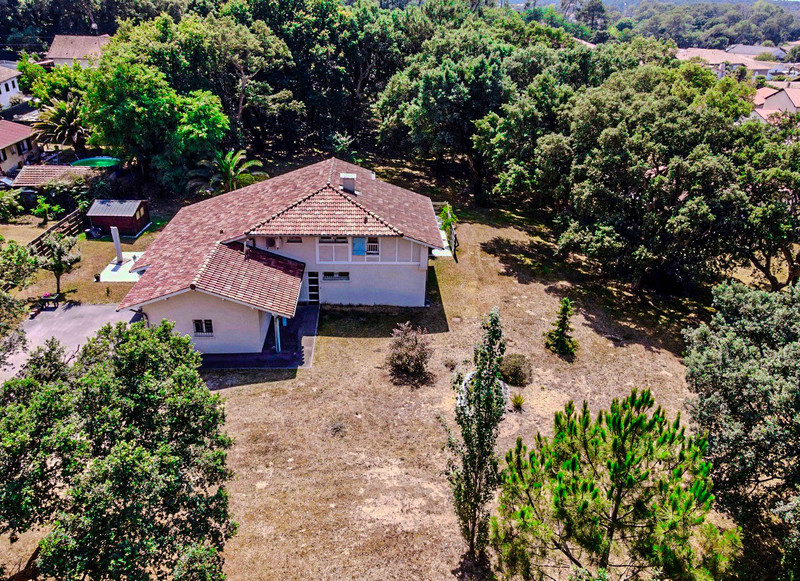
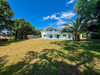
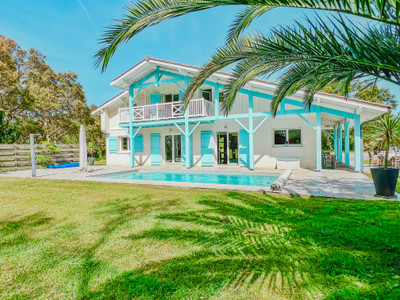
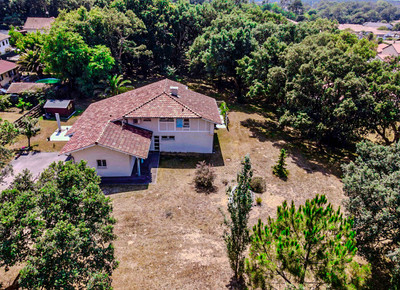
Nestled within a landscaped park of 6,685 sqm enhanced by majestic century-old cork oak trees, this property embodies a refined lifestyle blending elegance, serenity, and preserved nature.
Ideally located just minutes from Bayonne and Biarritz, it offers a მშვიდ and private setting, while remaining close to amenities and the beaches of the Basque Coast and southern Landes.
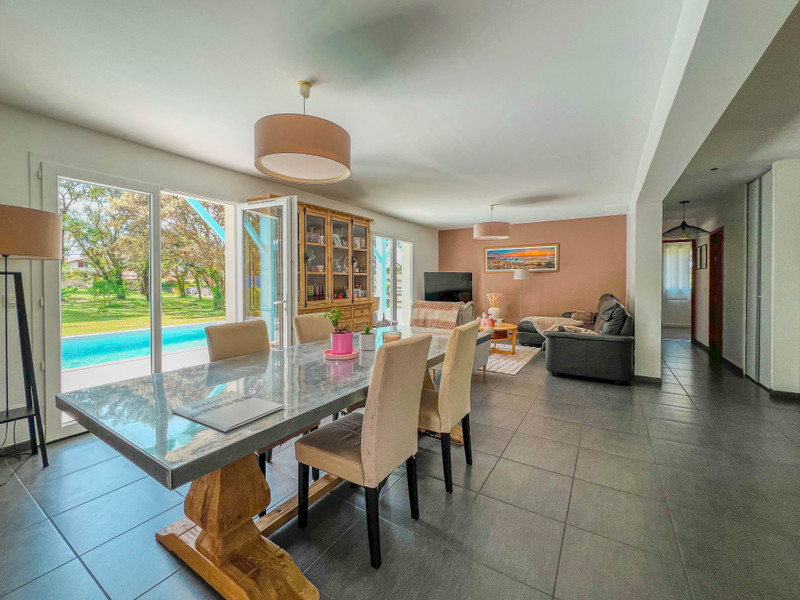
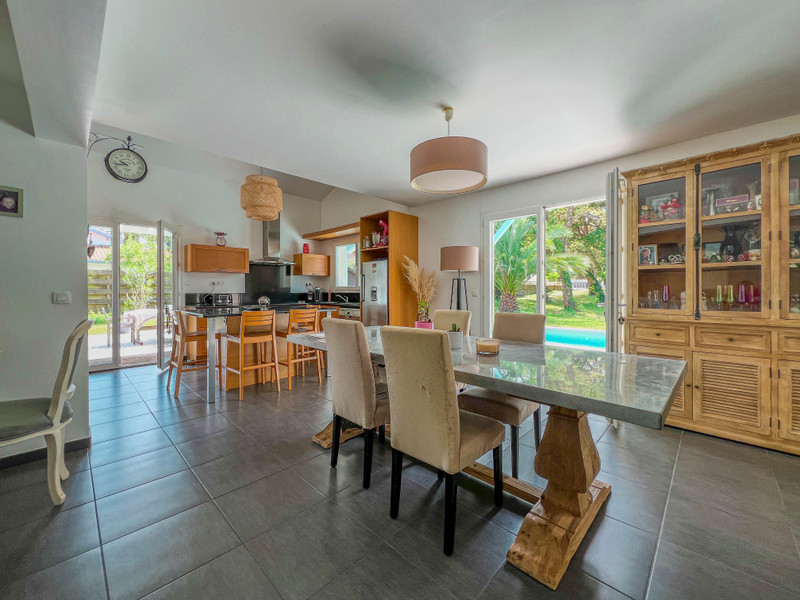
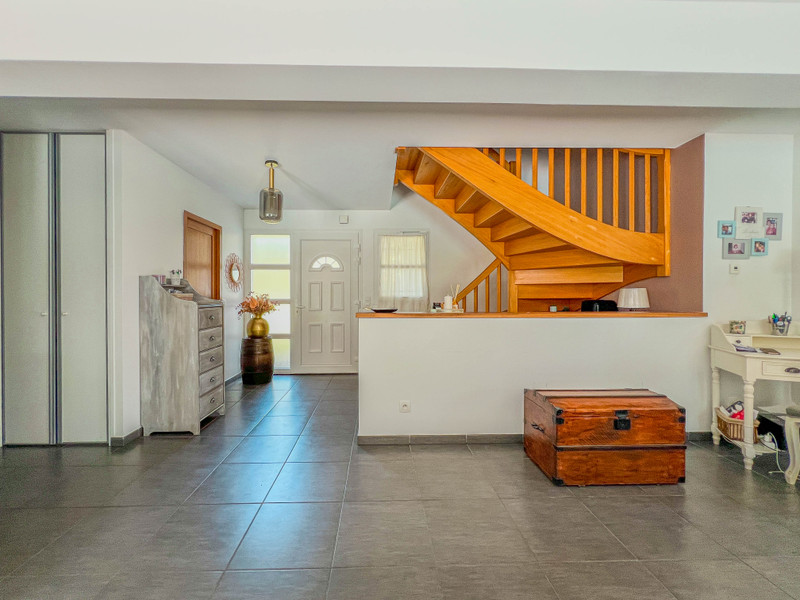
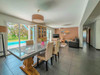
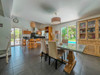
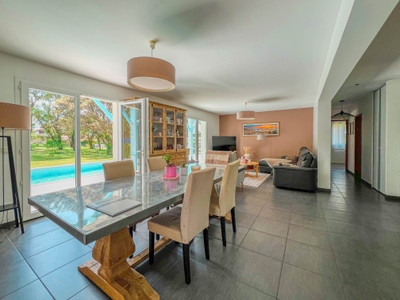
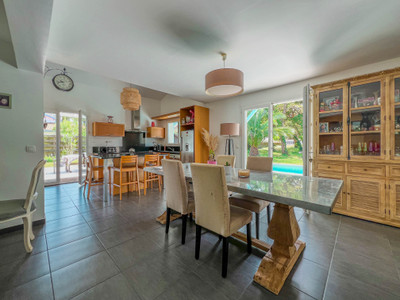
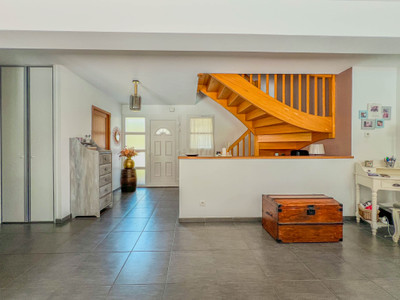
Bathed in natural light, the 156 sqm villa features on the ground floor an elegant entrance leading into a spacious 55 sqm living area with open-plan kitchen, along with a bedroom, a study or library, a shower room, and guest WC.
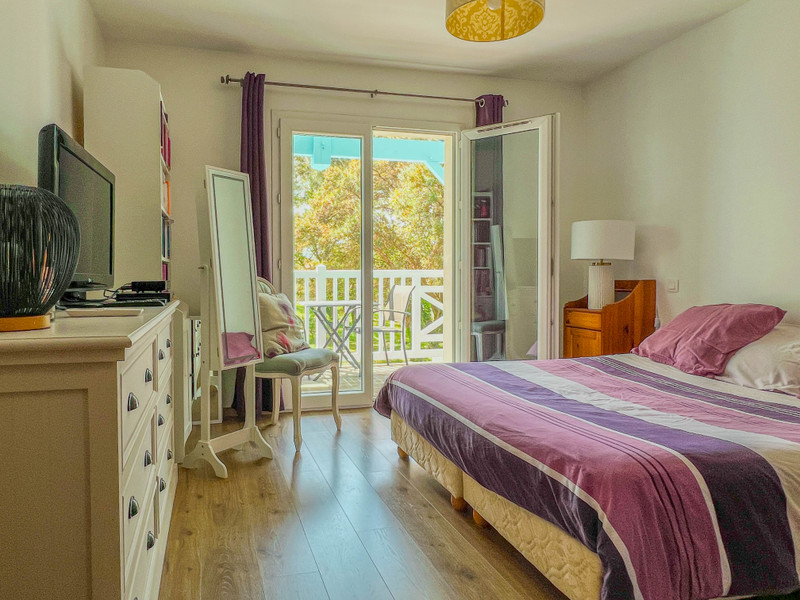
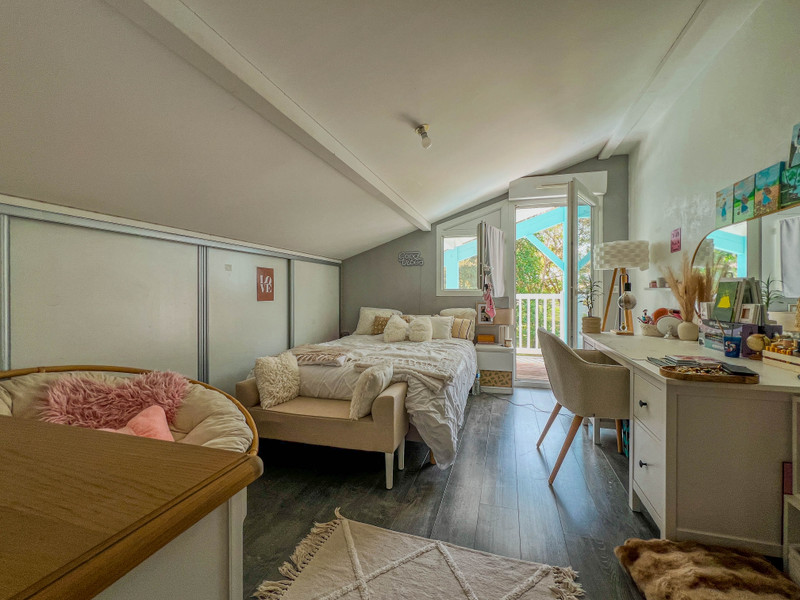
Upstairs, four bedrooms, three with balcony overlooking the park, bathroom and storage.
High-end amenities include heated pool, underfloor heating, air conditioning, utility room, and garage.
A true haven of peace, ideal as a primary residence with remote work space or a refined holiday home just 3 km from the ocean.
Nestled in a peaceful and unspoiled setting, this contemporary property enjoys a sought-after location, close to amenities, schools, and major transport links, while also being just minutes from the beaches of the Basque Coast and the southern Landes region, a few minutes from Bayonne, Biarritz.
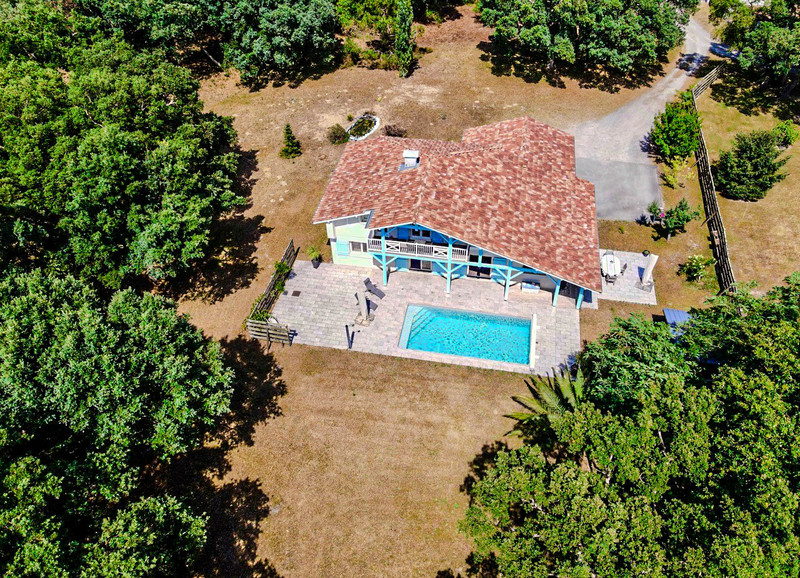
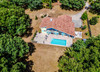
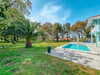
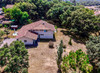
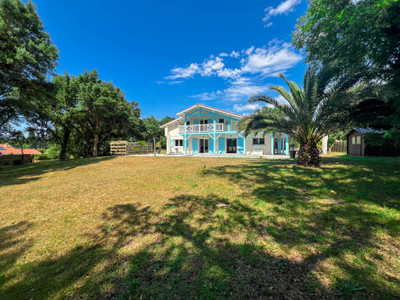
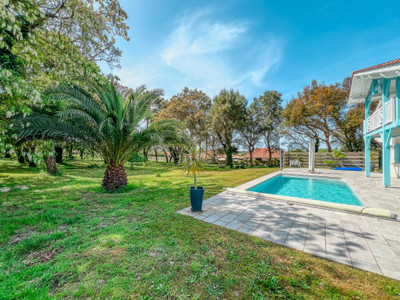
Set on a landscaped plot of 6,685 m², partially wooded and graced with century-old cork oaks, the house offers a tranquil and private living environment, a true haven of peace.
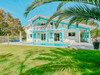
Built in 2011 and designed by a local architect, the house offers approximately 156 m² of living space and features harmonious architecture that blends seamlessly into its natural surroundings.
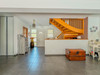
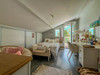
Thanks to its southwest exposure, the house benefits from abundant natural light. The entrance features built-in storage and a powder room. The heart of the house is a spacious 55 sq m living area, comprising a lounge, dining room, and fully equipped open-plan kitchen. This space opens directly onto large terraces, creating a seamless flow between indoors and outdoors.
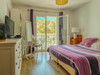
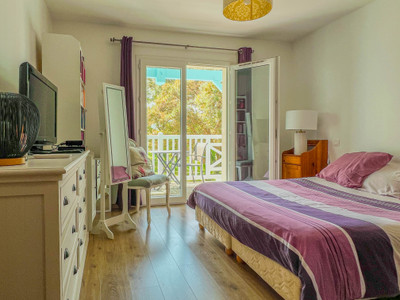
The sleeping area includes five bedrooms with storage, two of which are on the ground floor, allowing for single-level living or the creation of home offices for remote working. A shower room and a separate WC complete the ground floor.
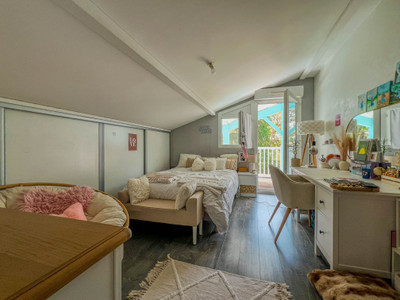
Upstairs, three bedrooms have access to a balcony overlooking the wooded grounds. A bathroom with a shower and bathtub, a separate WC, and a storage room complete this level.
The house offers modern comforts:
• Heated swimming pool
• Underfloor heating with zone control
• Reversible air conditioning
• Pantry/laundry room
• Ample storage space
• Double garage
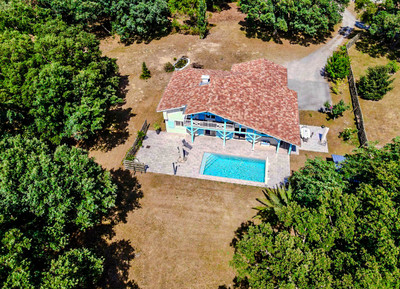
The landscaped garden offers several outdoor spaces, alternating between shaded areas and sunny terraces. The 8 x 4 meter heated saltwater pool, complete with a solar-powered outdoor shower, blends harmoniously into the natural surroundings.
The property benefits from an energy rating of C, guaranteeing controlled consumption.
This house is perfectly suited for a primary residence, a second home, or a relocation project on the Atlantic coast.
LAYOUT:
Ground floor:
- Entrance: 4.72 m²
- Toilet with washbasin: 1.47 m²
- Living room with open-plan kitchen: 40.38 m² + 14.44 m²
- 2 bedrooms or office and bedroom: 13.89 m² and 13.04 m²
- Shower room: 3.9 m²
- Garage: 30 m2
- Pantry/Laundry Room: 8 m2
Floor:
- Bedroom 1 with balcony: 9.81 m²
- Bedroom 2 with balcony: 14.14 m²
- Bedroom 3 with balcony: 9.80 m²
- Balcony: 10.42 m²
- Bathroom with shower and bidet: 5.91 m²
- Toilet: 1.82 m²
- Storage room: 6.85 m²
Biarritz Airport: 25 minutes
Bayonne Train Station: 12 minutes
Access to the A63 (Spain) and A64 (Toulouse) motorways: 5 minutes
Bordeaux: 1 hour 30 minutes
Spain: 35 minutes
------
Information about risks to which this property is exposed is available on the Géorisques website : https://www.georisques.gouv.fr
[Read the complete description]












 Contact us

 Map
Map Brochure


 SWIMMING POOL
 CHARACTER PROPERTY
 Ref. : A45488BRU64
|
Ref. : A45488BRU64
|