13 rooms
- 7 Beds
- 4 Baths
| Floor 352m²
| Ext 4,813m²
€1,064,000
- £881,311**
13 rooms
- 7 Beds
- 4 Baths
| Floor 352m²
| Ext 4,813m²

Ref. : A45488BRU64
|
NEW
|
EXCLUSIVE
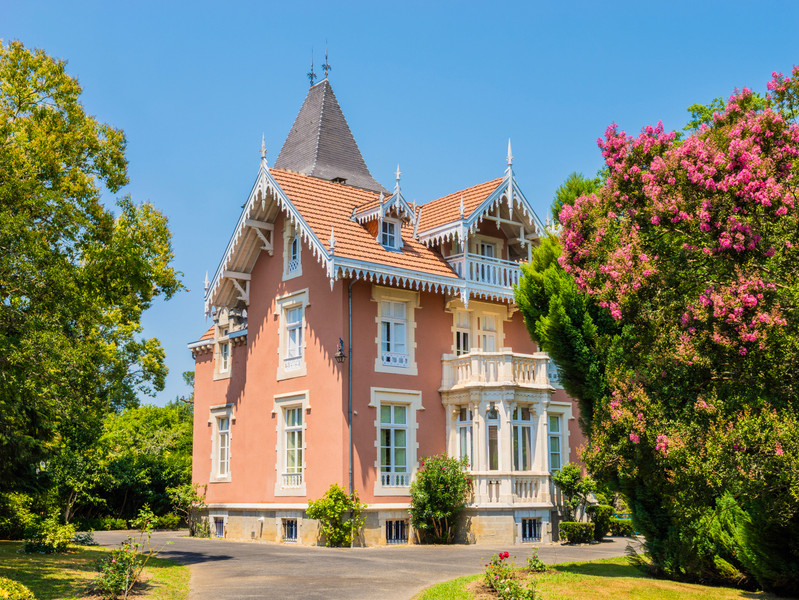
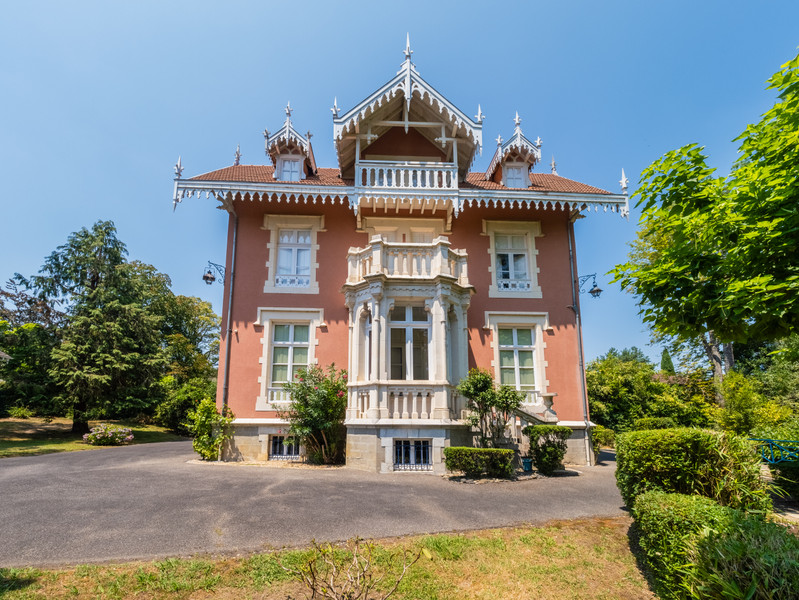
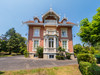
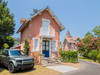
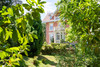
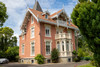
Villa Argentina – Elegant Belle Époque Manor House Set in 4,813 m² of Magnificent Parkland
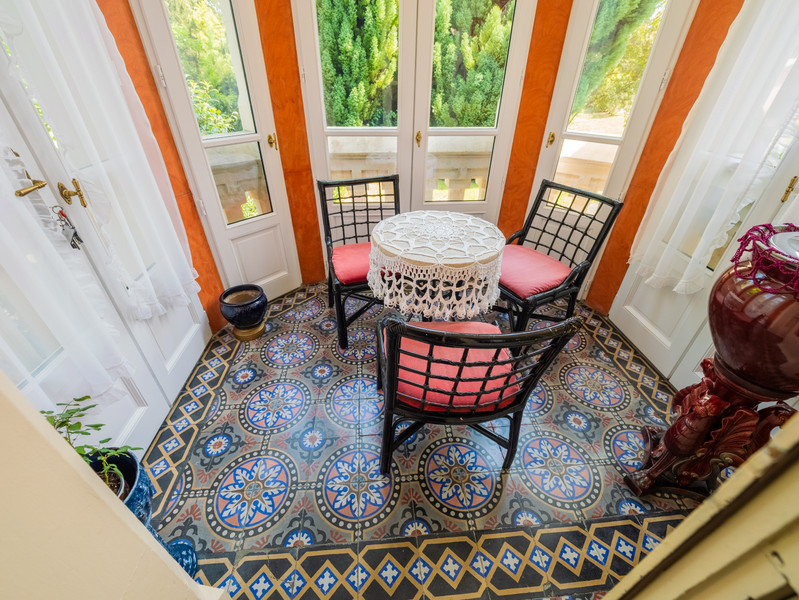
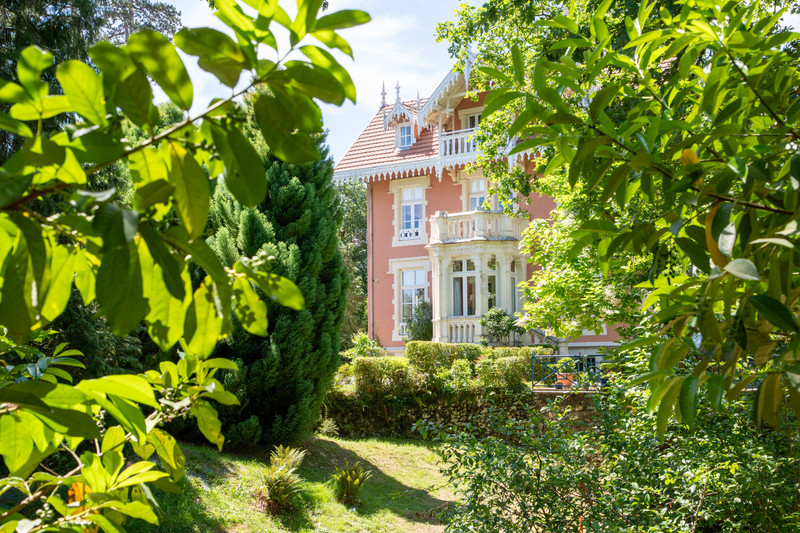
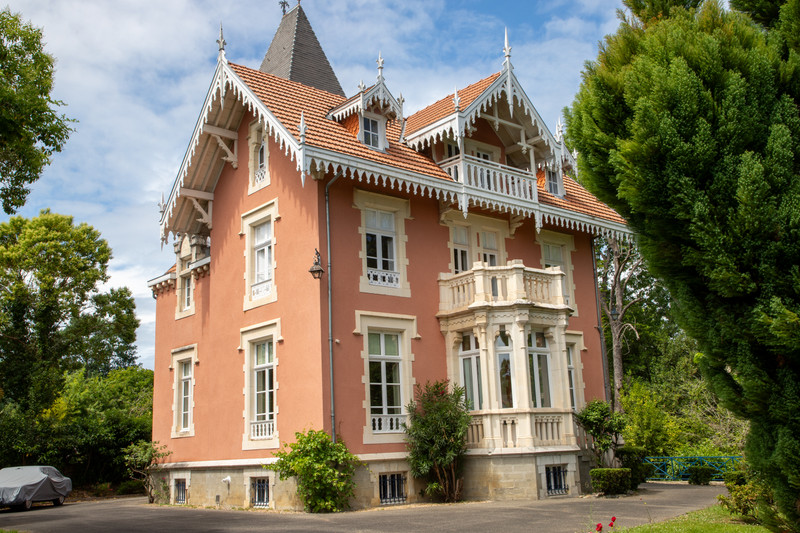
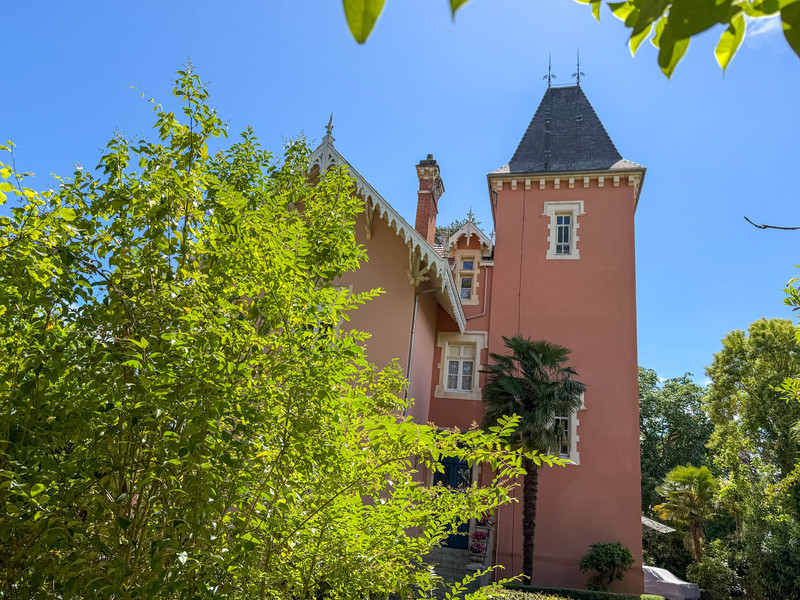
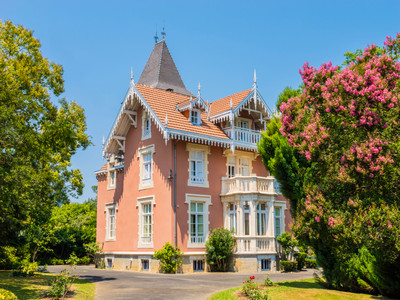
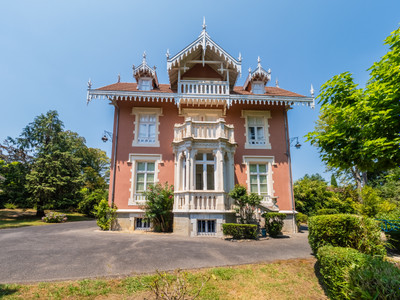
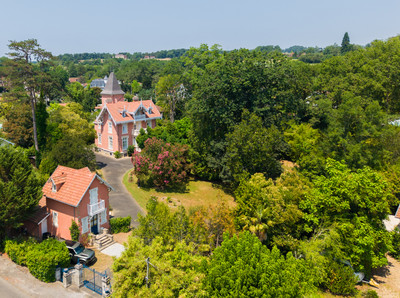
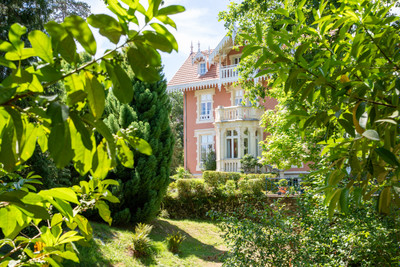
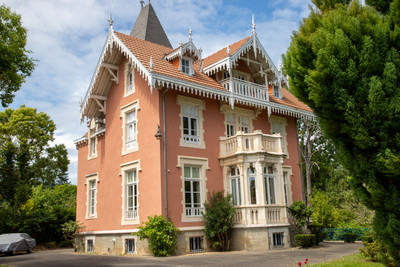
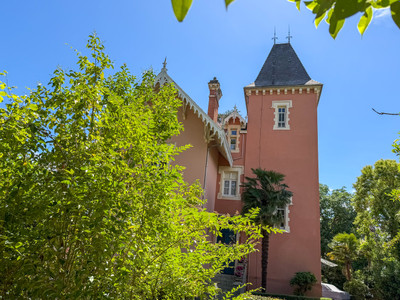
A rare and historic property, Villa Argentina, originally known as the “Chalet des Trois Sœurs”, is an outstanding Belle Époque manor house completed around 1884 within the prestigious Baillenx Estate of Salies-de-Béarn. Designed by renowned architect Xavier Saint-Guily, this remarkable residence offers approximately 300 m² of living space across four levels, surrounded by 4,813 m² of beautifully landscaped grounds featuring a stream flowing into the Saleys River, a bamboo grove, and mature trees. Original oak staircases, high ceilings, fireplaces, period parquet floors, and modern comforts combine to create a unique living environment. A separate caretaker’s cottage with garage offers excellent potential for guest accommodation or thermal-spa rentals. Within walking distance of the town centre, thermal baths, golf course, casino, shops and restaurants, this exceptional property perfectly blends heritage, elegance and lifestyle.
Nestled in the heart of Salies-de-Béarn, one of the most charming spa towns in South-West France, Villa Argentina invites you to discover an exceptional piece of local history.
Originally known as the “Chalet des Trois Sœurs” (Three Sisters Chalet), this elegant Belle Époque manor house was completed around 1884 within the prestigious Baillenx development, envisioned by the Count of Baillenx as an exclusive residential district for wealthy visitors attracted by the town’s famous thermal waters. The project was entrusted to architect Xavier Saint-Guily, who would later design the renowned Hôtel du Parc, one of Salies-de-Béarn’s landmark buildings.
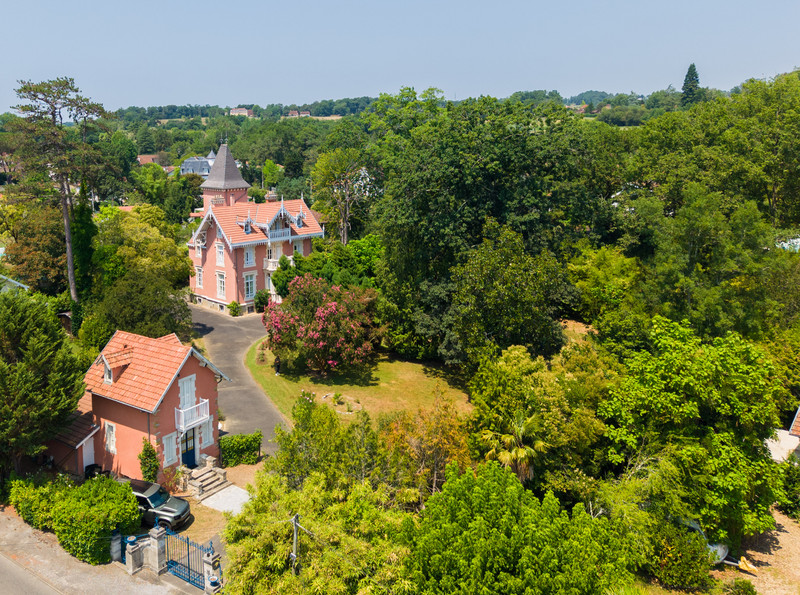
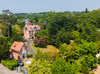
Behind its electric wrought-iron gates, the property unfolds within a stunning 4,813 m² private park. A picturesque stream meanders through the grounds before joining the Saleys River, while a beautiful bamboo grove and numerous mature trees create a peaceful and enchanting setting throughout the seasons.
The main residence offers approximately 300 m² of living space arranged over four levels.
Upon entering, visitors are immediately captivated by the magnificent solid oak staircase, a striking architectural feature that reflects the elegance and prestige of the period.
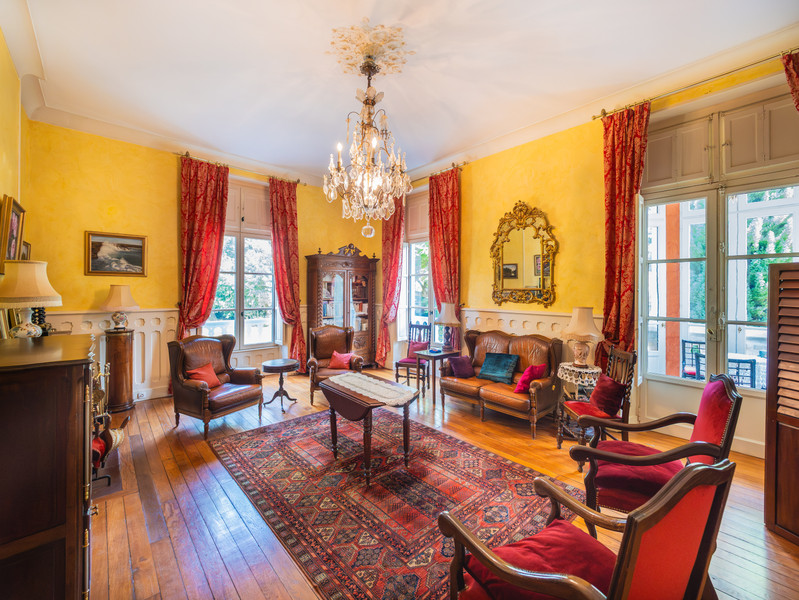
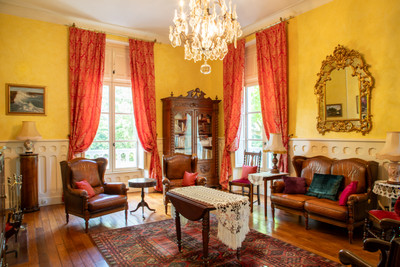
The ground floor comprises:
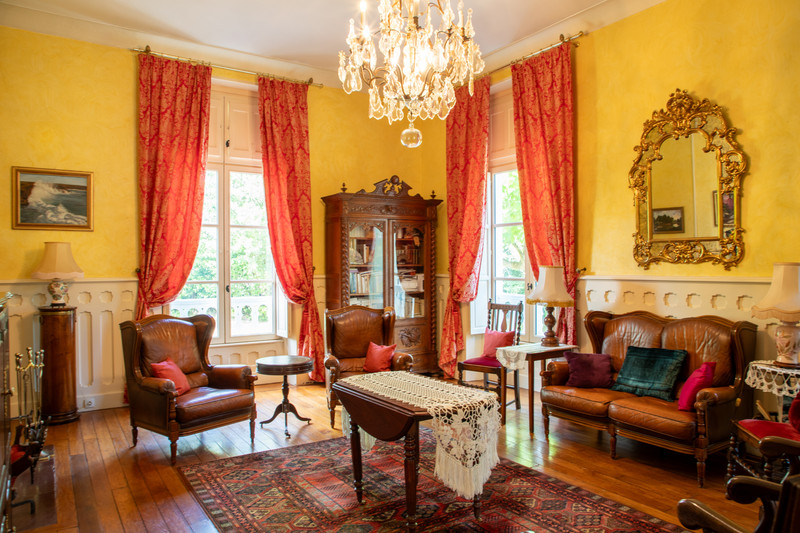
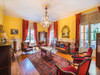
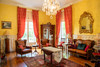
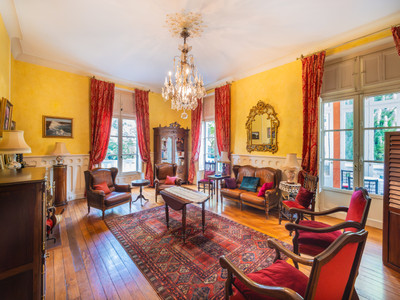
An elegant living room with an open fireplace.
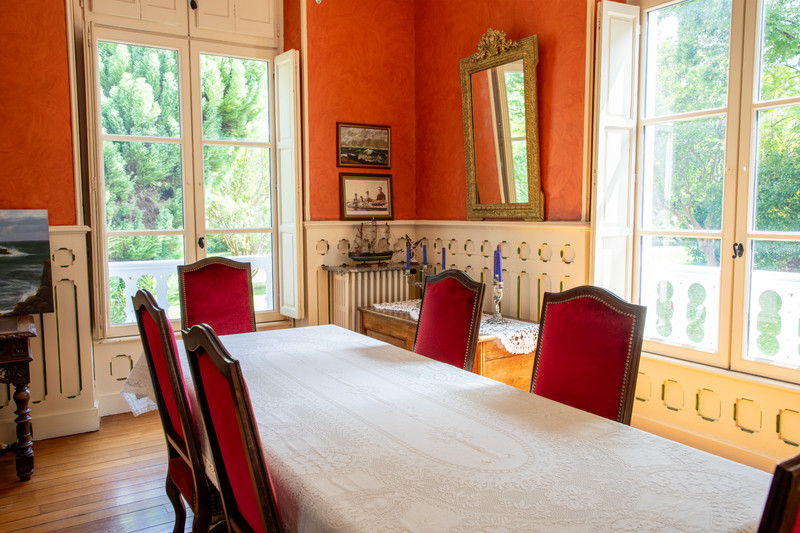
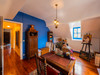
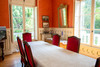
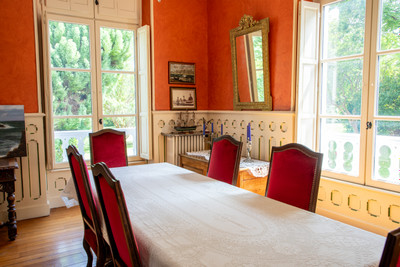
A formal dining room.
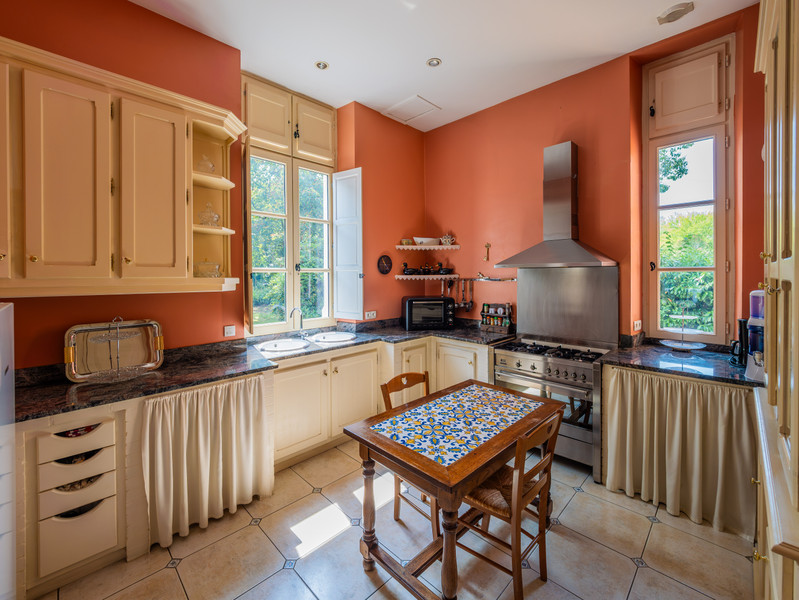
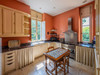
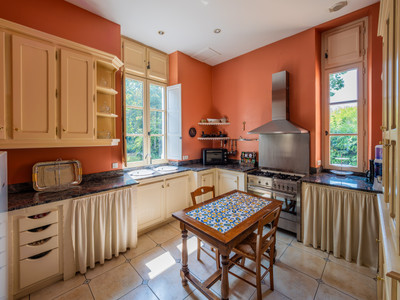
A fully equipped kitchen featuring a professional-style range cooker, stainless-steel extractor hood and air conditioning.
Bright and spacious reception rooms ideal for entertaining.
The impressive ceiling heights, ranging from 2.80 m to 3.64 m, combined with the thick original stone walls, provide a remarkable sense of space and naturally cool interiors during the warmer months.
The first floor features:
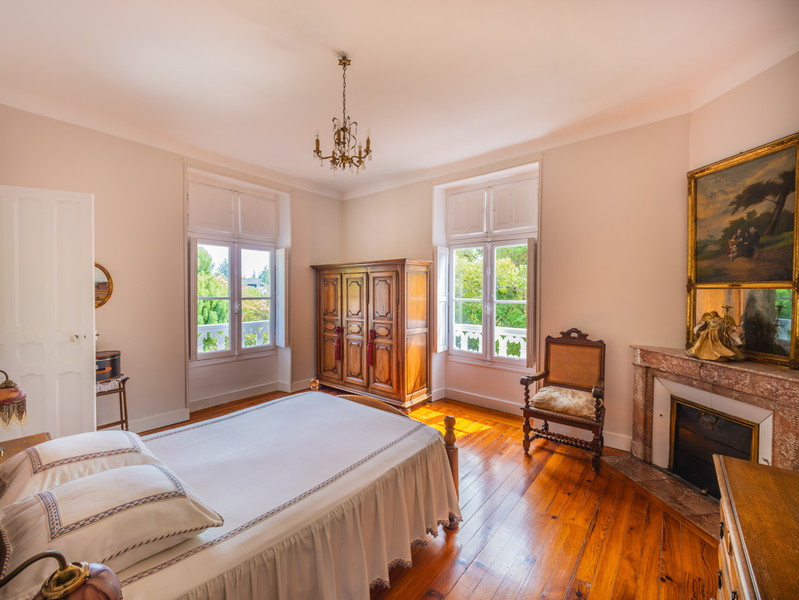
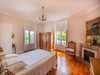
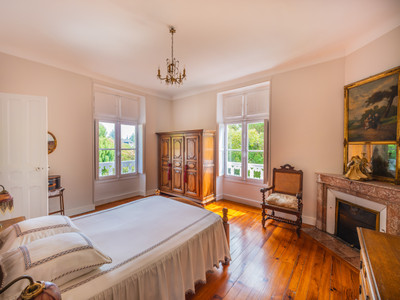
Two beautiful bedrooms.
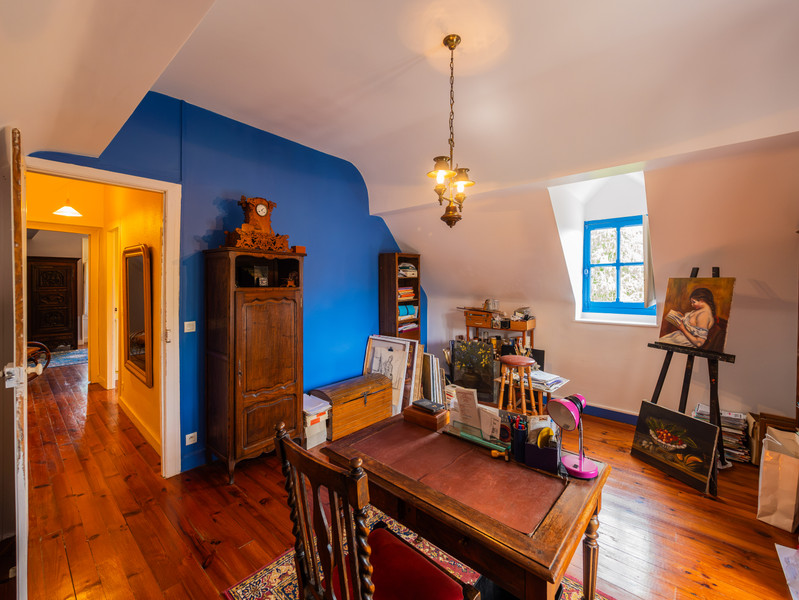
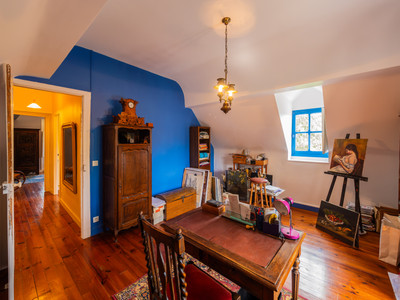
A study/home office.
A large dressing room with extensive built-in storage.
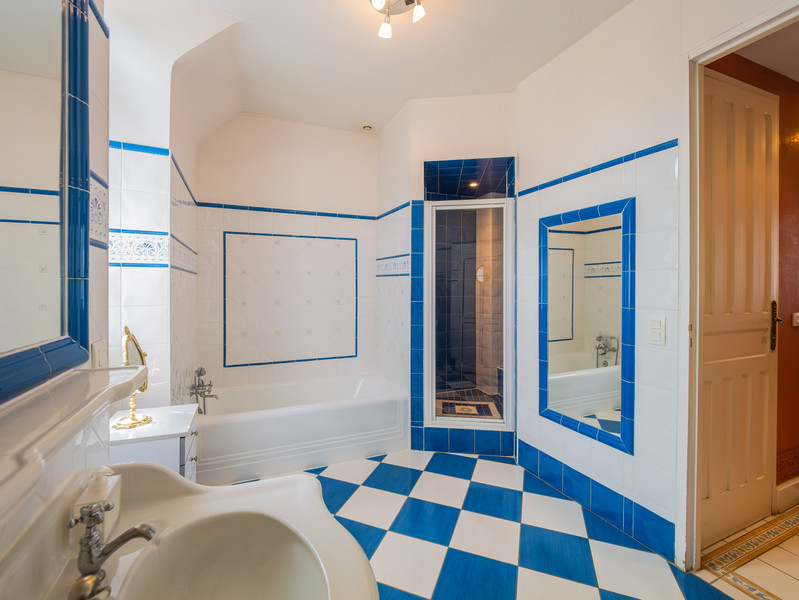
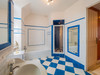
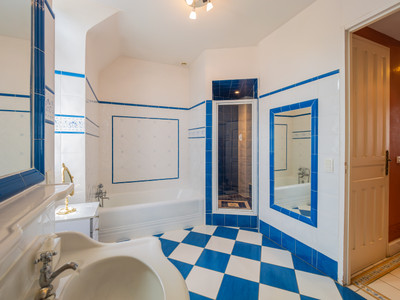
A bathroom with both bathtub and shower.
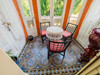
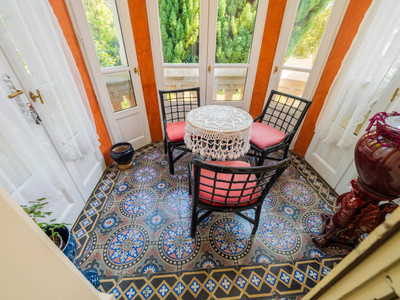
The dressing room opens onto a charming stone balcony overlooking the landscaped grounds.
The top floor offers:
Two additional bedrooms.
A second balcony.
A delightful reading room, artist’s studio or creative workspace.
The basement level, with its exposed stone walls, preserves the authentic character of the original service quarters and includes:
Laundry room.
Pantry/cellar.
Boiler room with gas heating system.
200-litre hot water tank.
Utility area with water supply.
Wine cellar.
Modern features include:
Entire roof replaced in 2020.
Security double glazing on the ground floor and basement.
Mains drainage connection.
Intruder alarm system.
Lightning protection system.
Video intercom.
Remote-controlled electric wrought-iron entrance gate.
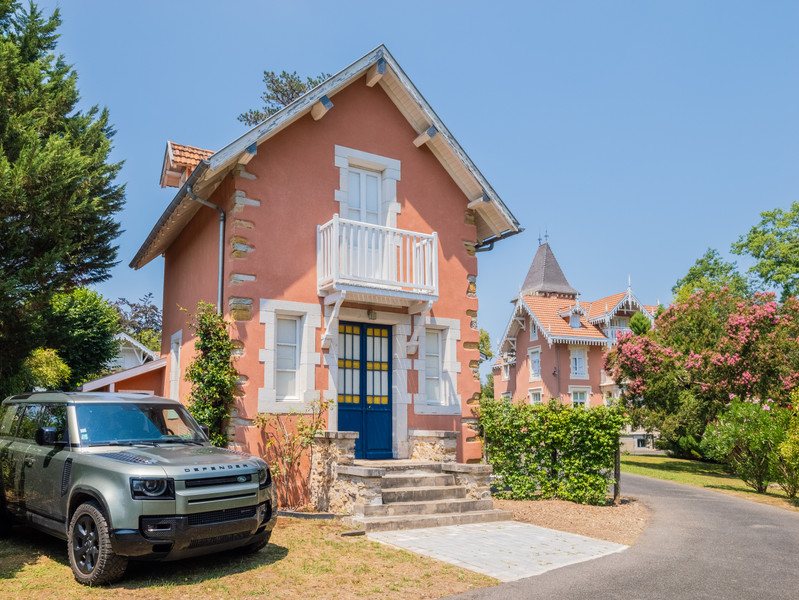
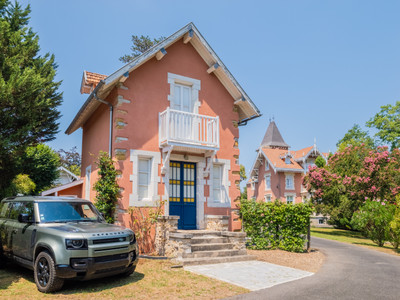
At the entrance to the estate stands a charming caretaker’s cottage of approximately 50 m², comprising:
Living and dining room with exposed stone walls.
Kitchen.
Cellar.
First-floor bedroom with balcony.
Bathroom with shower.
Garage.
This independent cottage offers excellent potential for guest accommodation, holiday rentals, or highly sought-after spa visitor rentals linked to Salies-de-Béarn’s famous thermal baths.
One of the property's greatest assets is its location. Everyday amenities can be reached on foot, including shops, restaurants, cafés, schools, healthcare facilities and the vibrant historic town centre.
Nearby attractions include:
The renowned thermal spa of Salies-de-Béarn.
The Partouche Casino.
9-hole and 18-hole golf courses.
Scenic riverside walks.
Sports and cultural facilities.
Ideally positioned between the Atlantic coast and the Pyrenees Mountains, the property also benefits from easy access to the beaches of the Landes and the Basque Coast, while ski resorts and mountain activities are within comfortable driving distance.
Rich in history, impeccably maintained and set within exceptional grounds, Villa Argentina represents a rare opportunity to acquire one of Salies-de-Béarn’s most distinguished residences. Whether as a prestigious family home, a luxury retreat, or a hospitality project, this remarkable Belle Époque property offers timeless elegance in one of the most desirable locations in South-West France.
------
Information about risks to which this property is exposed is available on the Géorisques website : https://www.georisques.gouv.fr
[Read the complete description]












 Brochure
 Map
Map Contact us




 MOUNTAIN VIEW
 BUSINESS POTENTIAL
 CHARACTER PROPERTY