6 rooms
- 3 Beds
- 2 Baths
| Floor 160m²
| Ext 2,014m²
€344,500
€340,000
(HAI) - £281,622**
6 rooms
- 3 Beds
- 2 Baths
| Floor 160m²
| Ext 2,014m²
€344,500
€340,000
(HAI) - £281,622**
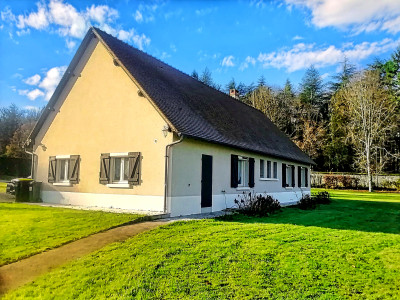
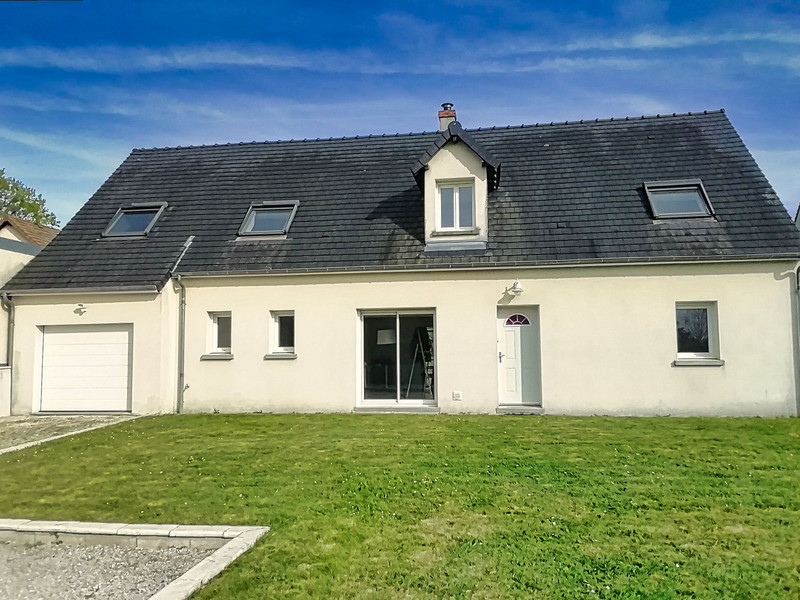
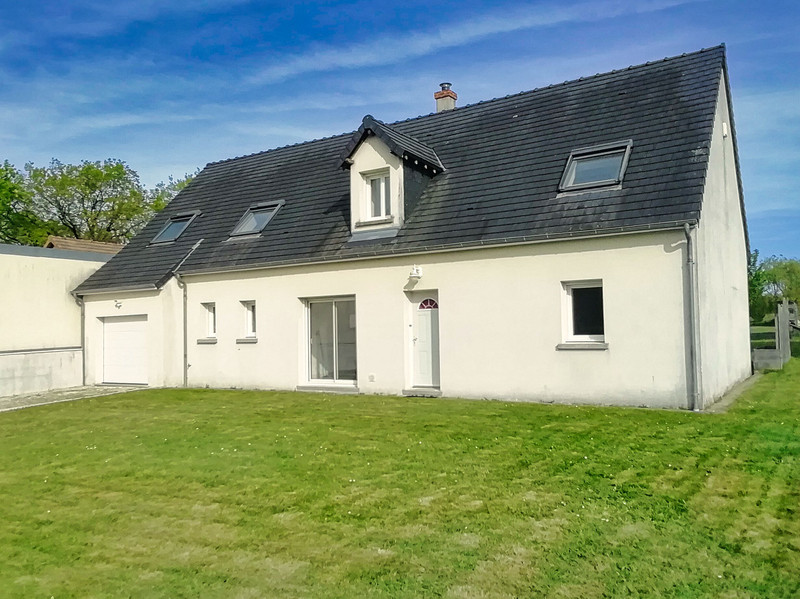
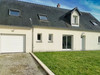
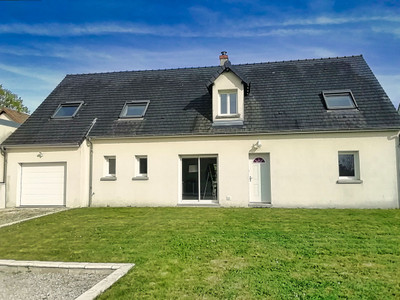
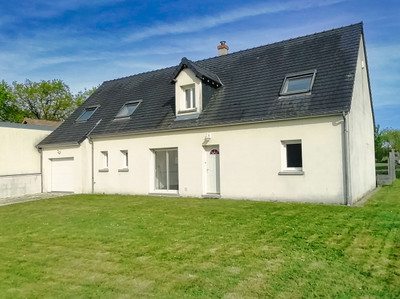
A lovely house built in 2004, offering 160m² of living space on one floor, near Blois
LEGGETT Immobilier Bruno Debain presents this property in the Centre-Val de Loire region
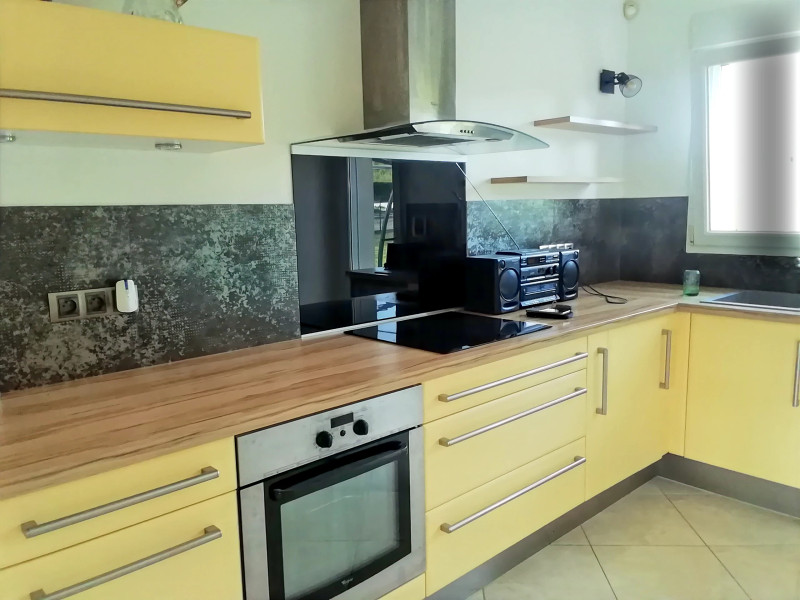
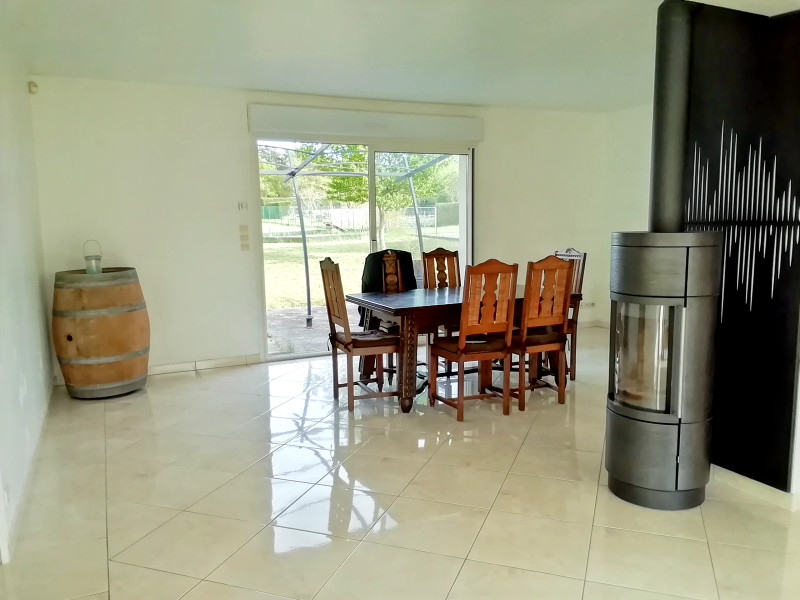
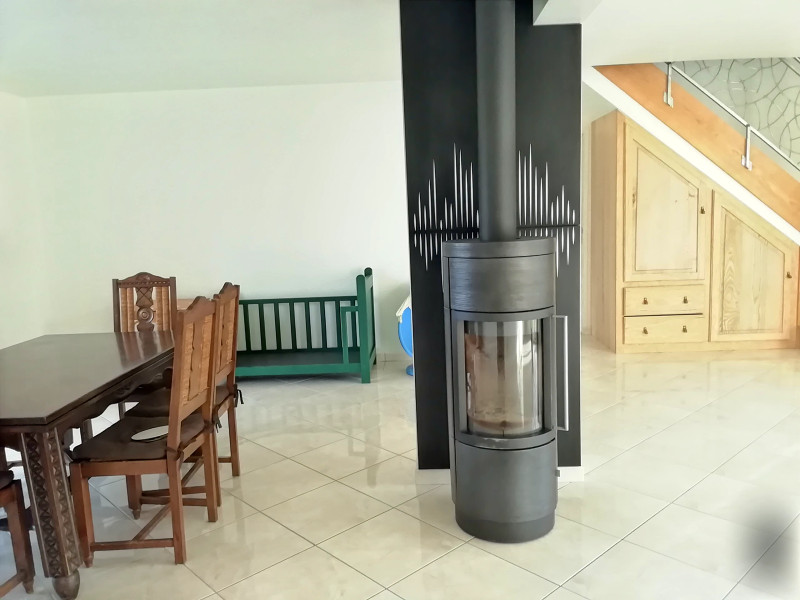

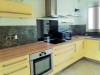
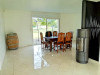
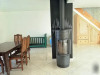
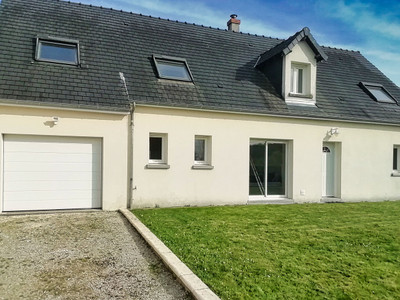
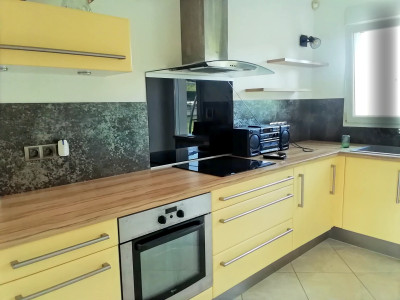
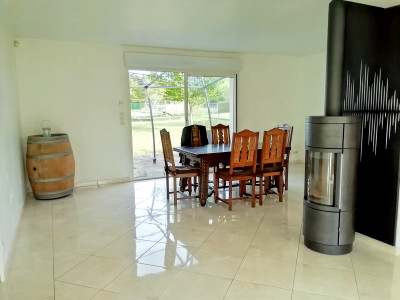
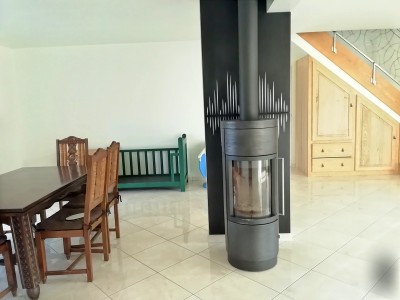
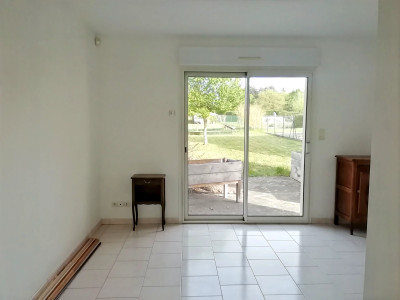
A very attractive 3-bedroom house: in a very quiet area, 1.5 km from the town centre with all its amenities (doctors, nurses, dentist, pharmacy, bank, shops, primary schools, etc.). For sale: a 160 m² house on a fully enclosed plot of 2,014 m², with a 3.85-metre sliding gate, two parking spaces and access to the garage. Detached house built in 2004 with air-to-water heat pump heating (underfloor heating on the ground floor and in the attic) + a 6 kW wood-burning stove in the centre of the living room. On the ground floor: entrance leading to a 45 m² living/dining room with cupboard under the stairs, a fitted and equipped ‘separate’ kitchen (11 m²) with ceramic hob, electric oven and dishwasher, pantry, toilet, master bedroom with walk-in wardrobe (16 m²) + bathroom with corner bath (7.75 m²),
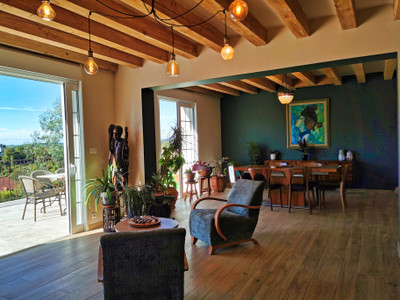
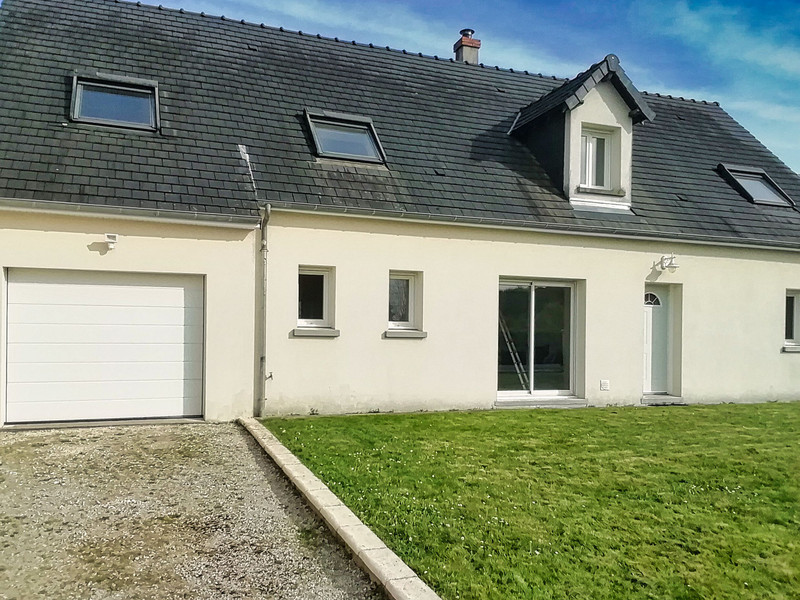
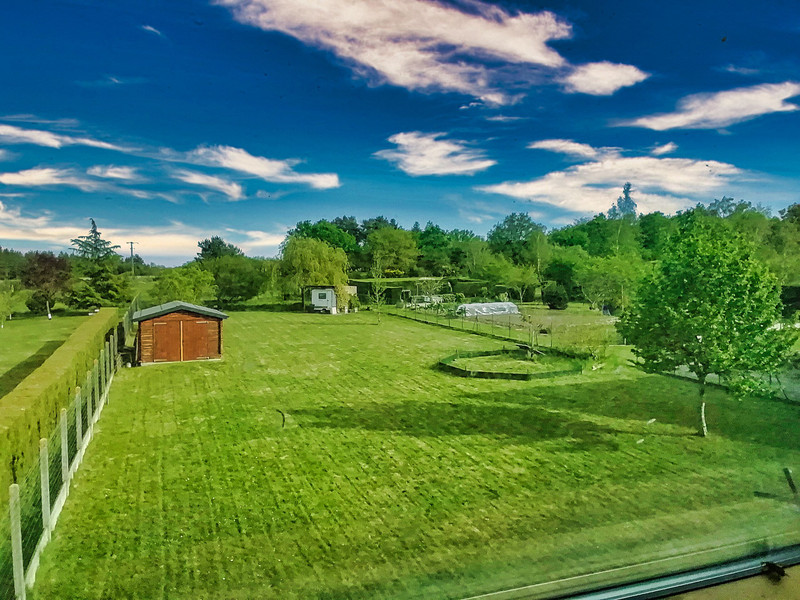

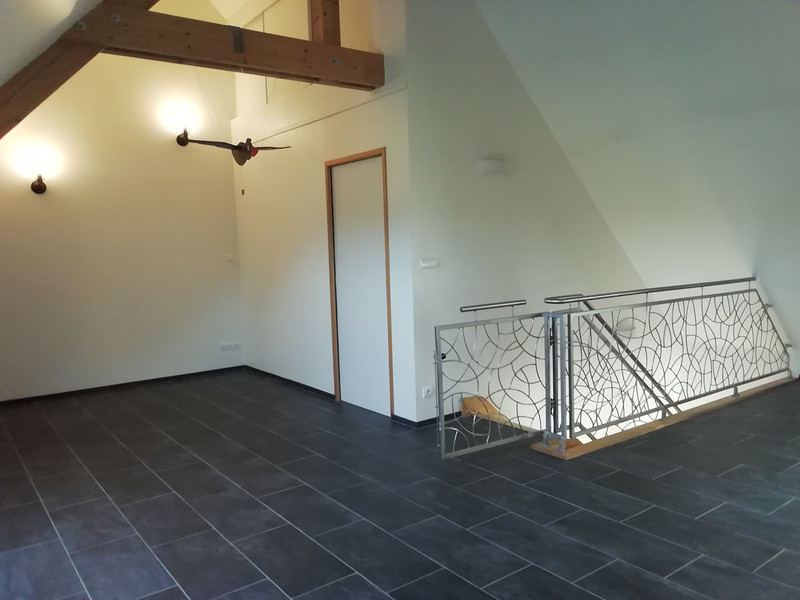
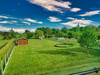
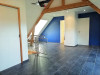
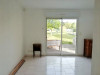
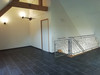
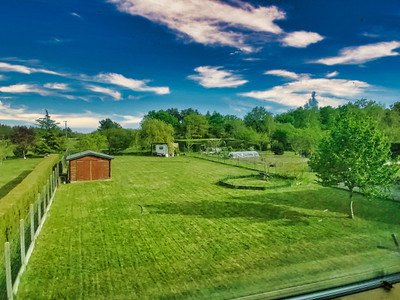
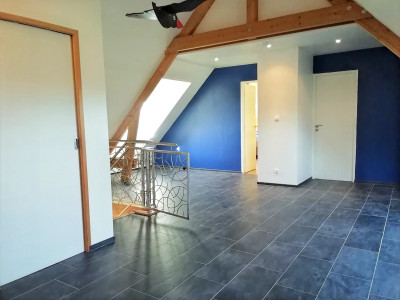
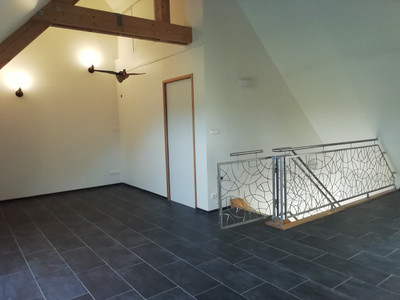
A very attractive property in a very quiet area, 1.5 km from the town centre with all its amenities (GPs, nurses, dentist, pharmacy, bank, shops, primary schools, etc.). For sale: a 160 m² house set on a fully enclosed plot of 2,014 m², featuring a 3.85-metre sliding gate, two parking spaces and access to the garage. Detached house built in 2004 with air-to-water heat pump heating (underfloor heating on the ground floor and in the attic) plus a 6 kW wood-burning stove in the centre of the living room. On the ground floor: entrance leading to a 45 m² living/dining room with cupboard under the stairs, a fitted and equipped ‘separate’ kitchen (11 m²) with ceramic hob, electric oven and dishwasher, pantry, toilet, master bedroom with walk-in wardrobe (16 m²) + en-suite bathroom with corner bath (7.75 m²), access to the first floor via a staircase in solid ash with solid oak risers, custom stainless steel banister with a gate on the landing: large landing, two bedrooms with a large adjoining playroom, a shower room with shower and toilet, solar-powered roller shutters on the roof windows. * New 200-litre hot water tank (December 2024) for the kitchen and bathroom, * 100-litre hot water tank for the upstairs shower room * recent mechanical ventilation system, * tiled garage adjoining the house, * alarm system throughout! Outside: 80m² rough-cast concrete terrace with arbour, woodshed, 19.90m² garage/garden shed. Chicken coop currently occupied
The house is heated by an air-to-water heat pump, with hot water circulating through the underfloor heating on both the ground floor and the first floor.
* A BRAND NEW 200-litre hot water tank on the ground floor.
* A 100-litre hot water tank for the upstairs bathroom
* Tiled garage
* 80 m² concrete terrace with pergola
* Motorised sliding gate
* Second garage used as a 19.90 m² garden shed,
* 6 solar-powered roller shutters for the Velux windows upstairs
* Stand-alone alarm system
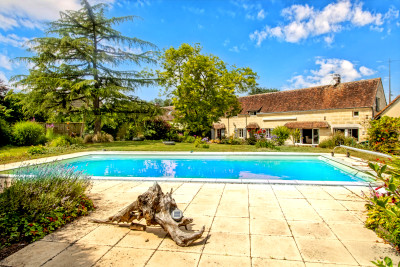
* Approximately 2,000 m² of land, fully fenced and suitable for a swimming pool
------
Information about risks to which this property is exposed is available on the Géorisques website : https://www.georisques.gouv.fr
[Read the complete description]












 Brochure
 VT
VT Map
Map Contact us




 Good condition