5 rooms
- 3 Beds
- 2 Baths
| Floor 231m²
| Ext 6,490m²
€438,000
(HAI) - £362,795**
5 rooms
- 3 Beds
- 2 Baths
| Floor 231m²
| Ext 6,490m²
€438,000
(HAI) - £362,795**
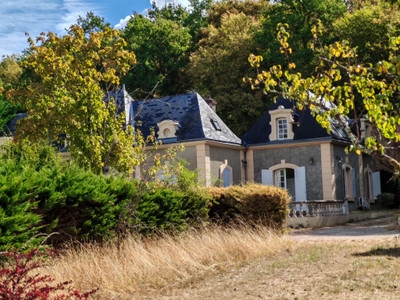
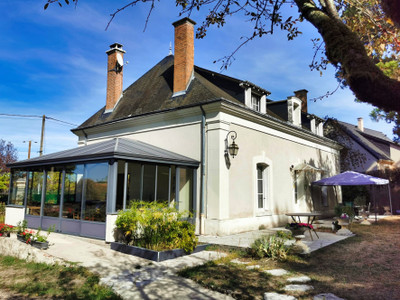
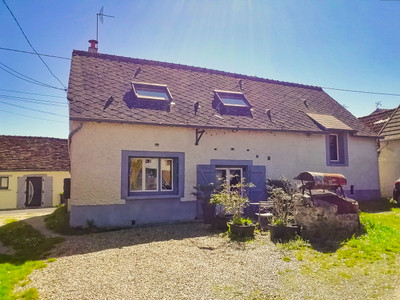
Character Country House in the Loire Valley – Countryside Views, Near Saint-Aignan sur Cher & Montrichard 41
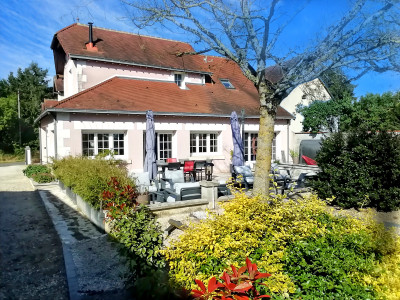
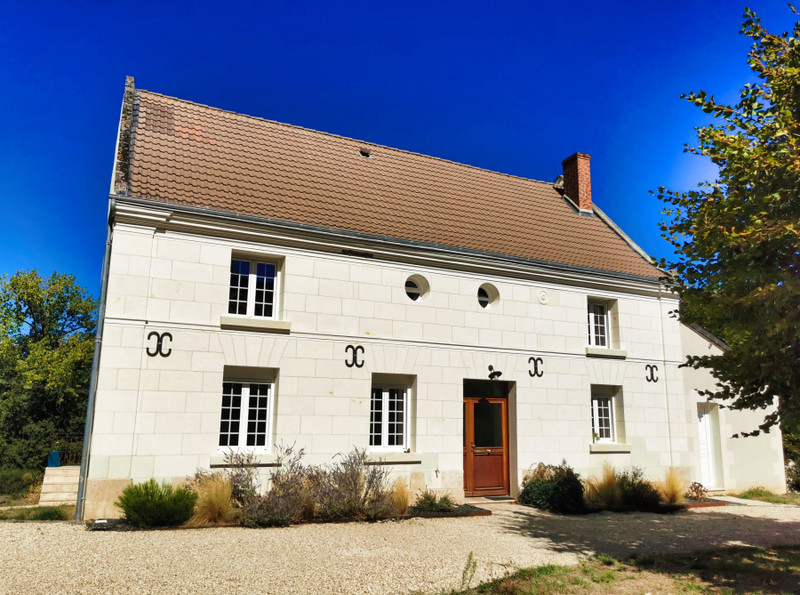
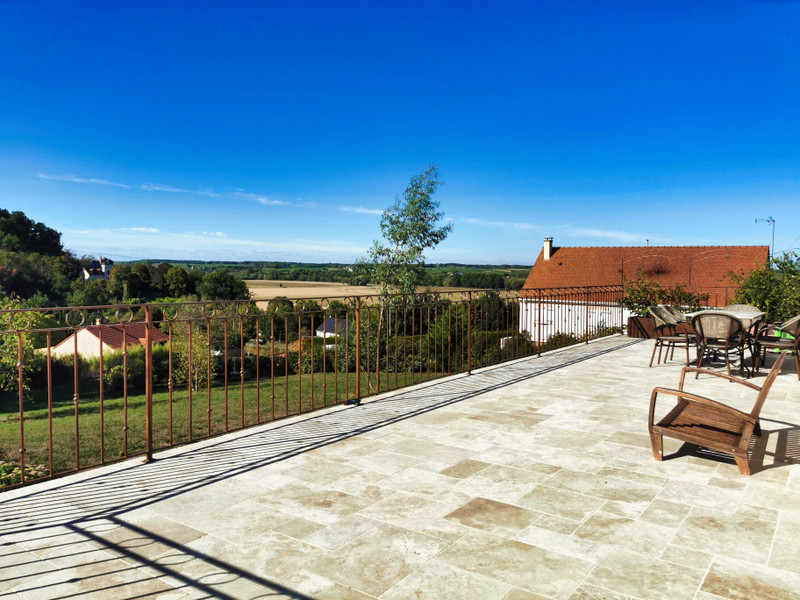
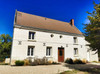
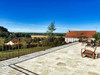
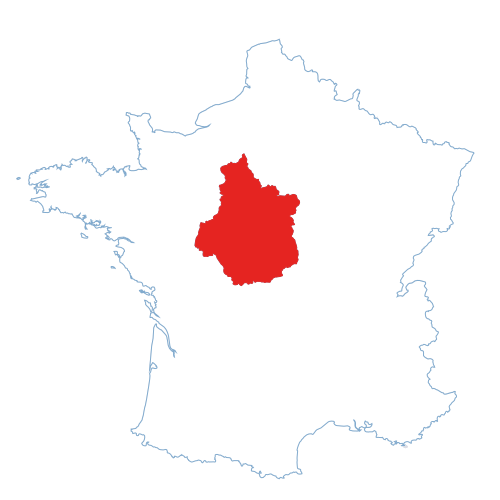
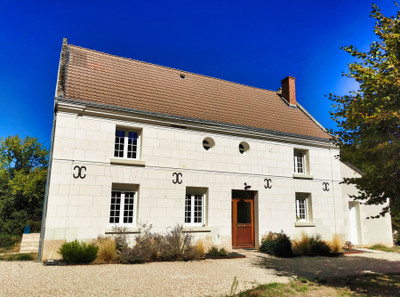
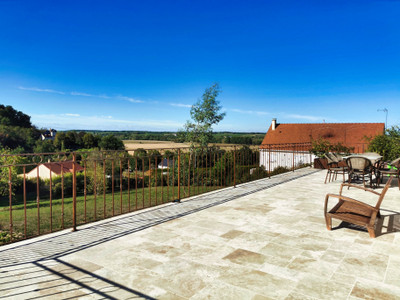
This beautifully renovated 3-bedroom character house is situated in a peaceful lane near Mareuil-sur-Cher, between Saint-Aignan-sur-Cher and Montrichard, in the heart of France’s Loire Valley. Offering wonderful countryside views, a large terrace, garden, outbuildings and excellent potential for additional living space, the property combines the charm of a French country home with easy access to some of the Loire Valley’s most popular attractions.
Mareuil-sur-Cher village is just a couple of kilometres away, with a boulangerie, post office, auberge/restaurant and hairdresser.
For larger shops, restaurants, bars and medical facilities, Saint-Aignan-sur-Cher is approximately 8km away, while Montrichard is around 13km. Both attractive riverside towns are situated on the River Cher, with historic streets, restaurants and mainline railway stations.
Tours is approximately 55km away, providing access to an airport and TGV high-speed rail services.
This beautifully renovated 3-bedroom character house for sale in the Loire Valley offers an attractive combination of traditional French character, stylish modern living and a peaceful countryside setting. Situated near Saint-Aignan-sur-Cher and Montrichard in Loir-et-Cher (41), France, the property enjoys wonderful countryside views, a large terrace, surrounding land, garden and substantial outbuildings. With versatile accommodation, an additional games/music/cinema room, insulated attic space and further potential for development, this French country property could make an ideal permanent home, holiday home or investment property in France.
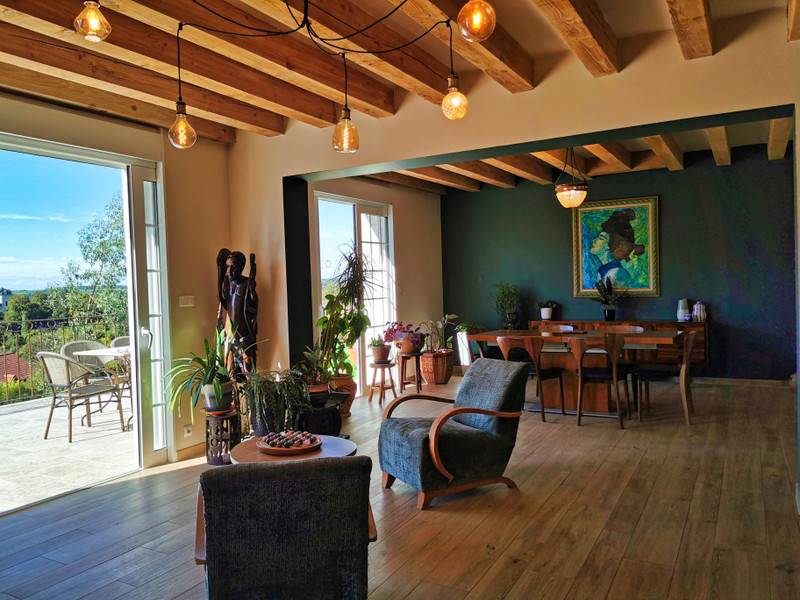
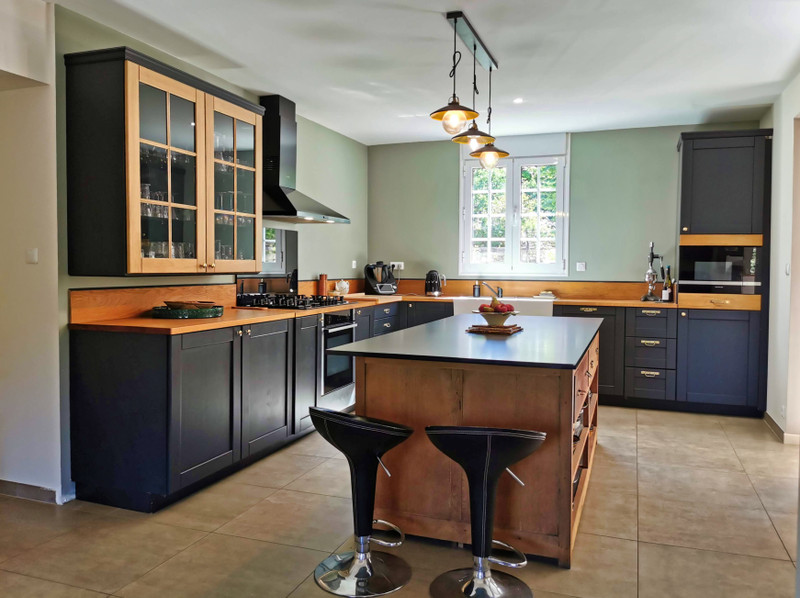
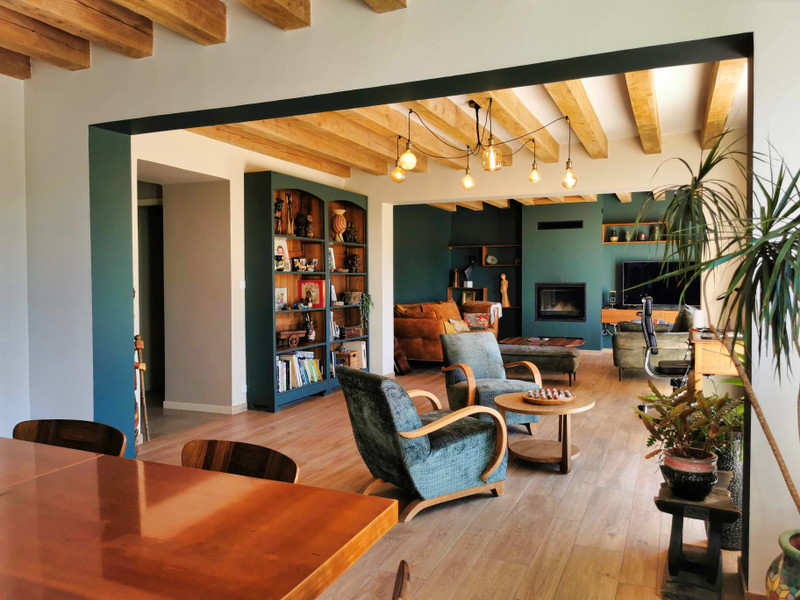
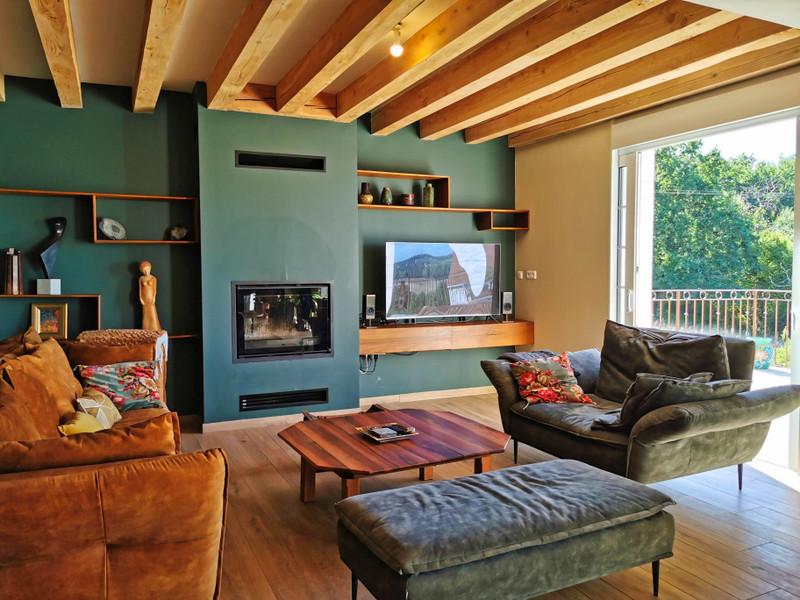
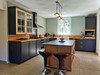
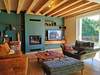
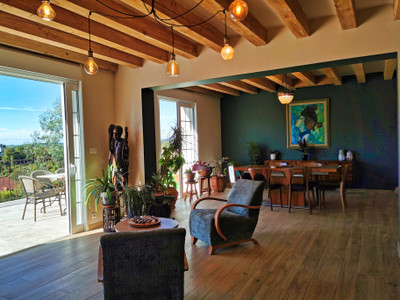
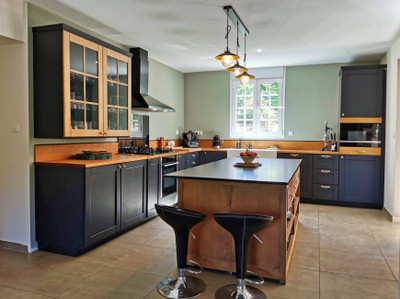
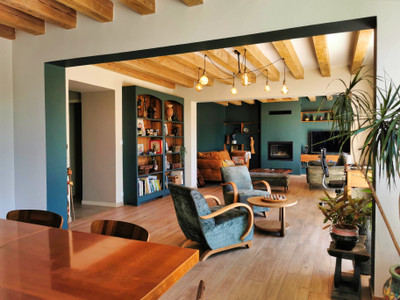
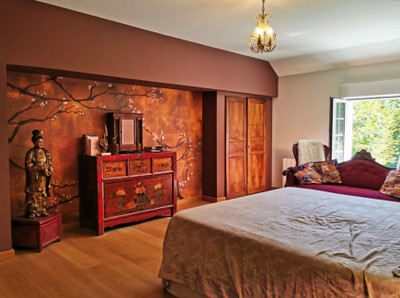
The ground floor provides a stylish and welcoming living space with panoramic countryside views from the large terrace. There is a spacious open-plan kitchen and a ground-floor bedroom with its own private shower room.
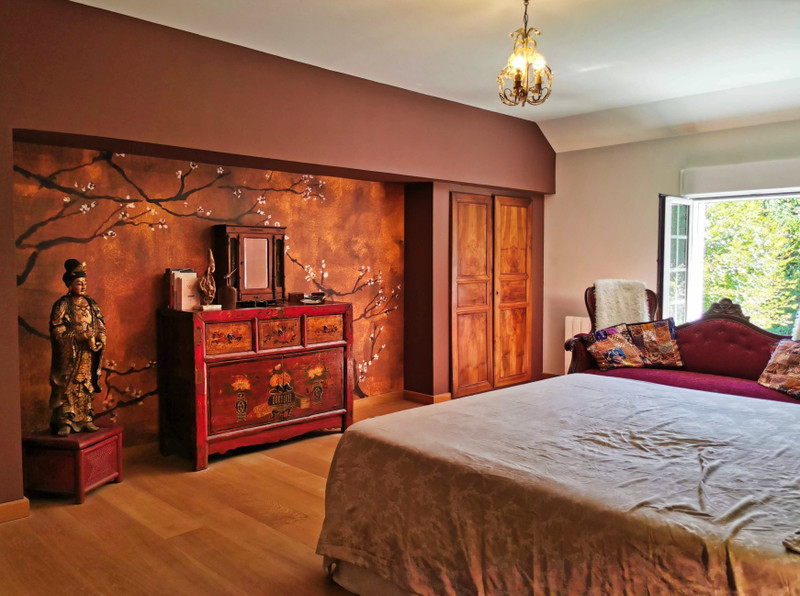
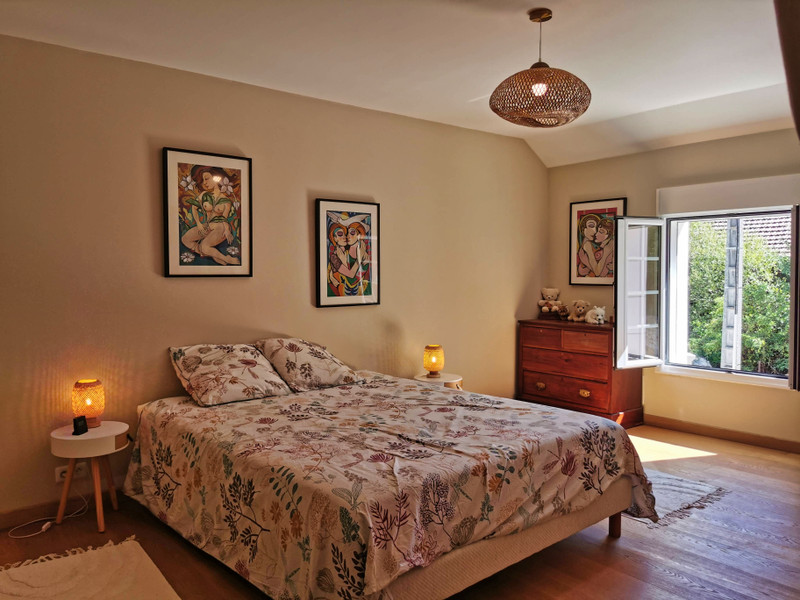
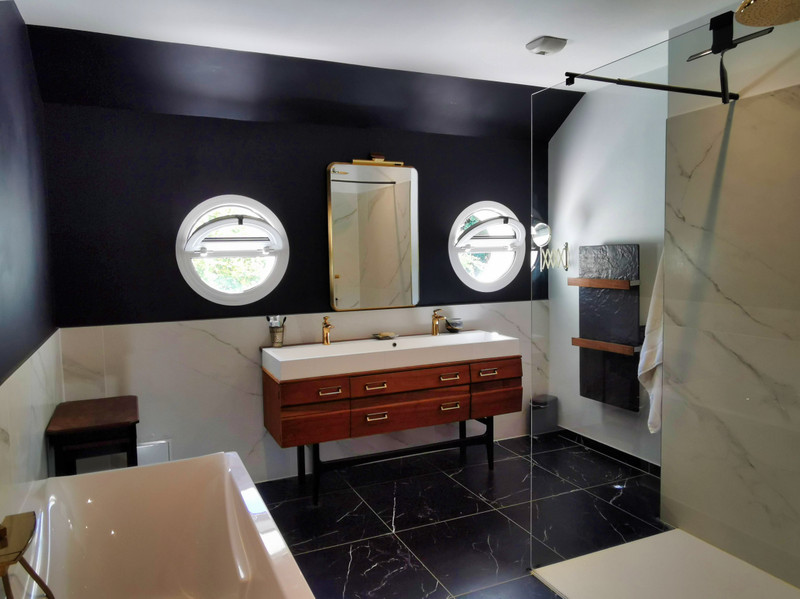
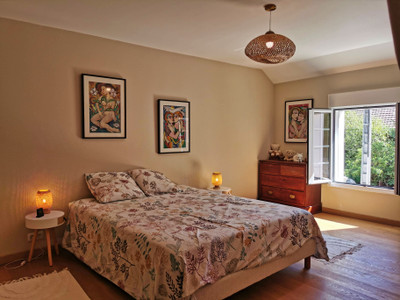
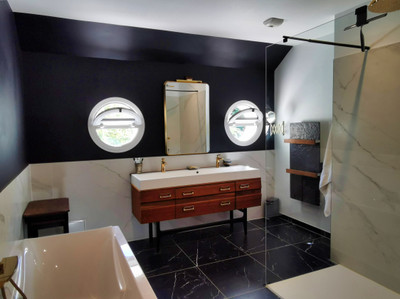
Upstairs are two further good-sized bedrooms, a family bathroom and a large games/music/cinema room. This versatile room was originally designed to accommodate two additional bedrooms and could be converted relatively easily by instating an internal division.
A staircase leads to the insulated and boarded attic space, offering useful storage or potential for further living accommodation, subject to any necessary permissions.
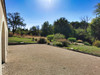
Outside, the land surrounds the property and the existing garden is fully fenced. Beyond the fenced garden is additional land which provides a natural habitat for a wide variety of wildlife. A well on the property provides a potential water supply should a pump be added.
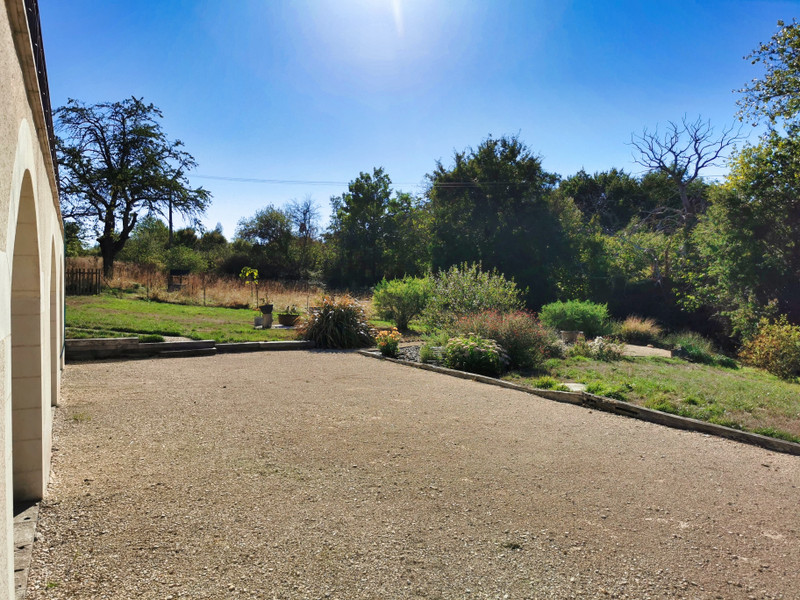
Below the terrace is a boules pitch and large summer kitchen, with provision already made for water and sewage connections should the space be developed further.
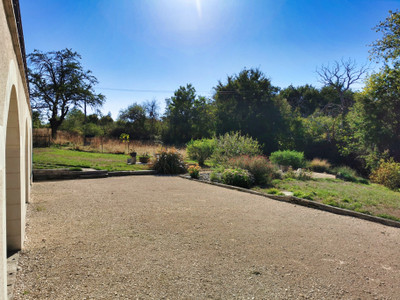
A gravelled courtyard to the front provides ample private parking, together with substantial outbuildings offering excellent space for storage, workshops, vehicles or DIY projects. They could also appeal to buyers looking for space to develop a home-based business, subject to the necessary permissions.
Recently renovated and stylishly decorated throughout, this French character property in the Loire Valley offers comfortable living both indoors and outside. Its combination of countryside views, outdoor space, outbuildings and potential for further development makes it an appealing French property for a permanent home, holiday home or investment, depending on the buyer's plans.
Please note:
Septic tank – compliant
Rendering/exterior renovation of the entire property completed in 2025
Open barn roof – 2024
Aluminium windows and doors installed in 2020
Centralised electric shutters
Electric underfloor heating on the ground floor and radiators upstairs – 2020/2021
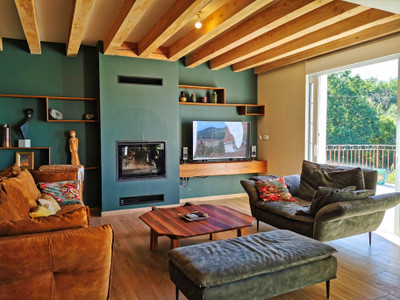
Heat recovery system from the wood-burning stove insert, distributing heat upstairs – 2022
Plumbing and electrics – 2020/2021
Ground Floor:
Entrance hall – 15 m²
Kitchen 4 x 5.5 m – 25.4 m²
Utility room/laundry room 5.8 x 3.2 m – 19 m²
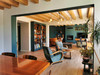
Dining room 4.6 x 3.8 m – 17.8 m²
Living room with fireplace and wood-burning stove insert 4.6 x 12.2 m – 35.5 m²
(total room area: 56.3 m²)
Bedroom 3.5 x 4.3 m – 15.4 m², with private shower room
WC
Boiler/heating room
First Floor:
Landing – 6.5 m²
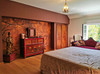
Bedroom with dressing room 3.4 x 5.7 m – 22 m²
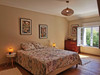
Bedroom with fitted wardrobe 3.8 x 4.8 m – 19 m²
WC
Bathroom – 11 m²
Games room – 30 m² at 1.80 m height / 46 m² floor area (3.8 x 12 m)
(originally planned to create two bedrooms from this room)
Insulated attic, accessed from the landing via a staircase:
44 m² floor area at 1.80 m height (3.4 x 12.6 m)
63 m² total floor area (5 x 12.6 m)
Outside:
Land, with a fully fenced garden area
Hangar/barn with part of the floor concreted/boarded – 8 x 8 m = 64 m²
Barn with:
Stable – 5.1 x 3.2 m = 16.8 m²
Workshop – 5.1 x 3.3 m = 17 m²
Garage – 7.4 x 7.7 m = 57 m²
Attic/storage loft
Boules/pétanque court
Summer kitchen beneath the terrace – 13.2 x 3.4 m = 45 m²
Well
Vaulted cellar with a water “spring” – possibly supplied by the well?
------
Information about risks to which this property is exposed is available on the Géorisques website : https://www.georisques.gouv.fr
[Read the complete description]













 Brochure
 VT
VT Map
Map Contact us



 CHARACTER PROPERTY
 PANORAMIC VIEW