7 rooms
- 5 Beds
- 5 Baths
| Floor 200m²
| Ext 400m²
€2,400,000
- £1,987,920**
7 rooms
- 5 Beds
- 5 Baths
| Floor 200m²
| Ext 400m²
€2,400,000
- £1,987,920**
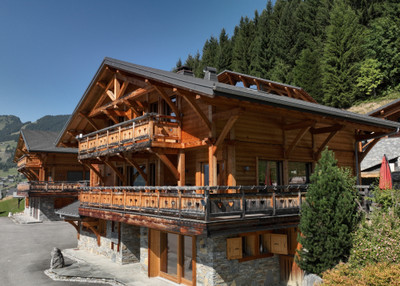
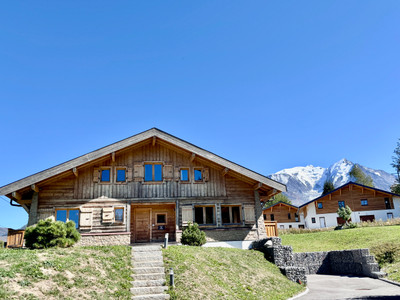
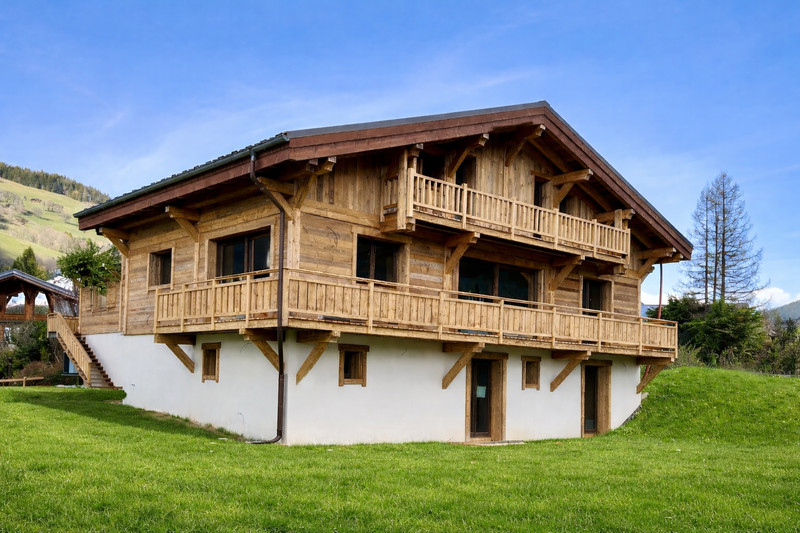
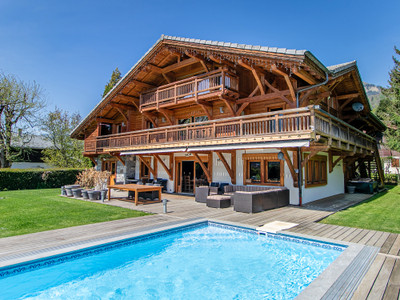
NEW BUILD 5 bedroom ski chalet FOR SALE in Megeve . Mont Blanc views 20% VAT recovery possible
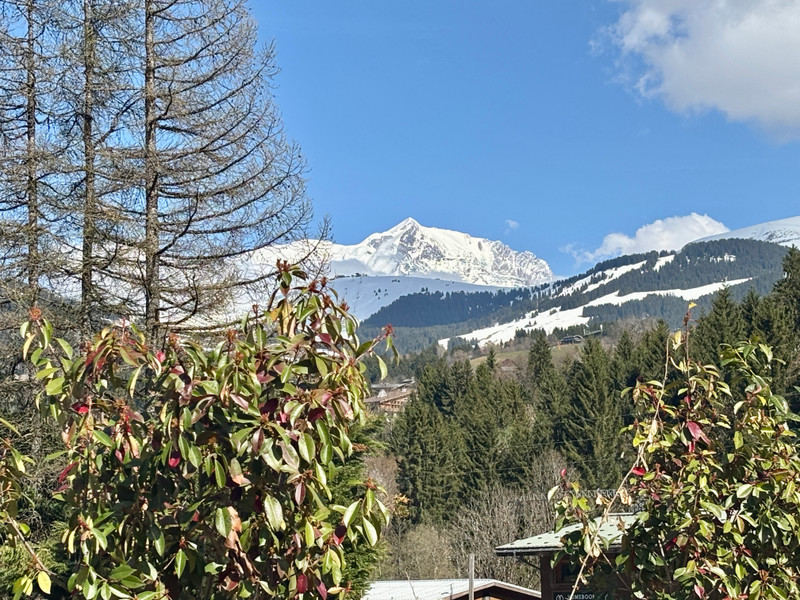
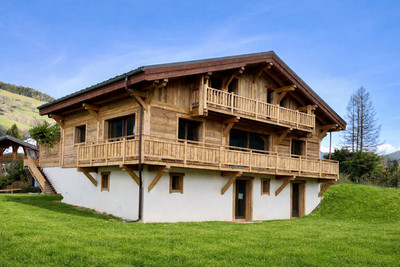
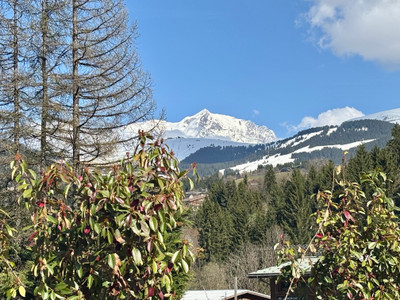
Luxury 5-Bedroom Ski Chalet FOR SALE in Megeve - direct view to Mont Blanc
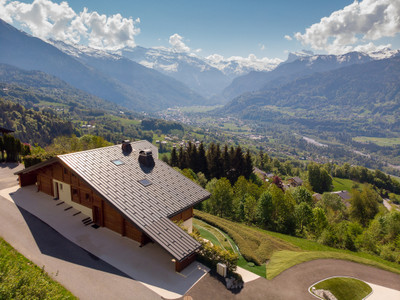
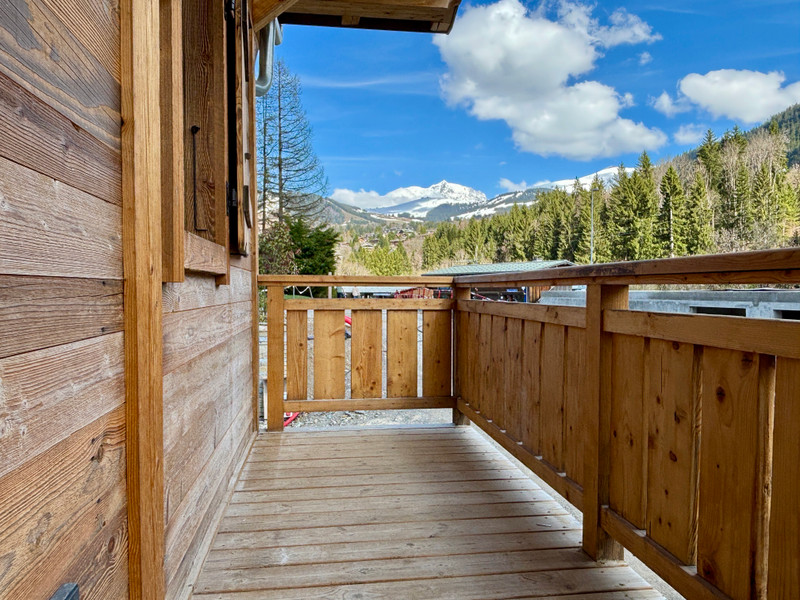
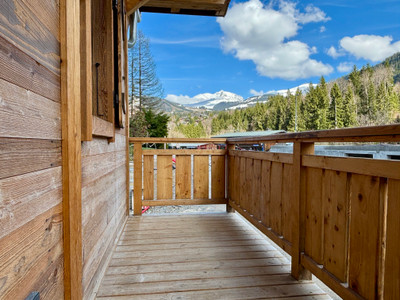
This stunning contemporary ski chalet soon to be completed offers the perfect blend of modern comfort and alpine charm. The property provides breathtaking views of Mont Blanc.
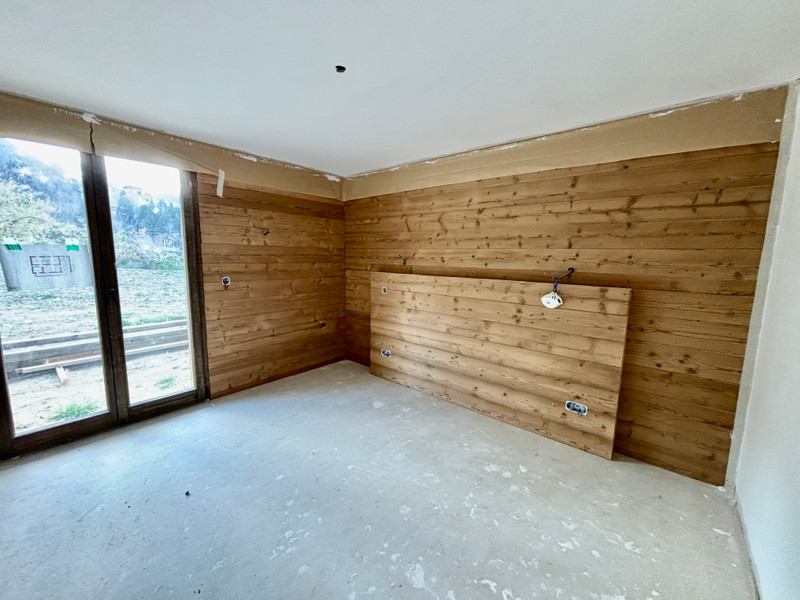
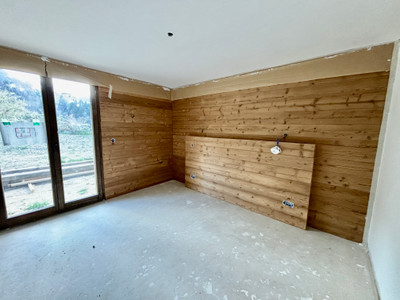
Set over three floors , the chalet features an open-plan living area full of natural light and framing the spectacular mountain scenery. ready for the stylish open plan kitchen of your choice and with a dining area and a lounge with the option to fit a log burner making it ideal for both entertaining and relaxing after a day on the slopes.
5 ensuite bedrooms over the 3 floors
Ski storage, utility room, a garage complete the ground floor of the chalet which has an excellent energy rating thanks to the build quality.
2 km 5 min drive to the cobbled streets in the centre of Megeve and just a 6 min drive to the cable car to join the Domaine Evasion Ski area he 3rd largest in France with 445km of slopes for all levels.
New build 5-Bedroom Ski Chalet FOR SALE in Megeve with Mont Blanc views.
Set looking at the breathtaking Mont Blanc, this new build five-bedroom, ensuite chalet offers modern alpine design luxury in a classic style. the chalet sits on its own plot in prestigious Megeve one of the French Alps’ most popular and charming, year round destinations.
Designed with both luxury living and year-round comfort in mind, this chalet is the perfect sanctuary for those seeking quality, space, and spectacular views — just 5 mins drive ( 2.6km) from ski lifts, and the cafes, shops and restaurants in the historic centre of Megeve
Property Highlights
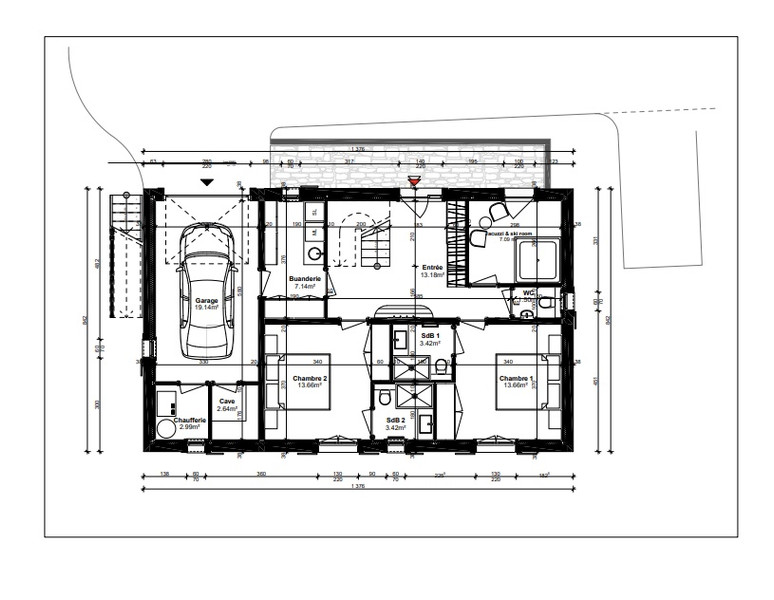
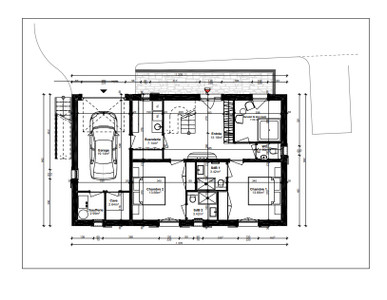
Garden level :
Main entrance with large entrance hall
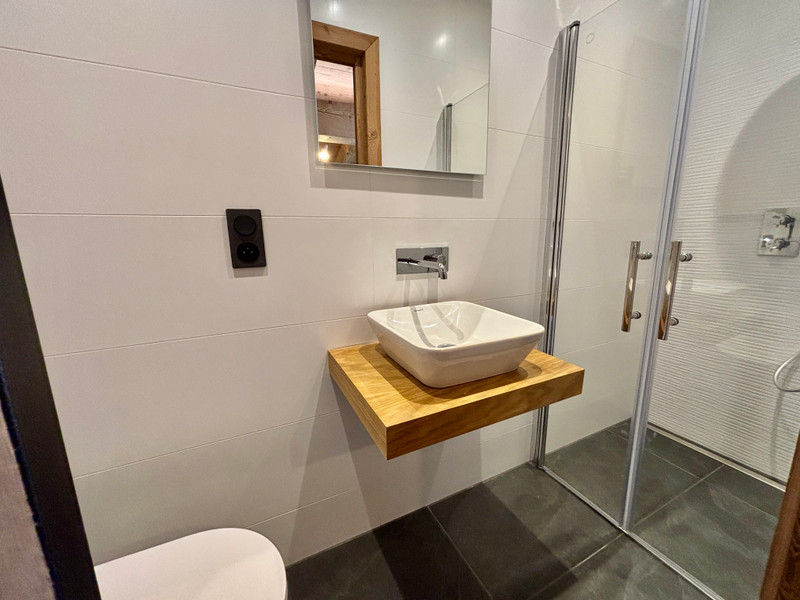
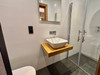
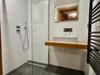
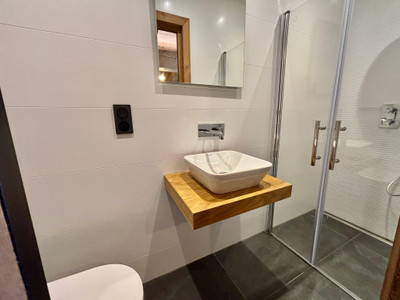
Bedroom 4 - double bedroom suite of 17m²with built in storage and an en suite shower and WC
Bedroom 5 - double bedroom suite of 17m²with built in storage and an en suite shower and WC
wellness area
Ski Room: with ample storage.
Utility room with space and connections for washing machine and tumble dryer
Garage - 19m² with electric door and additonal store room.
1st floor
Living Space: of 74m² Generous interiors combining natural stone, wood, and large windows for maximum light and views, a balance of warmth and contemporary sophistication. A striking main open plan living area creating an inviting atmosphere.with
- kitchen with pantry — ideal for both family dining and entertaining guests.
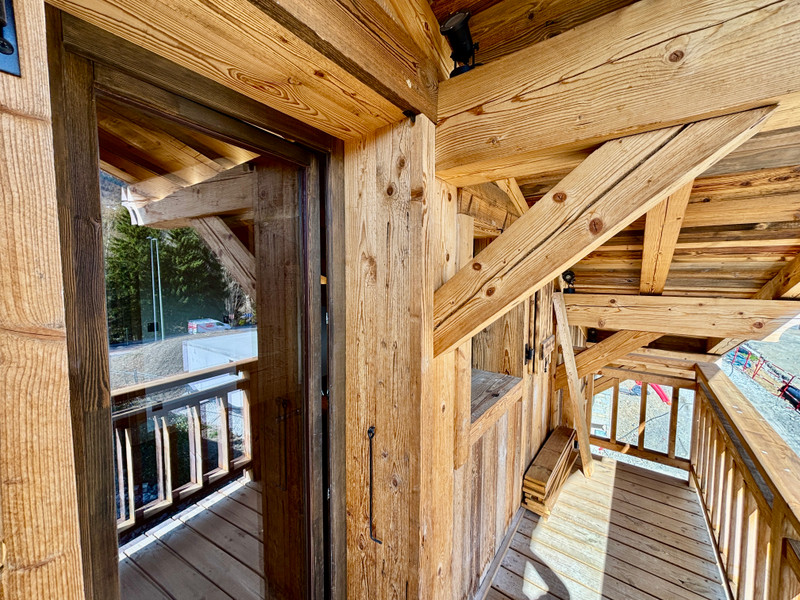
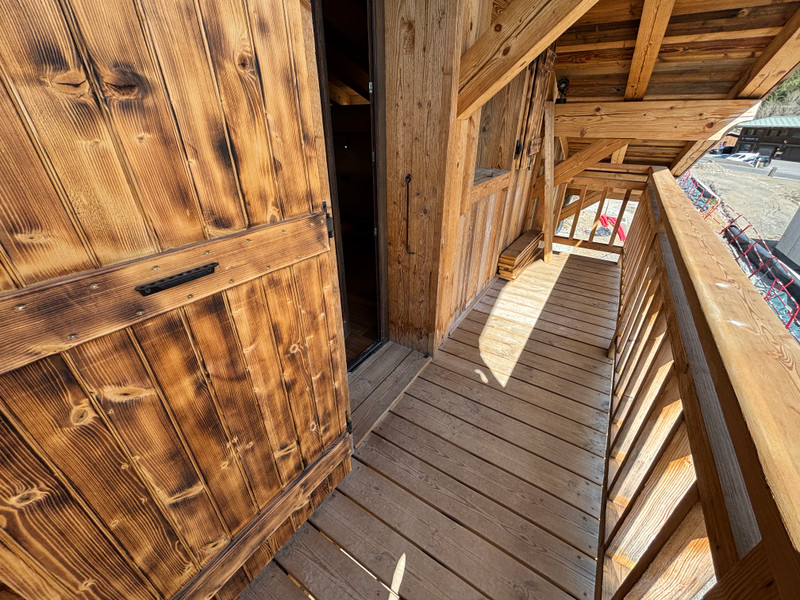
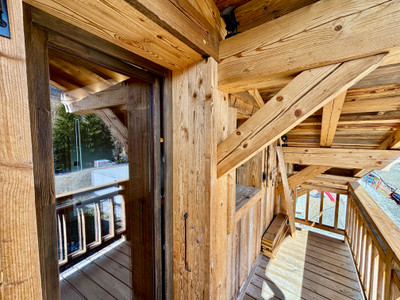
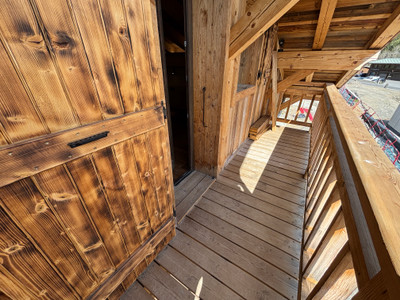
- dining area with direct access to the balcony and garden
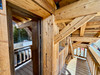
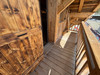
- spacious lounge ready to fit the fireplace of your choice and direct access to the garden with large south facing terrace, and outdoor dining area, offering uninterrupted views of Mont Blanc.
- TV room / office 14m²
Upper floor
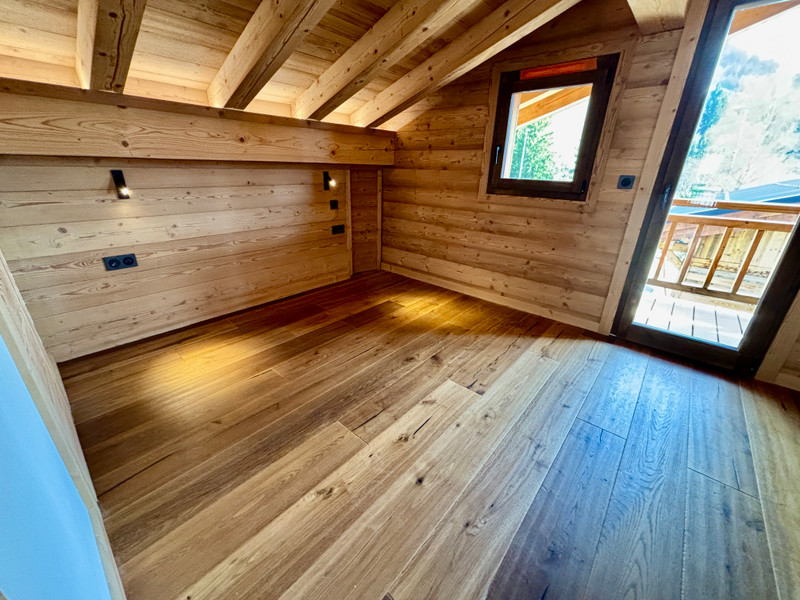
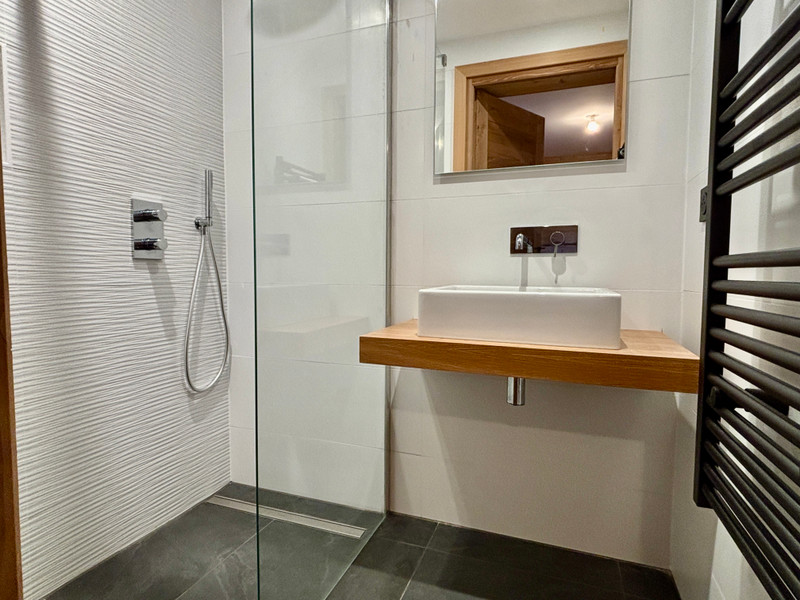
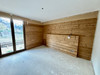
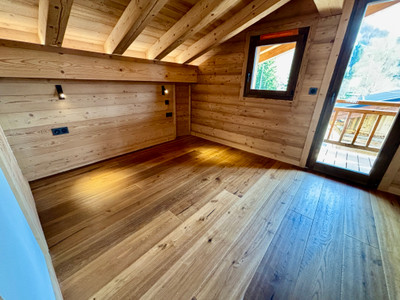
- Principal bedroom suite of 26m² with balcony, dressing room, and ensuite shower room with WC
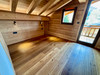
- Bedroom 2 - double bedroom suite of 15m² with balcony, built in storage,
ensuite shower room with WC
- Bedroom 3 - double bedroom suite of 13m², with shower
Energy Efficiency: Built to modern Alpine standards with advanced insulation, heat-pump system
2 km 5 min drive to the cobbled streets in the centre of Megeve and just a 6 min drive to the cable car to join the Domaine Evasion the 3rd largest area in France with 445km of slopes for all levels.
------
Co-owned building of 3 units
Provisional annual charges: 1000€
------
Information about risks to which this property is exposed is available on the Géorisques website : https://www.georisques.gouv.fr
[Read the complete description]













 Brochure
 Map
Map Contact us



 New Build
 MOUNTAIN VIEW
 CHARACTER PROPERTY
 PANORAMIC VIEW
 Ref. : A45083JST74
|
Ref. : A45083JST74
|