11 rooms
- 7 Beds
- 4 Baths
| Floor 322m²
| Ext 33,812m²
€349,800
(HAI) - £289,739**
11 rooms
- 7 Beds
- 4 Baths
| Floor 322m²
| Ext 33,812m²
€349,800
(HAI) - £289,739**
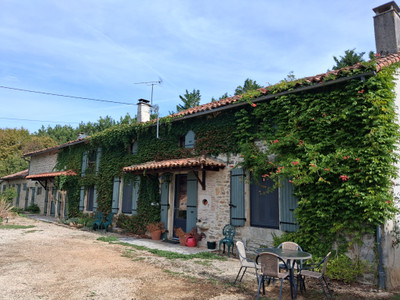
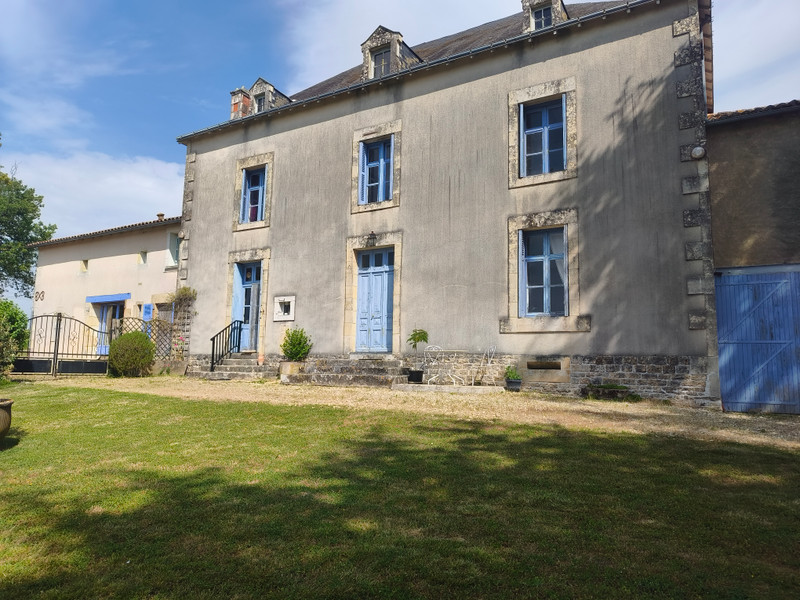
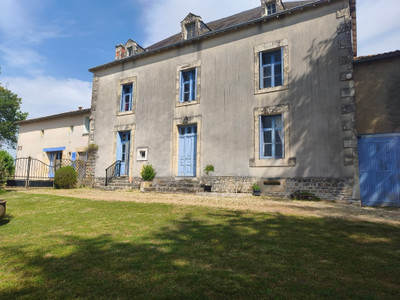
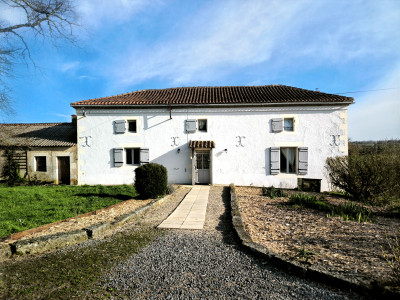
Impressive Maison de Maître offering 4 bedrooms, a 3-bedroom gîte, pool, extensive outbuildings
A truly rare and exquisite property, offering an outstanding combination of privacy, natural beauty, and lifestyle appeal, all within walking distance of a charming village.
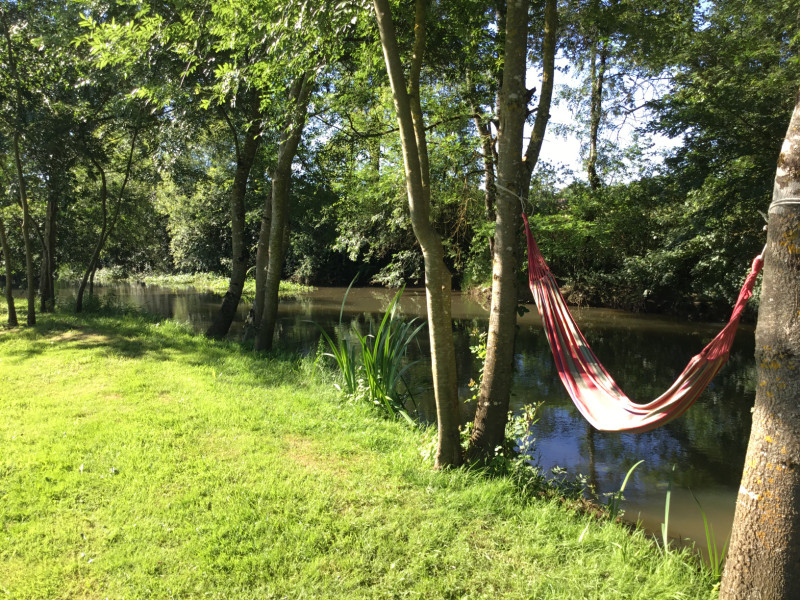
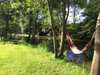
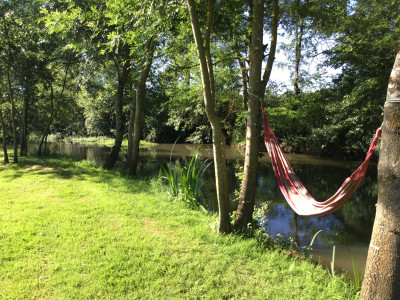
Set in an idyllic and private location, this unique estate features extensive grounds, a swimming pool, and breathtaking panoramic views over the surrounding countryside. The land extends down to the river, providing a peaceful natural setting—perfect for cooling off on warm summer days or enjoying tranquil waterside moments.
The property also benefits from attractive woodland areas, adding to its sense of seclusion and charm, while offering endless opportunities for nature lovers.
In addition, there is excellent potential for gîte or holiday rental income, making this not only a beautiful home but also a superb investment opportunity.
MAIN HOUSE - GROUND FLOOR
Entrance hall - Spacious and impressive entrance hall, with beautiful wooden staircase.
Cloakroom - situated off the entrance hall, WC and hand basin
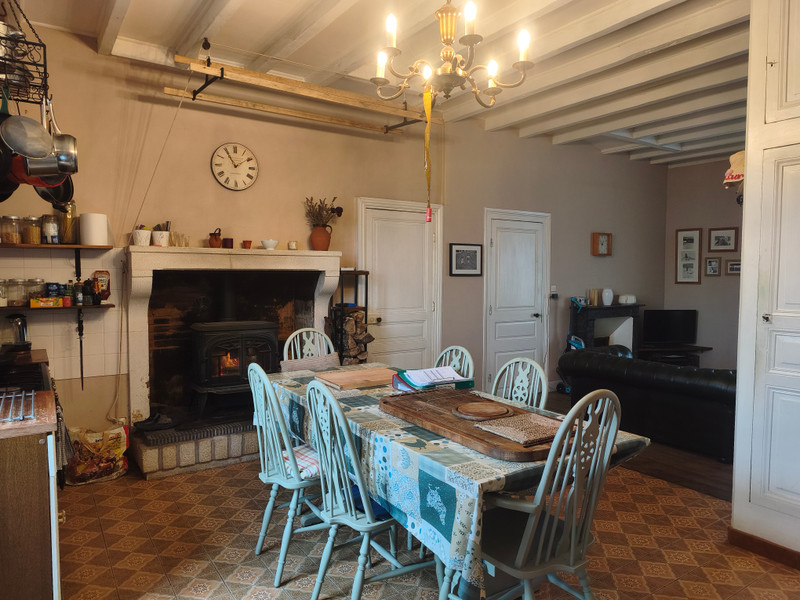
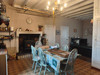
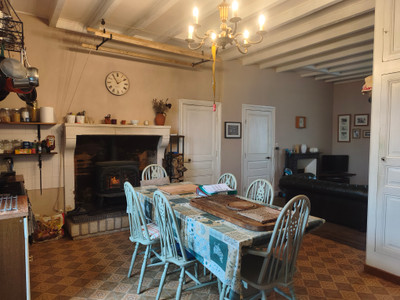
Kitchen/Diner/Living - Spacious kitchen with original features such as fireplace (with log burner) and large windows, dining/living at the rear with fireplace
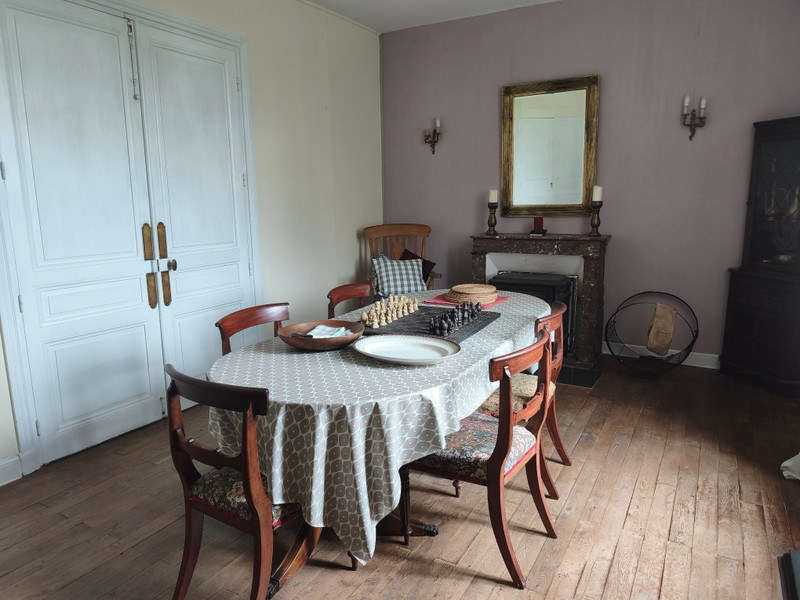
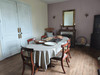
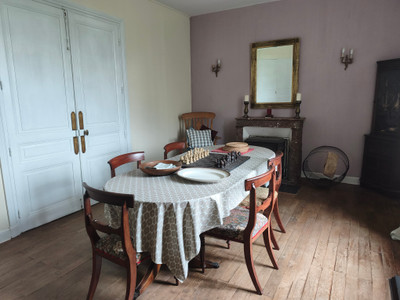
Dining room - elegant room with lovely wooden floor, fireplace (with log burner)
Sitting room - impressive room with original cupboards and fireplace (with log burner)
FIRST FLOOR
All four bedrooms are spacious and grand, with tall ceilings, large windows, wooden floors and fireplace
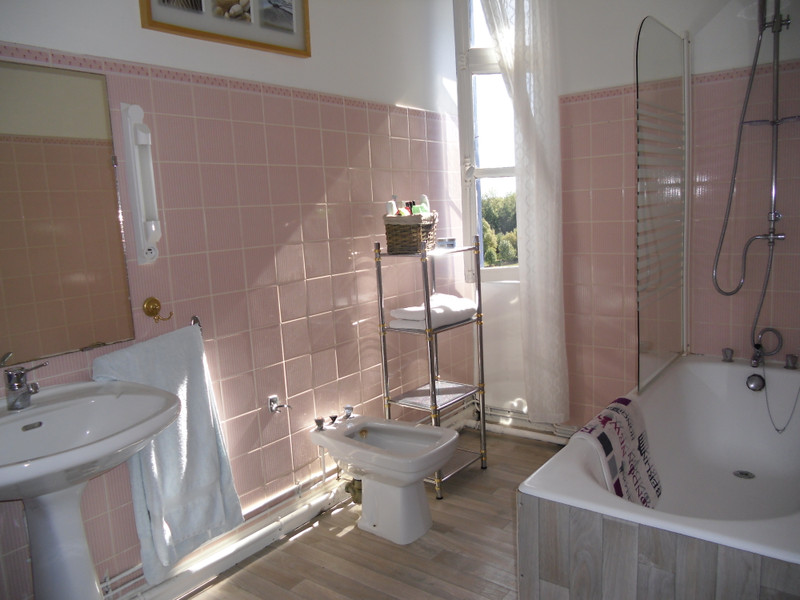
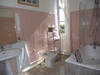
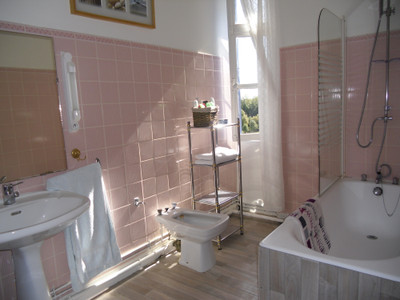
The two bedrooms to the front of the house benefit from en-suite bathrooms, with bath including overhead shower, basin and bidet
SECOND FLOOR
The beautiful wooden staircase continues up to an enormous attic, which offers a huge potential to create further living accommodation, if required
GITE - GROUND FLOOR
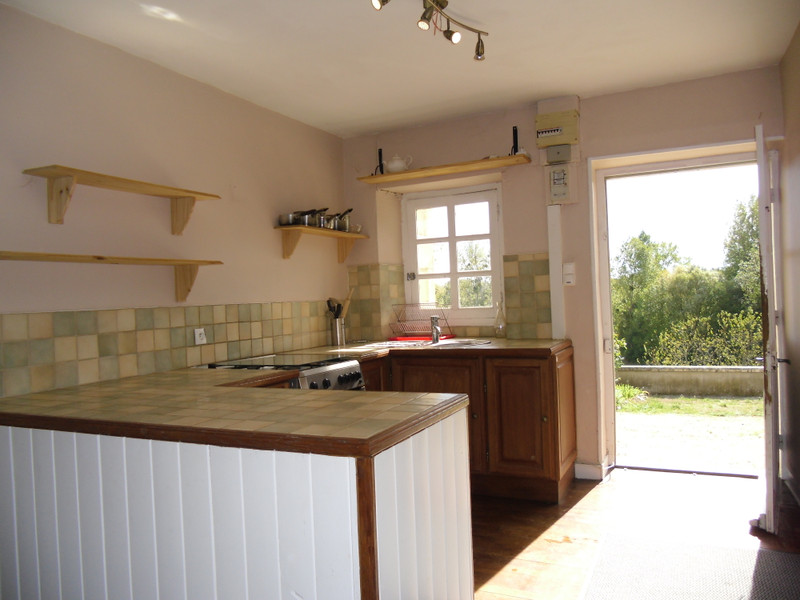
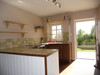
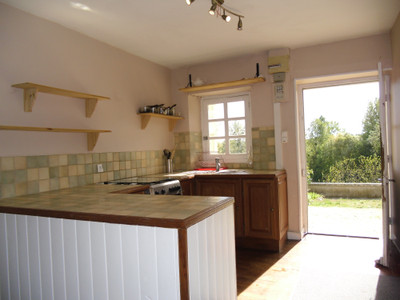
Kitchen area - low level units with worktop, opens in to living area
Sitting/dining room - open plan area, separated by central staircase. The sitting area has large French windows providing plenty of light, there is also a log burner for added comfort, perfect for cosy evenings in
FIRST FLOOR
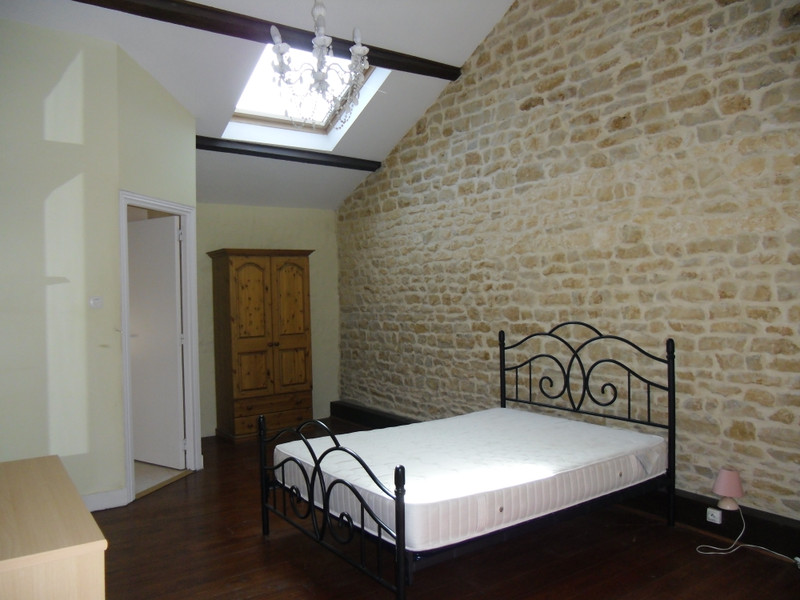
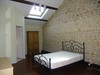
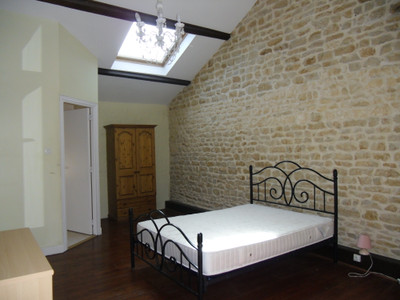
Master Bedroom - spacious room, with wooden floor, exposed beams and feature stone walls. With modern en-suite shower room with shower, WC and basin
Bedroom 2 - large room, with wooden floor and Jack and Jill en-suite shower room with shower WC and basin
Bedroom 3 - single room, with access to shower room in bedroom 2
EXTERNALLY
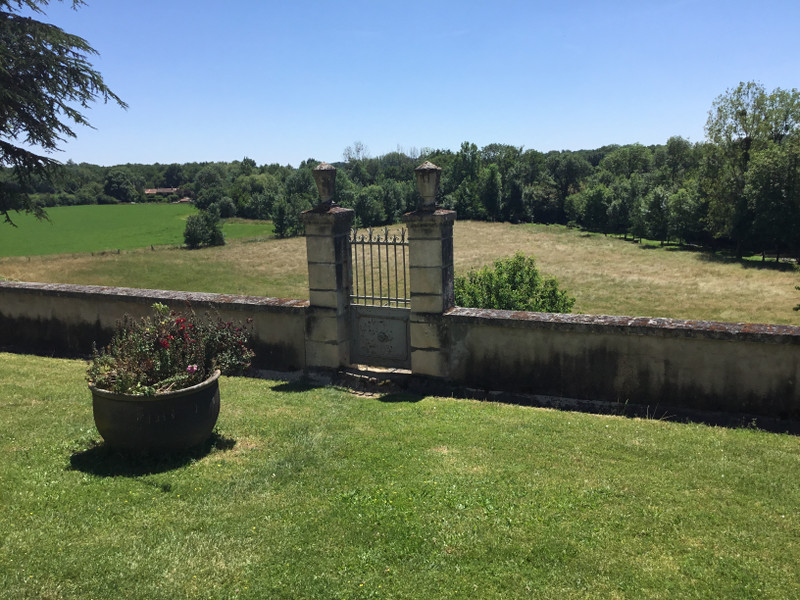
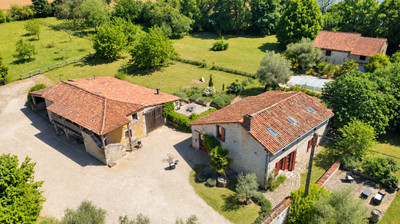
The property is approached along the grand drive which sweeps down to the main house and gite. The property has an elevated position, so the views are absolutely stunning across the land, which leads down to the River Clain.
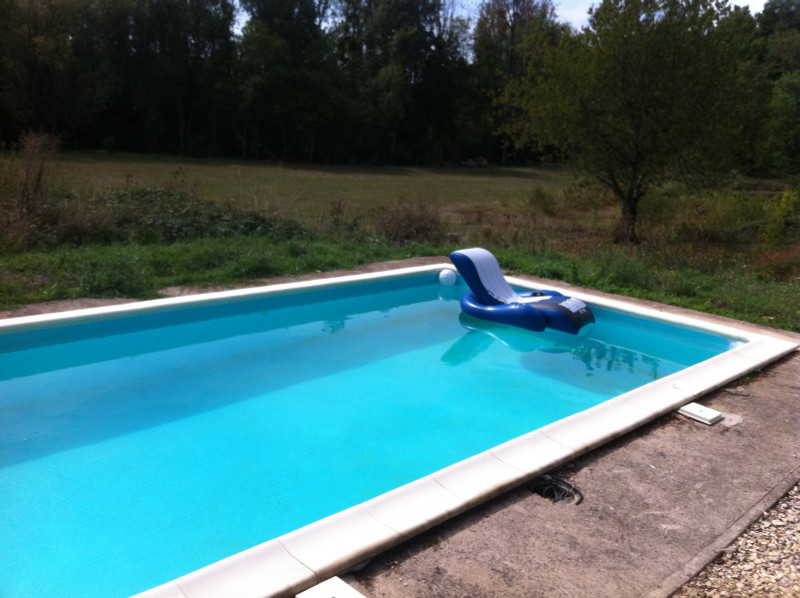
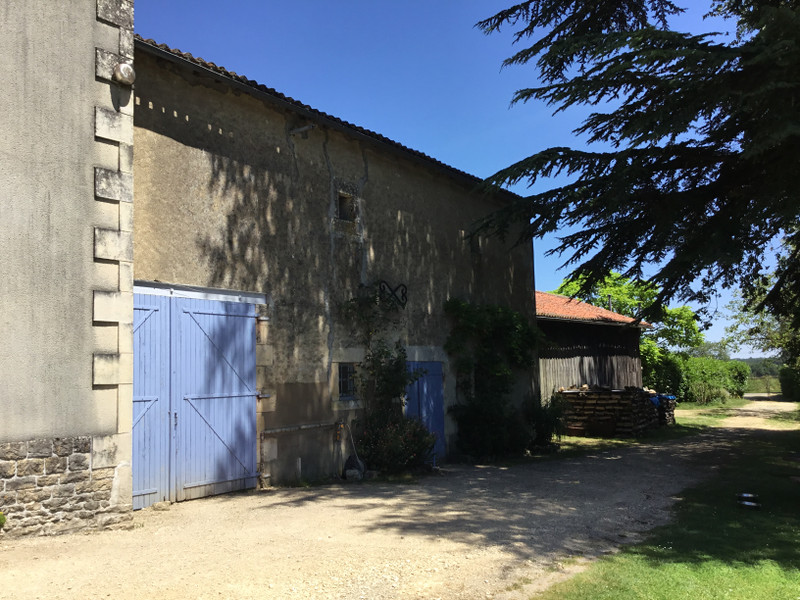
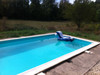
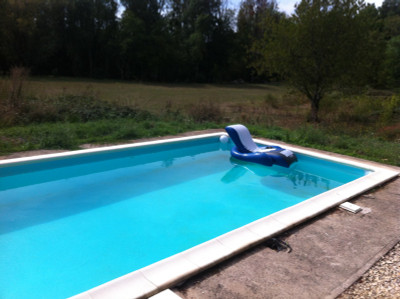
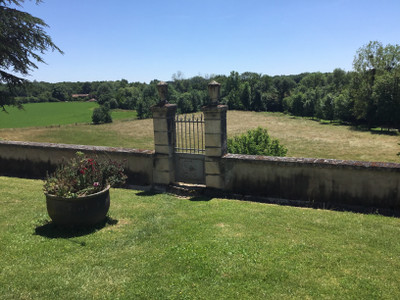
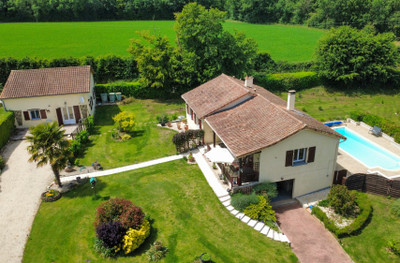
The large gravelled drive continues along the front of the property, past the outbuildings and barn, and ends at second gateway at the other side of the property. The large garden to the front is walled with steps leading down to the terraced area with in ground pool. The land continues down and meets the river. There is a large area of woodland, which also has a large area of riverbank.
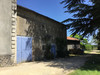
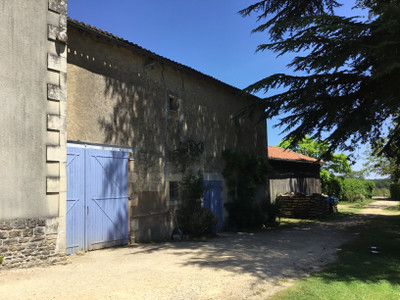
There are outbuildings attached to the house, which offers the possibility of further living accommodation and large barn/log store to the side. There is a large cellar below the main house, accessed externally and from the staircase in the entrance hall. There is also a laundry room to the side of the gite with plumbing for washing machine.
Location
This property is set in a fantastic location with no immediate neighbours, but still within walking distance of the local village (about 1km). Its elevated position provides breath taking views across the river valley, open countryside and woodland.
The popular village of Sommieres-du-Clain with its traditional church square has a small well-stocked grocery shop, bar, bakery, popular restaurant and primary school. The market town of Gencay is about 11.5kms away with large supermarket, petrol station and banks. The larger market town of Civray is about 17.5kms with several larger supermarkets, plenty of amenities, twice-weekly market, even a heated swimming pool, indoor and outdoor, and cinema, with films in both English and French. The historic city of Poitiers is approximately 40kms from this property with plenty of retail outlets, large train station, (TGV line) and airport. Limoges airport is just under 100kms from this property.
------
Information about risks to which this property is exposed is available on the Géorisques website : https://www.georisques.gouv.fr
[Read the complete description]












 Brochure
 Map
Map Contact us




 Habitable
 SWIMMING POOL
 BUSINESS POTENTIAL
 CHARACTER PROPERTY
 Ref. : A45287JMR86
|
Ref. : A45287JMR86
|