5 rooms
- 3 Beds
- 2 Baths
| Floor 119m²
| Ext 1,364m²
€234,000
€212,000
(HAI) - £175,600**
5 rooms
- 3 Beds
- 2 Baths
| Floor 119m²
| Ext 1,364m²
€234,000
€212,000
(HAI) - £175,600**
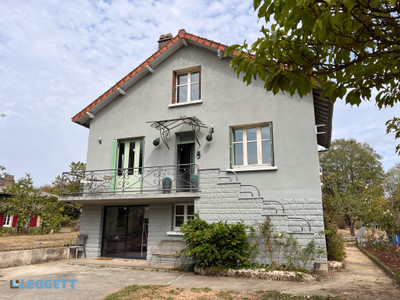
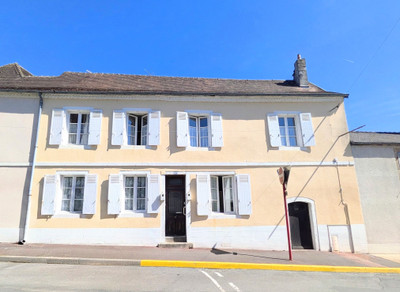
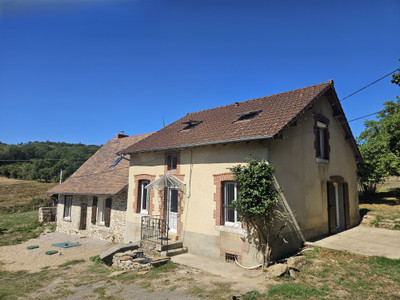
Farmstead comprising of a 3 bed family home, cottage to renovate, and two useful barns
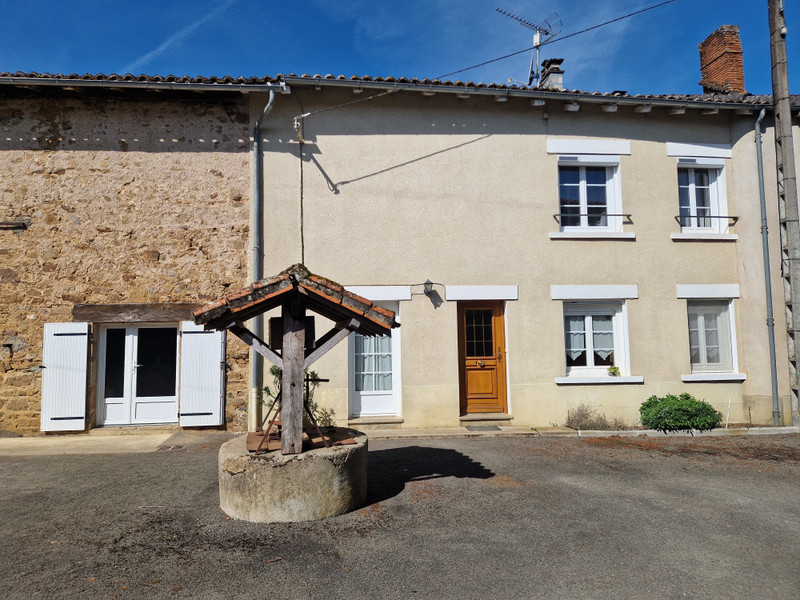
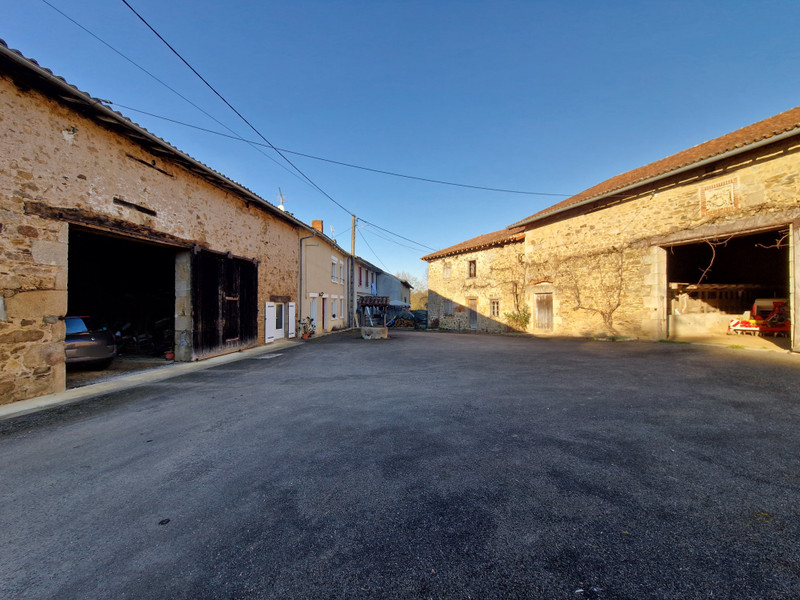
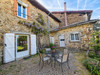
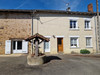
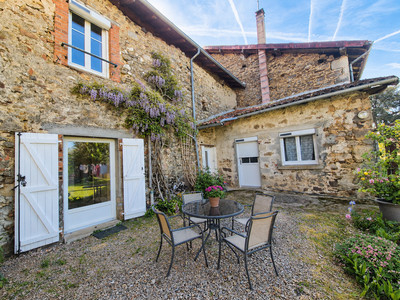
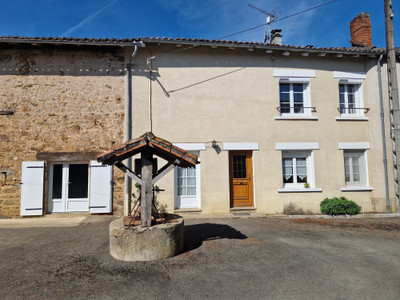
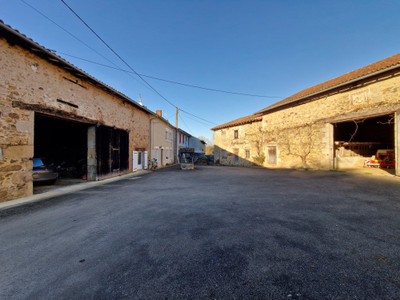
Farmhouse with a large enclosed courtyard, located in a quiet hamlet, close to the local town and all amenities. 5 minutes from Saint-Victurnien, 15 minutes from Saint-Junien and 25 minutes from Limoges.
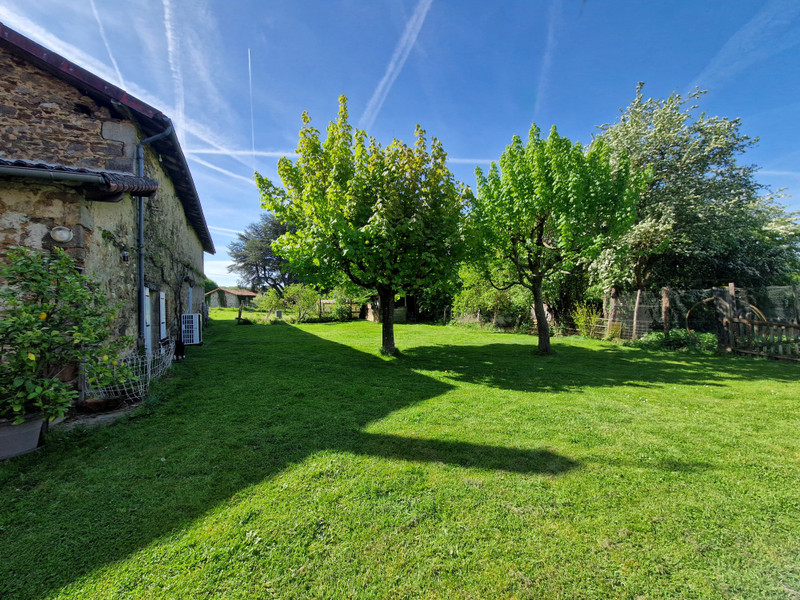
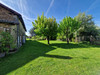
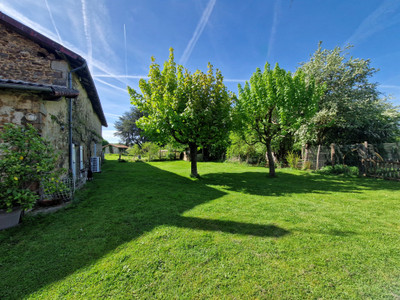
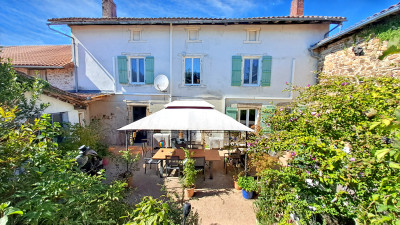
The main house (119 m²) rated C for energy performance, is equipped with a recently installed heat pump and hot water system. It comprises three bedrooms and two shower rooms and is attached to one of the barns. There is also a lovely mature garden to the rear of the house.
The property includes a second cottage to renovate, as well as an adjoining barn, offering plenty of potential for further development.
The whole property sits on a 1,364 m² plot, which includes a well.
There is also the option to purchase an adjoining plot (with planning permission in principle) which includes a garage and spectacular countryside views.
GROUND FLOOR
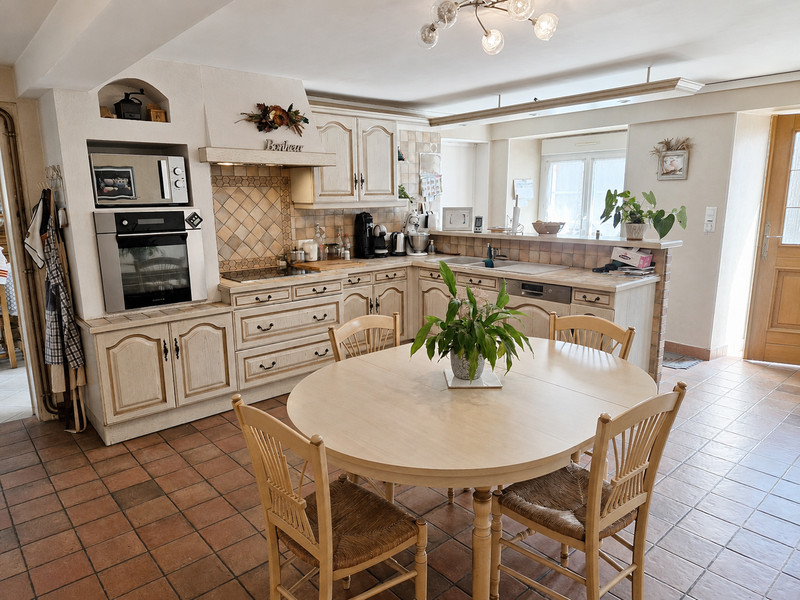
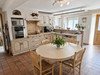
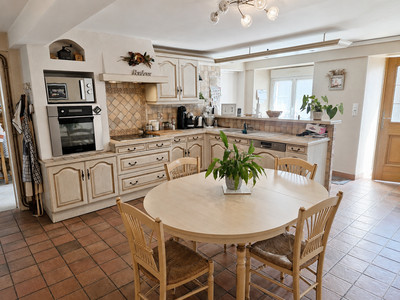
Spacious country-style kitchen with dining area (23m²) , featuring cream fitted cabinetry, extensive worktops, tiled flooring, integrated appliances, and a breakfast bar. Bright and welcoming, with ample storage and plenty of space for family dining and entertaining.
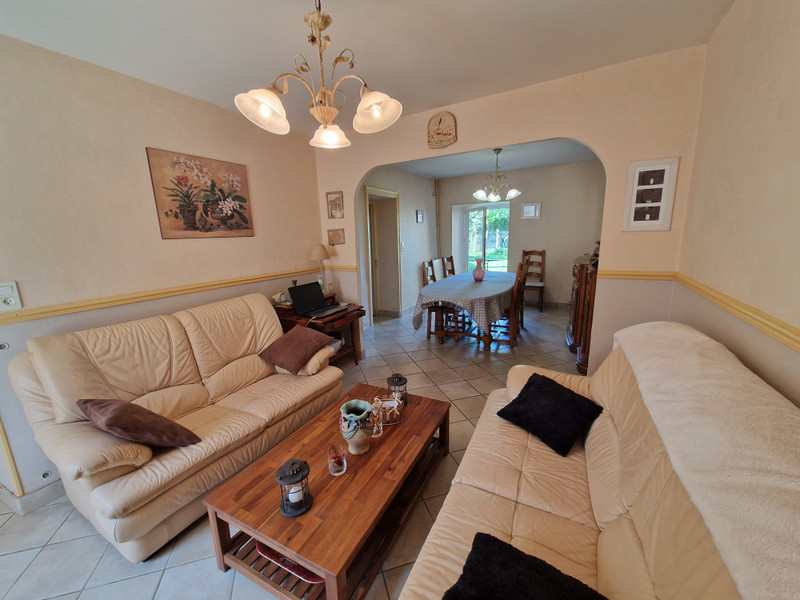
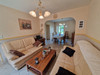
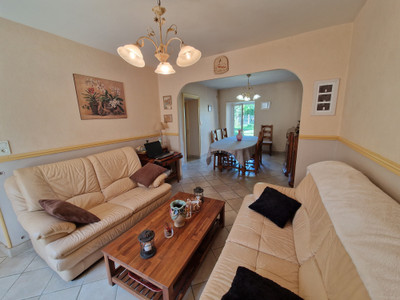
Bright open-plan living and dining room (22.5m²) offering a comfortable lounge area flowing seamlessly into a spacious dining space. Filled with natural light from French doors opening to the rear garden.
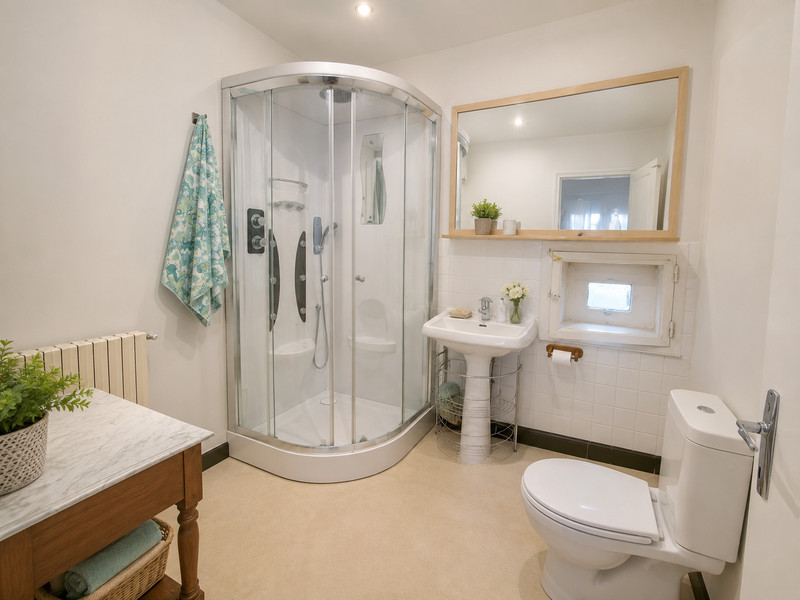
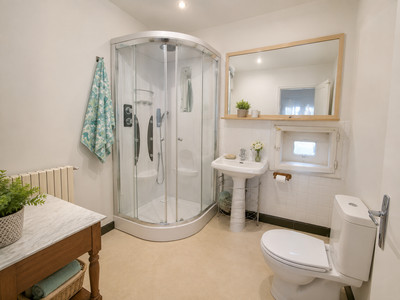
Downstairs shower room and toilet - 5.8m²
Entrance hall - 6m² with under stairs storage.
Plus boiler room, handy utility space and internal access to the attached barn.
FIRST FLOOR
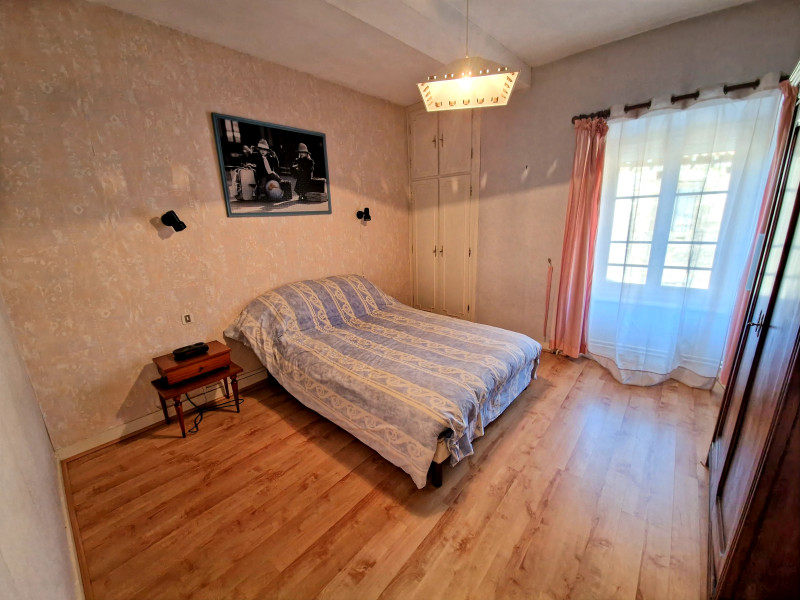
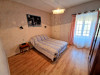
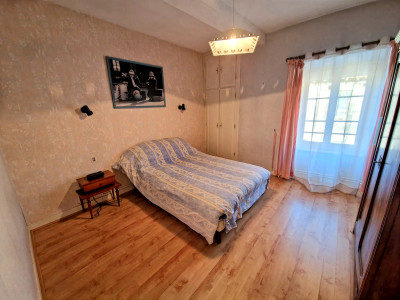
Three generous double bedrooms offering bright, comfortable accommodation with plenty of space for freestanding furniture. The neutral décor provides a versatile canvas to suit a variety of styles, while large windows allow natural light to flood the rooms.
Bedroom 1 - 13.5m²
Bedroom 2 - 12.6m²
Bedrooms 3 - 13m²
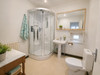
A dedicated 3.9 m² dressing room, modern 5.45 m² shower room, and additional cupboards and attic space provide excellent storage and everyday practicality.
OUTSIDE
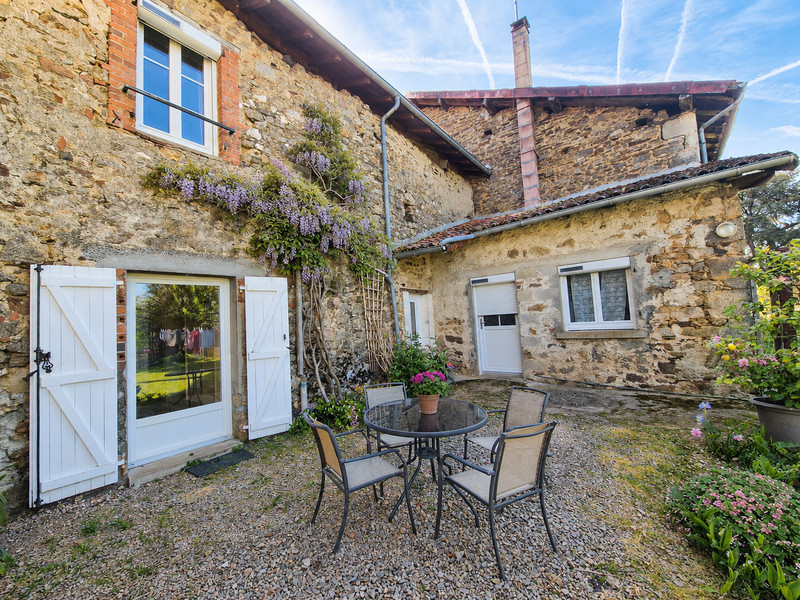
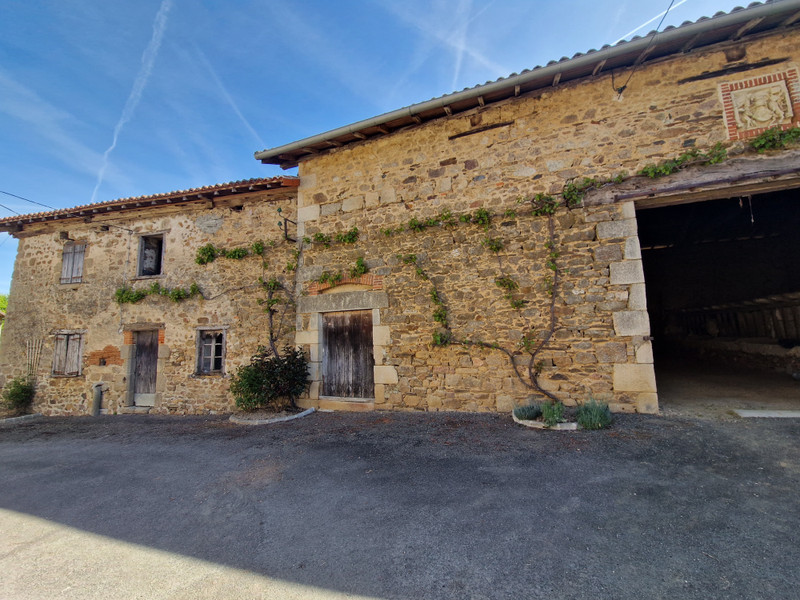
A spacious courtyard at the front provides a practical and versatile outdoor area, offering ample off-road parking, easy access to the house and outbuildings, and plenty of room for outdoor seating, entertaining, or family activities.
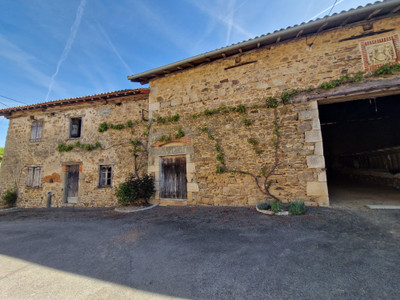
Across the courtyard a renovation opportunity with a small cottage that has an inside footprint of approx 65m², with the same on the first floor. There also is already electricity and water to this property which is a bonus.
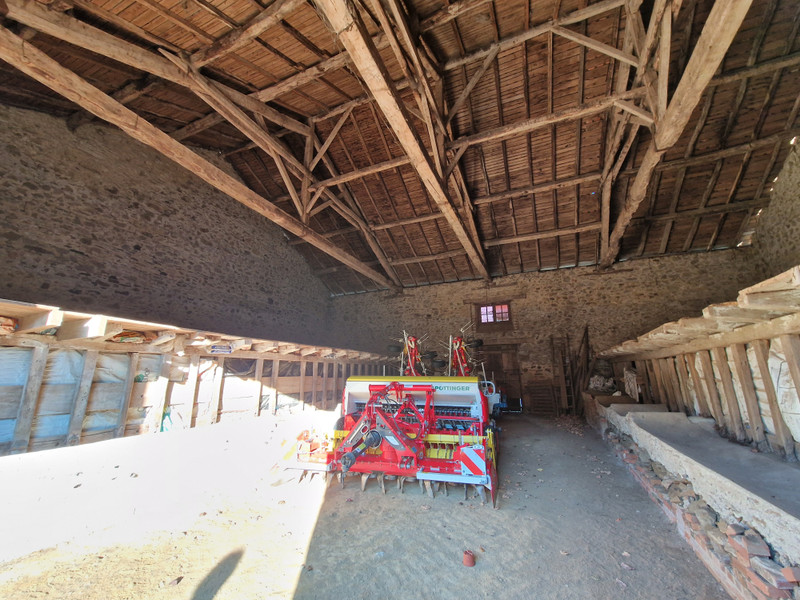
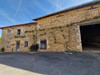
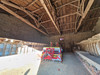
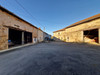
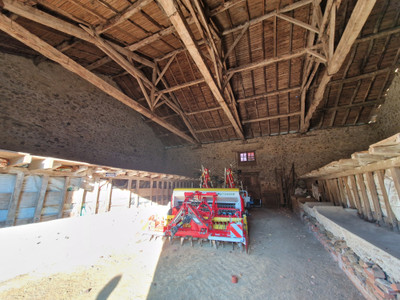
There are two spacious barns close to the house of 230m² and 200m² perfect for vehicles, conversion, workshop or storage.
To the rear of the house is private terrace and garden with established fruit trees, flowers and countryside views.
The main house benefits from a good energy efficiency result due to the recent installation of a new air source heat pump and hot water system, good insulation and double glazing throughout.
Septic tank: Main house is functioning but not conforming to the latest regulations of SPANC, as is common in the countryside, and the cottage to renovate would need a new installation.
------
Information about risks to which this property is exposed is available on the Géorisques website : https://www.georisques.gouv.fr
[Read the complete description]












 Brochure
 Map
Map Contact us




 To be renovated
 BUSINESS POTENTIAL
 CHARACTER PROPERTY
 Ref. : A47564REM87
|
Ref. : A47564REM87
|