10 rooms
- 6 Beds
- 6 Baths
| Floor 350m²
| Ext 3,979m²
€12,600,000
- £10,436,580**
10 rooms
- 6 Beds
- 6 Baths
| Floor 350m²
| Ext 3,979m²
€12,600,000
- £10,436,580**
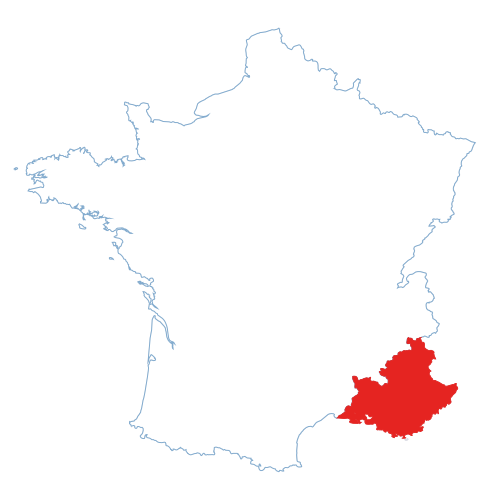
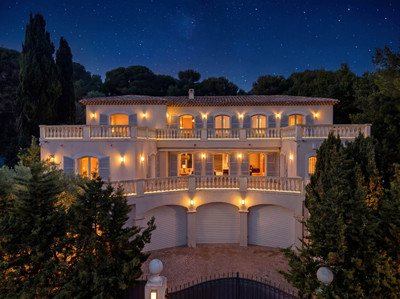
South-facing Cap Ferrat estate – sea view, 3,979 sqm grounds, pool and rare potential
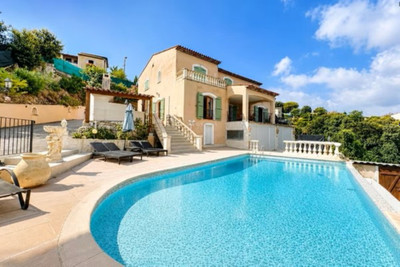
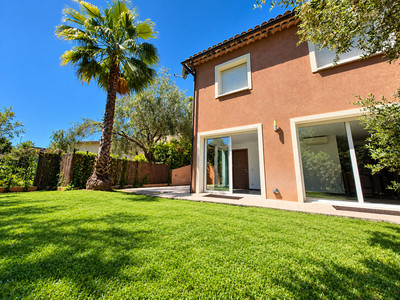
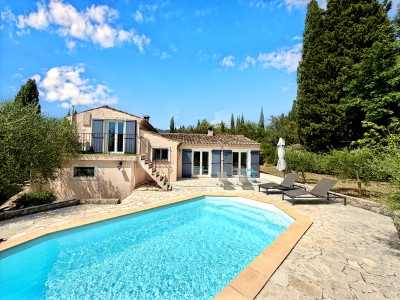
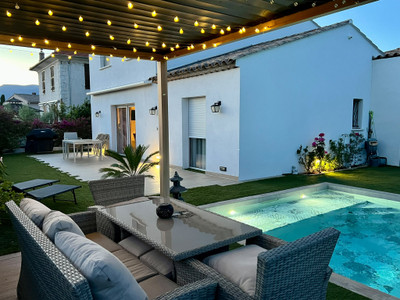
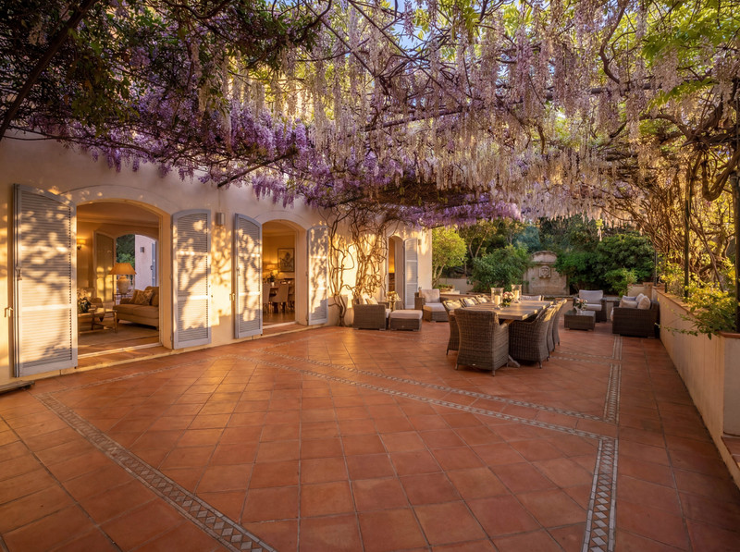
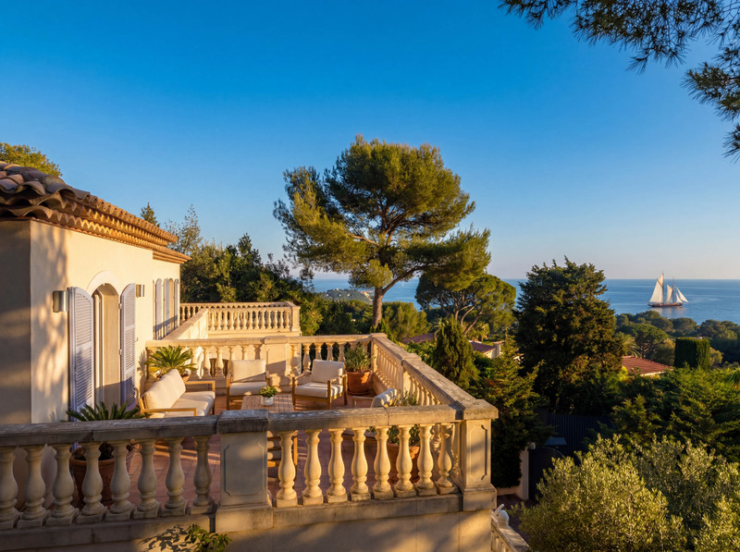
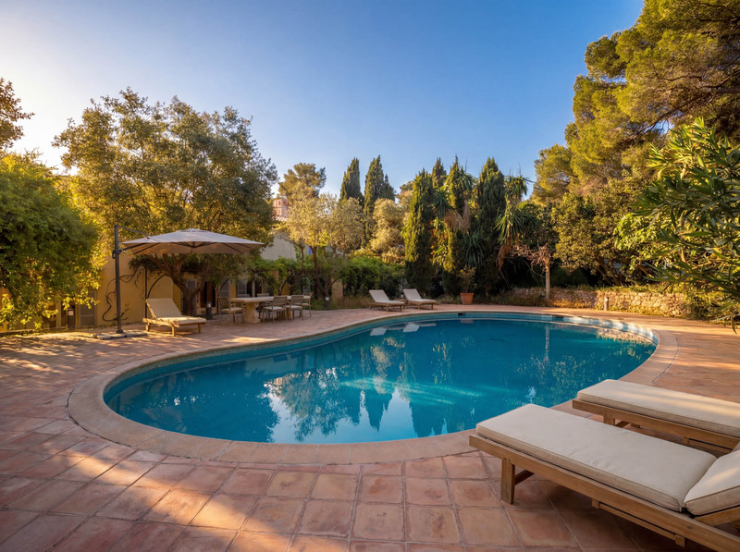
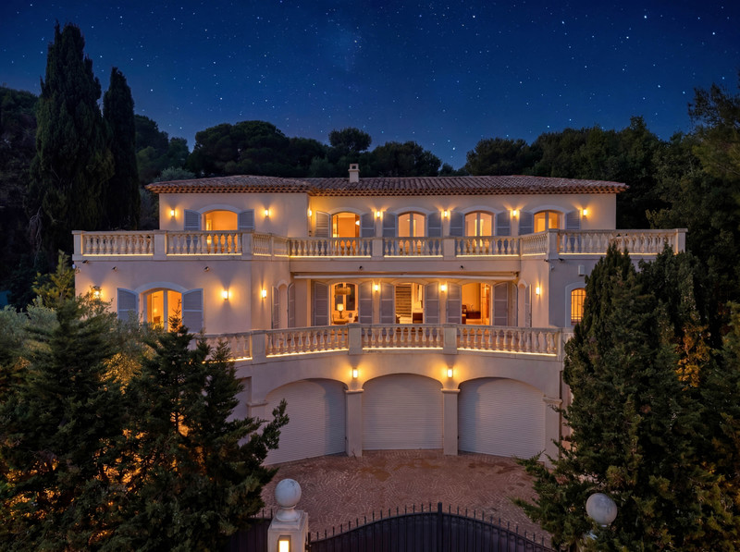
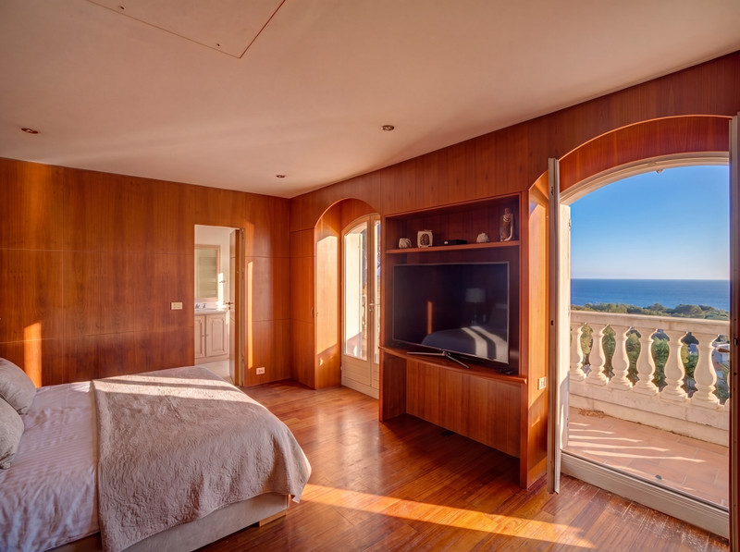
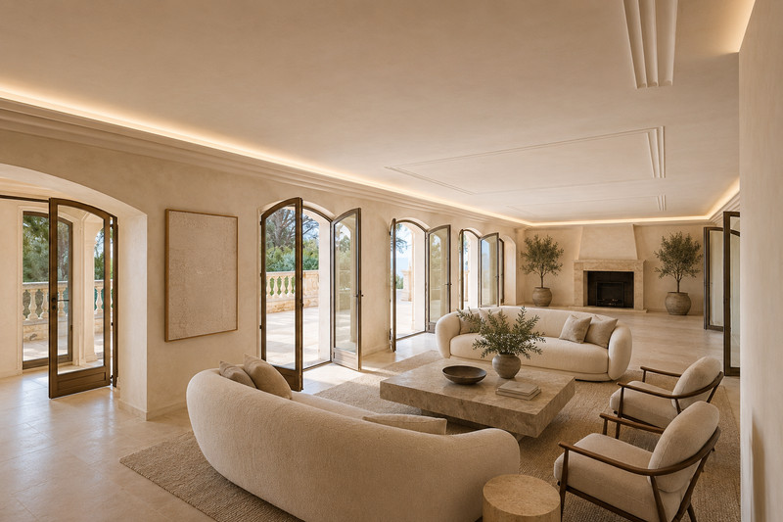
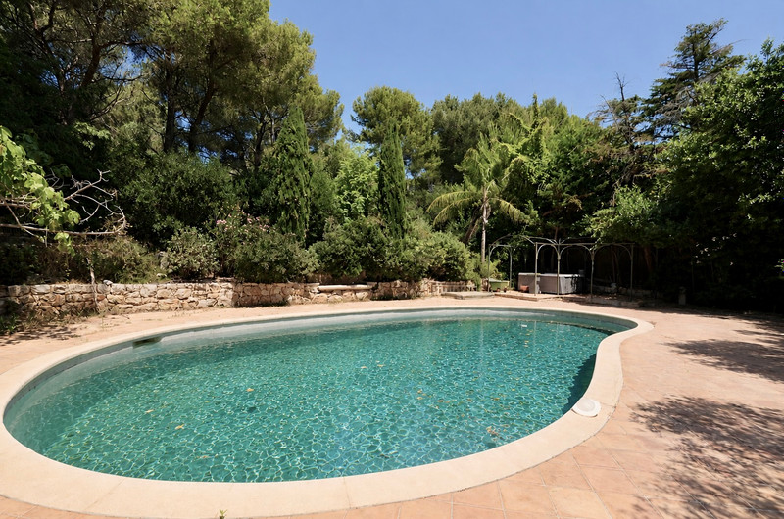
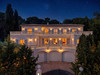
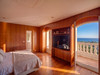
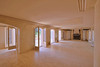
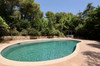
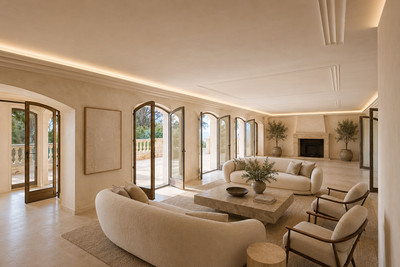
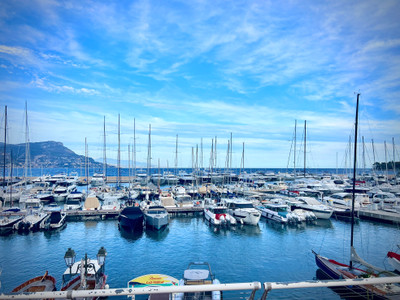
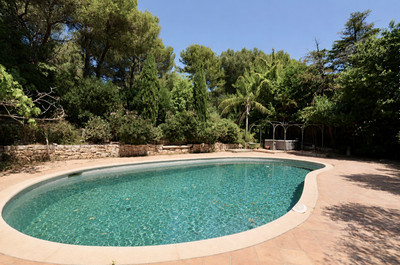
In Saint-Jean-Cap-Ferrat, this detached south-facing estate occupies a calm and private setting close to the sea, village, harbour and Grand-Hôtel du Cap-Ferrat. Built in 1990 over three levels, it offers approximately 350 sqm, six bedrooms and six bathrooms, a generous reception room opening onto the terraces, and an independent lower-level apartment suited to guests or staff. Mature grounds of 3,979 sqm frame a large swimming pool and sea views. Three garages and three outdoor parking spaces complete the property. Habitable but ready for a considered upgrade to current luxury standards, it presents a rare opportunity to create a highly personal family residence on one of the Riviera's most sought-after peninsulas. The house is sold empty: AI images generated to show potential.
The setting
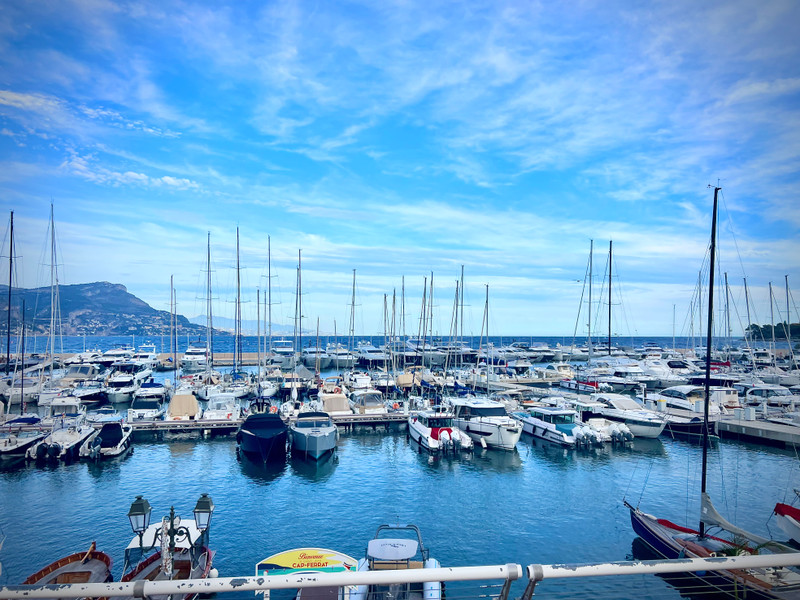
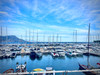
Saint-Jean-Cap-Ferrat is one of the French Riviera's most discreet and sought-after addresses. The estate occupies a calm residential position close to the sea, village, harbour and Grand-Hôtel du Cap-Ferrat. The depth of the grounds and mature planting contribute to a strong sense of privacy.
The residence
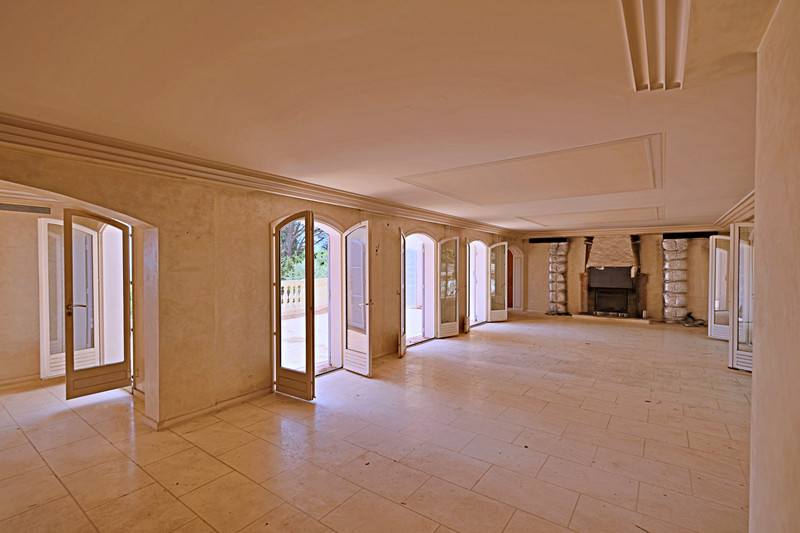
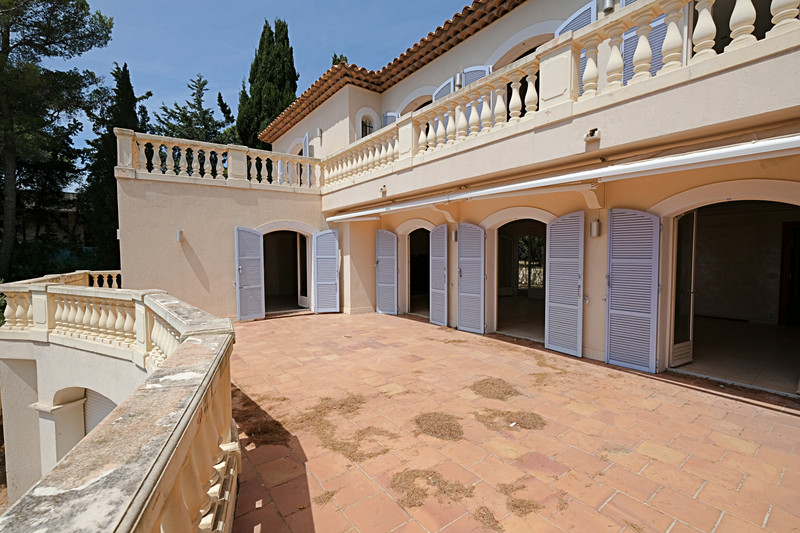
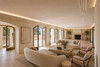
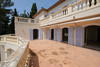
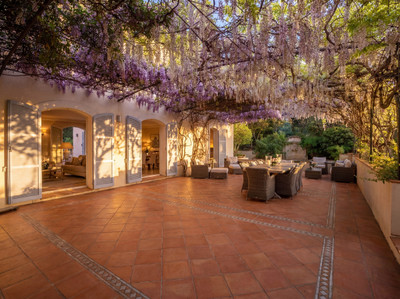
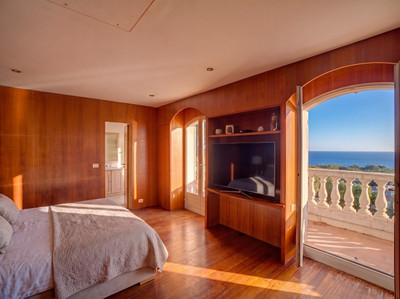
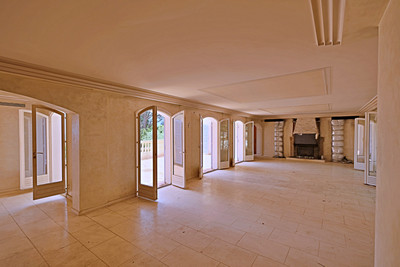
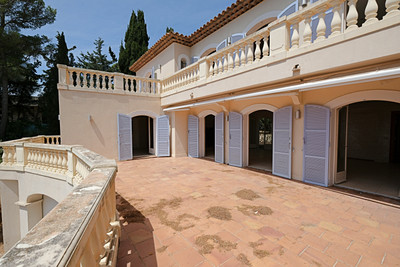
Built in 1990 and arranged over three levels, the villa offers approximately 350 sqm of accommodation, ten rooms, six bedrooms and six bathrooms. The main living floor centres on a very generous reception room opening through several arched glazed doors onto the south-facing terraces. A separate kitchen completes this level. The upper floor contains the bedrooms, several with their own bathrooms.
The lower level forms an independent apartment with its own living accommodation. It is well suited to guests, family members or staff seeking genuine independence. Subject to planning approval and technical studies, this level may also offer scope for a wellness suite, gym, wine room or private cinema. The house is sold empty: AI images generated to show potential.
Grounds and views
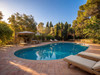
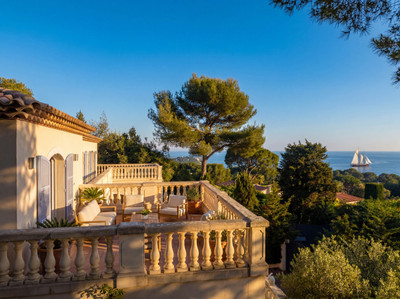
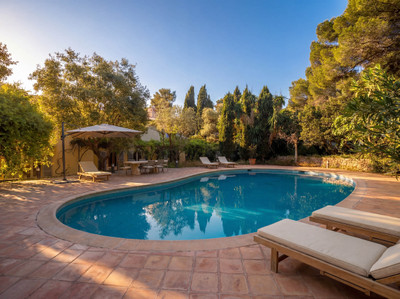
The landscaped grounds extend to 3,979 sqm and include a large swimming pool, extensive terraces and mature Mediterranean planting. The south-facing orientation provides natural light and excellent outdoor living throughout the day. The terraces and several rooms enjoy views towards the sea and surrounding greenery.
Practical features
The façade has been renovated. The property benefits from individual heat-pump heating, reversible air conditioning and a hot-water cylinder. Three enclosed garages and three additional outdoor parking spaces provide generous capacity for family life and entertaining.
Potential
The house can be occupied in its current condition, while its finishes and some of its layouts invite a considered renovation to meet today's ultra-prime standards. Its appeal lies in the rarely available combination of a Cap Ferrat address, almost 4,000 sqm of grounds, privacy, a south-facing aspect and significant freedom to personalise.
Access
The beaches, local shops and Saint-Jean harbour are only a few minutes away. Nice airport is stated to be approximately twenty minutes by car, depending on traffic, while Monaco is a short drive to the east.
Information
Price: €12,600,000. Agency fees paid by the vendor. Property tax stated from €6,119. Energy rating: C, 176 kWhEP/sqm/year. Emissions rating: B, 7 kgCO₂/sqm/year. Estimated annual energy expenditure: €5,216 to €7,056, reference year 2023. Areas are provided for guidance and must be checked against the technical file. Information on property risks is available from the Géorisques website.
------
Information about risks to which this property is exposed is available on the Géorisques website : https://www.georisques.gouv.fr
[Read the complete description]












 Brochure
 Map
Map Contact us



 To be renovated
 SWIMMING POOL
 BUSINESS POTENTIAL
 CHARACTER PROPERTY
 PANORAMIC VIEW