7 rooms
- 4 Beds
- 2 Baths
| Floor 240m²
| Ext 45,446m²
€480,000
- £397,584**
7 rooms
- 4 Beds
- 2 Baths
| Floor 240m²
| Ext 45,446m²
Historic 17th-Century Mill Property with Water Rights 4.5 Hectares & Extensive Outbuildings 50mn from Bordeaux
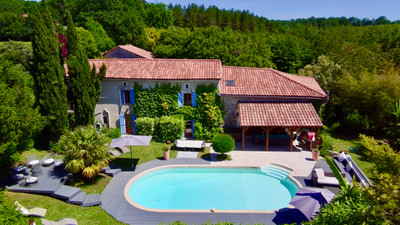
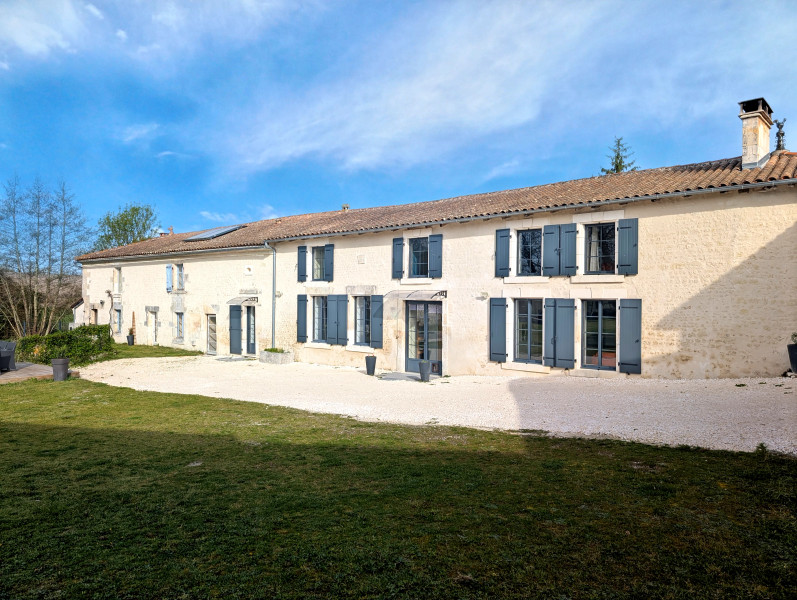
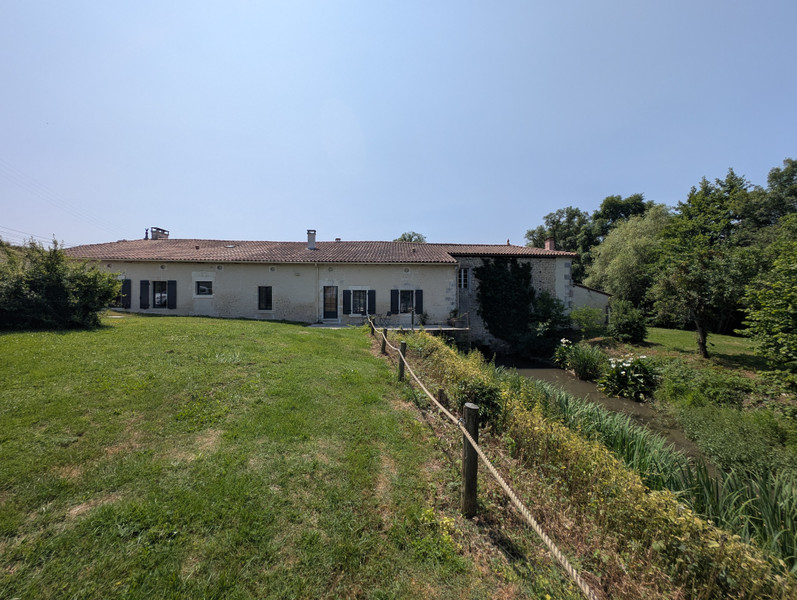
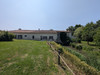
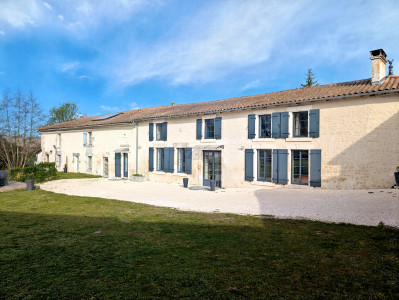
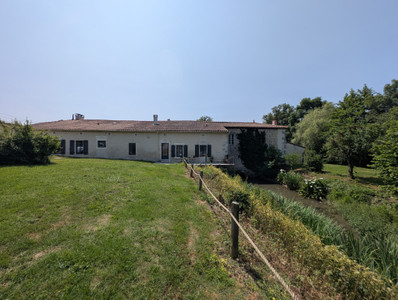
Set in a peaceful and private location just 5 minutes from Barbezieux, this remarkable property combines the character of a historic 17th-century site with the comfort of a comprehensively rebuilt home.
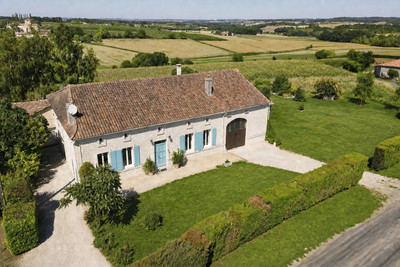
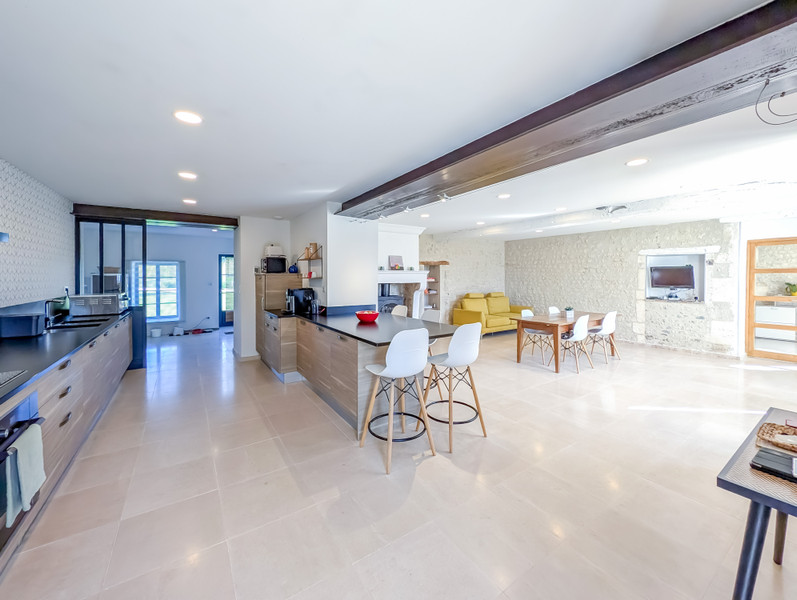



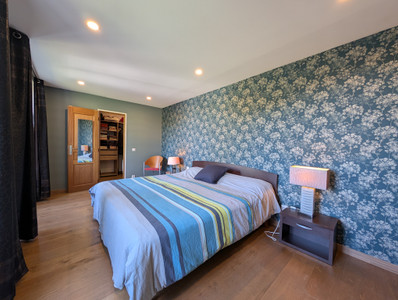
South-facing and filled with natural light, the house offers spacious living areas, an open-plan kitchen and dining room, a utility room and a generous ground-floor master suite. Upstairs are three further bedrooms, a bathroom, separate WC and a large attic offering potential for additional accommodation.
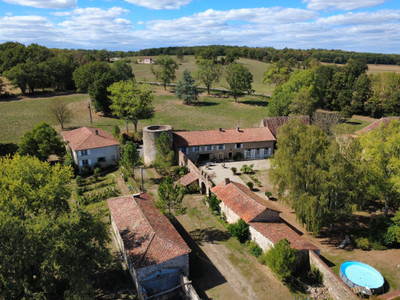
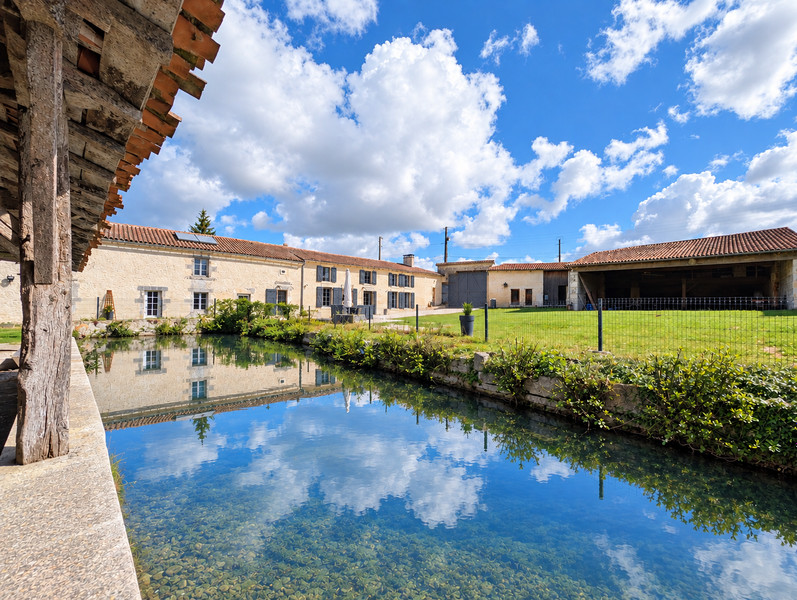
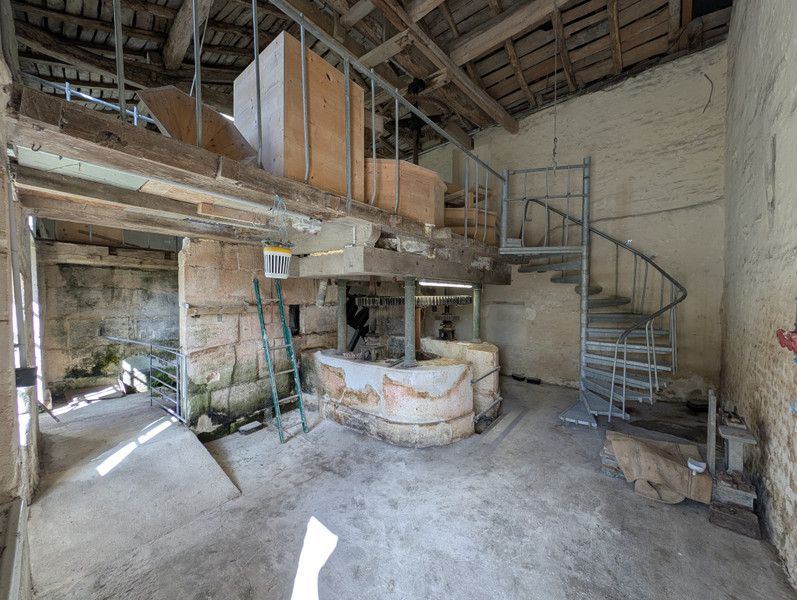
The property is surrounded by approximately 4.5 hectares and includes a flour mill with water rights and bread oven, an oil mill requiring restoration, barns and numerous storage areas.
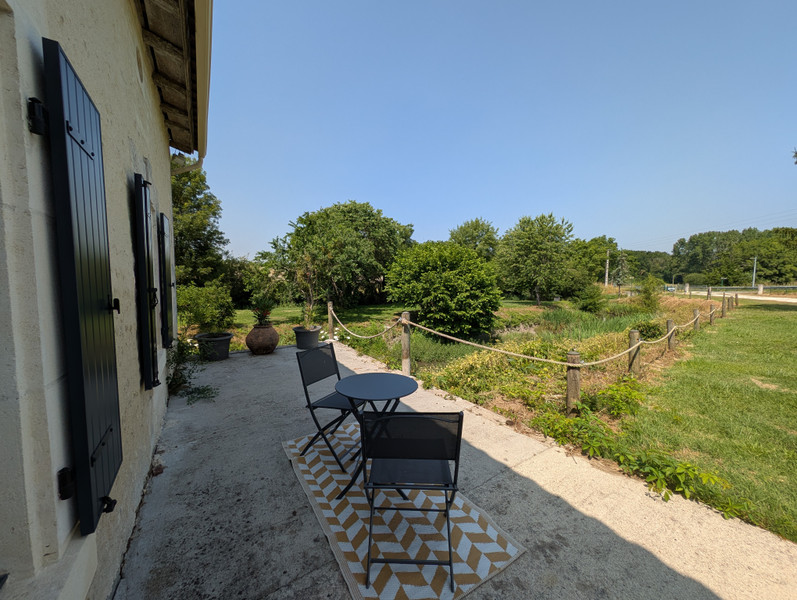
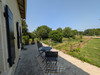
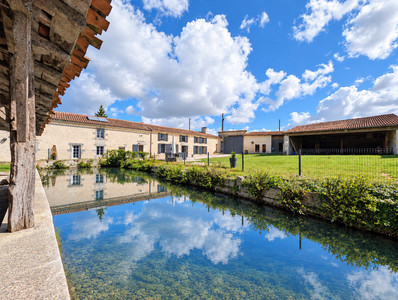
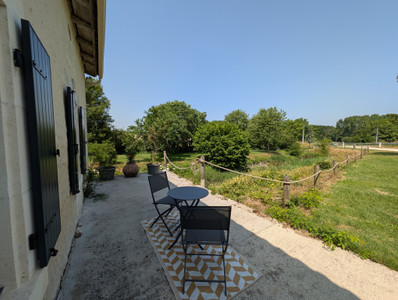
Two charming terraces beside the mill canal create a wonderful setting for relaxing by the water.
5 mins Barbezieux | 25 mins Jonzac & Angoulême | 50 mins Bordeaux
Important to note that the property never had any floodings and that an extension of the habitable space has been approved (75m²).
Set in a peaceful and private location just 5 minutes from Barbezieux, this distinctive property offers a rare combination of historic character, generous land and an exceptional collection of traditional outbuildings.
Originally dating from the 17th century, the property has been comprehensively rebuilt, retaining the atmosphere and character of the original site while offering contemporary living comfort and excellent energy efficiency.
South-facing and enjoying plenty of natural light, the house is arranged over two floors.
The main house
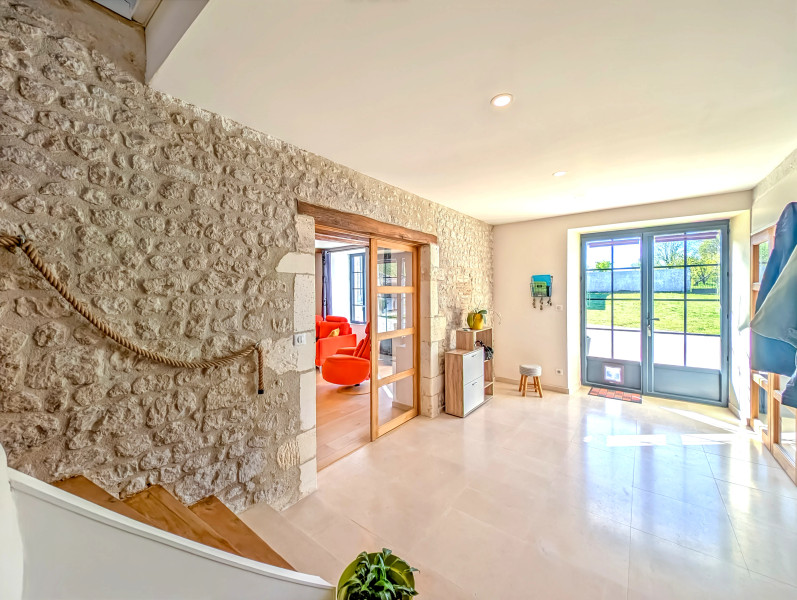
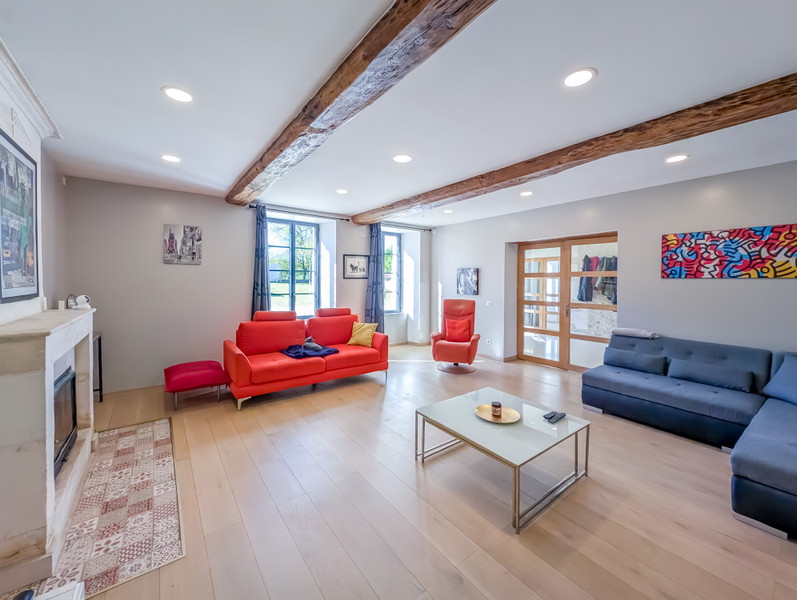
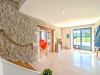



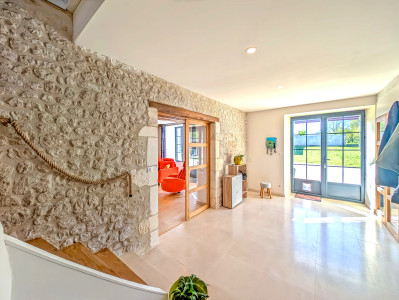
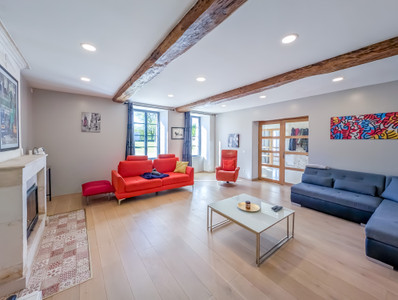
On the ground floor, the entrance hall leads to a cosy sitting room with a wood-burning stove and fireplace insert. A spacious second living area opens onto the fully equipped kitchen and dining room, creating a sociable and welcoming space for everyday living and entertaining.
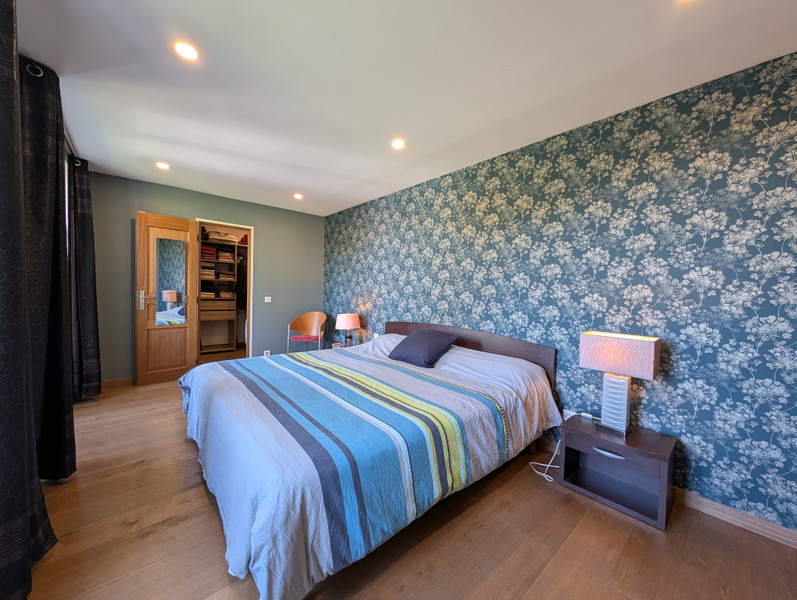
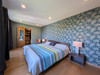
This level also includes a generous utility room and a comfortable master suite with dressing room, bathroom and WC. The ground-floor layout offers the possibility of easy single-level living.
Upstairs, a large landing leads to three further bedrooms, a family shower room and a separate WC. A spacious attic area offers useful storage and potential for additional accommodation, subject to the necessary permissions.
Historic outbuildings and water features
The property benefits from a remarkable collection of traditional buildings, each offering character and potential.
These include:
A flour mill with water rights, in very good condition;
An authentic traditional bread oven;
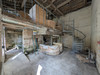
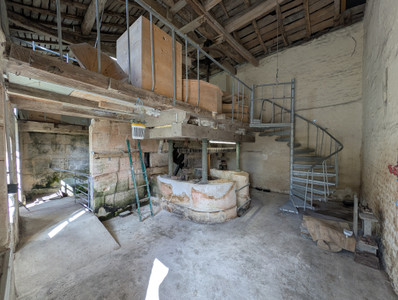
An adjoining oil mill, requiring restoration;
A lean-to beside the watercourse;
A large open barn;
Various storage buildings and additional outbuildings.
The flour mill and bread oven are particularly attractive features, while the oil mill and other buildings offer exciting possibilities for restoration, workshops, storage or future projects, subject to any required permissions.
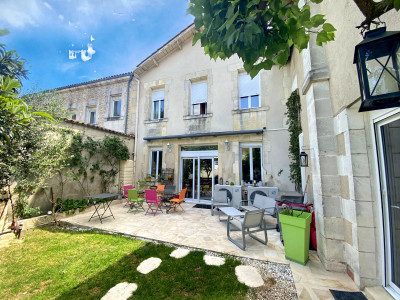
Two idyllic terraces are positioned beside the bief — the mill canal — creating a wonderfully atmospheric setting for outdoor dining, relaxing beside the water or enjoying the peaceful surroundings.
Location
Despite its tranquil and private setting, the property is conveniently located close to everyday amenities:
5 minutes from Barbezieux;
Approximately 25 minutes from Jonzac and Angoulême;
Approximately 50 minutes from Bordeaux.
With its historic origins, extensive grounds, water rights and impressive range of outbuildings, this is a property with genuine individuality and considerable appeal for buyers looking for a characterful French home with space, privacy and a unique lifestyle setting. It is also important to note that there has never been any floodings.
In addition an extension of the habitable space of 75m² has been approved.
More photos are available on request as well as the floor plans.
Below you will find more detailed and technical information about the property.
TECHNICAL INFORMATION
Excellent Energy efficiency rating B
Fiber available
Heating PAC Air/Water Reversible: underfloor on the ground floor and electric heaters on the first floor + 2 fireplaces (wood insert and wood burner on the ground floor)
300L solar water balloon
Aluminum double glazing doors & windows as well as shutters
Insulation: wood wool/cellulose
Placo: water -repellent
Water softener
Septic tank compliant
Central vacuuming
Ground floor-Tiling Pierre Marbrière de Combres Brunes 1er choice
Entrance hall - 17m²
Salon - 34m² with insert - home cinema system already place
Living room - 36m² with wood stove
Kitchen made to measure "Zecchinon" equipped and an Zimbabwe black granite worktop - 19m²
Utility room - 24m² - Access to a 27m² terrace at the water's edge
Master bedroom - 16m² with a 6m² dressing room
Shower room - 10m² - Bathtub, shower, 2 basins
WC with sink - 2m²
FIRST FLOOR
Landing - 12m²
Bedroom 2 - 20m²
Bedroom 3 - 17m²
Shower room - 12m² with shower and 2 sinks
Bedroom 4 - 19m²
Technical room: 20m²
Eaves: 27m², 49m² and 85m²
Adjoining on the ground floor
CHAI - 27m² with 40m² mezzanine
Moulin - 17m²
Bread oven - 37m²
Water room for the mill - 7m²
3 small outbuildings: 13m² in total
Non -adjoining outbuildings
Terrace - 24m² in front of the house facing south.
Outbuildings:
Reserve - 15m²
Wood reserve - 15m²
Well
Hangar: 189m² plus a mezzanine 50m²
Oil mill - 40m² - to restore
Large open dependence - 60m²
Well
Land 4.5 hectares which is 11.23 acres
------
Information about risks to which this property is exposed is available on the Géorisques website : https://www.georisques.gouv.fr
[Read the complete description]












 Brochure
 Map
Map Contact us




 Good condition
 BUSINESS POTENTIAL
 CHARACTER PROPERTY