30 rooms
- 8 Beds
- 7 Baths
| Floor 350m²
| Ext 38,500m²
€1,999,054
€1,510,500
(HAI) - £1,251,147**
30 rooms
- 8 Beds
- 7 Baths
| Floor 350m²
| Ext 38,500m²
€1,999,054
€1,510,500
(HAI) - £1,251,147**
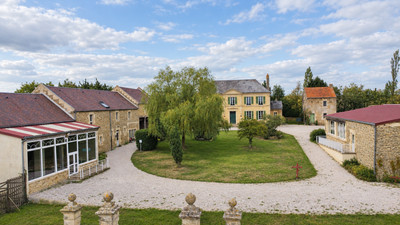
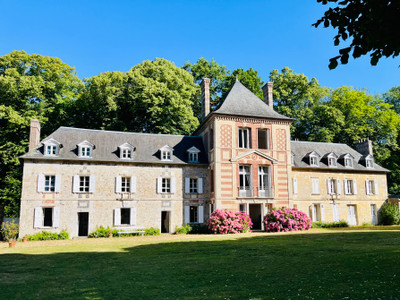

Prestigious Norman estate in the the Pays d'Auge, 3,ha with guesthouse, and panoramics views
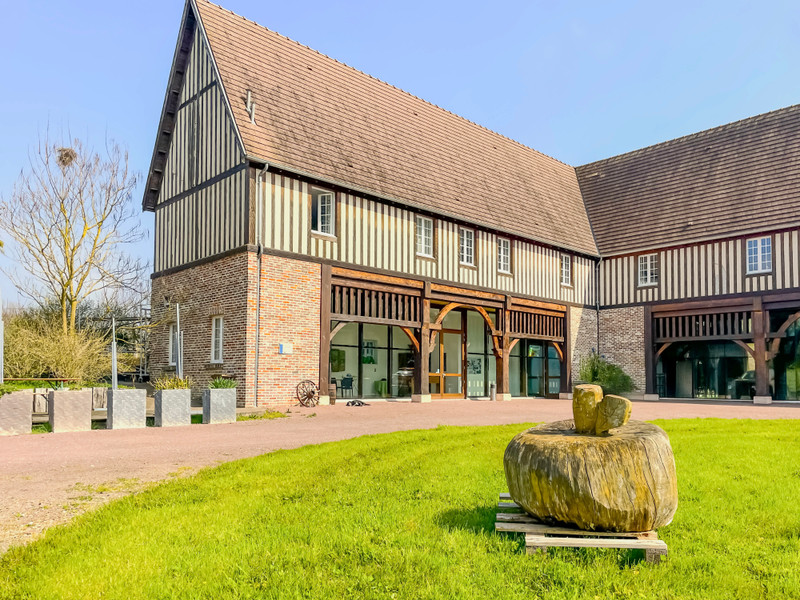
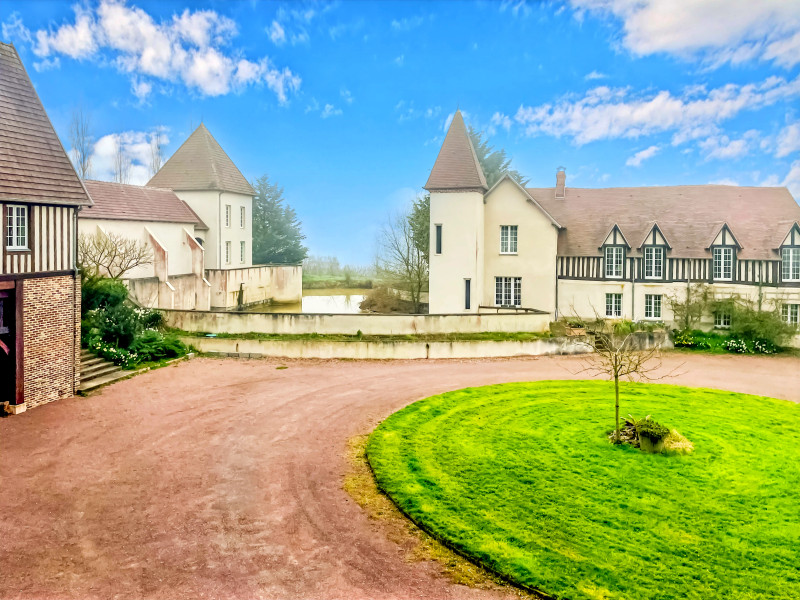
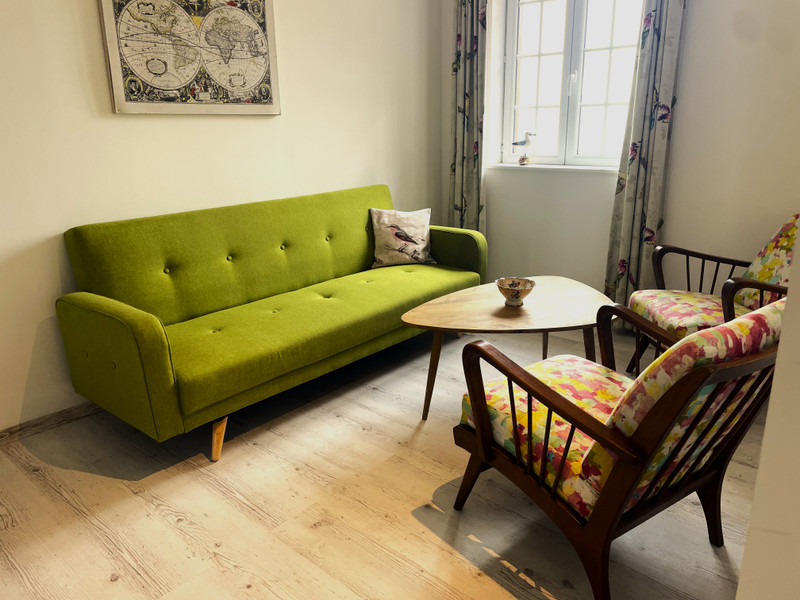
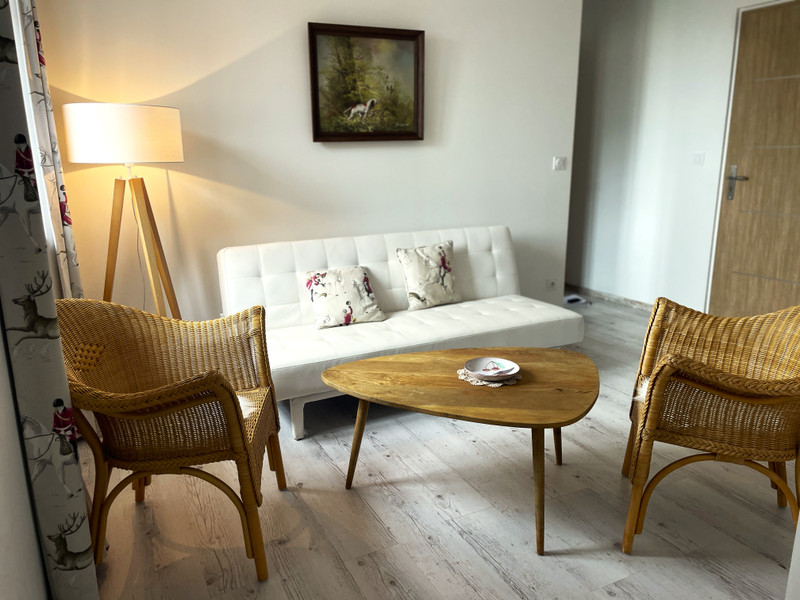
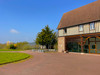
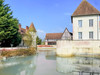
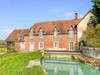
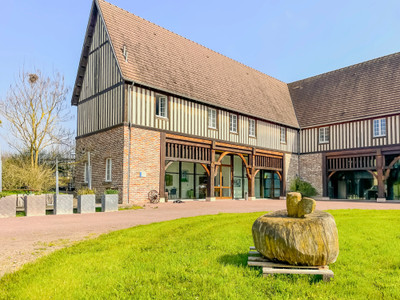
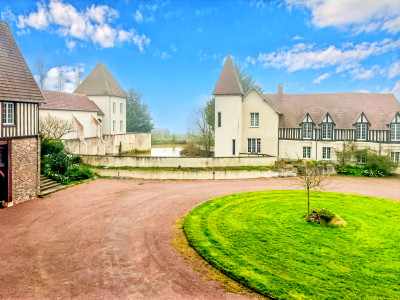
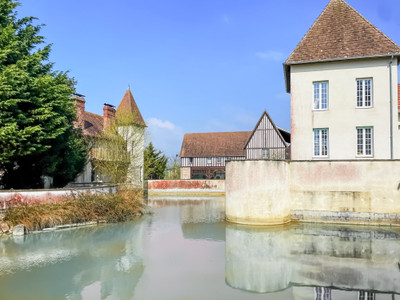
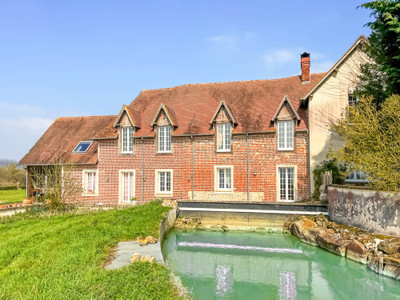
For sale: prestigious Norman estate in the heart of the Pays d'Auge, just 45 km from Caen. Spanning more than 3,8 hectares, this exceptional property features a 250 m² farmhouse and a beautifully restored 315 m² timber-framed annex. The main house offers spacious living areas, exposed beams, fireplaces, and a terrace overlooking a pond. Upstairs, there are multiple bedrooms, elegant bathrooms, and access to the attic. The annex, designed as a guesthouse, includes a reception hall, kitchens, and four large suites. The estate also includes an agricultural barn, organic-certified orchards, and extensive outdoor amenities. Double-glazed windows, aerothermal heating, and renovated roofs ensure comfort. Ideal for a family home or professional venture, this property boasts breathtaking views of orchards, woods, and meadows.
FOR SALE – PRICE DROP
Stunning Prestige Norman Property in the Heart of the Pays d’Auge
Located 45 km from Caen, this magnificent estate spans over 15.6 hectares of land, offering an idyllic setting between orchards, woodland, and meadows.
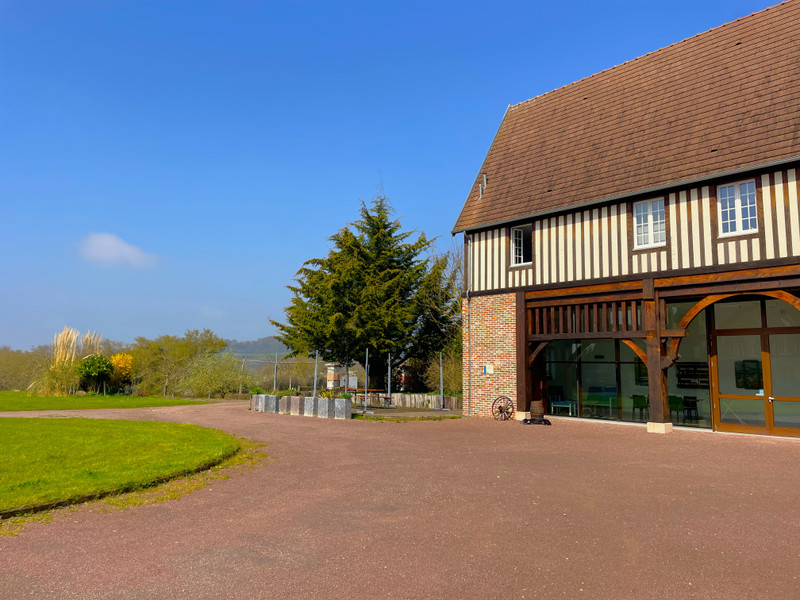
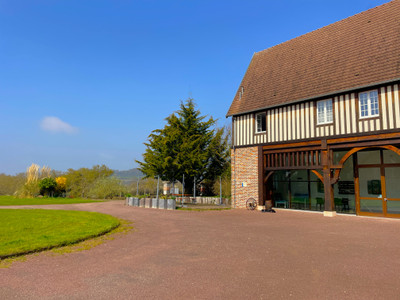
Comprising a beautiful farmhouse and a perfectly restored half-timbered annex, this property combines character, comfort, and business potential.
---
Main House (250 m²) – Charm and Authenticity
**Ground floor:
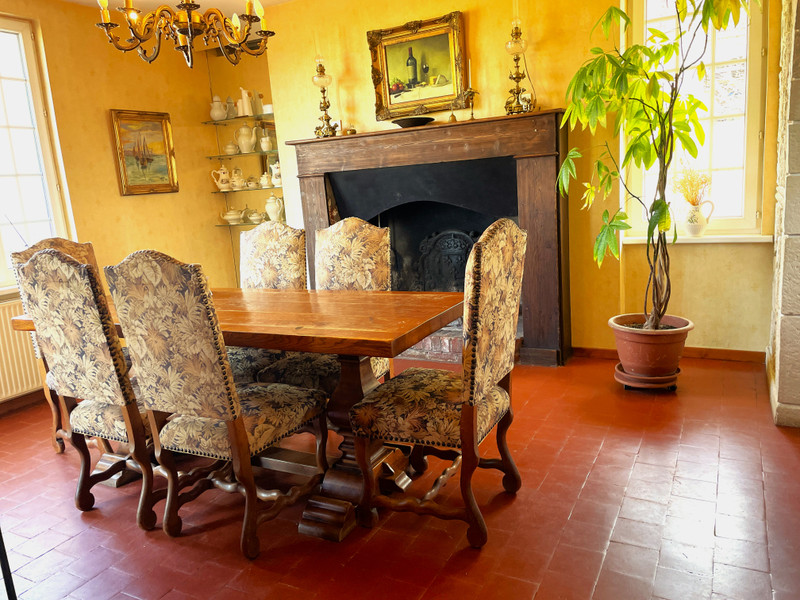
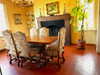
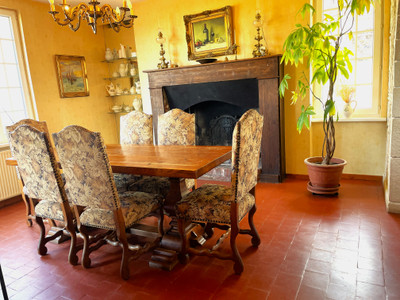
* Open-plan wooden kitchen (17.5 m²) leading to dining room (16 m²), with fireplace and terracotta tile flooring
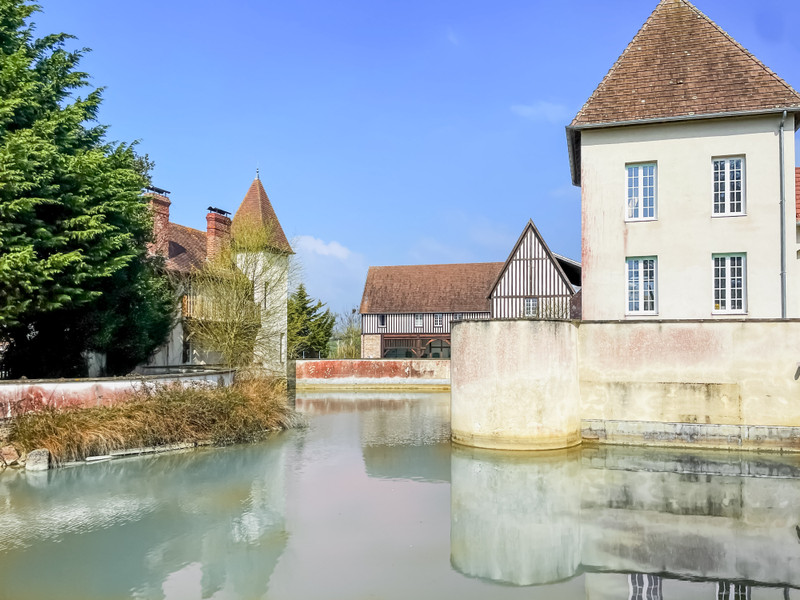
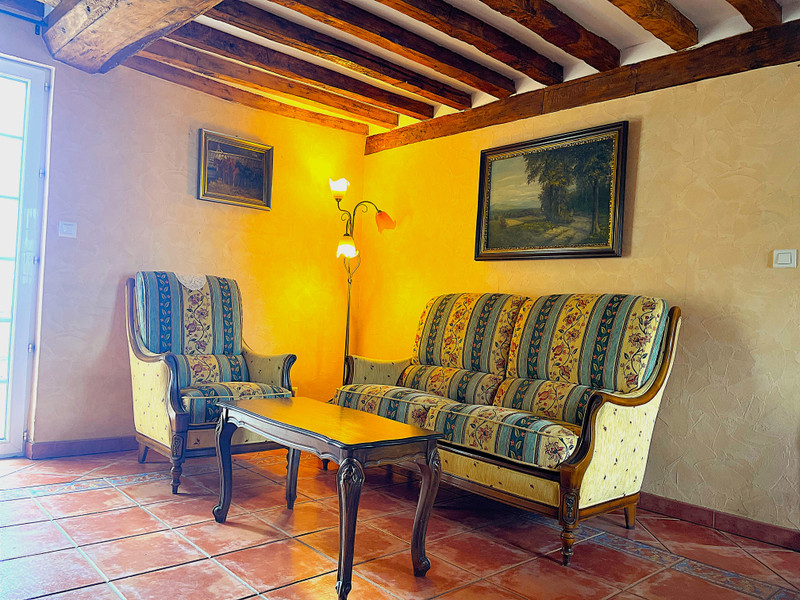
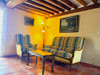
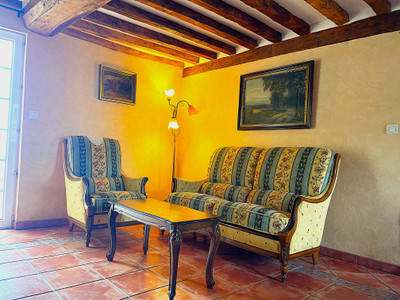
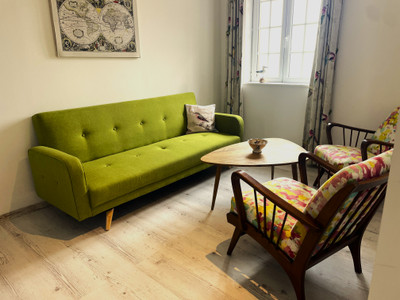
* Living room and small dining area (23 m²), exposed beams, antique fireplace, access to a terrace overlooking the pond
* Spacious office/entrance hall (32 m²)
* Bathroom with WC (11 m²)
* Guest entrance under renovation (26 m²), bay window installed, concrete floor (+ utility room and laundry)
**First floor:
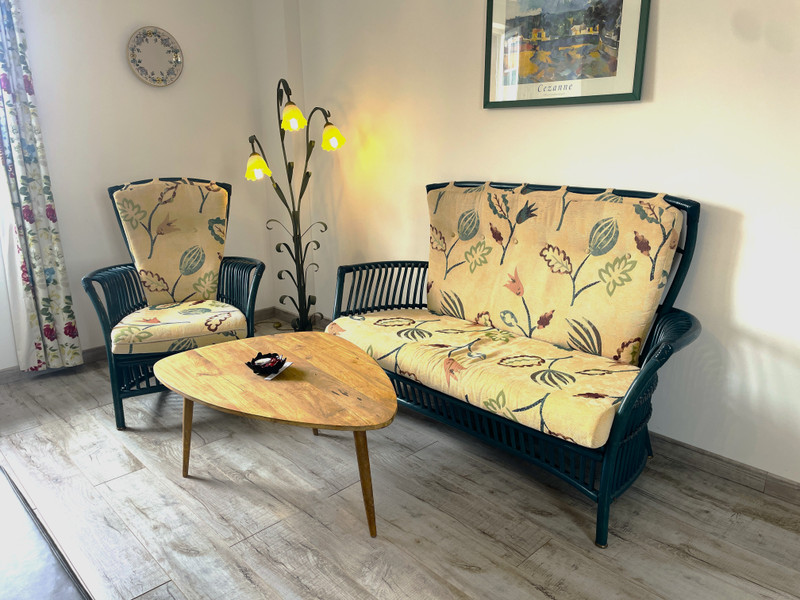
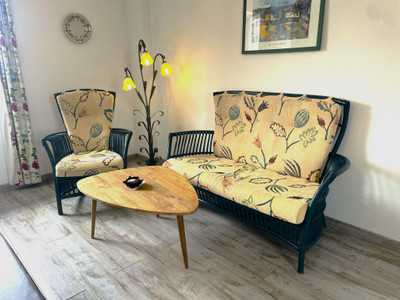
* Small lounge with insert fireplace (19 m²)
* Generous landing (27 m²)
* 2 bedrooms with balcony and tower access (wood flooring, fireplace): 19.5 m² and 16.5 m²
* Shower room with WC (10 m²)
* 2 bedrooms with carpeting and exposed beams (12 m² and 14.5 m²)
* Bathroom and shower: steam room, jacuzzi bath, carpet + WC (3 m²)
* Access to the **attic** via a monumental staircase, with office, lounge, and bathroom
---
Outbuildings – Character Gîte (315 m²) with Surveillance System
**Ground floor:**
* Welcoming entrance (7.5 m²)
* Bright reception hall (50 m² – capacity: 80 standing, 60 seated), accessible for people with reduced mobility
* Fully equipped Schmidt kitchen (7.5 + 6.5 m²)
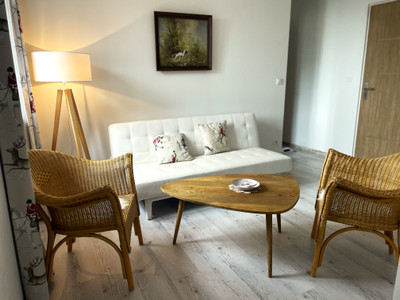
* Bar area and breakfast room (30 m²)
**First floor:**
* 4 spacious bedrooms**, each with private lounge and bathroom (4 x 27 m²)
* Licence IV for commercial operation
---
Agricultural Facilities
* Agricultural barn, partially converted into a gîte for 8 people (potential for a glass-walled swimming pool)
* Certified organic orchard (Agréal)
---
Outdoor Features and Additional Amenities
* Wood storage shelter (15 m²)
* Chicken coop, paddock
* Large pond (0.6 to 3 m deep, 900 m², with drainage pumps – fire water reserve)
---
Technical Features & Renovation
* PVC double-glazed windows and doors
* Heating via 2 heat pumps (air-source)
* Gîte roof redone in 2018
* Sanitation: 2 separate systems for the gîte and cider production (checked every 2 years; renovation needed for the main house)
---
An Exceptional Property – Ideal for Family Living or Professional Conversion
This rare and prestigious estate offers unique potential in the Pays d’Auge, with breathtaking views over orchards, woodland, and meadows (stud farms nearby).
Perfect for hosting family and friends or developing a high-end professional project: restaurant/hotel, guesthouse, gîtes, etc.
Contact us for more information or to arrange a viewing.
------
Information about risks to which this property is exposed is available on the Géorisques website : https://www.georisques.gouv.fr
[Read the complete description]












 Brochure
 Map
Map Contact us




 Good condition
 BUSINESS POTENTIAL
 CHARACTER PROPERTY
 PANORAMIC VIEW