7 rooms
- 5 Beds
- 3 Baths
| Floor 212m²
| Ext 9,213m²
€320,000
€289,000
- £239,379**
7 rooms
- 5 Beds
- 3 Baths
| Floor 212m²
| Ext 9,213m²
€320,000
€289,000
- £239,379**
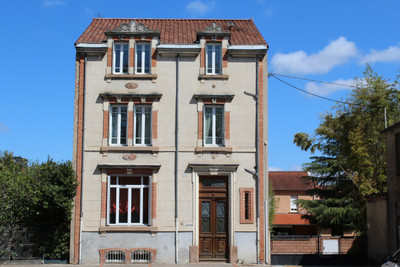
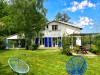
Great new price for spacious family home with mature garden, edge of town not far from Toulouse
An ideal family home offering plenty of living space plus ample additional space for home working, workshops, studios, storage, etc.
The two upper floors offer comfortable living spaces and three generous bedrooms as well as three bathrooms..
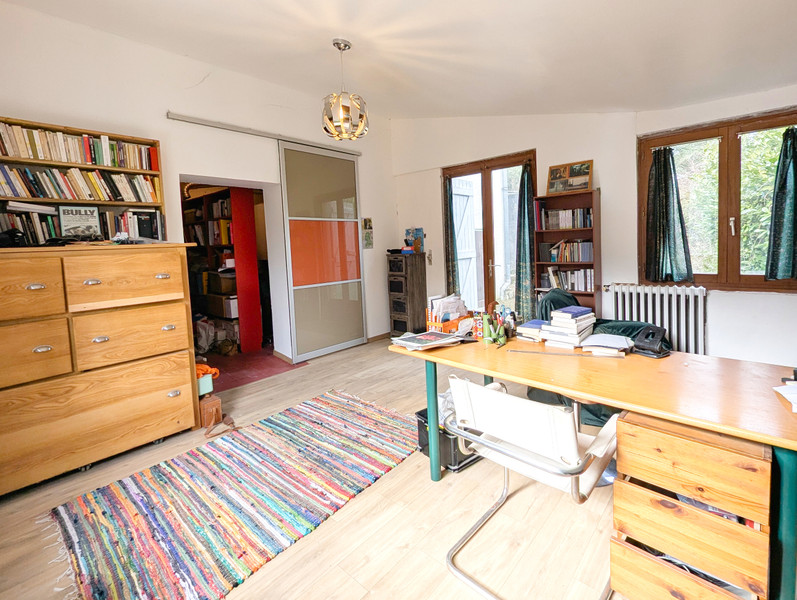
The basement adds two further bedrooms/offices with exterior access plus a number of useful rooms and spaces waiting to discover their true purpose. A separate apartment could be created here and/or the rooms could be used for a variety of professional or hobby purposes.
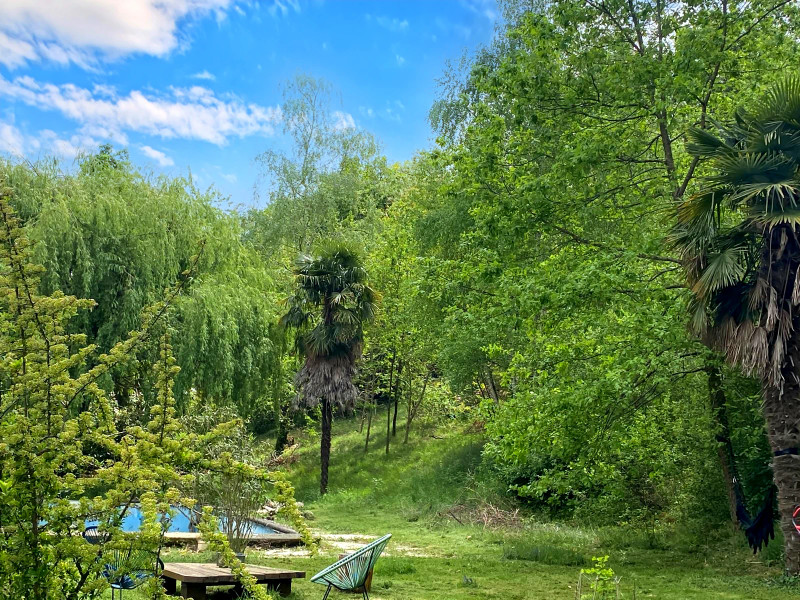
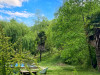
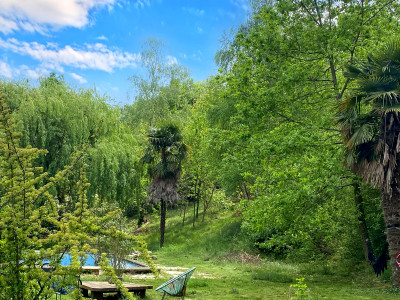
The extensive garden is full of birdsong from the mature trees, with a large central flat area and several separate small spaces on different levels with a spring for watering in summer.
The house is located on the edge of a market town not far from the major centres of Albi and Toulouse as well as further historic towns of Realmont, Castres, Lautrec, Gaillac and more.
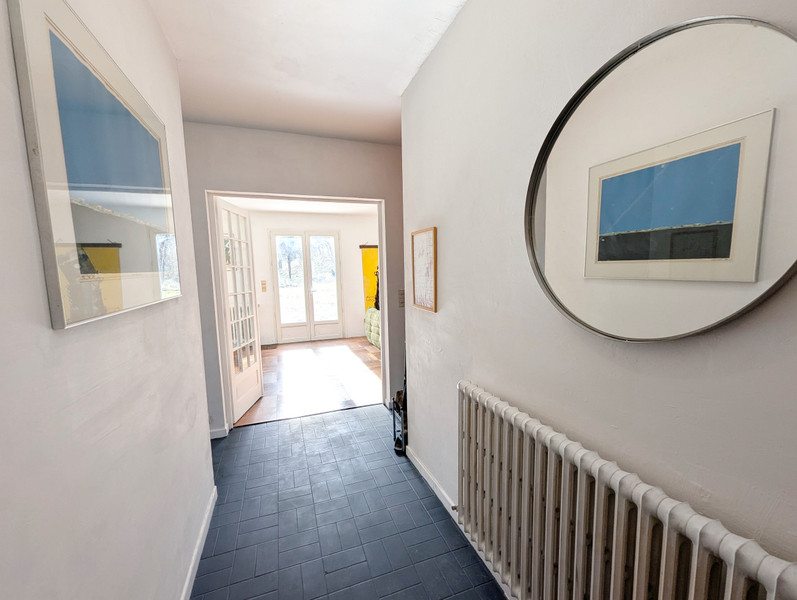
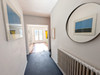
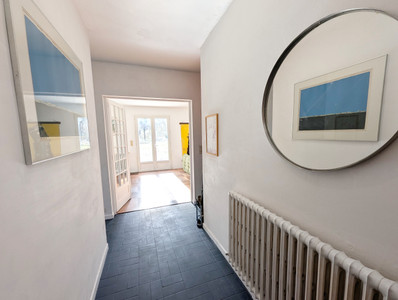
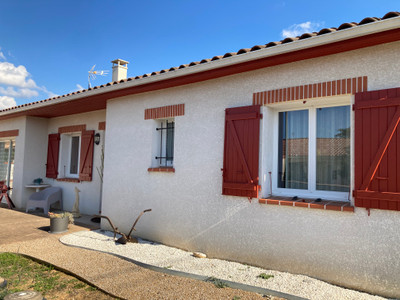
From the front door, enter into a tiled hallway with stairs up to the left, the living room ahead, and a perpendicular corridor leading left to the kitchen and WC, and right to a bedroom and shower room.
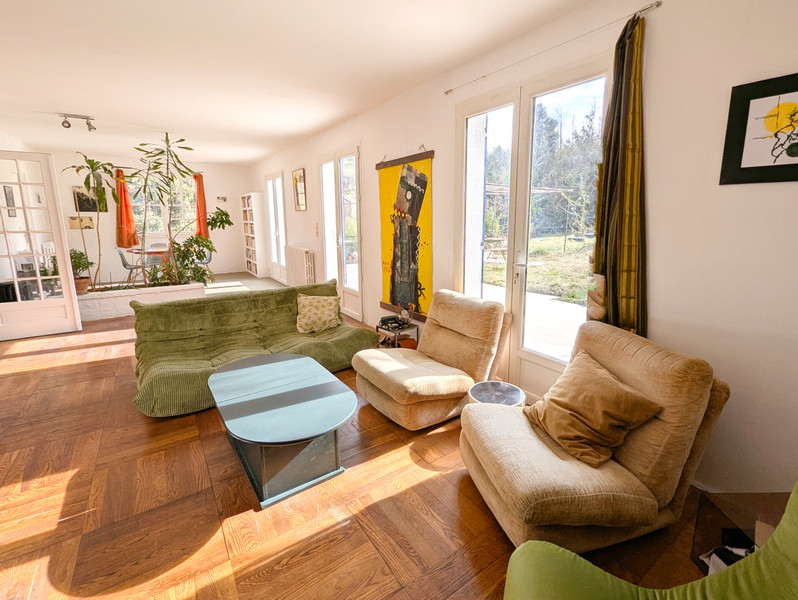
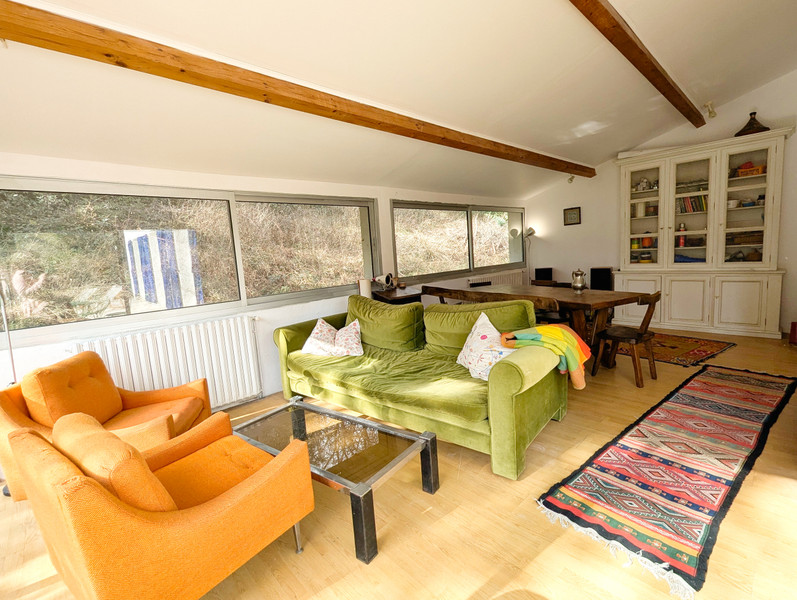
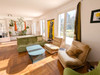
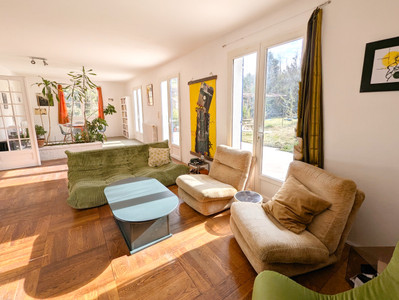
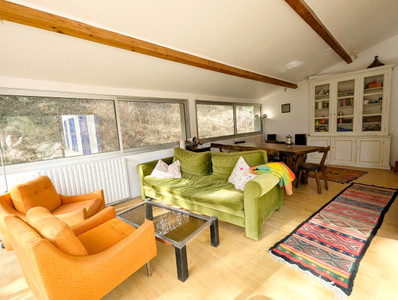
The living room (36 m²) is bright and airy, with a fireplace at one end, and at the opposite end the dining space is screened by a built-in planter. Three sets of French windows lead onto the recently laid terrace.
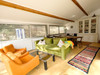
Double doors lead into a heated conservatory with recently replaced, insulated roof. This offers a second living/dining space (26 m²).
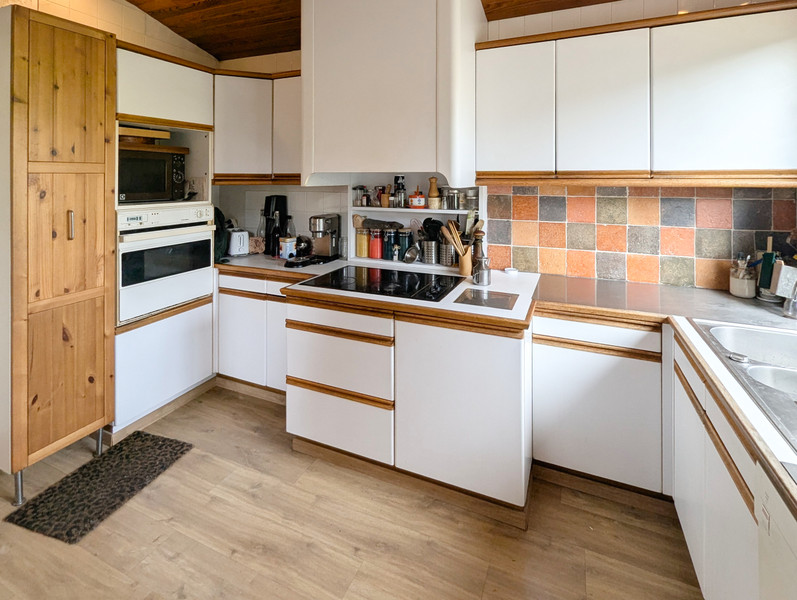
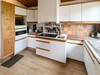
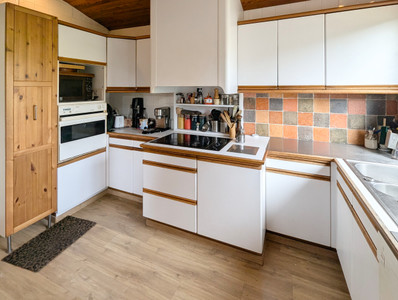
The L-shaped fitted kitchen (17 m²) chimes perfectly with the retro feel of this 70s home. The breakfast table provides useful family dining space in the narrower section of the L.
A glazed door opens onto the front entrance area.
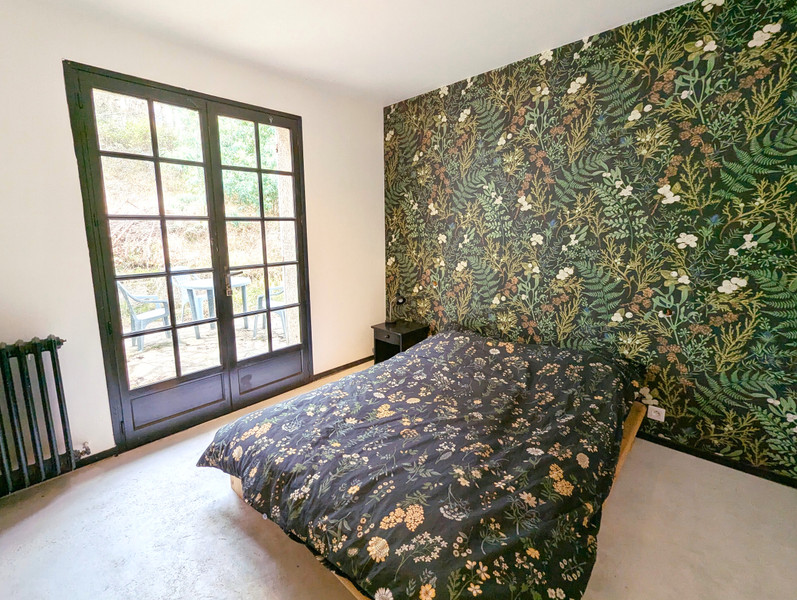
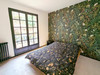
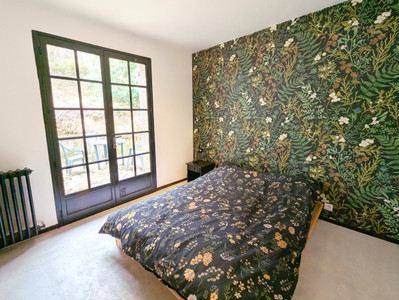
At the far end of the internal corridor is a double bedroom (10.5 m²) with French windows leading to the garden and a bathroom with bathtub and basin (4 m²).
First floor:
To the left of the landing, a sizeable storage closet/dressing room.
To the right, a WC.
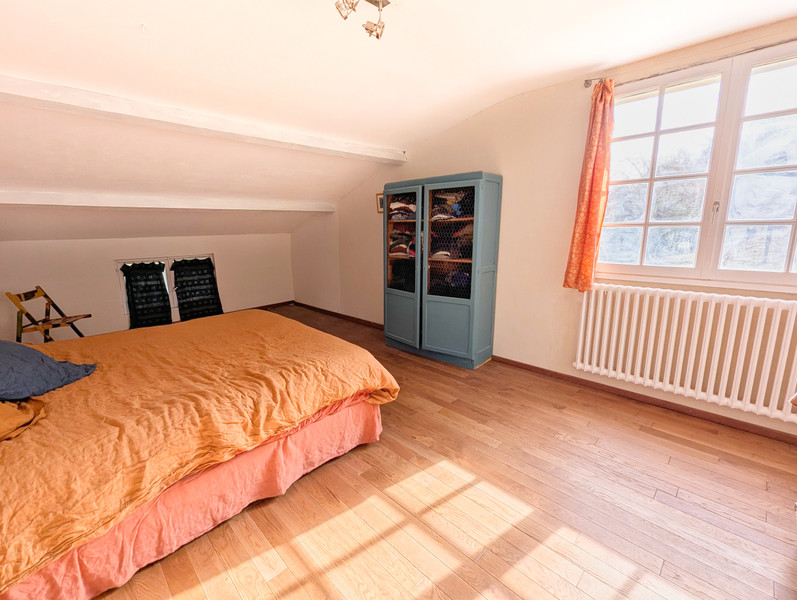
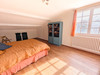
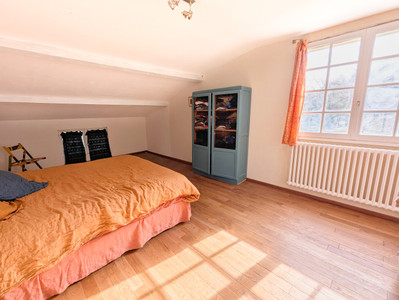
At the end of the corridor a double bedroom with built-in cupboard and ensuite shower room. The bedroom floor area measures 11 m², 5 m² of which is under the sloping eaves but still very useable.
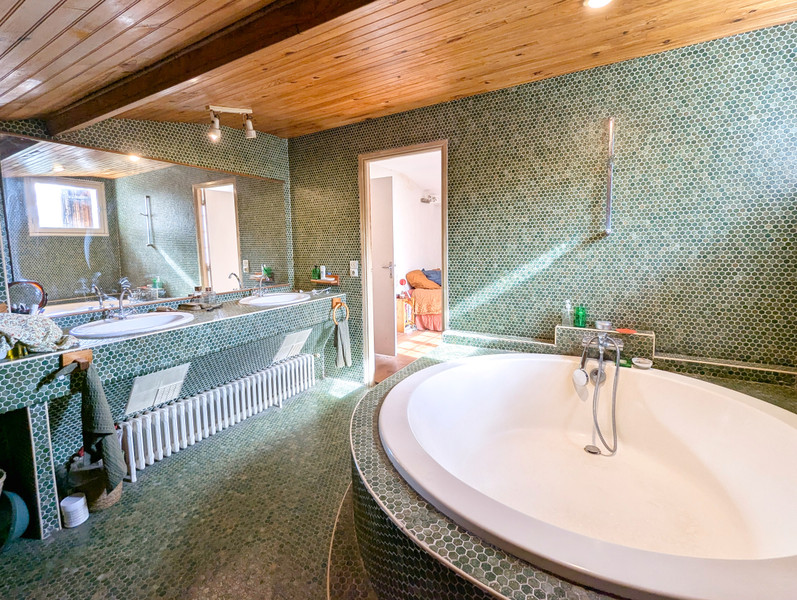
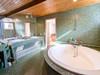
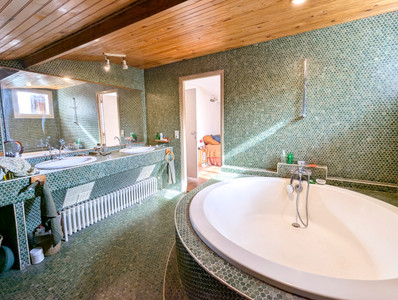
The master suite offers a very large double bedroom (22 m²) with ensuite bathroom (12.5 m²). This surprises with its gigantic circular bathtub, shower over (no curtain or screen required as the tub catches all the spray). Double vanity unit and hexagonal mosaic tiling throughout. This is a really welcoming space. Bedroom and bathroom each include 6 m² of floor space under the eaves, so the ceilings slope but the space is still useable.
Basement/garden floor (150 m²):
Including two pleasant rooms with access to the lower patio, the basement offers 150 m² of useable space in addition to that classified as living space. Take a look at the plans to better understand the layout.
Large laundry/utility room leading into a pantry or storage room.
Former shower room which could be reinstated with some work.
Another room has plumbing for a kitchen or studio space.
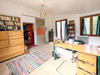
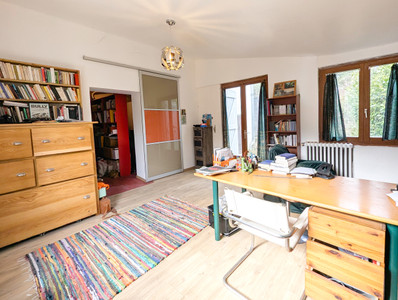
A large central room has French windows leading to the patio and gives access to what is currently a cinema room and to a library/workroom.
Exterior:
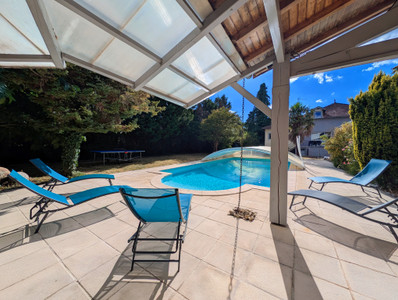
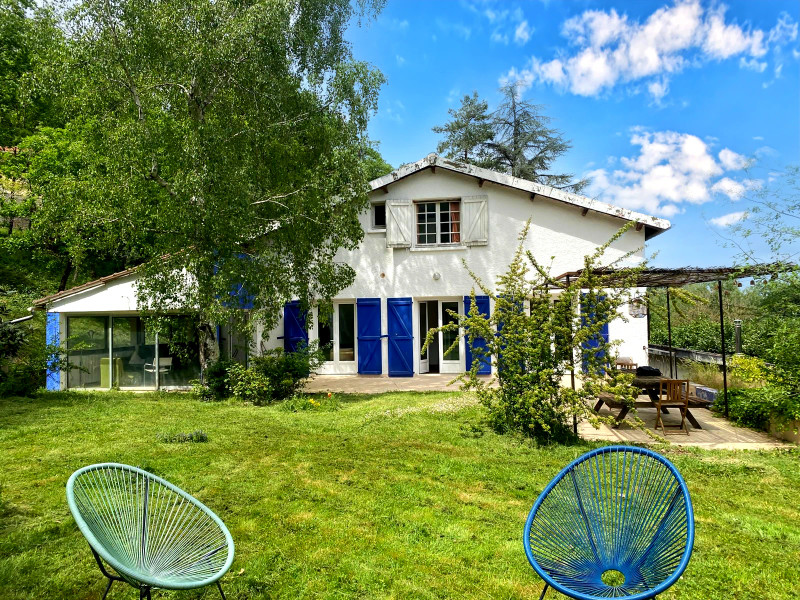
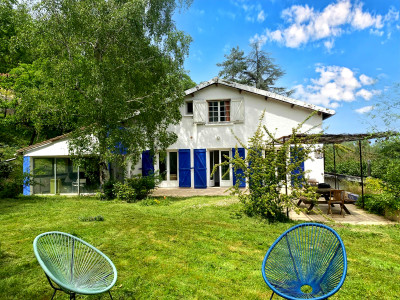
Newly laid, welcoming patio with shaded dining area overlooking the garden and disused swimming pool. Access to large storage room/shed.
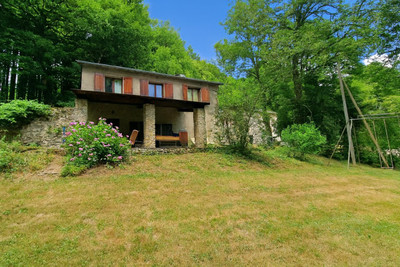
The garden is largely rough grass on several levels with plenty of mature trees to provide shade and homes for many birds. The main flat area has heaps of potential as a beautiful family garden. There are several secluded corners screened by shrubs and hedges. A spring feeds the garden tap which is housed in a brick-built shed/wood store. The garden is not overlooked as the immediate neighbours are lower down the hillside and trees screen the view from above.
On the other side of the house is a small garage and outside parking for several vehicles.
Graulhet [say: Groy-yay] is a medium-sized town in the département of the Tarn, in Occitanie (formerly Midi-Pyrenees) in the south-west of France. Once a thriving centre for the textile and leather industries, Graulhet is now reinventing itself as a desirable place to live. This property is located In a quiet spot on the edge of town, just a kilometer or so from the centre where you will find places to eat as well as shops, health services and schools.
Those looking to become part of the local community will find plenty of opportunities here. With over 150 clubs and associations, almost every interest is catered for. Sports, arts, games and leisure from aviation to cactus cultivation, there is genuinely something for everyone. Events take place throughout the year and each September there is a forum where residents can find out more about the local associations and take their pick for the year ahead.
The surrounding area is famed for its hearty gastronomy and the wines produced around the neighbouring town of Gaillac are the perfect accompaniment. From gently sparkling whites to punchy reds, there's a lot to discover from producers on your doorstep.
The town is situated at the centre of the triangle between Toulouse, Albi and Castres. Less than one hour from Toulouse airport or the city centre, city life and work are easily accessible. Surrounding towns and villages offer fascinating glimpses into regional history. An afternoon spent wandering the mediaeval streets of Lautrec, for example, will transport you back to the Middle Ages with the delightful addition of a delicious ice cream or a copious lunch. And there's plenty more to be discovered, including the UNESCO World Heritage Site cathedral of Albi, which is also where you'll find the Toulouse-Lautrec Museum. Sit at one of the numerous cafes or restaurants on Place Sainte Cecile here and watch the world go by, with the cathedral as an imposing backdrop. In June the city is transformed into several music festival stages attracting some big names and new acts.
Contact me for more information about the house and the surrounding area.
------
Information about risks to which this property is exposed is available on the Géorisques website : https://www.georisques.gouv.fr
[Read the complete description]












 Brochure
 2D 3D
2D 3D Map
Map Contact us




 Good condition
 SWIMMING POOL
 Ref. : A38974CST81
|
Ref. : A38974CST81
|