7 rooms
- 4 Beds
- 2 Baths
| Floor 214m²
| Ext 36,065m²
€546,000
(HAI) - £452,252**
7 rooms
- 4 Beds
- 2 Baths
| Floor 214m²
| Ext 36,065m²
€546,000
(HAI) - £452,252**
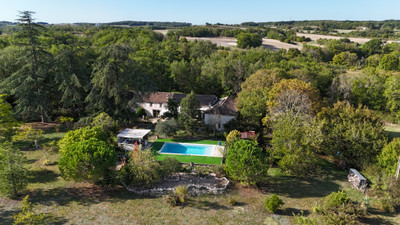
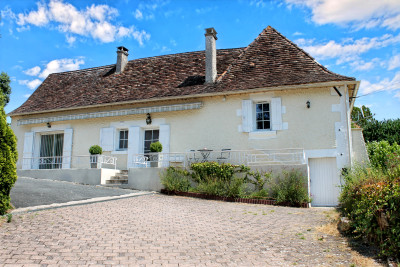
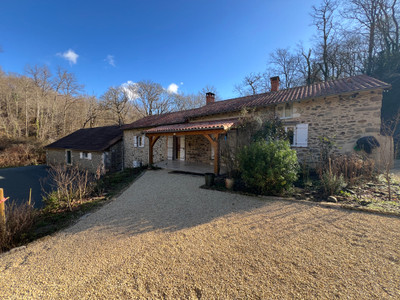
Stunning mill house with barn, fully renovated, private peaceful river frontage position, 8,8 acres - Dordogne
Nestled in a tranquil, private location, this beautifully restored mill house combines historic charm with modern comforts. Dating back to the 13th century, the oldest part of the property holds a unique piece of history—a Knight's Templar plaque proudly displayed on the wall, adding to the mill's fascinating story.
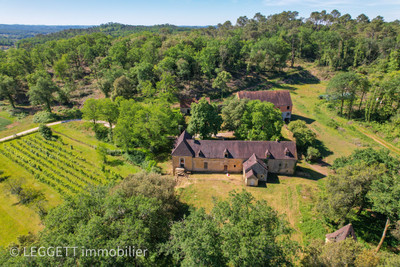
The property sits on an impressive 8.8 acres of lush meadow and woodland, offering plenty of space for a variety of outdoor pursuits, with room for a pony! Approximately 300 meters of serene river frontage enhances the peaceful, secluded atmosphere—ideal for nature lovers and those seeking a private sanctuary.
Just 3km from a village with a busy bakery, bar and restaurant, this property is set within nature, there are many walks and activities in the vicinity, especially along the disused railway track and the Flow Velo, a cycle track which stretches 400km to the coast. The thriving market town of Thiviers, with all amenities and a railway station is 6km.
This charming property combines rustic character with modern convenience, offering spacious rooms throughout. The interior boasts beautiful feature beams and exposed stone walls that add warmth and character to every room. All the modern comforts are at your fingertips, including oil central heating supplied by a Viessmann condenser oil boiler, ensuring warmth and efficiency throughout the home. Two wood burners provide a cozy, inviting atmosphere, while reversible air conditioning in the main living area allows for year-round comfort.
The property benefits from high-quality aluminium/wood double glazed windows and doors, ensuring excellent insulation and energy efficiency. +A water softener. Currently configured with three bedrooms, the layout offers flexibility and can easily be transformed to include a fourth/fifth bedroom depending on your needs.
The septic tank conforms to current regulations.
HOUSE
GROUND FLOOR:
KITCHEN/LOUNGE 48,4m2 (9,82m x 4,93m) wood flooring, dual aspect, fireplace with insert wood burner, beams, reversible air-conditioning, fully fitted modern kitchen with base and wall units, dishwasher and electric oven, ceramic butler style sink.
BEDROOM 1 - 24,6m2 (4,93m x 5m) fireplace, wood flooring, door to front terrace, window to rear, beams.
EN-SUITE bathroom 17,7m2 (3,17m x 5,61m) stand alone bath, walk-in shower, double hand basin with vanity unit, suspended wc, bidet. Dual aspect. Staircase to first floor bedroom 2.
1ST FLOOR
BEDROOM 2 - 7,96m2 habitable space (3,39m x 2,89m) fitted cupboards, velux.
Access to LOFT SPACE (fully insulated)
GROUND FLOOR LOWER LEVEL:
Stone staircase to :-
SITTING ROOM 32,5m2 (6,72m x 4,85m) wood burner, front aspect windows, tiled flooring.
BATHROOM 10,5m2 (4,67m x 2,25m) hand basin with vanity unit, walk-in shower, suspended wc, bidet, heated towel rail, rear aspect. Door to sitting room and to Bedroom 3.
ENTRANCE DOOR hallway to front aspect 3,4m2 (1,7m x 2m) door to barn.
HALLWAY 5,67m2 tiled floor
BEDROOM 3 - 24,55m2 (5m x 4,91m) wood flooring, electric radiator, patio door to rear terrace.
LOUNGE 2/BEDROOM 4 - 28,2m2 (6m x 4,7m) tiled floor, door to rear aspect.
Steps down to:-
OFFICE 12,6m2 (2,8m x 4,5m) tiled floor, dual aspect.
HALLWAY 5,19m2 door to front aspect.
SEPARATE WC 1,66m2 (1,85m x 0,9m) suspended wc, hand basin.
BOILER ROOM 9,6m2 (3,2m x 3m) Veissman oil condensor boiler and oil tank, electric water tank (heats water when oil heating not in use).
UTILITY ROOM 5,9m2 (1,53m x 3,86m) sink, plumbing for washing machine, airing cupboard.
ADJOINING BARN 67m2 (8,59m x 7,89m) possible to create further habitable space if required.
****all sizes are approximative*****
EXTERIOR
Private gravel driveway
Access to the river can be gained from both sides..
Approximately 300 meters of river frontage.
Woodland and meadow (enough for a horse)
DISTANCES:
Village 2km
Saint Martin des Fressengeas 3km (bakery, bar, restaurant)
Thiviers 6km (market town with all commerce and a train station)
Saint Pierre de Côle 12km (village shop, bar and restaurant)
Brantôme 23km (The Venice of the Périgord, beautiful and touristic)
AIRPORTS:
Limoges 63km
Brive 88km
Bergerac 90km
Bordeaux 182km
------
Information about risks to which this property is exposed is available on the Géorisques website : https://www.georisques.gouv.fr
[Read the complete description]









 Brochure
 VT
 Map
 Contact us




 CHARACTER PROPERTY