10 rooms
- 6 Beds
- 3 Baths
| Floor 296m²
| Ext 1,085m²
€689,000
- £570,699**
10 rooms
- 6 Beds
- 3 Baths
| Floor 296m²
| Ext 1,085m²

Ref. : A32421CAF71
|
EXCLUSIVE
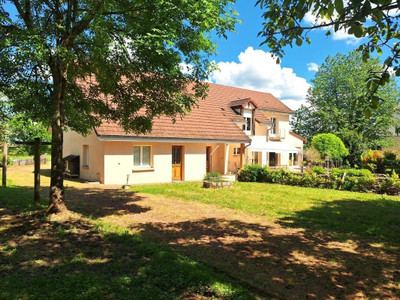
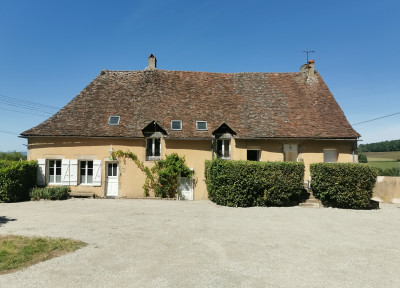
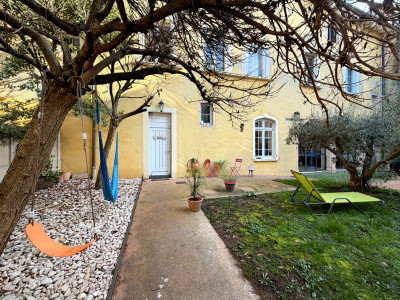
Rare-Maison Bourgeoise, original features, built on cellars with garden, swimming pool and outbuildings.
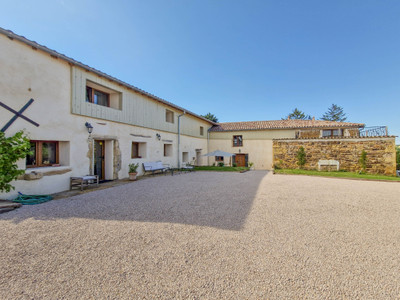
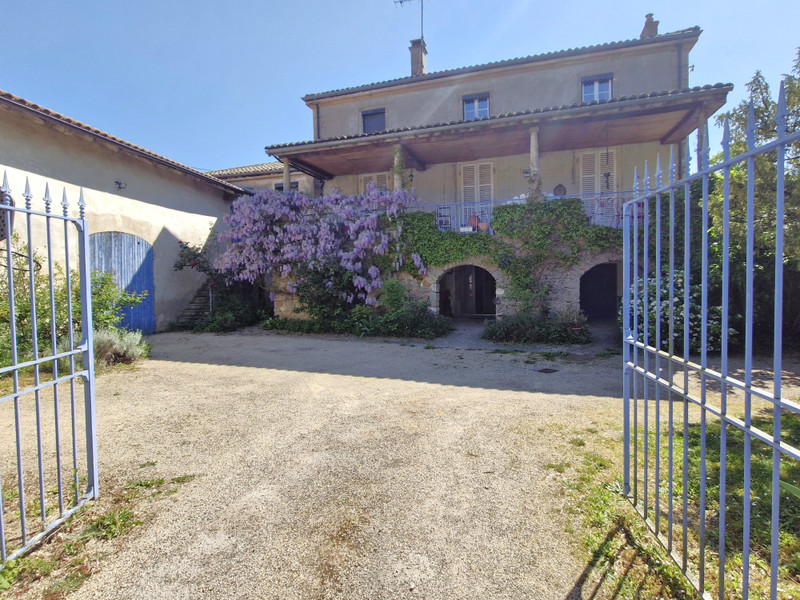
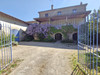
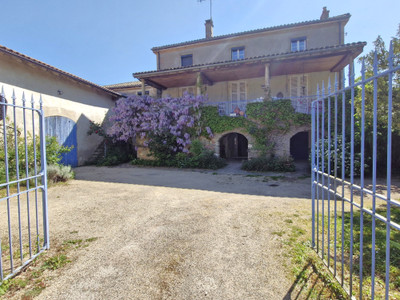
In a winegrowing village down a quiet impasse is this impressive house. Pass through the wrought iron gates into the courtyard and you find yourself in a calm place, a private haven.
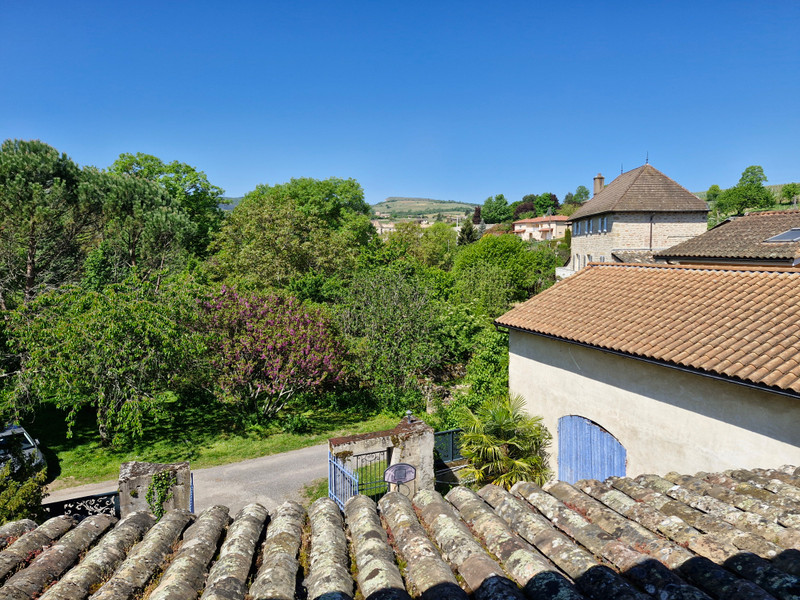
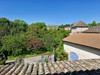
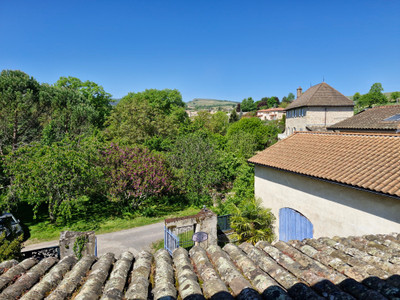
A house built on cellars in the Burgundy style with a large wraparound terrace from south to west which affords plenty of space for outdoor living with open views towards the classified Grand site de France the two rocks of Solutré and Vergisson.
This house has plenty of space for all the family to pursue their individual activities. It could also house a professional business and still leave room for privacy. Not far from Macon yet, countryside. It could also be run as a gite. A light and airy home with 6 large double bedrooms, several living spaces, a converted loft affords an independent kitche-dining and living space, cellars, garages, garden and pool. A must-see property to light the imagination.
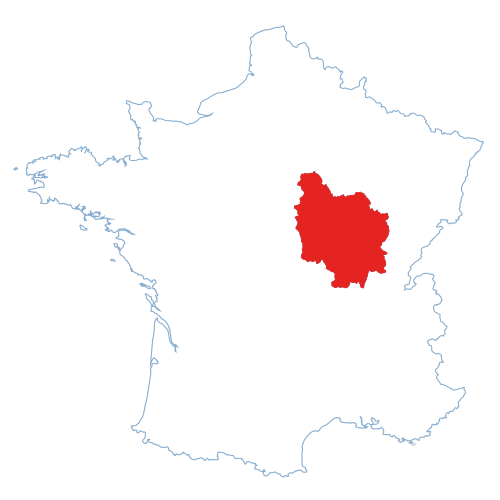
Situated in a wine village in the Mâconnais is this lovely Maison Bourgeoise with over 300m2 of living space is in a private and secluded impasse.
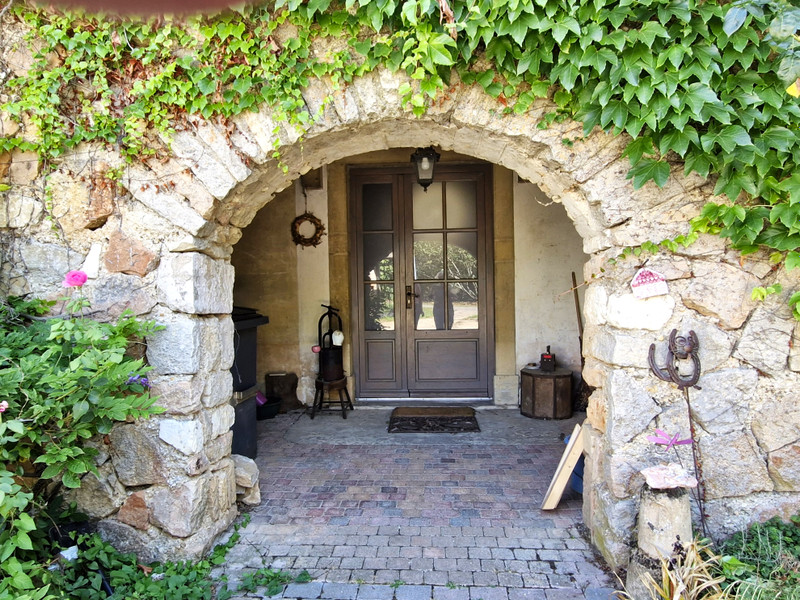
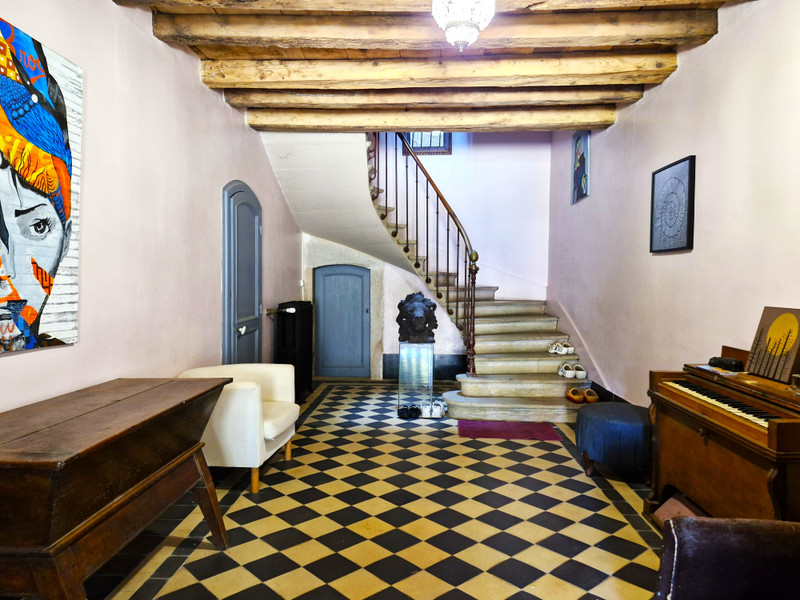
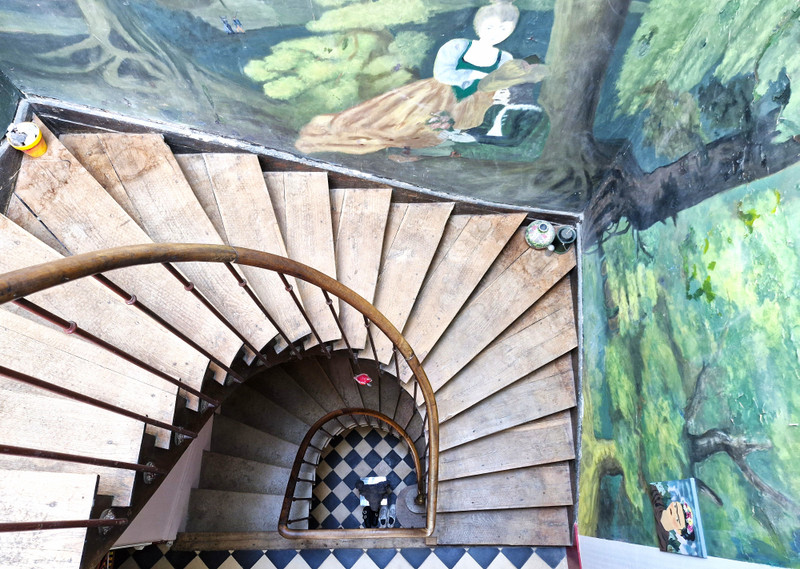
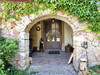
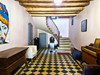
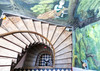
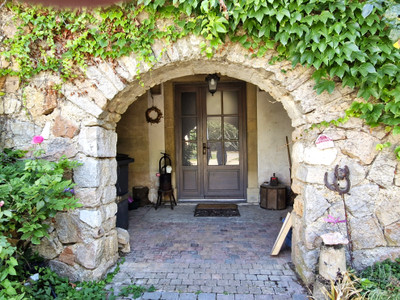
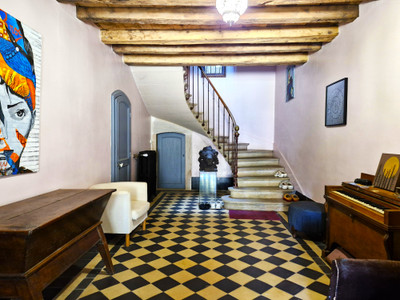
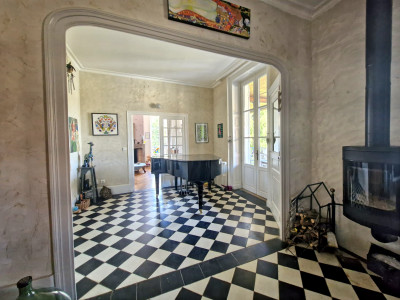
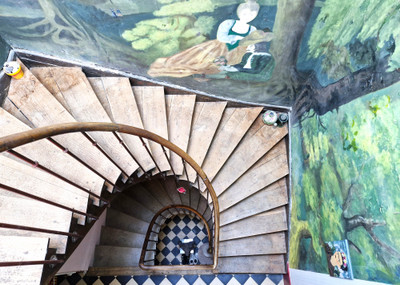
Through the wrought iron gates and via a stone arch is the main door, enter the hall and the history of this house surrounds you, exposed wooden beams, a grand entrance with original tiling guides you to a wide stone spiral staircase leading to the first floor living area. This house has plenty of space for all the family to pursue their individual activities. It could also house a professional business and still leave room for privacy. Not far from Macon yet, countryside It could also be run as a gite. A light and airy home with 6 large double bedrooms, several living spaces, cellars, garages, garden and pool. A must-see property to light the imagination.
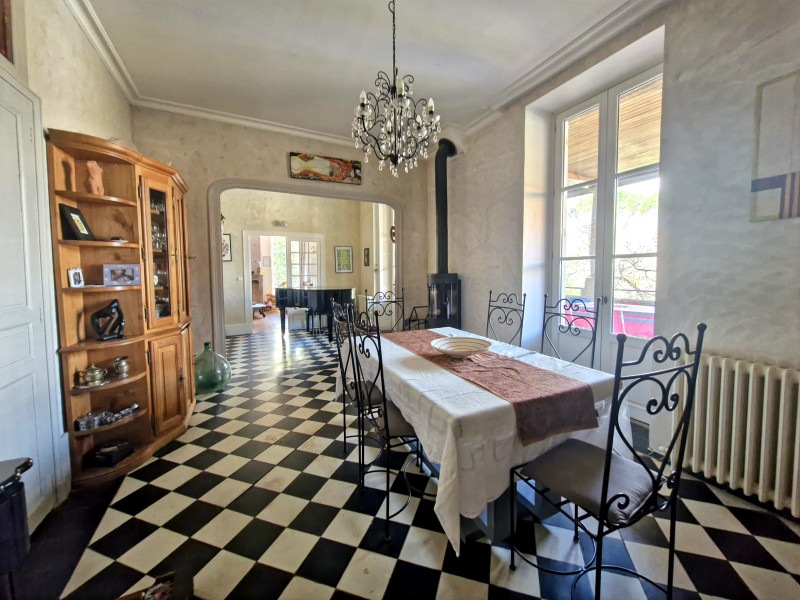
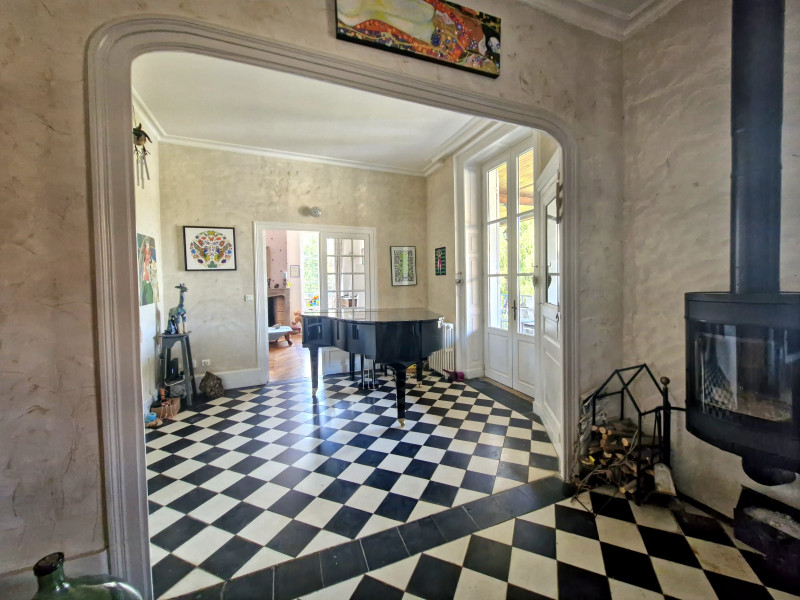
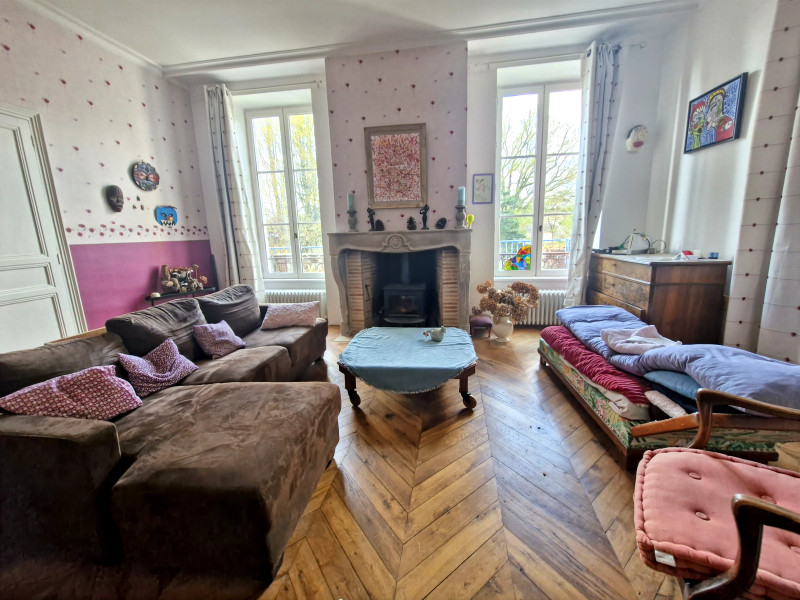
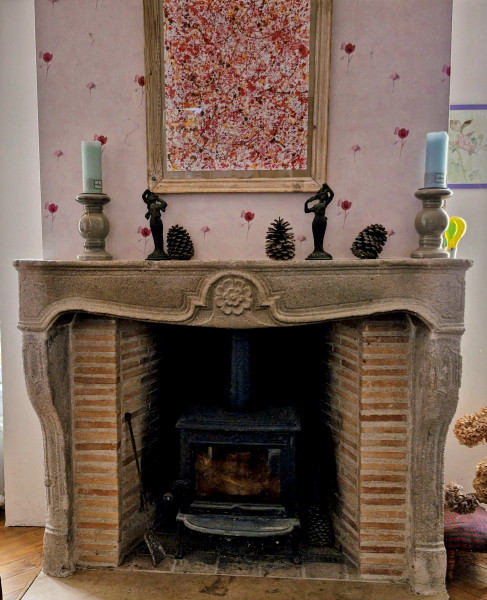
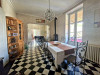
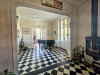
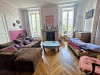
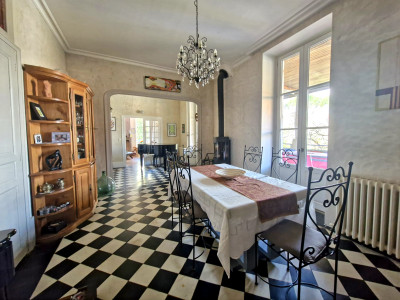
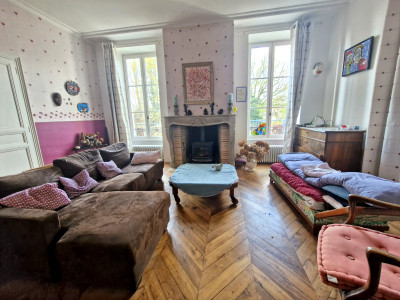
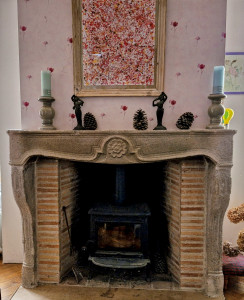
The high ceilings throughout add to the generous size of the rooms, on this floor there are 3 separate living areas; a sitting room with a beautiful sandstone fireplace and parquet flooring, a music room and a dining room, with a wood burner, both with original tiled floors and French windows that open onto the west facing terrace and the lovely views.
Imagine dining on the west facing terrace with the setting sun and sipping some local wine, a real pleasure!
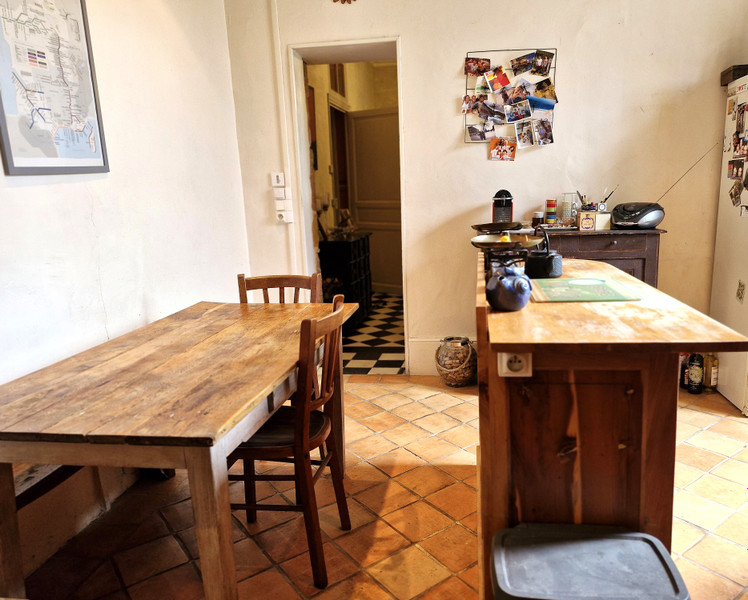
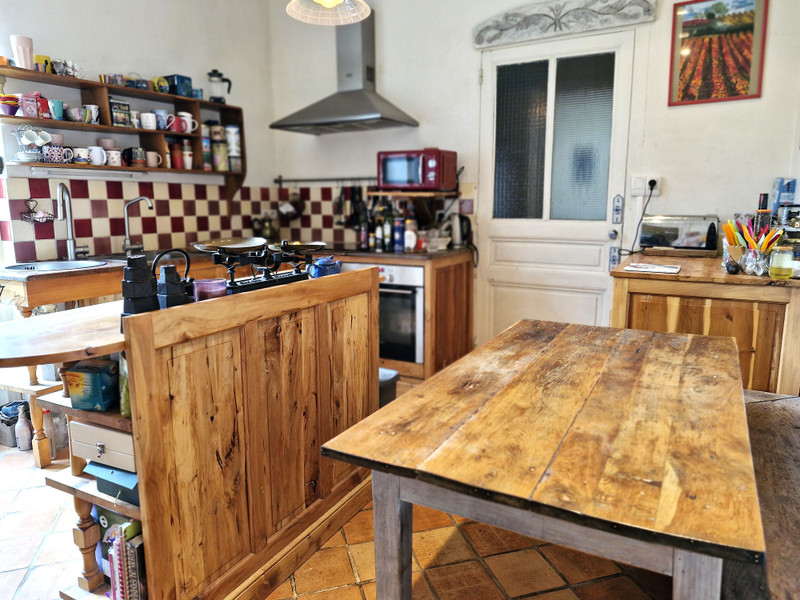
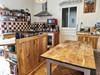
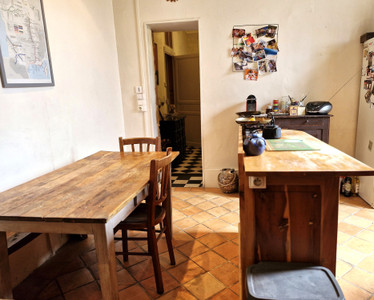
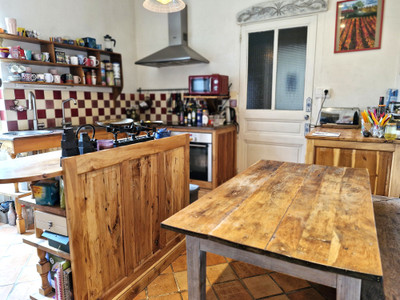
The kitchen is in the original part of the house, that appears on the Napoleonic land registry and is fitted with all modern necessities. There is a pantry, a dressing room and three bedrooms, two of which share an adjoining shower room with WC.
All three bedrooms have parquet flooring, two have beautiful fireplaces and all have large windows allowing natural light to enter. To complete this level is a large bathroom with a freestanding bathtub, and a stone sink, a separate WC. On this floor is the entrance to the huge loft above the garages which has great potential for development, it also has a separate external entrance via a stone staircase affording the possibility to create a private appartment for family or for rental.
Upstairs on the second floor there are a further three large bedrooms, a shower room, separate WC and a large loft conversion which has created a huge living space with a newly installed kitchen, dining area and lounge. The bedrooms on this floor are all west facing with views towards the Grand site de France.
On the ground floor, from the entrance hall there is access to a wine cellar, a WC and three large cellars one housing the heating system, and another with a well and a larger wine cellar.
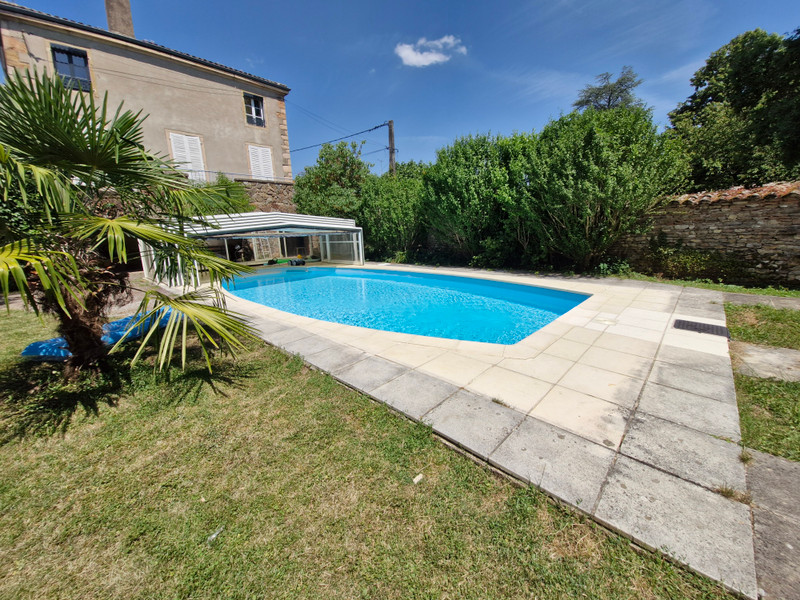
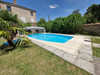
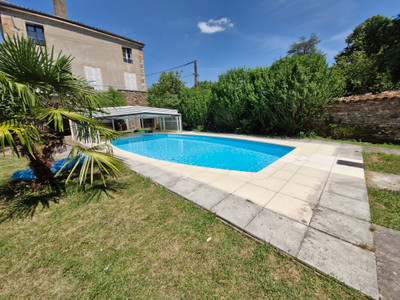
Outside there is the entrance to the forth cellar and the covered ground floor terrace south to west facing perfect for those days when you need some shade, the garden is partially paved, has a large in ground pool, mature shrubs and fruit trees. From the courtyard is the entrance to the two spacious garages. The property is completely enclosed by brick walls and wrought iron gates to maintain privacy and security.
The central heating provided by a recently installed heat pump and there is a wood burner in the dining room.
Layout:
Entrance hall giving access to :
Wine cellar
Cellar with central heating system
Cellar with wine cellar and well
Cellar
1st floor:
Sitting room 23m2
Music room 10m2
Dining room 16m2
Kitchen 13m2
Pantry 9m2
Dressing room 8m2
Bed 1 14m2
Bed 2 17.5m2
Bed 3 18.5m2
Shower room with WC
Bathroom 9m2
WC
Entrance to loft above garages 59m2
2nd floor:
Open plan loft 62m2
Bedroom 4 14m2
Bedroom 5 15m2
Bedroom 6 15m2
Shower room
WC
Outside
Courtyard
Garden
Pool
Ground floor covered terrace south and west facing
1st floor terrace south and west facing
Habitable space 300m2
Terrace 69m2
Caves 170m2
All measurements are approximate
Plot size 1085m2
A little bit of history:
The original house appears on the Napoleonic land registry of 1808, later the house was extended to create a bourgeoise house, adding the 2 floors and the terraces. Inhabited by the first mayor of Davayé and later purchased by a wealthy businessman from Mâcon who owned Monet-Goyon creators of small vehicles for people injured or mutilated during the 1st world war “le Vélocimane”, they later built motorcycles for the French army in the 2nd world war and continued to produce motorcycles until 1959.
Nearby:
In the village just a few steps away you will find a Tabac-depot pain and a restaurant/Pizzeria. The nearest supermarket and other shops are about 3km away.
The village offers schooling for infants and juniors with a collection by bus nearby. For older student there are secondary schools in Macon.
It is a active village that offers many activities and events for those who wish to take part in village life.
Many winemakers and wine tasting available nearby, it is a popular area for walking and cycling in the vineyards. The famous world heritage site of Solutré is within walking distance.
The town of Macon 9km with all shops and services.
Access:
Within the Maconnais golden trialngle giving easy acces to routes north to south and east to west.
Airport Saint Exupéry, Lyon is 93km.
Macon Loche TGV station with regular TGVs to Paris and Lyon is 5 km
Macon Ville train station 9km.
------
Information about risks to which this property is exposed is available on the Géorisques website : https://www.georisques.gouv.fr
[Read the complete description]














 Brochure
 Map
Map Contact us



 Good condition
 SWIMMING POOL
 BUSINESS POTENTIAL
 CHARACTER PROPERTY
 PANORAMIC VIEW