6 rooms
- 4 Beds
- 5 Baths
| Floor 250m²
| Ext 75m²
€299,000
- £247,662**
6 rooms
- 4 Beds
- 5 Baths
| Floor 250m²
| Ext 75m²
Village house with five bedrooms, Great outside spaces, Finnish sauna and jacuzzi.
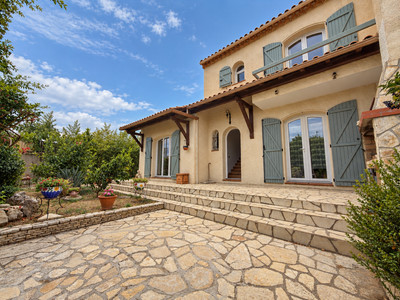
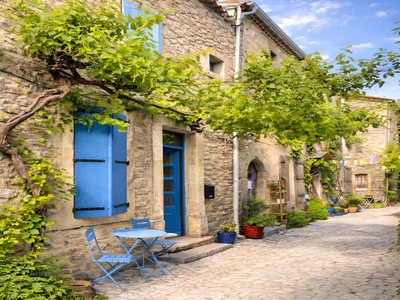
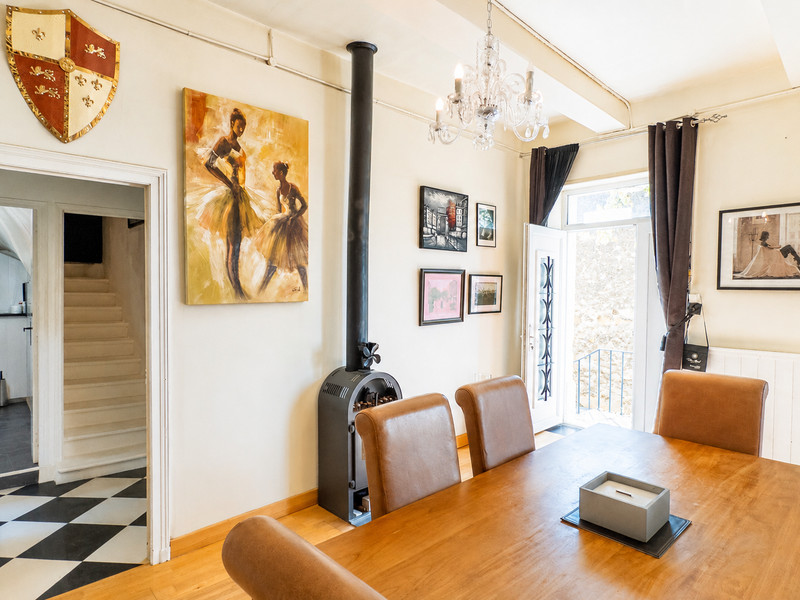
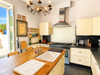
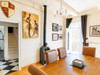
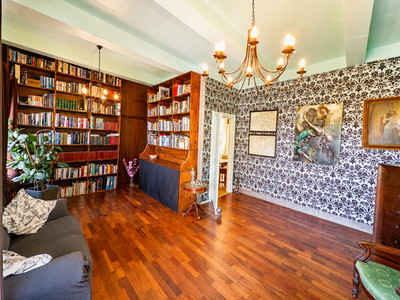
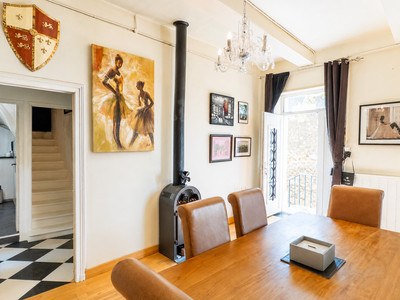
A charming winegrower's house located just a short stroll from the village centre. Arranged over three levels, the property offers generous and versatile living accommodation, including a spacious reception room, a dining room with a log burner, and a fully equipped kitchen.
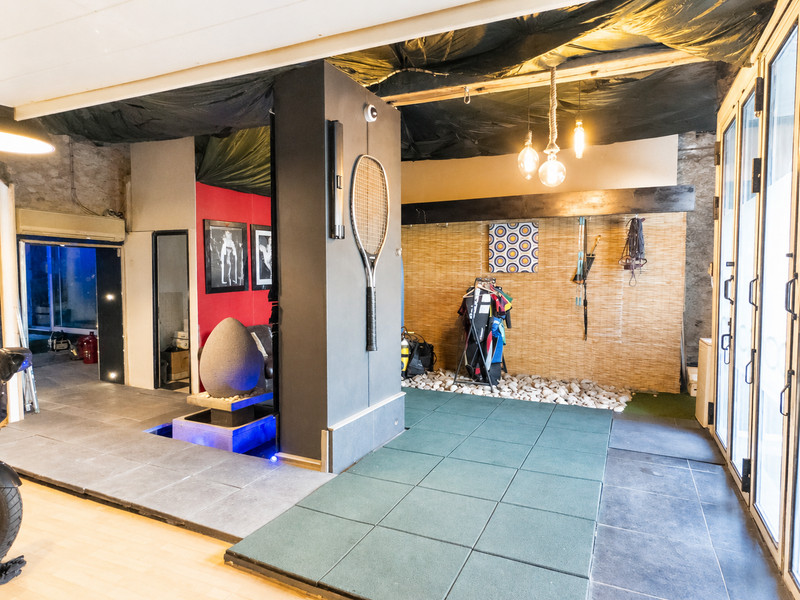
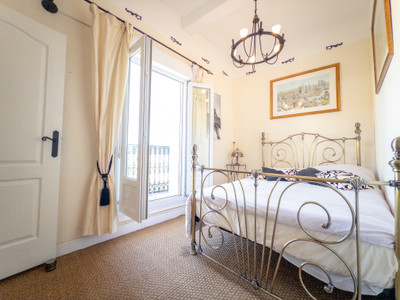
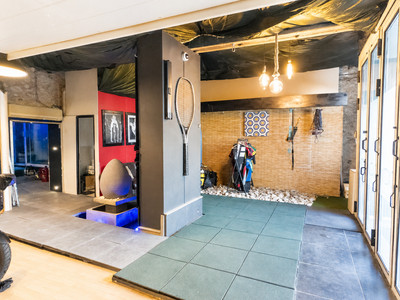
The house features five bedrooms and five bathrooms, three of which are en suite. The converted garage offers excellent potential for a business opportunity and also includes a Finnish-style sauna. In addition, there is a well-equipped wine cellar.
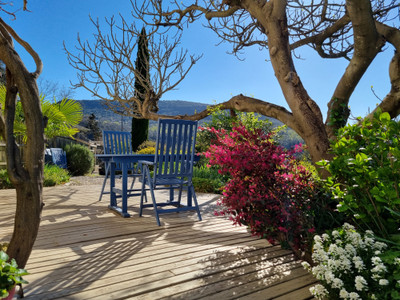
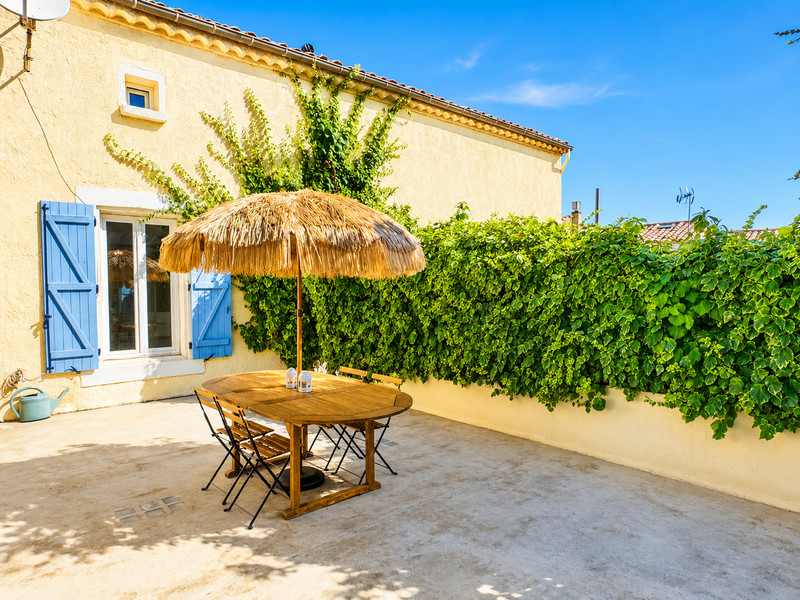
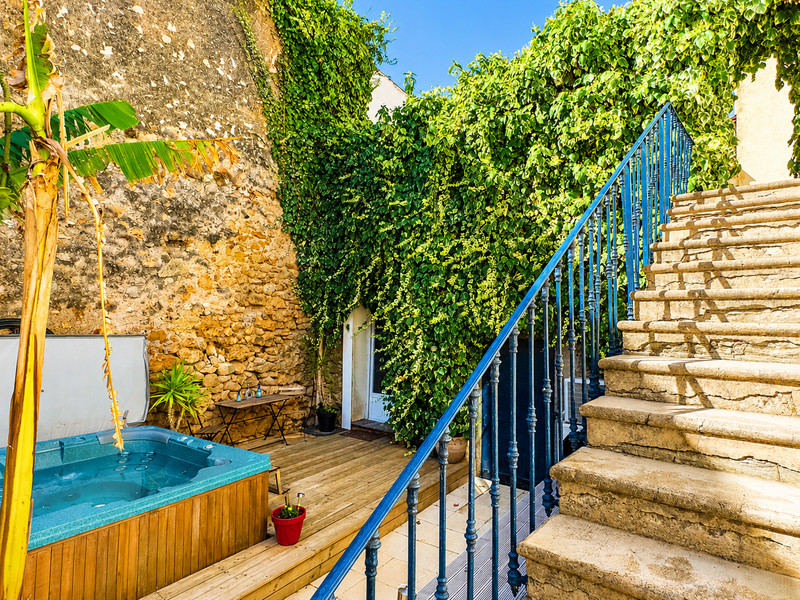
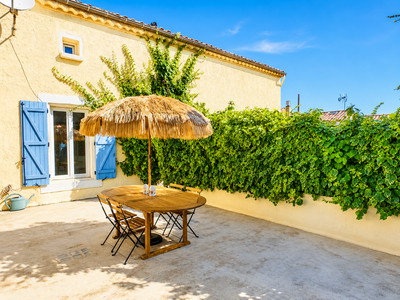
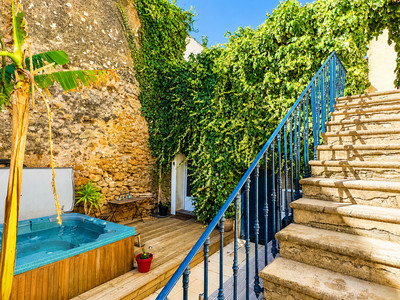
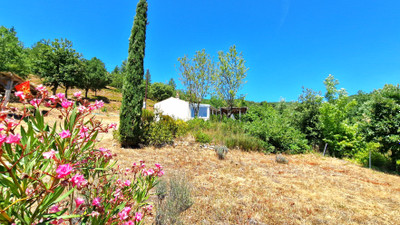
Outside, two split-level terraces provide wonderful spaces for outdoor living. The ground-floor terrace features a four-person hot tub, while the first-floor terrace offers ample space for relaxing and al fresco dining.
Just a few minutes' walk from the property brings you to the heart of the village, where you'll find all the amenities needed for everyday life. The city of Béziers is approximately a 20-minute drive away.
Ground Floor:
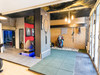
The property benefits from both a front and side entrance. The front entrance leads into the converted garage, which can either be used for parking or provides an ideal space for a home business. This area offers ample storage, laundry room, a Finnish sauna, a shower room, and a kitchenette.
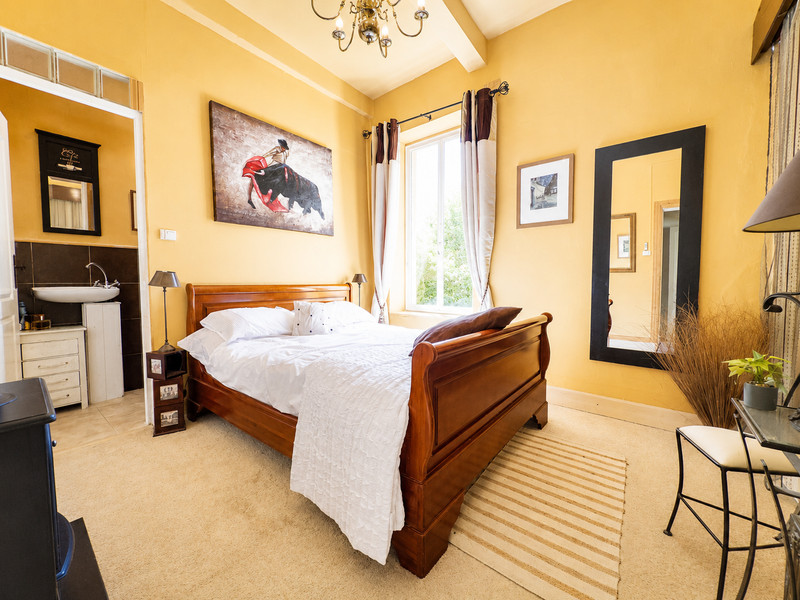
To the rear, a hallway leads to the wine cellar and continues through to a shower room with WC. Beyond this is a versatile bedroom or office, which opens directly onto the south-facing terrace.
The terrace features a four-person hot tub and provides a wonderful space to relax and enjoy the sunshine. External stairs lead up to the first floor.
First Floor:
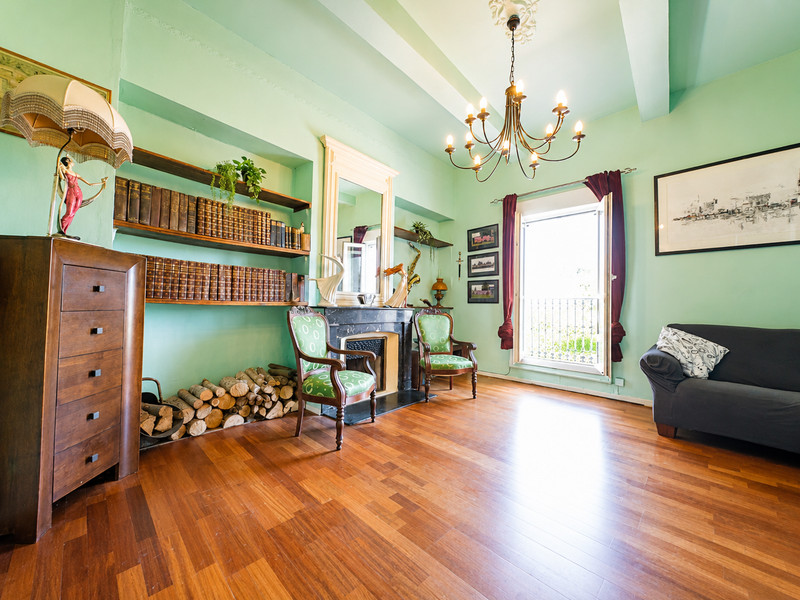
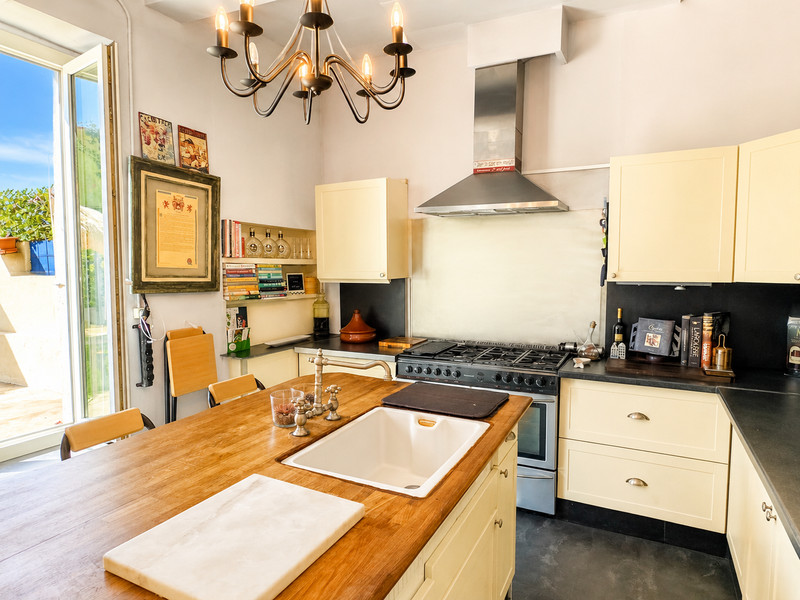
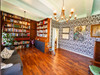
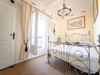
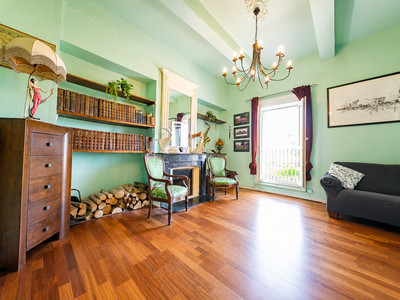
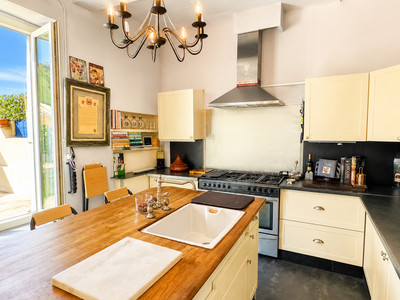
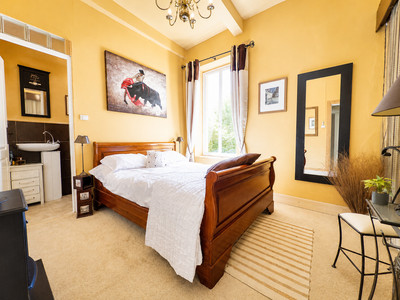
A spacious terrace provides a welcoming outdoor entertaining area before entering the dining room and semi-open-plan fitted kitchen. The bright lounge benefits from dual-aspect windows, creating a light and airy living space. This floor also offers two bedrooms, both with en-suite facilities, as well as a separate family shower room.
Second Floor:
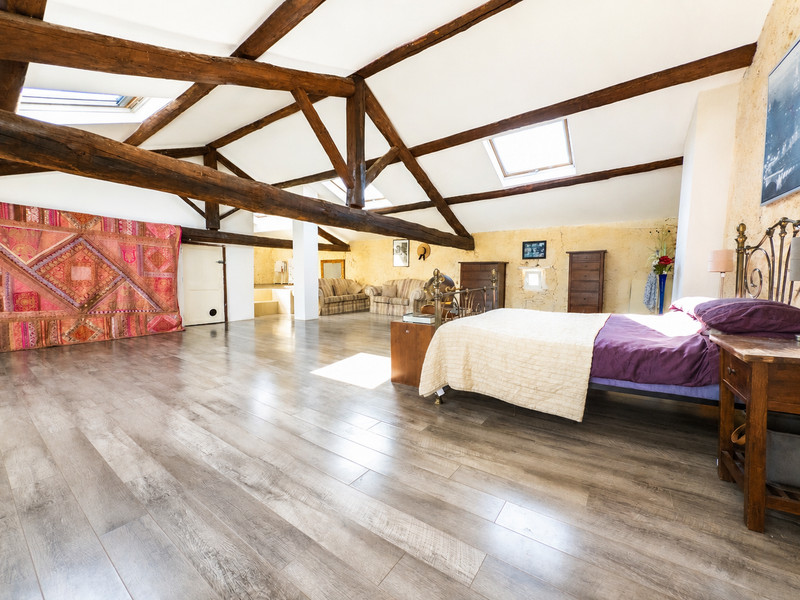
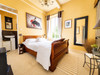
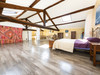
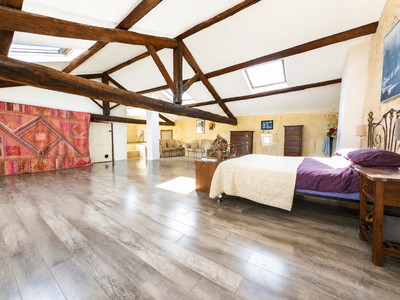
A hallway leads to a further bedroom and the impressive principal suite, featuring a vaulted ceiling and an open-plan en-suite bathroom with a bathtub.
Additional Features:
The property benefits from electric heating, reversible air conditioning, double glazing throughout, and a wealth of character.
Room Measurements (Approx):
Ground floor:
multi-functional room of 33m²,
wine cellar of 8.75m² with a capacity of 1100 bottles of wine,
Finnish sauna of 4m²,
shower room of 3.74m²,
Independent wc
Laundry room of 4.2m²,
Bedroom of 12.6m² + shower-room of 7 m²,
Courtyard of 38.5m², with 1 bar and 1 spa/hot tub.
1st Floor:
Dining room of 15.3m²,
Equipped kitchen of 12.54 m²,
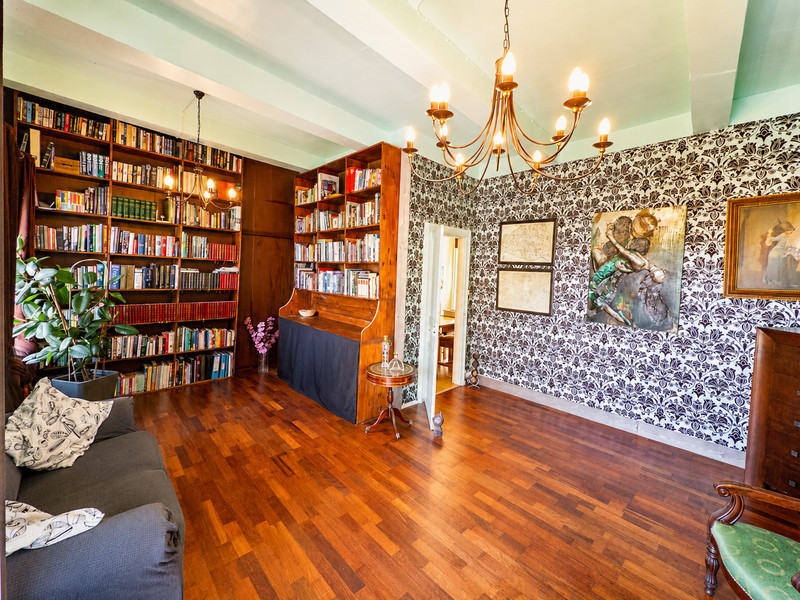
Living room/library of 27m²,
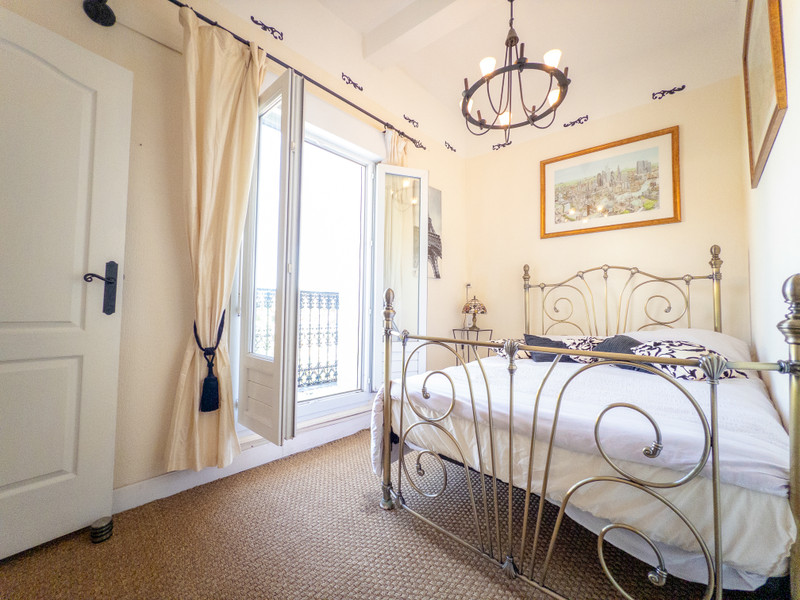
Bedroom of 13.2m² with shower room,
Bedroom of 10.56m² with shower-room,
Independent shower-room of 4.42m².
Terrace of 35m²,
2nd floor:
Master bedroom of 63.14m² with bathroom of 12.80m² (bath and shower)
Bedroom 10.85m².
------
Information about risks to which this property is exposed is available on the Géorisques website : https://www.georisques.gouv.fr
[Read the complete description]












 Brochure
 Map
Map Contact us




 Good condition
 BUSINESS POTENTIAL
 CHARACTER PROPERTY
 Ref. : A46408CST34
|
Ref. : A46408CST34
|