Brochure
 VT
VT Map
Map Contact us

Energy Efficiency Ratings (DPE+GES)
Energy Efficiency Rating (DPE)
CO2 Emissions (GES)







 Search







13 rooms - 5 Beds - 2 Baths | Floor 281m² | Ext 777m²
€450,000 - £372,735**
13 rooms - 5 Beds - 2 Baths | Floor 281m² | Ext 777m²
€450,000 - £372,735**
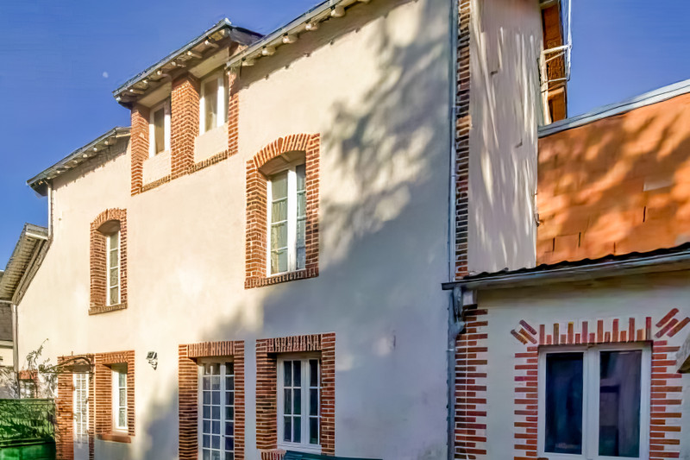
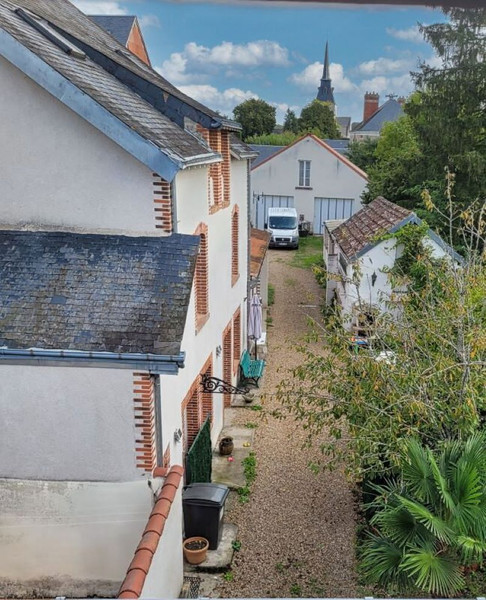
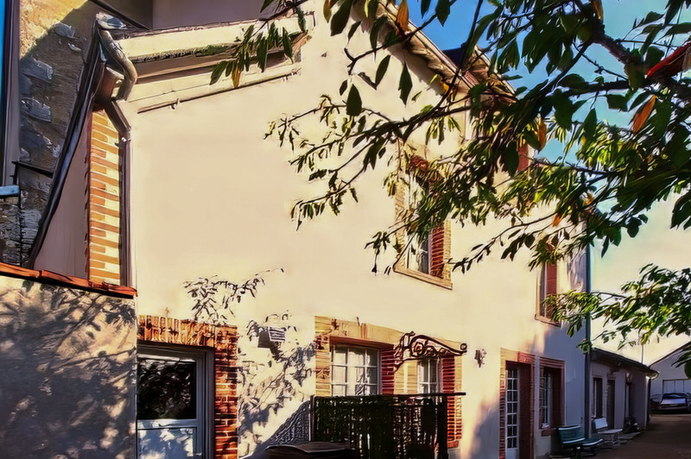
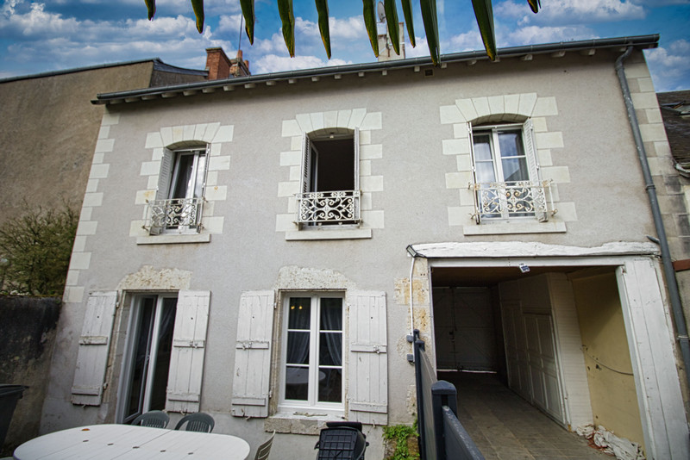
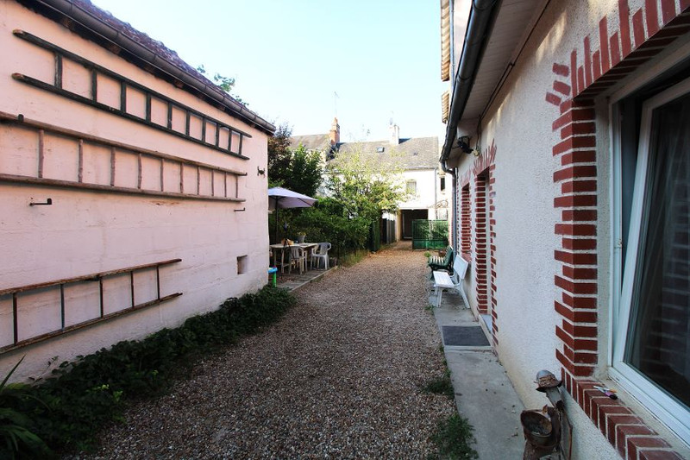
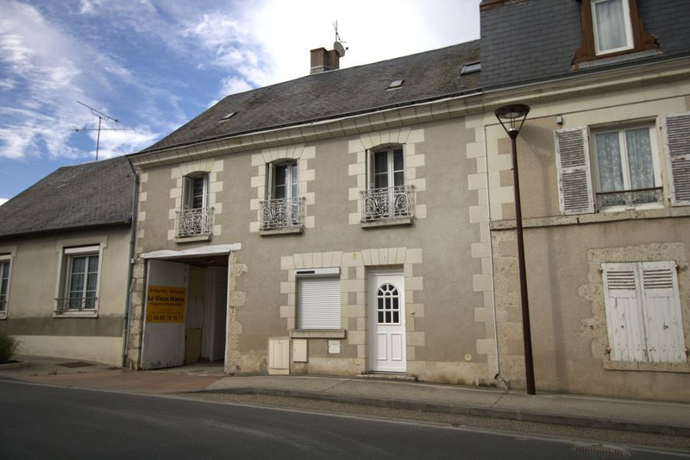
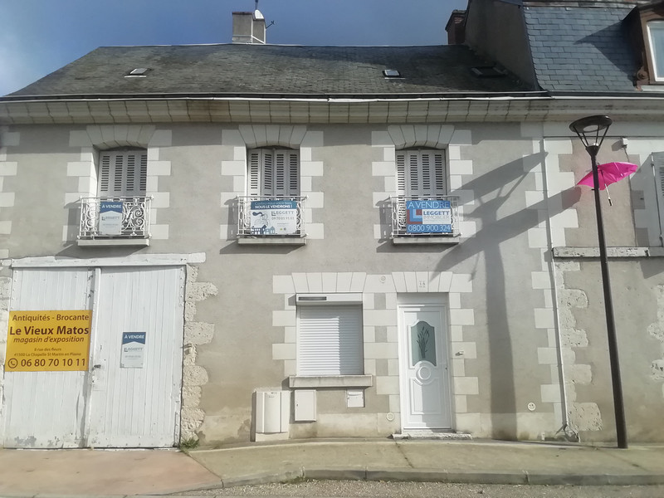
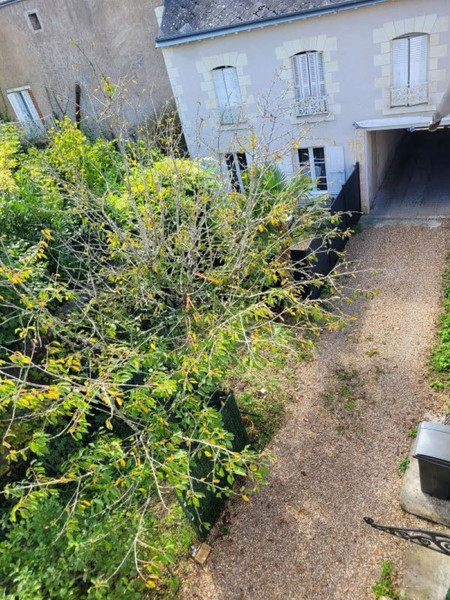

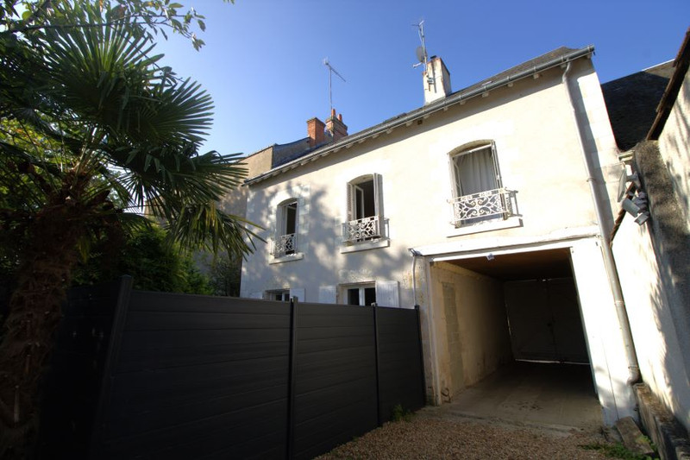

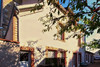
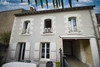
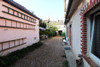
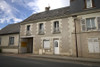
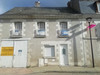

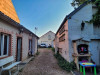
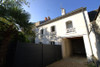
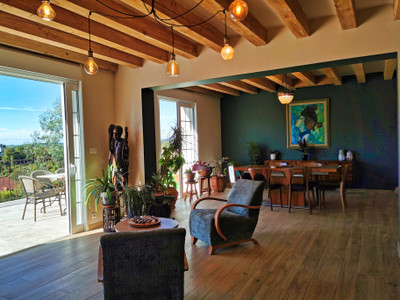
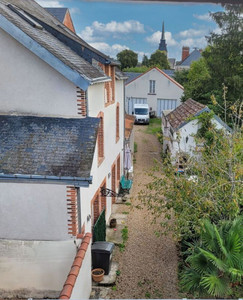
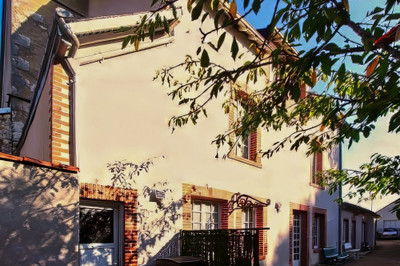
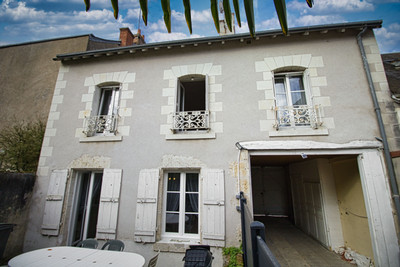
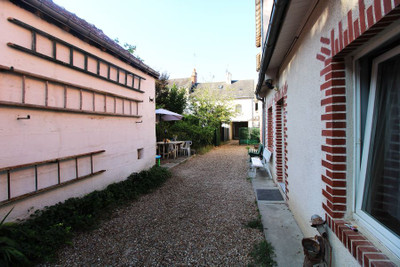
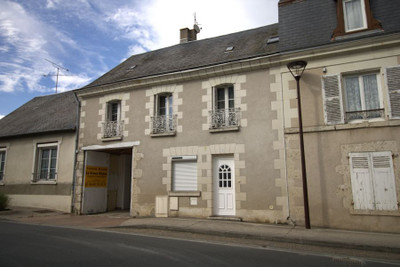
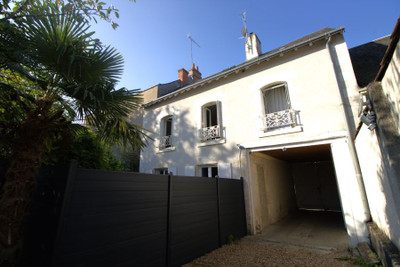
Leggett Centre Val de Loire offers this pretty semi-detached village house dating from 1900, with approx. 120 m² of living space and a small, secluded courtyard. It will charm you with its authentic charm, beautiful Renaissance-style fireplace and parquet flooring. It is situated in the heart of the charming village of Cellettes with all its local shops, and 6 minutes' drive south of Blois. Access to the A10 motorway for Paris / Tours / Bordeaux is just 12 minutes away. Ask for our many photos and 360° videos before a successful visit in real life.
GENERAL DESCRIPTION
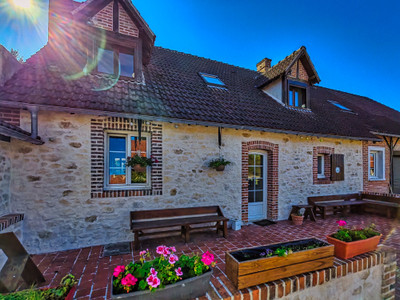
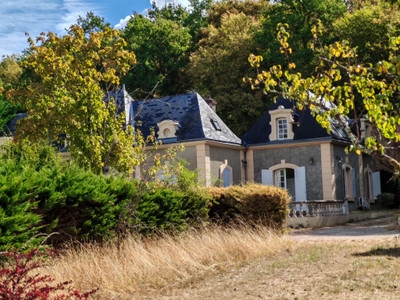
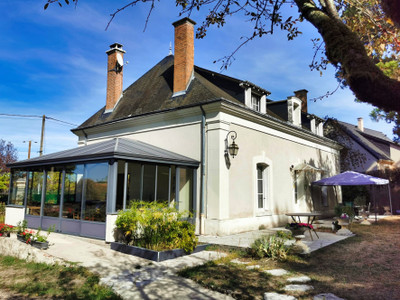
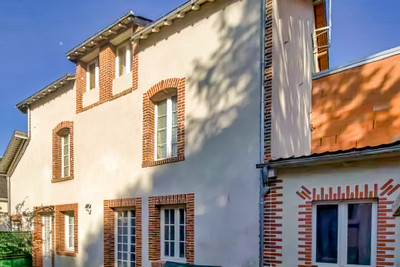
Beautiful 13-room property with 281m² of living space comprising several buildings for sale in CELLETTES 41120.
10 minutes south of Blois, in the heart of the Loire châteaux, in a charming village with all amenities.
Perfect for a main residence or tourist project, this unique property offers a large reception capacity and numerous conversion options over 3 levels. Entrance porch to the property
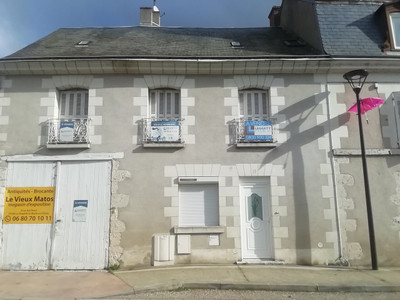
1° House on street of 115m² plus attic offering :
3m² entrance on the street with staircase, wc, 25m² living room with Renaissance period fireplace and wood panelling, access to a 25m² terrace out of sight, 6m² kitchen, on the 1st floor with parquet flooring : large living room 19m² with staircase leading to the 2nd, bedroom n°1 of 20m² with cupboard, bedroom n°2 of 10m², corridor 2m², double washbasin bathroom with wc 9m², on the 2nd: a study 4m², a bedroom 10m², a room to be finished which could be used as a dressing room 7m², a room to be finished which could be used as a shower room and wc 4m² and an attic of 15m² which could be converted. Gas central heating.
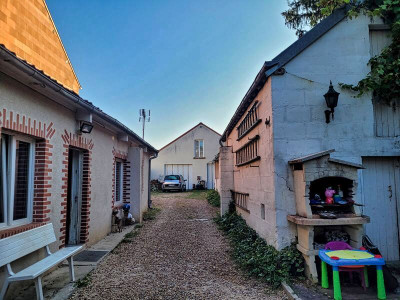
2°House in the courtyard of 166m² offering on the ground floor: living room 21m², fitted kitchen11m², lounge 10m², shower room 6m², corridor 6m², bedroom n°1 of 14m², bedroom n°2 of 18m², electric heating.
and 73m² to be finished: entrance hall 7m2 with staircase, 1st floor 2 rooms of 18m² and 19m² and staircase to 2nd floor with 1 large room of 37m².
This house is south-facing, offering natural light all day long.
The outbuildings complete this property:
- a 50m² building that can be converted into accommodation, a workspace or workshop, etc.
- a 140m2 double garage for at least 4 cars with an attic above of 100m².
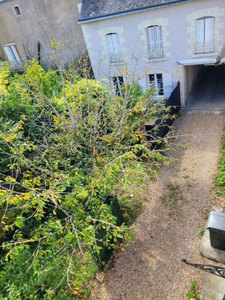
Land of 777m2 planted with trees and enclosed by walls.
This rare property combines charm and relaxation and is ideal for a large family. Due to its location, it could also be used for a business project (gîtes, bed and breakfast). Don't miss this unique opportunity to live in an exceptional setting while benefiting from additional sources of income.
------
Information about risks to which this property is exposed is available on the Géorisques website : https://www.georisques.gouv.fr
[Read the complete description]
LOCATION
Town : Blois
Dept : Loir-et-Cher (41)
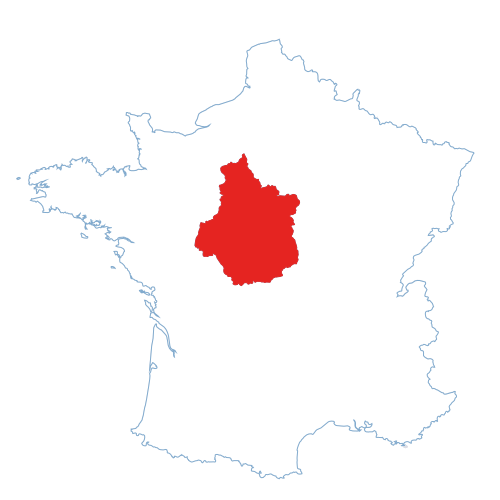
Region : Centre-Val de Loire
Hi,
I'm Bruno,
your local contact for this Property
Bruno DEBAIN
Independent Sales Agent
SIREN: 849575709
LOCATION
 281m2
281m2
 777m2
777m2
 13 rooms
- 5 beds
- 2 baths
13 rooms
- 5 beds
- 2 baths
* m² for information only
 HabitableGood condition
 BUSINESS POTENTIAL
 CHARACTER PROPERTY
LOCATION
Town :
Blois
Department :
Loir-et-Cher (41)
Region :
Centre-Val de Loire
FINANCIAL INFORMATION
Price
€450,000
£372,735**
Agency Fees
paid by Vendor
** The currency conversion is for convenience of reference only.
FINANCIAL INFORMATION
Price
€450,000 - £372,735**
Agency Fees
paid by vendor
** The currency conversion is for convenience of reference only