11 rooms
- 6 Beds
- 6 Baths
| Floor 330m²
| Ext 3,450m²
€379,000
- £313,926**
11 rooms
- 6 Beds
- 6 Baths
| Floor 330m²
| Ext 3,450m²

Ref. : A48794JMR16
|
NEW
|
EXCLUSIVE
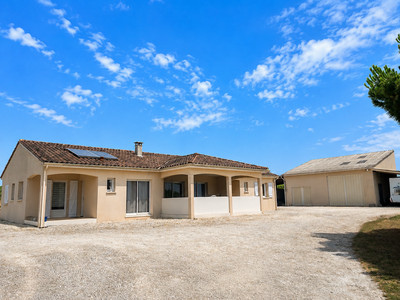
Beautifully presented 4-bedroom home with two charming gîtes
A beautifully presented estate comprising a spacious 4-bedroom main house, two charming one-bedroom gîtes, outbuildings, gardens and an orchard. Set in a peaceful hamlet at the end of a no-through road, just 15 minutes from Mansle and just over 20 minutes from Ruffec and La Rochefoucauld.
The main house offers a large living room with pellet woodburner, conservatory overlooking the garden and a spacious kitchen/diner with central island. There are four bedrooms, including a ground-floor bedroom with ensuite bathroom featuring a striking gold freestanding bath, and further ensuite facilities and a dressing room.
The two spacious, characterful gîtes each offer a living room, kitchen, bedroom, ensuite shower room and private terrace, with an additional shower room in the second gîte.
The well-maintained gardens feature a large terrace, covered dining areas, garage, workshop and orchard. An attractive property offering comfortable family living and excellent business potential.
A beautifully presented estate comprising a spacious 4-bedroom main house, two charming one-bedroom gîtes, beautifully maintained gardens, outbuildings (including a barn offering the potential for a third gîte) and an orchard. The property enjoys a peaceful setting in a quiet hamlet, at the end of a no-through road, yet is just 15 minutes from the market town of Mansle. The larger towns of Ruffec and La Rochefoucauld are both just over 20 minutes away.
The main house benefits from its own private garden and terrace, while the two gîtes are set away from the main house, each enjoying their own small private terrace. The main house offers a large, welcoming living room with a pellet woodburner and a conservatory to the rear, providing lovely views over the garden. There is also a spacious kitchen/diner with fitted units, a falcon range cooker, a central island. and a pellet woodburner, as well as a utility room. On the ground floor is a bedroom with an ensuite bathroom featuring a striking gold freestanding bath, walk-in jet shower and sink, along with a separate WC. A staircase leads to the second bedroom, which benefits from a large ensuite shower room and dressing room. A second staircase from the kitchen leads to two further bedrooms and an ensuite shower room.
The two gîtes are both spacious and full of character, each offering a large living room, kitchen, bedroom and ensuite shower room. The second gîte also benefits from an additional shower room on the ground floor. Both offer comfortable, private accommodation, ideal for welcoming guests.
The beautifully maintained gardens provide a lovely setting in which to relax and enjoy the peaceful surroundings, with two large terraces, a large barn offering the potential for a third gîte, undercover dining areas, garage, workshop and orchard (which also offers practical access to the property via the main D-road).
Overall, this is a beautifully maintained and presented property, offering an attractive combination of comfortable family living and excellent business potential, with two spacious, characterful and well-appointed gîtes set within lovely grounds.
Main house :
Living room : 35.8m²
Kitchen : 22m²
Dining room : 13m²
Conservatory : 17m²
Bedroom : 15.4m²
Ensuite bathroom : 9.7m²
Utility / WC : 4.5m²
Bedroom : 15m²
Ensuite shower room : 9.3m²
Dressing room : 6m²
Bedroom : 18m²
Bedroom : 11m²
Shower room : 7.5m²
Gite 1 :
Living room : 29m²
Kitchen/diner : 17.6m²
WC : 1.7m²
Bedroom : 24m²
Shower room : 4.3m²
Dressing room : 2m²
Gite 2 :
Living room : 25.6m²
Kitchen : 14m²
Shower room : 4.6m²
Bedroom : 25.5m²
Shower room : 4.6m²
------
Information about risks to which this property is exposed is available on the Géorisques website : https://www.georisques.gouv.fr
[Read the complete description]









 Brochure
 Map
 Contact us


 Good condition
 BUSINESS POTENTIAL
 CHARACTER PROPERTY