4 rooms
- 3 Beds
- 2 Baths
| Floor 99m²
| Ext 3,620m²
€199,800
(HAI) - £165,494**
4 rooms
- 3 Beds
- 2 Baths
| Floor 99m²
| Ext 3,620m²
€199,800
(HAI) - £165,494**

Ref. : A48696REC16
|
NEW
|
EXCLUSIVE
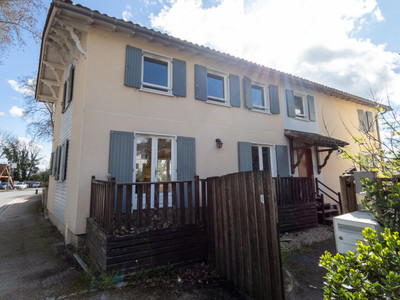
A great setting for a beautiful renovated stone house with terrasses, swimming pool, garage and 3620 m² garden
In a peaceful setting in the Dronne Valley, between the lively villages of Aubeterre-sur-Dronne and Saint-Aulaye, come and discover this beautiful, renovated stone house, featuring stylish, contemporary interiors on two levels. The property boasts a superb elevated terrace with breathtaking views overlooking the valley, as well as a lovely heated swimming pool, all set in landscaped gardens of 3,620 m².
The ground floor offers bright and comfortable single-level living, featuring a modern fitted kitchen opening onto the living room, which leads directly out onto the magnificent elevated terrace.
You will also find two lovely bedrooms, separated by a shower room with a walk-in shower.
On the garden level, there is a utility room and a bedroom with its own shower room- wc and an independent entrance. Perfect for welcoming friends and family, or for use as a holiday rental.
Outside, the property has a carport, a double garage, a swimming pool, beautifully landscaped gardens and a well.
Ground Floor:
Open-plan kitchen and living room – 34.5 m²
Tiled flooring, entrance door, window, large sliding glass doors and wood-burning stove. The kitchen, fitted and equipped in 2021, includes a central island, induction hob, extractor hood, electric oven, microwave oven, dishwasher and fridge-freezer. Mechanical ventilation system (VMC).
Raised terrace – 27 m²
Built in 2021, the terrace offers magnificent, uninterrupted views over the Dronne Valley.
Hallway – 5.2 m² Tiled flooring.
Bedroom – 11.8 m² Tiled flooring and window.
Shower room – 5.3 m² Tiled flooring, walk-in shower and laundry area.
Bedroom – 19.5 m² Laminate flooring, window and dressing room.
Garden Level:
Utility room – 4.5 m² Laminate flooring.
Bedroom – 14.7 m²
Laminate flooring, window and door opening directly onto the garden.
En-suite shower room with WC – 2 m² Laminate flooring.
Outside:
Parking spaces to both the front and rear of the property, with a main access driveway.
Covered carport beneath the raised terrace.
60 m² garage with a second driveway providing access to the property.
Swimming pool measuring 8.6 m x 4.7 m, chlorine-treated, installed in 2021 and heated by a heat pump.
Landscaped garden created in 2021.
Rainwater collection system connected to the roof drainage.
Well.
Additional Information:
Roof in very good condition.
Drainage system compliant with current regulations.
PVC double-glazed windows and doors.
New gutters installed in 2021.
Electrical installation and insulation upgraded.
Flooring renovated throughout.
Linky smart electricity meter.
------
Information about risks to which this property is exposed is available on the Géorisques website : https://www.georisques.gouv.fr
[Read the complete description]









 Brochure
 Map
 Contact us





 Good condition
 SWIMMING POOL
 BUSINESS POTENTIAL
 PANORAMIC VIEW