5 rooms
- 3 Beds
- 1 Bath
| Floor 111m²
| Ext 1,804m²
€141,700
(HAI) - £117,370**
5 rooms
- 3 Beds
- 1 Bath
| Floor 111m²
| Ext 1,804m²
€141,700
(HAI) - £117,370**

Ref. : A48665REC16
|
NEW
|
EXCLUSIVE
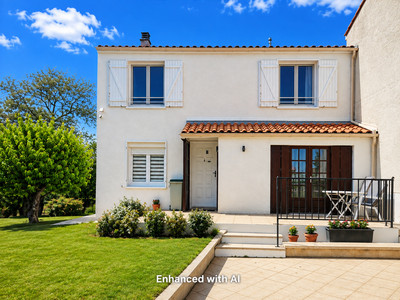
Move straight into this pretty 3 bedroom home with a terrace, double garage and a spacious 1,804 m² garden.
Attractively priced, this lovely house is ready to move into, with no work required. It is situated in a peaceful rural hamlet, just 2 km from Saint-Romain, a village offering a local grocery shop and a bar-restaurant.
Ideal as a family home, holiday home or buy-to-let investment, the property is ready to enjoy immediately and offers a comfortable and peaceful lifestyle.
With its generous living space, terrace, double garage and large 1,804 m² garden, this property represents excellent value for money.
Built above a large cellar, the house is in sound condition, free from damp and benefits from very good energy efficiency.
The accommodation includes a fitted kitchen, a spacious and bright living room with three French doors, and three generously sized bedrooms, all enjoying lovely open views of the surrounding countryside.
A fantastic opportunity not to be missed, ideal for those looking to enjoy a peaceful country lifestyle at an attractive price
Entrance Hall – 6.20 m²
Carpeted flooring, built-in cupboards.
Living Room – 46 m²
Carpeted flooring, fireplace with Godin wood-burning stove, three PVC double-glazed French doors.
Kitchen – 10.59 m²
Laminate flooring, fitted kitchen, wooden single-glazed window.
Utility Room / Entrance – 4.26 m²
Laminate flooring, gas boiler, staircase leading down to the cellar, door providing access to the garden.
Hallway – 3.85 m²
Carpeted flooring.
Bedroom 1 – 9.50 m²
Carpeted flooring, built-in cupboards, PVC double-glazed French door.
Bedroom 2 – 12.73 m²
Carpeted flooring, built-in cupboards, wooden single-glazed window.
Bedroom 3 – 13.93 m²
Carpeted flooring, PVC double-glazed French door.
Shower Room – 4.48 m²
Tiled flooring, wooden single-glazed window, mechanical ventilation (VMC).
Separate WC – 1.81 m²
Mechanical ventilation (VMC).
Outside and Outbuildings
Terrace – 9 m x 4 m
Wine celler and vide sanitaire
Double Garage – 44 m²
Concrete floor.
Workshop – 8.16 m²
Concrete floor.
Garden – 1,804 m²
Fully enclosed garden, without a gate.
------
Information about risks to which this property is exposed is available on the Géorisques website : https://www.georisques.gouv.fr
[Read the complete description]









 Brochure
 Map
 Contact us





 Habitable