8 rooms
- 4 Beds
- 2 Baths
| Floor 262m²
| Ext 20,000m²
€569,000
- £471,303**
8 rooms
- 4 Beds
- 2 Baths
| Floor 262m²
| Ext 20,000m²
Renovated maison de maître with four bedrooms, two hectares and outbuildings, walking distance to Eauze
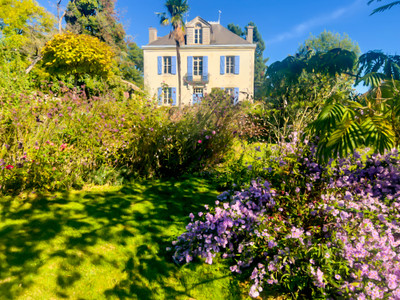
Set within two hectares of mature grounds, this renovated maison de maître offers privacy and countryside views within walking distance of Eauze. Approximately 263 m² of accommodation includes three reception rooms, a study and four bedrooms, including a principal suite. Terraces, a pond, an attached garage and a separate hangar complement the house, while oil central heating, wood-burning heating, fibre internet and mains drainage provide everyday convenience. A character home combining space and tranquillity with the amenities of a lively Gascon market town.
Approached by a private driveway and screened from the road, this renovated maison de maître stands in two hectares of grounds, with mature trees and views over the surrounding countryside. Shops, restaurants and Eauze’s weekly market are within walking distance.
The house
Offering approximately 263 m² of habitable space, the house retains its character through exposed beams, fireplaces and original cupboards. All room sizes below are approximate.
A welcoming entrance hall of 19 m² leads to three generous reception rooms: a main living room of 36 m² with a wood-burning stove, a separate sitting room of 28 m² and a dining room of 24 m².
The fitted and equipped kitchen of 18 m² opens onto the terrace and garden. A separate study of 13 m², a pantry/utility room with WC and a boiler room complete the ground floor.
A wooden staircase leads to four bedrooms measuring 18, 22, 10 and 18 m². The principal bedroom has a dressing room of 3 m² and a private shower room of 7 m². A family bathroom of 12 m², a landing and further storage complete the first floor.
Grounds and outbuildings
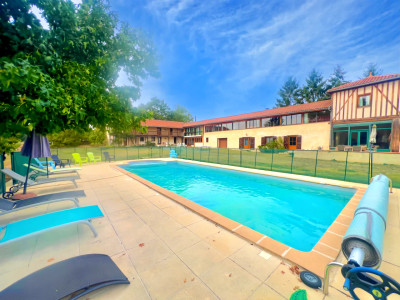
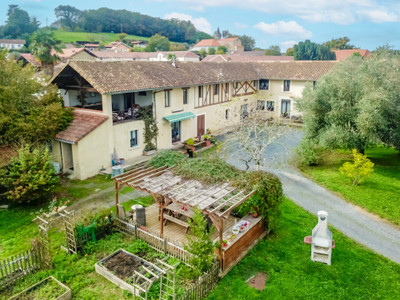
The two-hectare grounds combine garden, meadow and mature trees, with a pond adding interest. The land is suitable for a swimming pool. A terrace with a metal pergola and an enclosed courtyard provide inviting spaces for outdoor dining and relaxation.
The attached garage, approximately 27 m², has a room of similar size above it, offering potential for an additional bedroom, sitting room or independent studio, subject to any necessary permissions.
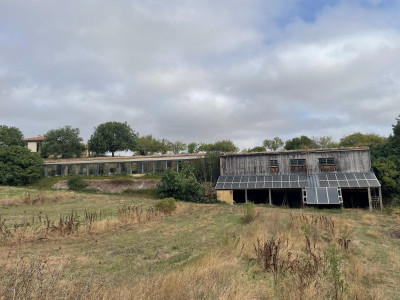
A separate, functional barn provides covered parking and useful storage, with scope for cosmetic improvement according to taste. A former chicken house and an old bread oven complete this manageable collection of outbuildings.
Comfort and practical features
Oil-fired central heating is complemented by a wood-burning stove. The house benefits from double glazing, insulation and an energy rating of C, together with fibre broadband and mains drainage. Renovation invoices are available, and furniture may be purchased by separate agreement.
Eauze and the surrounding area
Known as the capital of Armagnac, Eauze combines Roman heritage with the everyday convenience of an active market town. Its historic centre offers shops, restaurants and a lively Thursday market, while supermarkets, schools, healthcare facilities, a cinema and sporting facilities are available locally.
The surrounding Gers is celebrated for its rolling countryside, vineyards, bastide villages and Gascon food. Markets, Armagnac estates, festivals and concerts offer plenty to enjoy throughout the year.
Transport and distances
Approximate driving times:
- Condom: 30 minutes
- Nérac: 40 minutes
- Auch and Mont-de-Marsan: 1 hour
- Agen railway station: 1 hour 10 minutes, with connections to Bordeaux, Toulouse and Paris
- Toulouse Airport: 1 hour 45 minutes
- Bordeaux Airport: 2 hours
- Atlantic coast: 2 hours
- Lourdes and the Pyrenean foothills: 1 hour 45 minutes
- San Sebastián, Spain: 2 hours 30 minutes
Access to the A62 motorway via Agen or Damazan.
------
Information about risks to which this property is exposed is available on the Géorisques website : https://www.georisques.gouv.fr
[Read the complete description]









 Brochure
 Map
 Contact us


 BUSINESS POTENTIAL
 CHARACTER PROPERTY