7 rooms
- 4 Beds
- 4 Baths
| Floor 292m²
| Ext 1,340m²
€890,000
- £737,187**
7 rooms
- 4 Beds
- 4 Baths
| Floor 292m²
| Ext 1,340m²
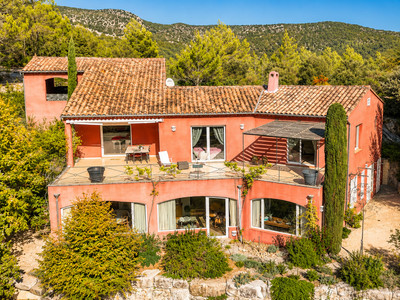
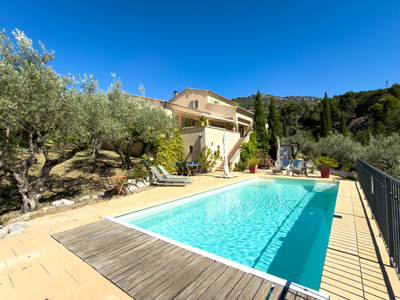
NYONS HILLS – Exceptional 292 m² Villa with Swimming Pool, 4 En-Suite Bedrooms and Open South-Facing Views
Situated in one of Nyons’ most sought-after and peaceful residential areas, this spacious Provençal villa enjoys an elevated position, beautiful open views and excellent sunshine throughout the day.
Set within beautifully landscaped grounds of 1,340 m², dotted with olive trees, the property offers an inviting setting for relaxation and outdoor living, centred around a heated 10 x 5 metre swimming pool.
The villa stands out for its generous proportions, with over 100 m² of living space dedicated to reception and entertaining. It features four spacious bedrooms, each with its own en-suite shower room and WC, offering comfort, privacy and independence for family and guests alike.
High-quality features include underfloor heating and cooling, reversible air conditioning in the bedrooms, photovoltaic solar panels and premium materials throughout. A garage, workshop and cellar further enhance the property.
A distinctive Provençal residence combining generous living spaces, quality feature
Set in the green surroundings of the hills above Nyons, this contemporary villa offers the convenience of single-level living, combined with generous spaces and a strong connection to the outdoors.
The living areas are particularly appealing for their natural light and open feel. Large pocket sliding glass doors retract into the walls, blurring the boundaries between the interior and the garden and creating a wonderful sense of indoor-outdoor living. Opening onto the terraces and landscaped garden, the living spaces invite you to make the most of the sunshine, the gentle Provençal climate and the privileged setting.
GROUND FLOOR
Entrance hall with built-in wardrobe: 12 m²
Living room with wood-burning stove: 62 m²
Dining room with mezzanine: 30 m²
Second sitting room: 20 m²
Fully fitted kitchen: 15 m²
Bedroom: 18 m², with en-suite bathroom featuring a bath, shower and WC: 9 m², plus dressing room: 4.5 m²
Guest WC with hand basin: 2.5 m²
Utility room: 2.7 m²
FIRST FLOOR
Bedroom opening onto a terrace: 14,5 m², with en-suite shower room and WC: 3.8 m²
South-facing terrace: 16 m²
Bedroom: 16 m², with en-suite shower room and WC: 5.3 m²
Landing with built-in wardrobe: 18 m²
Mezzanine: 6 m²
BASEMENT
Bedroom with bathroom, shower and WC: 40 m²
Hallway with built-in cupboards: 9 m²
Garage: 20 m²
Workshop: 6 m²
Boiler room: 7 m²
Storage room: 12 m²
Plant room: 5 m²
------
Information about risks to which this property is exposed is available on the Géorisques website : https://www.georisques.gouv.fr
[Read the complete description]









 Brochure
 Map
 Contact us


 SWIMMING POOL
 MOUNTAIN VIEW
 CHARACTER PROPERTY