9 rooms
- 6 Beds
- 2 Baths
| Floor 243m²
| Ext 1,275m²
€487,000
- £403,382**
9 rooms
- 6 Beds
- 2 Baths
| Floor 243m²
| Ext 1,275m²
Fontenay-le-Comte 243 m² family home, 6 bedrooms (4 with air conditioning), heated saltwater pool, and garage
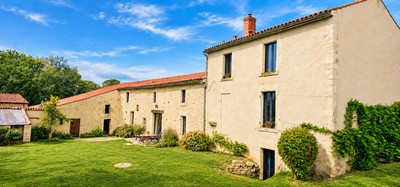
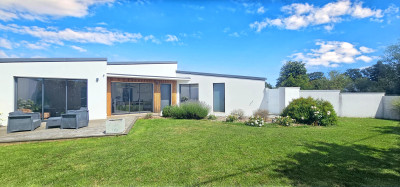
In Fontenay-le-Comte, discover this elegant 243 m² family home, converted from an old farmhouse that has been carefully renovated and expanded. It features six bedrooms—two of which are on the ground floor—beautiful living areas with fireplaces, a separate, fully fitted and equipped kitchen, an office, and functional spaces suited for the whole family. Outside, enjoy a pleasant garden, a heated pool surrounded by a travertine terrace, and a garage. City gas heating, reversible air conditioning, fiber-optic internet, and solar panels round out the amenities. Ideally located near shops, schools, and walking paths, this property combines old-world charm with comfort and quality of life.
Leggett International Real Estate is pleased to present this charming property with 243 m² of living space and high-quality features.
Originally a farmhouse that has been transformed over the years through careful renovations and expansions, this 243 m² property has preserved its historic charm while incorporating the comfort and amenities expected today.
Behind its motorized gate, it reveals spacious rooms, a harmonious layout, and a warm atmosphere. A home designed to accommodate a large family, entertain loved ones, and make the most of every moment.
COZY AND FUNCTIONAL LIVING SPACES
From the moment you enter, the home captivates with its character and generous proportions.
The dining room opens onto the living room, where the open fireplace adds a touch of authenticity and creates a particularly pleasant atmosphere on winter evenings. The separate, fully fitted and equipped kitchen allows you to cook comfortably while maintaining the convivial atmosphere of the living areas.
The ground floor offers a layout that’s particularly practical for everyday living, with two bedrooms that make it possible to live entirely on one level, while still retaining beautiful spaces upstairs.
You’ll also find:
- Two bedrooms (10.80 and 20 m², air-conditioned)
- Two bathrooms, one with a toilet (4.70 and 10 m²)
- A separate office (18.90 m²) with access to the covered patio (28 m²), ideal for working from home or any activity requiring a dedicated space;
- A laundry room (9 m²)
- Storage spaces;
- A separate toilet.
This layout combines family comfort, functionality, and the ability to entertain, whether you’re hosting loved ones or setting up a home office.
A FLOOR DEDICATED TO SLEEPING QUARTERS
Upstairs, four additional bedrooms (15/20.40/11/11 m²) complete the layout, three of which are equipped with independent reversible air conditioning.
This ensures everyone has their own space, whether you have a large family, want to give your children more independence, or need extra bedrooms to accommodate family and friends.
With six bedrooms in total, this home offers true flexibility in layout and adapts to the different stages of family life.
AN OUTDOOR SPACE THAT INVITES RELAXATION
On sunny days, the property truly comes into its own.
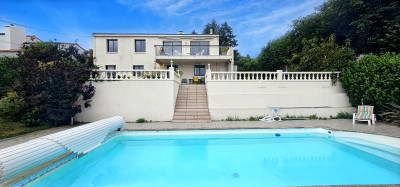
The 9x4m heated pool is a real asset and promises wonderful moments with family or friends. Elegantly bordered by a travertine stone terrace, it invites you to enjoy sunny days, share meals outdoors, or simply savor moments of relaxation.
The garden serves as a pleasant extension of this living space and offers an ideal setting for children to play, for social gatherings, and for rest.
A garage rounds out the property’s amenities, providing valuable additional space for parking or storage.
Fully fenced, the property also features a motorized gate for convenient daily access.
AMENITIES DESIGNED FOR EVERYDAY COMFORT
Beyond its charm and spacious layout, this home features amenities that enhance the quality of life for its residents:
- City gas central heating
- Reversible air conditioning in three bedrooms as well as in the ground-floor sleeping area
- Fiber-optic internet
- Mechanical ventilation
- Double-glazed windows and tilt-and-turn windows
- Keypad entry system and intercom
- Motorized gate
- Fully fenced property.
Another advantage: the presence of two photovoltaic systems, each with a capacity of 3 kWp, serving distinct purposes. The first is dedicated to selling all the electricity it generates, providing additional income based on the terms of the contract. The second is intended for self-consumption and helps reduce the household’s energy costs.
This suite of features harmoniously complements the amenities of this family home.
A PRIME LOCATION IN FONTENAY-LE-COMTE
The property’s location is a true highlight.
Within walking distance, you’ll find the Seillot Valley and the Transfontenaysienne trail, ideal for walks, outdoor activities, and relaxation.
The downtown shops, Les Halles market, schools, and middle school are all just a few minutes’ walk away. The high school is about a 5-minute drive away, the hospital is 6 minutes away, and access to the A83 highway—which connects Nantes and Niort, among other cities—is just 4 minutes away.
Fontenay-le-Comte, a Renaissance town with a remarkable heritage, offers a living environment prized for its balance of vibrancy, history, and nature. Nearby, the Marais Poitevin provides an ideal setting for walks, bike rides, and outdoor activities.
The location also allows you to reach the beaches of the Vendée, as well as Puy du Fou and La Rochelle, in 50 minutes, and Nantes and Poitiers in approximately one hour.
A HOME WORTH EXPLORING TO IMAGINE YOUR FUTURE
With 243 m² of living space, six bedrooms, generous living areas, a heated pool, a garden, and amenities, this property offers many advantages for a comfortable family life.
Its history, character, and layout make it a place where everyone can find their own space, while enjoying a practical and pleasant environment for everyday life.
A visit is essential to fully appreciate its spaciousness, atmosphere, and potential.
------
Information about risks to which this property is exposed is available on the Géorisques website : https://www.georisques.gouv.fr
[Read the complete description]









 Brochure
 Map
 Contact us


 Good condition
 SWIMMING POOL
 CHARACTER PROPERTY