21 rooms
- 9 Beds
- 5 Baths
| Floor 361m²
| Ext 3,160m²
€736,700
(HAI) - £610,209**
21 rooms
- 9 Beds
- 5 Baths
| Floor 361m²
| Ext 3,160m²
€736,700
(HAI) - £610,209**

Ref. : A48470MIR17
|
NEW
|
EXCLUSIVE
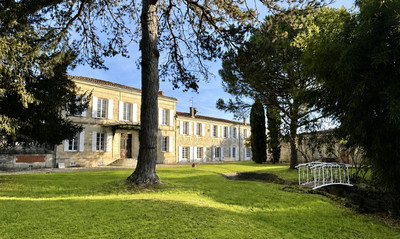
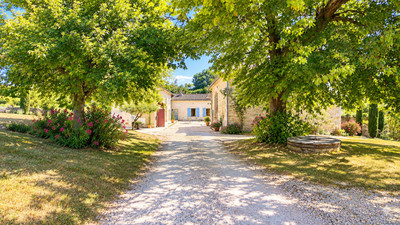
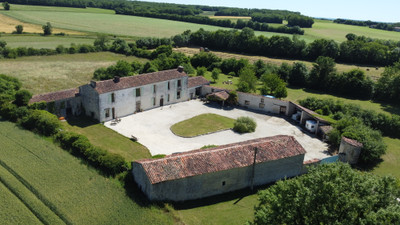
Characterful Charentaise Home with Two Gîtes, Pool , Garden, Parking and Rental Income near St Savinien.
A home with character, space and income potential! This attractive Charentaise property combines a four-bedroom family home with two independent gîtes, a garden and swimming pool, offering a wonderful opportunity to embrace the French lifestyle while generating holiday rental income.Set in a village in a private, not-overlooked position, the property is just a short drive from the popular riverside town of Saint-Savinien, with its shops, restaurants and amenities. The larger gîte offers three bedrooms, a shower room and a bathroom and spacious open-plan living area, while the second has two bedrooms, a shower room and open-plan living space.The garden and swimming pool provide the perfect setting for relaxing and entertaining during the warmer months. Whether you are looking to run a holiday rental business, accommodate extended family or simply enjoy a characterful home with additional income potential, this property offers a wealth of possibilities in the heart of Charente-Maritime.
The property in more detail:
Ground floor
Kitchen- 24 m2 with tiled floor, beamed ceiling and fitted kitchen.
Dining room- 24m2 with wooden floor, charentaise fireplace with wood burner, beamed ceiling and door to the terrace.
Separate W/C-1.6m2 with wooden floor, W/C and wash hand basin.
Bedroom 1- 27m2 with wooden floor, beamed ceiling, charentaise fireplace, 2 large windows overlooking the garden.
En-suite Bathroom- 6m2 with tiled floor and walls, walk in shower, bath, wash hand basin, W/C and heated towel rail.
Understairs storage area- 1.33m2 with wooden floor
Living room- 38m2 with trevatine tiled floor, wood burner, beamed ceiling part double height to mezzanine, double doors out to garden.
Cellar- 51m2 with storage, and workshop.
First floor
Mezzanine-21m2 with wooden floor and beamed ceiling.
Bedroom 2- 26mm2 with wooden floor, beamed ceiling, 2 large windows, radiator.
Loft area- 19m2
Shower room- 4m2 with tiled floor, W/C, wash hand basin, radiator and beamed ceiling.
Bedroom 3- 13m2 with wooden floor, window , beamed ceiling and radiator.
Bedroom 4- 11m2 with wooden floor , window and beamed ceiling.
Landing-2m2 with wooden floor.
Gite 1-
Living room/kitchen/dining room- 56m2 open plan living area with wood burner ,wooden floor with double doors out onto the gravelled sitting/ picnic area
First floor-
Landing-3m2 with wooden floor
Bedroom 1- 18m2 with wooden floor, beamed ceiling, 2 windows and electric radiator.
Bedroom 2- 9m2 with wooden floor,beamed ceiling, window and electric radiator.
Bedroom 3- 13m2 with wooden floor,beamed ceiling,electric radiator, window with en-suite shower room 4m2 with over bath shower, bath, wash hand basin and W/C. Velux window and infra red heater.
Shower room- 3m2 with wooden floor, velux window, Shower, Wash hand basin and W/C.
Gite 2
Living room/kitchen/dining room- 27m2 with wooden floor, wood burner, convector storage heater and fitted kitchen with large windows and double door onto garden.
Bedroom 1- 11m2 with wooden floor, window and electric radiator. Storage cupboards 3m2.
Bedroom 2- 13m2 with wooden floor, window and electric radiator.
Shower room- 4m2 with shower, wash hand basin and W/C.
Outside-
Large garden
Swimming pool 10m by 5m and terrace with sitting area.
Terrace 50m2 with all weather auvent.
Parking
Two entrances onto the property.
Fully enclosed private garden and not overlooked.
Mains drainage and septic tank on the smaller gite.
Central heating provided by oil boiler , wood burners and electric heating.
All measurements are approximate.
------
Information about risks to which this property is exposed is available on the Géorisques website : https://www.georisques.gouv.fr
[Read the complete description]









 Brochure
 Map
 Contact us


 Good condition
 SWIMMING POOL
 BUSINESS POTENTIAL
 CHARACTER PROPERTY