5 rooms
- 4 Beds
- 1 Bath
| Floor 95m²
| Ext 1,809m²
€86,900
(HAI) - £71,979**
5 rooms
- 4 Beds
- 1 Bath
| Floor 95m²
| Ext 1,809m²
€86,900
(HAI) - £71,979**

Ref. : A48465JRD29
|
NEW
|
EXCLUSIVE
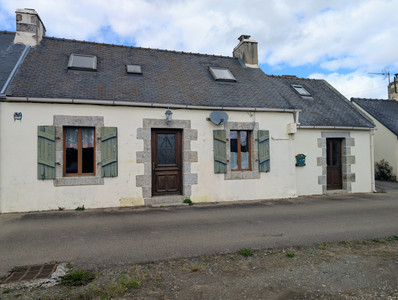
4 bedroom renovation projectTraditional 4-bedroom Breton farmhouse requiring complete renovation, with extensi
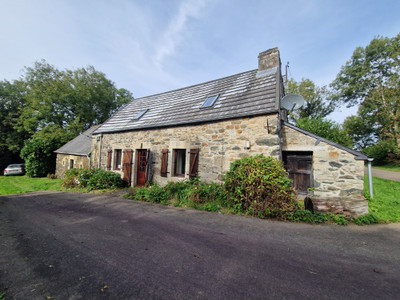
Situated in a peaceful rural setting, just five minutes from the beautiful beaches of Brittany's north coast, this traditional Breton farmhouse offers an exciting opportunity for buyers looking for a complete renovation project.
Set around its own private courtyard, the property comprises a four-bedroom house requiring full renovation, two attached barns, further substantial outbuildings including a 200m² agricultural barn, and approximately 1,809m² of land.
Located just 800 metres from the centre of Plounévez-Lochrist, with local amenities nearby, the property offers considerable potential for those wishing to restore a traditional Breton home.
The house and outbuildings require significant renovation work, making this an ideal project for buyers with the vision and enthusiasm to transform the property into a family home or holiday retreat. Any conversion or extension would be subject to the necessary planning permissions.
Located near the village of Plounévez-Lochrist, in northern Finistère, this traditional Breton property offers an excellent opportunity for buyers seeking a substantial renovation project close to the coast.
Approached via its own private courtyard and surrounded by agricultural countryside, the property enjoys a peaceful rural setting while remaining just 800 metres from the village centre and approximately five minutes' drive from the nearest beach.
The Main House
The house offers approximately 98m² of existing living accommodation arranged over two floors and requires complete renovation throughout.
On the ground floor, the accommodation currently comprises a kitchen, a separate lounge and a shower room with WC.
A staircase leads to the first floor, where there are four bedrooms. A further staircase provides access to the attic space above, offering additional potential for future development, subject to the necessary permissions.
The property requires extensive renovation and modernisation, providing an opportunity for the new owners to redesign and restore the house according to their own tastes and requirements.
Barns and Outbuildings
One of the main attractions of this property is the extensive range of outbuildings, all offering potential but requiring renovation or repair.
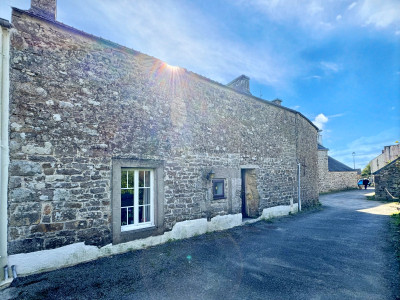
Attached to either side of the main house are two traditional barns, both in need of substantial renovation. These buildings could potentially be incorporated into the existing accommodation or converted to provide additional living space, subject to the necessary planning permissions and authorisations.
Opposite the house, across the private courtyard, are further substantial outbuildings, including a large agricultural barn measuring approximately 200m².
This building also requires significant attention and repair but offers considerable space for storage, a workshop or other suitable uses.
The combination of traditional and more modern agricultural buildings gives the property considerable potential for buyers looking for a renovation project with plenty of space.
Outside
The property stands on approximately 1,809m² of land, with its own private courtyard, generous off-road parking and garden areas to the front and rear.
The outdoor spaces offer plenty of scope for landscaping, creating seating areas or establishing a vegetable garden.
The arrangement of the house and outbuildings around the courtyard gives the property the character of a traditional Breton farmstead.
Location
The property is situated approximately 800 metres from the centre of Plounévez-Lochrist, where local amenities include shops, bars, restaurants, banking facilities and a school.
The beautiful sandy beaches of the north Finistère coastline are only around five minutes away by car, making this an appealing location for those looking to enjoy the Breton countryside while remaining close to the sea.
The port of Roscoff, offering ferry connections to the UK and Ireland, is approximately 29 minutes away.
Water and electricity are connected to the property.
An exciting opportunity for renovation enthusiasts
This property is a complete renovation project and will require substantial work to bring the house and outbuildings back into good condition.
However, with four bedrooms, extensive outbuildings, a generous plot and an excellent location close to the coast, it offers an interesting opportunity for buyers looking to restore and personalise a traditional Breton property.
------
Information about risks to which this property is exposed is available on the Géorisques website : https://www.georisques.gouv.fr
[Read the complete description]









 Brochure
 Map
 Contact us


 To be renovated