5 rooms
- 3 Beds
- 1 Bath
| Floor 120m²
| Ext 1,386m²
€249,995
(HAI) - £207,071**
5 rooms
- 3 Beds
- 1 Bath
| Floor 120m²
| Ext 1,386m²
€249,995
(HAI) - £207,071**

Ref. : A48442LOP17
|
NEW
|
EXCLUSIVE
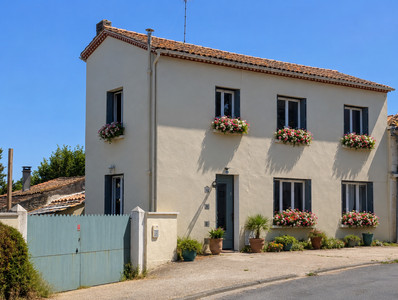
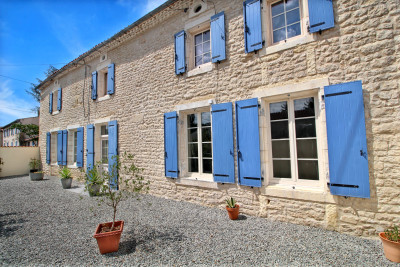
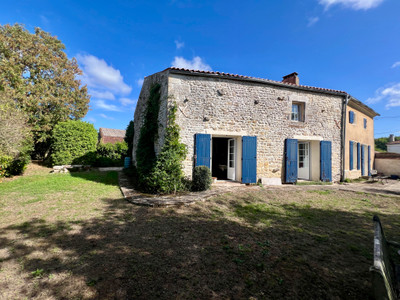
Renovated detached 3 bedroom stone property, with private garden, carport, close to Saint-Genis-de-Saintonge
This characterful stone property is ideally situated just a few minutes' walk from the centre of Saint-Genis-de-Saintonge, with its many shops, restaurants, gymnasium & cinema, all within easy reach. Its SW facing location ensures all rooms are bright & comfy, & its gated courtyard & garden offer privacy & security.
The ground floor comprises a fully equipped kitchen diner with french doors to a terrace and the unoverlooked pretty garden. There is a practical rear kitchen housing the well-maintianed and effective fuel boiler, a separate WC and a spacious yet cosy living room with stunning origianl wood staircase.
The first floor enjoys a large landing, three good-sized bedrooms, a shower and bathroom, & separate WC.
The recently redecorated property also benefits from new modern parquet flooring throughout the ground floor, electric gates, an attractive courtyard & car port, a 2-roomed stone pigeonnier, a fully conforming sanitation system, double glazing, air con & 16 solar panels.
THE PROPERTY IN MORE DETAIL:-
ON THE GROUND FLOOR:-
Living/dining room: with fireplace and front door, and wall hung modern radiator
WC:- with sink
Fitted & equipped kitchen,
REAR KITCHEN: with fuel boiler and white goods
ON THE FIRST FLOOR:-
Landing:
Bedroom 1:
Bedroom 2: replastered walls and original parquet floor
Bedroom 3: with original parquet floor
Bathroom: with corner bath, shower, and double sink
WC:
OUTBUILDINGS:
Two stone dovecotes with electric car charging unit, and boiler room
OUTSIDE:
Covered courtyard and car port
Patio terrace
Garden with mature shrubs and trees and established laurel hedge.
TECHNICAL INFORMATION:
Well maintained fuel boiler - powerful and efficient. Quote obtained for an air source heat pump central heating system - 10,000€.
Fully double glazed
Thermor 200L water heater
ATLANTIC reversible air conditioning unit on 1st floor landing
Fully conforming individual sanitation system - with modern septic tank
Revised roof
16 solar panels - providing an income from EDF of on average 800€ per year
Possible to build a swimming pool
VIEWING STRICTLY BY APPOINTMENT ONLY.
------
Information about risks to which this property is exposed is available on the Géorisques website : https://www.georisques.gouv.fr
[Read the complete description]









 Brochure
 Map
 Contact us


 Good condition
 CHARACTER PROPERTY