9 rooms
- 5 Beds
- 2 Baths
| Floor 183m²
| Ext 1,728m²
€170,640
(HAI) - £141,341**
9 rooms
- 5 Beds
- 2 Baths
| Floor 183m²
| Ext 1,728m²
€170,640
(HAI) - £141,341**
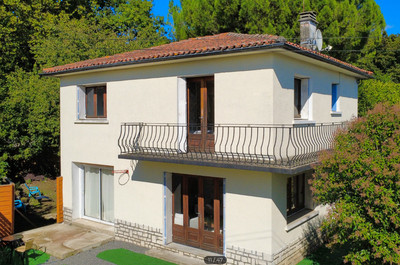
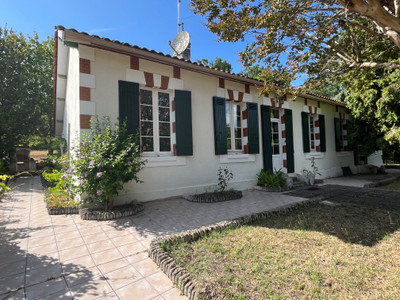
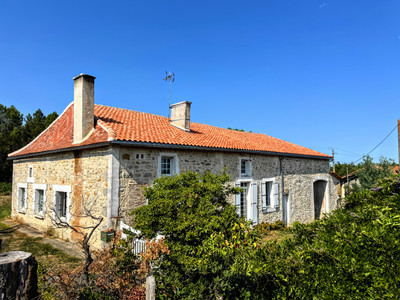
Exciting renovation opportunity! Large 5 bedroom property in the heart of Montemboeuf, Charente
Spacious 5-Bedroom Property with Large Barn in Montemboeuf
Located in the heart of Montemboeuf, within easy reach of local shops and amenities, this substantial property offers excellent potential for renovation and redevelopment.
The house provides 183 m² of living space, comprising five bedrooms and two bathrooms, with oil-fired central heating. In need of renovation, it presents an exciting opportunity to create a spacious family home or develop a characterful property to suit your own needs.
The property also benefits from a large barn, workshop and cellar, offering plenty of additional storage and potential for a variety of uses, subject to any necessary permissions.
Set on a generous 1,728 m² plot, this property combines village-centre convenience with extensive outbuildings and considerable potential.
An ideal opportunity for renovators, those seeking a spacious home with character, or buyers looking for a property with scope to add value in the Charente countryside.
Spacious 5-Bedroom House with Barn, Workshop and Large Garden – Renovation Project
Offering generous living space and excellent potential, this substantial property comprises approximately 183m² of habitable accommodation, set within a generous 1,728m² plot, together with a large barn, workshop, cellar and additional outbuildings.
The property is currently habitable but would benefit from renovation and modernisation, offering an exciting opportunity to create a spacious family home, a character property or a home with space for hobbies and projects.
Ground Floor
The ground floor offers a range of spacious and versatile rooms, including:
Lounge – 38m²: A generous reception room with plenty of space for relaxing and entertaining.
Kitchen – 20m²: A good-sized kitchen with scope to redesign and create a practical, welcoming family space.
Office – 18m²: Ideal for working from home, a study or an additional hobby room.
Shower room – 5m².
Separate WC.
First Floor
The first floor provides five well-proportioned bedrooms, making this an ideal property for a large family or those requiring additional guest accommodation.
Bedroom 1 – 20m²
Bedroom 2 – 16m²
Bedroom 3 – 20m²
Bedroom 4 – 20m²
Bedroom 5 – 18m²
Family bathroom – 6m²
The generous bedroom sizes offer flexibility for family living, guest rooms or additional workspace, subject to individual requirements.
Outbuildings and Additional Space
A particularly attractive feature of this property is the extensive range of outbuildings, providing excellent storage and potential for workshop activities, hobbies or other projects, subject to the necessary permissions.
Workshop – 38m²: A useful working space with an additional first-floor area of 29m², featuring a fireplace.
Cellar – 36m²: Providing valuable storage space.
Barn – 63m²: Offering further storage and potential for a variety of uses.
Additional barn/workshop space – 66m2 : A substantial additional building that could appeal to buyers seeking generous workspace or storage facilities.
Outside
The property sits within a generous 1,728m² plot, offering outdoor space to enjoy, develop and personalise. The land provides plenty of scope for gardens, outdoor entertaining or practical uses to complement the house and its outbuildings.
Features and Services
Approximately 183m² of habitable accommodation
Five bedrooms
Generous 38m² lounge
20m² kitchen
18m² office
Oil-fired central heating
Double glazing
PVC shutters
Mains drainage
1,728m² plot
Extensive outbuildings, including workshop and barns
36m² cellar
Currently habitable but in need of renovation and modernisation
A Property Full of Potential
With its five bedrooms, spacious reception rooms, substantial outbuildings and generous plot, this property offers a wealth of possibilities for buyers looking for space and a project.
Although renovation is required, the house is currently habitable, allowing a new owner to consider improvements over time. The combination of living accommodation, workshop facilities, cellar and barn makes this an appealing opportunity for a family, a keen DIY enthusiast or anyone seeking a property with room to develop their ideas.
Early viewing is recommended to appreciate the space, character and potential this property has to offer.
------
Information about risks to which this property is exposed is available on the Géorisques website : https://www.georisques.gouv.fr
[Read the complete description]









 Brochure
 Map
 Contact us





 To be renovated
 BUSINESS POTENTIAL
 CHARACTER PROPERTY


 Ref. : A48420CGL16
|
