12 rooms
- 7 Beds
- 5 Baths
| Floor 350m²
| Ext 11,336m²
€1,390,000
- £1,151,337**
12 rooms
- 7 Beds
- 5 Baths
| Floor 350m²
| Ext 11,336m²
€1,390,000
- £1,151,337**

Ref. : A48368DVI38
|
NEW
|
EXCLUSIVE
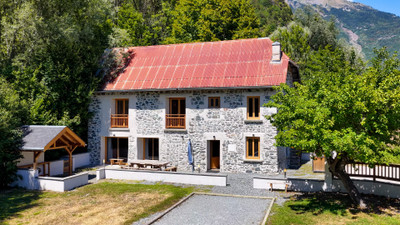
Prestige and nature just 20 minutes from Lyon: where the charm of the 1900s meets luxury within a century
Just 30 minutes from Lyon, discover a bourgeois residence dating back to 1900, where prestige, elegance, and the art of living converge. Meticulously renovated with rare refinement, this 389-square-meter property captivates with its generous proportions, exceptional natural light, original parquet flooring, magnificent woodwork, and a subtle harmony of colors and high-quality materials.
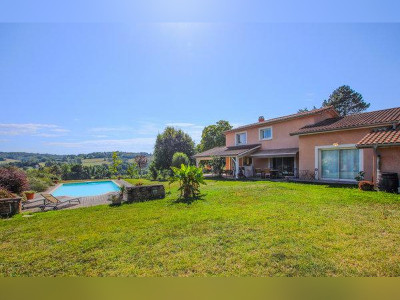
Sumptuous reception areas, 7 bedrooms, and a second-floor apartment offer an unparalleled level of comfort. An indoor heated swimming pool—opening onto a grand panorama that stretches as far as the Alps—serves as the crowning feature of this extraordinary estate.
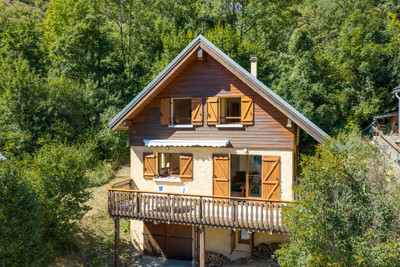
Outside, an 11,000-square-meter landscaped park, dotted with centuries-old trees, creates a majestic green sanctuary—the perfect setting for unforgettable gatherings and celebrations. Two horse stalls, a Victorian-style greenhouse, and a guest chalet further enhance this unique property.
This house is situated in Vienne, 26 km south of Lyon, and offers serene privacy while
remaining close to urban amenities, a local bus stop, and quick access to the A7 highway.
It is a 35-minute drive to Lyon International Airport, with convenient train connections to the TGV putting Provence and popular ski regions within easy reach. It is also ideally located for access to Lyon's prestigious international schools.
The bourgeois house spans 389 m², offering expansive living spaces, large windows, and original wooden floors that combine historic charm with modern comfort. It is heated by an economical wood pellet central heating system and features a new insulated roof, new facade, double-glazed windows, and insulated ceilings, achieving a DPE classification of "D".
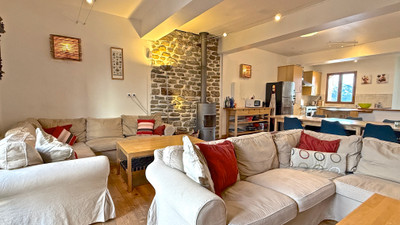
Step through the artisanal double entrance into the beautifully designed central hallway, which leads to the "Salon Nord," the "Salon Sud," a formal dining room, and a well-equipped kitchen with a spacious central island opening to a large outdoor deck
overlooking the Alps. A walnut staircase leads to the first floor, which features five spacious double bedrooms with 3 bathrooms and dressing areas.
The second floor features two additional double bedrooms, one full bathroom, an apartment with a brand-new full kitchen, a cozy
theater room ideal for movie nights, a library, and an adjoining storage room. From the hallway, a stone staircase leads to the lower level, which includes a summer kitchen, gym/wellness facilities, a wine cellar, a technical room housing the pellet storage and heating system, and additional storage space. An adjoining 50 m² glasshouse features a heated, covered swimming pool with massage jets, all overlooking the Alps.
Set on 1.1 hectares of manicured gardens, this historic home was built in 1900 and has
been fully renovated for ideal family living. The grounds feature a park with centenarian trees, a new Victorian greenhouse, and fruit trees, enjoying sweeping views of the Alps, Mont Blanc, and Mont Pilat.
This horse-friendly property is surrounded by forests with riding trails and includes two horse stables with amenities, a training area, and a visitor chalet. Parking includes a two-car carport and five additional outdoor spaces.
------
Information about risks to which this property is exposed is available on the Géorisques website : https://www.georisques.gouv.fr
[Read the complete description]









 Brochure
 Map
 Contact us


 SWIMMING POOL
 MOUNTAIN VIEW
 BUSINESS POTENTIAL
 CHARACTER PROPERTY
 PANORAMIC VIEW