15 rooms
- 11 Beds
- 11 Baths
| Floor 600m²
| Ext 59,919m²
€4,100,000
(HAI) - £3,396,030**
15 rooms
- 11 Beds
- 11 Baths
| Floor 600m²
| Ext 59,919m²
€4,100,000
(HAI) - £3,396,030**
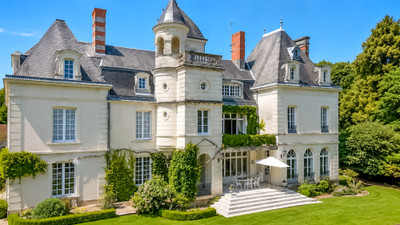
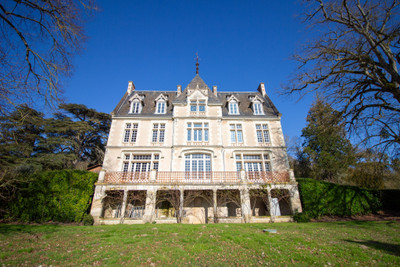
Elegant 19th Century Chateau with 11 bedrooms set in a secure walled park of around 15 acres
This beautiful château dating from the mid 19th century was built on the site of a previous chateau and sits in fully enclosed parkland of approximately 15 acres with a swimming pool, 2 large outbuildings (one giving 360m2 of commercial office space), numerous wood storage sheds, covered parking and a deer enclosure. It has 11 bedrooms all with ensuite facilities and has 3 distinct separate zones, 2 wings and the central area, each with its own kitchen etc. It has been fully renovated and is situated on the banks of the Vienne river, less than 5 minutes from the nearest TGV station (Paris in 1h20) and A10 motorway (Paris/Bordeaux) at Châtellerault, which has all of the amenities one would expect of a City and is between 20 and 40 mins from 2 Ryanair served airports (Poitiers and Tours). All of the major channel ferry ports are between 4 and 6 hours drive.
This superb 19th century chateau has been recently renovated to a high standard and sits by the river in approx. 15 acres of walled grounds with outbuildings, covered pool and woodland. It consist of:
Ground floor:
Entrance hall – 10m2
Living room – 27m2
Office/reception room -20m2
Dining room – 17m2
Kitchen/dining room – 25m2
Living/dining room – 13m2
Kitchen 2 – 6m2
Kitchen 3 in tower – 7m2
Tower room entrance with a spiral staircase
Entrance 3 – 6m2
First floor:
Landing – 8m2
Bedroom 1 – 17m2 with ensuite bathroom – 5m2
Bedroom 2 – 15m2 with ensuite bathroom – 5m2 and reading room in the small turret
Bedroom 3 – 13m2 with ensuite bathroom – 7m2
Bedroom 4 – 22m2 with ensuite bathroom – 5m2 and reading room in the small turret
Bedroom 5 – 15m2 with dressing and ensuite bathroom – 6m2
Tower with a spiral staircase
Second floor:
Access corridor
Bedroom 6 – 13m2 with ensuite bathroom – 7m2
Bedroom 7 – 14m2 with ensuite bathroom
Bedroom 8 – 15m2 with ensuite bathroom
Bedroom 9 – 12m2 with ensuite bathroom – 6m2
Bedroom 10 – 12m2 with ensuite bathroom
Bedroom 11 – 18m2 with ensuite bathroom – 12m2
Tower with a spiral staircase
Access to attic playroom
Grenier
Basement:
Dining room with bread oven and woodburner
Boiler room
Wine cellar
Laundry room
Storage rooms
Walled garden with:
Covered swimming pool
Chicken coop
Greenhouse
Deer enclosure
Patio areas
Covered parking
Wood storage sheds
Caretakers accommodation:
Ground floor:
Living room with corner kitchen
WC
Garage
Workshop
First floor:
Landing
Bedroom 1 – ensuite bathroom
Bedroom 2 – ensuite shower room
Bedroom 3 – ensuite shower room
Undeveloped attic space
Mezzanine with landing and bedroom
Office outbuilding:
Ground floor:
Large room 180m2
Kitchen
Washroom with wc’s
First floor:
Large room 180m2
office
Bar
Washroom with wc’s
------
Information about risks to which this property is exposed is available on the Géorisques website : https://www.georisques.gouv.fr
[Read the complete description]









 Brochure
 Map
 Contact us


 SWIMMING POOL
 BUSINESS POTENTIAL
 CHARACTER PROPERTY