Brochure
 Map
 Contact us


Energy Efficiency Ratings (DPE+GES)
DPE blank.




 Search







20 rooms - 17 Beds - 11 Baths | Floor 1,092m² | Ext 70,000m²
€2,650,000 (HAI) - £2,194,995**
20 rooms - 17 Beds - 11 Baths | Floor 1,092m² | Ext 70,000m²
€2,650,000 (HAI) - £2,194,995**


Set in 7 hectares of enclosed grounds overlooking the Loire, this substantial château dates from 1878 and offers an exceptional combination of private accommodation, extensive professional space and development potential. The château provides 21 rooms, including 15 bedrooms, arranged over three floors, with a lift and approximately 120m² of cellars. Two substantial adjoining buildings provide a further 1,368m² of offices, meeting rooms, conference and catering facilities, together with a staff apartment, garage and workshop. The grounds include mature trees, lawns, woodland, a large lake with an island and timber pavilion, a covered parking area and several outbuildings. Situated on the edge of a village with an SNCF connection to Angers, and within easy reach of Nantes, Paris, Le Mans and the north-western Channel ports, the property offers considerable scope for a private residence, business base, hospitality or events project.
This handsome 19th-century château enjoys an elevated position above the Loire, with the river stretching out below. Built in 1878 in carved tuffeau stone over a granite base, the property combines the character and proportions of a traditional Loire château with an unusually large amount of additional space. Restored by the current owners,, it offers the rare possibility of creating a truly personal country estate, while also providing extensive space for professional, creative or commercial activities.
The château offers approximately 1,000m² of accommodation over three principal floors, with a lift and around 120m² of cellars.
The impressive ground floor has 4.30m ceilings and includes a large entrance hall, reception room, library/music room, dining room, shower room and WC, together with a spacious fitted kitchen overlooking the park and a pantry. The reception rooms retain their parquet floors and marble fireplaces, creating elegant spaces for entertaining or simply enjoying family life.
The first floor has nine bedrooms, six with private shower rooms, two further WCs and a separate private apartment comprising a sitting room, shower room and large bedroom with marble fireplace and balcony overlooking the Loire.
Seven further bedrooms occupy the second floor, together with a WC, four bathrooms and a large children's games room.
With this amount of accommodation, a new owner could readily create a private family wing, guest accommodation, rooms for visiting friends or perhaps a dedicated area for artistic or creative pursuits.
Two substantial buildings provide approximately 1,368m² of additional space.
The first, approximately 386m², is immediately to the rear of the château and arranged as offices and meeting rooms, with glazed partitions, break-out space and WCs.
The second, approximately 982m², is a much larger U-shaped building, incorporating offices, open-plan areas, meeting rooms, conference and catering facilities, dining space for 30–40 people, WCs and a two-bedroom staff apartment. There is also an equipped 45m² canteen, two kitchens, a garage and workshop.
This existing infrastructure opens up numerous possibilities for a purchaser: offices for a business, workshops or studios, conference and training facilities, or a hospitality or events operation, subject of course to the necessary permissions.
The estate also includes a substantial greenhouse of approximately 100m², an agricultural and garden equipment building, a hen house and a further building of around 40m² used for animal feed storage. Around 30 covered and open parking spaces serve the property.
The grounds are a particularly attractive feature. Mature cedars, cypresses, pines, horse chestnuts, oaks and ash surround lawns and a small area of woodland, with a handsome avenue of horse chestnuts and rows of cypresses.
At the heart of the park is a lake of almost one hectare, with an island reached by a causeway and a charming timber pavilion. The setting could equally lend itself to a more formal garden, a productive potager, outdoor entertaining or simply a private landscape in which to enjoy the changing seasons.
The property sits on the edge of a small town in western Maine-et-Loire, where a supermarket, boulangerie, schools and medical facilities provide the essentials for everyday life. The local SNCF station offers direct trains to Angers in approximately 25 minutes and Nantes in around 40–45 minutes.
The road network provides easy access to Angers, Nantes and Le Mans, with Paris accessible by road or rail and the north-western Channel ports within practical reach.
A rare opportunity to acquire a substantial Loire château with exceptional grounds and an extensive built infrastructure — equally suited to a private family estate, a working property or an ambitious new project.
------
Information about risks to which this property is exposed is available on the Géorisques website : https://www.georisques.gouv.fr
[Read the complete description]
LOCATION
Town : Ingrandes-Le-Fresne-sur-Loire
Dept : Maine-et-Loire (49)
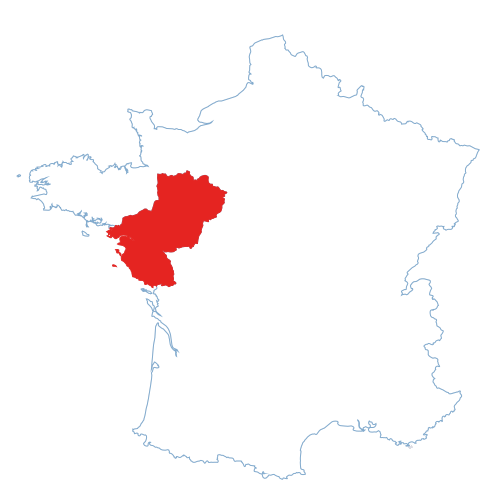
Region : Pays-de-la-Loire
Hi,
I'm Melanie,
your local contact for this Property
Melanie Lewis
Independent Sales Agent
SIREN: 840 405 179
AGENT'S HIGHLIGHTS


LOCATION


 1,092m2
 7 ha
 20 rooms
- 17 beds
- 11 baths
* m² for information only
DPE blank.
 BUSINESS POTENTIAL
 CHARACTER PROPERTY
 PANORAMIC VIEW
DPE blank.
LOCATION
Town :
Ingrandes-Le-Fresne-sur-Loire
Department :
Maine-et-Loire (49)
Region :
Pays-de-la-Loire
FINANCIAL INFORMATION
Price
€2,650,000
(HAI)
£2,194,995**
Agency Fees
6% TTC
paid by Buyer
Price without fees
€2,500,000
Property Tax
From €12,000
** The currency conversion is for convenience of reference only.
FINANCIAL INFORMATION
Price
€2,650,000 (HAI) - £2,194,995**
Agency Fees
6% TTC inclus
paid by
buyer
Price without fees
€2 500 000
Property Tax
From - €12 000
** The currency conversion is for convenience of reference only
DPE blank.