5 rooms
- 4 Beds
- 1 Bath
| Floor 135m²
| Ext 701m²
€125,000
- £103,538**
5 rooms
- 4 Beds
- 1 Bath
| Floor 135m²
| Ext 701m²

Ref. : A48294SAL89
|
NEW
|
EXCLUSIVE
A Characterful Detached Four-Bedroom Home with Gardens, Workshop and Extra Land
Detached four-bedroom country home in a quiet hamlet between Vézelay and Avallon. Full of original character, it features a spacious living room with exposed beams and an open fireplace with bread oven, plus a galley kitchen, workshop and double garage. Outside, enjoy front and rear gardens, a separate cellar and an additional plot with a large wood store and stream. Châtel-Censoir, with a shop, post office, pharmacy and railway station, is around 6 km away. The house is habitable but would benefit from updating and a heating system, offering the opportunity to create a welcoming home or countryside retreat.
Welcome to this much-loved, comfortable home in the countryside. Set in a hamlet between the historic towns of Vézelay and Avallon, the property is reached by a small lane used only by a neighbouring property and a farm, so there is very little passing traffic. The house is detached and full of original features that add character and charm.
The entrance door opens directly into the living room, which has a large open fireplace incorporating a bread oven, a beamed ceiling, a door leading directly to the rear garden and an open staircase to the main bedroom. A separate door leads through to the kitchen.
The galley-style kitchen has a gas hob and could benefit from refurbishment. A large front-facing window lets in plenty of natural light. Stairs in the kitchen lead up to the landing, and a door opens into a separate lobby area. Subject to planning consent, this area could be opened up to form part of the kitchen.
The lobby has a rear-facing window and a door to the workshop, and another door opposite leading to the double garage.
Two windows bring light into the workshop from the rear and side garden areas.
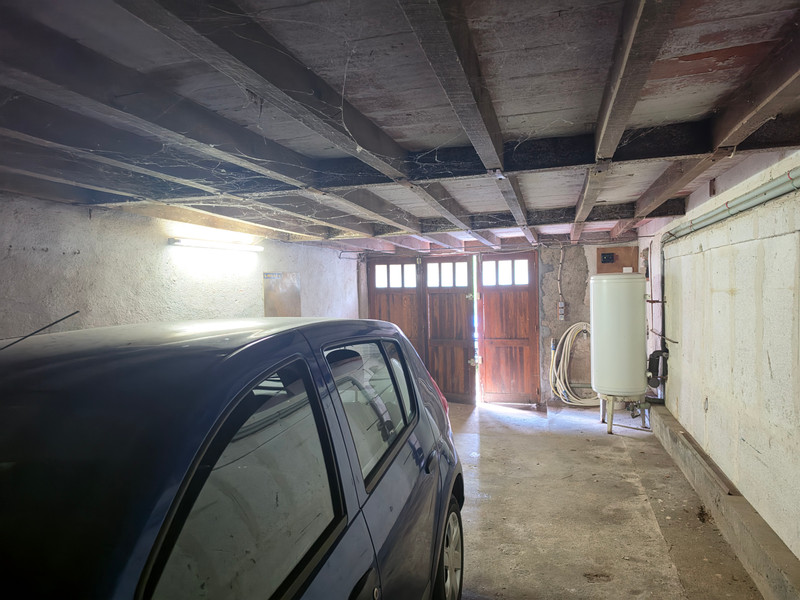
The garage has space for two vehicles and contains the hot-water tank.
Upstairs, three bedrooms, a shower room and a separate WC lead off the landing.
Bedroom two has a window overlooking the rear garden.
Bedroom three is a larger square room overlooking the front of the property.
Bedroom four has a door opening onto the garden and a staircase leading up to the main bedroom.
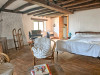
The main bedroom is a large L-shaped room with windows overlooking the front and side of the house. It has two doors: one to the staircase leading down to the living room, and the other into bedroom four.
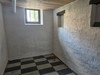
Outside, the private rear garden is bordered by hedging. Steps lead down from the garden to the separate cellar, which has recently been cleared.
At the front of the property, a woodland-style garden has steps leading up to the house. There is also a driveway parking space for one vehicle in front of the double garage, and a covered area for storing wood.
Across the road, a separate plot of land has a large storage shed for additional firewood. One side of the plot is bordered by a stream.
The area is very quiet, with little to no traffic.
Although spacious, the home has a lovely, cosy atmosphere, with Pamment tiles throughout the downstairs living room and kitchen. It could benefit from some updating and the addition of a heating system; currently, the only heating is from the main open fire in the living room. The property is habitable and, with a little well-deserved TLC, could make a wonderful second home or family home for someone looking for a place in the countryside.
Local amenities, including a grocery shop, post office, pharmacy and railway station, are available in Châtel-Censoir, approximately 6 km away. Paris is around 2.40 hrs by road.
Room measurements
Living room: 33 m², 6 m × 6 m
Kitchen: 11.45 m², 6 m × 1.90 m
Lobby: 7.70 m², 3.8 m × 2 m
Garage: 39 m², 3.90 m × 10 m
Workshop: 19 m², 5.60 m × 3.40 m
Bedroom one (main bedroom): 27 m², L-shaped, 5.6 m × 4.8 m
Bedroom two: 15.50 m², 5 m × 3.1 m
Bedroom three: 20 m², 5 m × 4 m
Bedroom four: 20 m², 5.6 m × 3.3 m
All measurements are approximate and provided for guidance only.
------
Information about risks to which this property is exposed is available on the Géorisques website : https://www.georisques.gouv.fr
[Read the complete description]





















 Brochure
 Map
Map Contact us



 To be renovated
 CHARACTER PROPERTY
