9 rooms
- 6 Beds
- 2 Baths
| Floor 184m²
| Ext 2,783m²
€271,575
(HAI) - £224,946**
9 rooms
- 6 Beds
- 2 Baths
| Floor 184m²
| Ext 2,783m²
€271,575
(HAI) - £224,946**
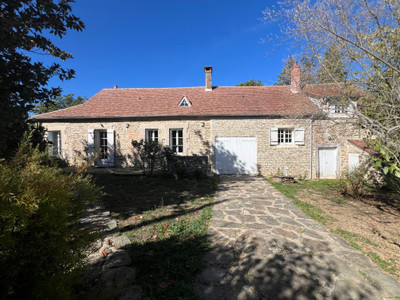
Elegant 5 bedroom character home with swimming pool and exceptional gardens
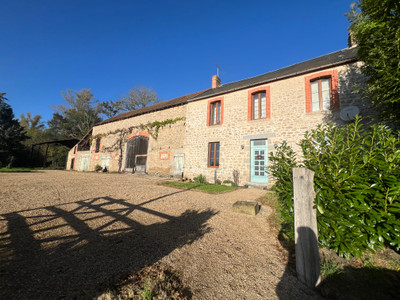
Set in a charming village only 19 minutes from the historic tapestry town of Aubusson this elegant early-20th-century property combines traditional French character with comfortable family living. Offering approximately 184m2 of living space, 5 bedrooms and additional converted attic comprising, lounge, shower room/toilet, bedroom and office. A well arranged basement comprising, larder, workshop and fabulous wine cellar, offers excellent additional space.
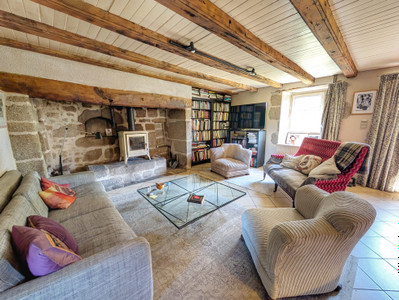
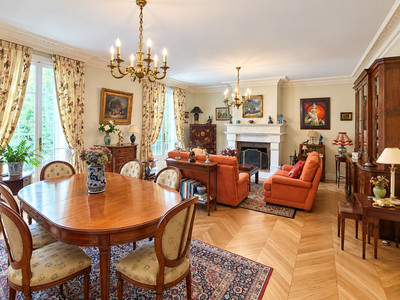
The attractive façade opens onto warm and inviting interiors, featuring a spacious living/dining room with a lovely open fireplace and a fully equipped kitchen. Tastefully decorated throughout, the house offers generous accommodation and versatility.
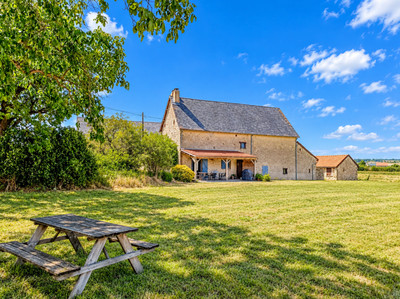
Outside the beautifully maintained gardens surround a pool with an insulated cover. An equipped summer kitchen and pool house create the perfect setting for relaxing and entertaining.
A charming and distinctive property offering character and space in the beautiful Creuse countryside.
A truly spectacular property, beautifully presented throughout and finished to an exceptionally high standard. Original character is complemented by quality craftsmanship and distinctive, one of a kind details, including the impressive hand-crafted stair handrail. The property is presented in excellent condition, with no works foreseen.
The elegant living room opens directly onto the patio and beautifully maintained gardens. creating a wonderful connection between outdoor and indoor living spaces. Two of the first floor bedrooms open directly onto the large 40m2 terrace overlooking the garden and swimming pool.
The pool is equipped with an electric, thermal cover, while the pool house and its installations are of an exceptional standard, making this a superb space for year round enjoyment and entertaining.
Outside, the property benefits from a detached double garage, together with generous well-organised space in the basement including the workshop, larder and wine cellar.
A truly magnificent and distinctive home, offering character, quality, generous accommodation and outstanding outdoor living.
Comprising:
Ground Floor
Office 12m2
Bedroom 14m2
Bathroom with shower 11m2
Laundry room 13m2
Kitchen 13m2
living/dining 41m2
Access to basement
There is direct access from kitchen to a small terrace and access to a store room leading directly to garden and garage.
First Floor
Bedroom 1 15m2
Bedroom 2 13m2
Bedroom 3 15m2
Bedroom 4 15m2
Bedroom 1 and 2 have direct access onto terrace 40m2 overlooking the garden and pool.
Converted Attic
Living room 18m2
Bedroom 5m2
Shower room/WC 2m2
Office 3m2
All measurements are approximate.
------
Information about risks to which this property is exposed is available on the Géorisques website : https://www.georisques.gouv.fr
[Read the complete description]









 Brochure
 Map
 Contact us







 SWIMMING POOL
 CHARACTER PROPERTY

 Ref. : A32544MKE23
|